


- 1–2 Bedrooms
- $945-$1,210 Pricing
- 694–1,025 Square Feet
About Sugar Pines
Discover your next home at Sugar Pines Apartments. Our 1 and 2 bedroom apartments in Florissant, MO are the perfect blend of comfort, style, and breathability, featuring in-home amenities like double-galley kitchen layouts, energy efficient appliances, brushed nickel lighting fixtures, plush carpeting, and a private patio or balcony.
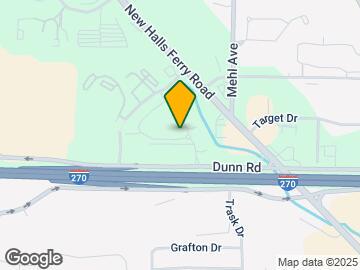

Sugar Pines is located in the Florissant Neighborhood and 63033 Zip code of Florissant, MO. This community is professionally managed by Monarch Investment and Management Group
Unique Features and Amenities
- Abundant Closet Space
- Alcove
- Black Appliances and High-Definition Counters
- Breakfast Bar and Pantry
- Central Heat and Air Conditioning
- Custom Window Treatments
- Designer Lighting
- Designer Vinyl Flooring
- Flex Rent Payments
- Full-Size Washer and Dryer Connections
- Fully Equipped Kitchen
- Hazelwood School District
- Off Street Parking
- Online Payment Options
- Patio/Balcony
- Peaceful Residential Setting
- Plush Carpeting
- Remodeled Home
- Updated Flooring
- W/D Hookup
Property Contact Info

- Listed by:
- Agency:
- Vendor Logo:
- Website:
- View Property Website
- Call Us:
- (314) 551-9549
- Disclaimer:
Office Hours
| Monday | 9:00 am–5:00 pm |
| Tuesday | 9:00 am–5:00 pm |
| Wednesday | 9:00 am–5:00 pm |
| Thursday | 9:00 am–5:00 pm |
| Friday | 9:00 am–5:00 pm |
| Saturday | 10:00 am–4:00 pm |
| Sunday | Closed |
Floorplan Pricing and Availability
Sugar Pines offers 1 to 2 Bedroom apartments starting from $945 and having 694–1,025 sq ft. Here is the current pricing and availability:
New! Interactive Property Map
1 Bedroom
Show Unavailable FloorplansMonterey
From $945
1 Bed, 1 Bath, 694 sq ftAvailable NowModel Gallery
Floorplans
Availability Details
Price Availability Date Unit Sq Ft View Details $1,050 Available Now 1015L 694 $945 August 21, 2026 3523I 694 Model Amenities and Features
Features
- Air Conditioning
- Cable Ready
- Fireplace
- Heating
- Security System
- Washer/Dryer Hookup
Kitchen
- Dishwasher
- Disposal
- Kitchen
- Microwave
- Range
Living Space
- Carpet
- Dining Room
- Walk-In Closets
- Window Coverings
Model Rent and Fees
Model Price Range
- $945 - $1,145
Current Available Pricing
- $945 - $1,050
Unit 1015L Amenities and Features
Features
- Air Conditioning
- Cable Ready
- Fireplace
- Heating
- Security System
- Washer/Dryer Hookup
Kitchen
- Dishwasher
- Disposal
- Kitchen
- Microwave
- Range
Living Space
- Carpet
- Dining Room
- Walk-In Closets
- Window Coverings
Unit 1015L Rent and Fees
Unit Price
- $1,050
Model Rent and Fees
Model Price Range
- $945 - $1,145
Unit 3523I Amenities and Features
Features
- Air Conditioning
- Cable Ready
- Fireplace
- Heating
- Security System
- Washer/Dryer Hookup
Kitchen
- Dishwasher
- Disposal
- Kitchen
- Microwave
- Range
Living Space
- Carpet
- Dining Room
- Walk-In Closets
- Window Coverings
Unit 3523I Rent and Fees
Unit Price
- $945
Model Rent and Fees
Model Price Range
- $945 - $1,145
Apartment Model: MontereyFrom $9451 Bedroom, 1 Bath, 694 sq ftAvailable Now![]()
Monterey - Floorplan Apartment Unit: 1015LApartment Model: Monterey$1,0501 Bedroom, 1 Bath, 694 sq ftAvailable NowApartment Unit: 3523IApartment Model: Monterey$9451 Bedroom, 1 Bath, 694 sq ftAvailable August 21, 2026Douglas Fir
1 Bed, 1 Bath, 847 sq ftModel Gallery
Floorplans
3D Tours
Availability Details
Availability Date Unit Sq Ft Call for Availability Douglas Fir 847 sq ft Model Amenities and Features
Features
- Air Conditioning
- Cable Ready
- Fireplace
- Heating
- Security System
- Washer/Dryer Hookup
Kitchen
- Dishwasher
- Disposal
- Kitchen
- Microwave
- Range
Living Space
- Carpet
- Den
- Dining Room
- Walk-In Closets
- Window Coverings
Apartment Model: Douglas FirCall For Rates1 Bedroom, 1 Bath, 847 sq ftUnavailableFloorplans3D Tours![]()
Douglas Fir - Floorplan Douglas Fir - 3D Tour 2 Bedrooms
Virginia
From $1,160
2 Beds, 1 Bath, 847 sq ftAvailable NowModel Gallery
Floorplans
Availability Details
Price Availability Date Unit Sq Ft View Details $1,160 Available Now 1031J 847 $1,160 September 18, 2026 1014K 847 Model Amenities and Features
Features
- Air Conditioning
- Cable Ready
- Fireplace
- Heating
- Security System
- Washer/Dryer Hookup
Kitchen
- Dishwasher
- Disposal
- Kitchen
- Microwave
- Range
Living Space
- Carpet
- Dining Room
- Walk-In Closets
- Window Coverings
Model Rent and Fees
Model Price Range
- $1,070 - $1,160
Current Available Pricing
- $1,160
Unit 1031J Amenities and Features
Features
- Air Conditioning
- Cable Ready
- Fireplace
- Heating
- Security System
- Washer/Dryer Hookup
Kitchen
- Dishwasher
- Disposal
- Kitchen
- Microwave
- Range
Living Space
- Carpet
- Dining Room
- Walk-In Closets
- Window Coverings
Unit 1031J Rent and Fees
Unit Price
- $1,160
Model Rent and Fees
Model Price Range
- $1,070 - $1,160
Unit 1014K Amenities and Features
Features
- Air Conditioning
- Cable Ready
- Fireplace
- Heating
- Security System
- Washer/Dryer Hookup
Kitchen
- Dishwasher
- Disposal
- Kitchen
- Microwave
- Range
Living Space
- Carpet
- Dining Room
- Walk-In Closets
- Window Coverings
Unit 1014K Rent and Fees
Unit Price
- $1,160
Model Rent and Fees
Model Price Range
- $1,070 - $1,160
Apartment Model: VirginiaFrom $1,0702 Bedroom, 1 Bath, 847 sq ftAvailable Now![]()
Virginia - Floorplan Apartment Unit: 1031JApartment Model: Virginia$1,1602 Bedroom, 1 Bath, 847 sq ftAvailable NowApartment Unit: 1014KApartment Model: Virginia$1,1602 Bedroom, 1 Bath, 847 sq ftAvailable September 18, 2026Bristlecone
From $1,150
2 Beds, 2 Baths, 968 sq ftAvailable Aug 5Model Gallery
Floorplans
3D Tours
Availability Details
Price Availability Date Unit Sq Ft View Details $1,170 August 5, 2026 3507H 968 $1,210 August 7, 2026 1018B 968 $1,150 August 14, 2026 3532B 968 Model Amenities and Features
Features
- Air Conditioning
- Cable Ready
- Ceiling Fans
- Fireplace
- Heating
- Security System
- Washer/Dryer Hookup
Kitchen
- Dishwasher
- Disposal
- Kitchen
- Microwave
- Range
Living Space
- Carpet
- Dining Room
- Walk-In Closets
- Window Coverings
Model Rent and Fees
Model Price Range
- $1,140 - $1,365
Current Available Pricing
- $1,150 - $1,210
Unit 3507H Amenities and Features
Features
- Air Conditioning
- Cable Ready
- Ceiling Fans
- Fireplace
- Heating
- Security System
- Washer/Dryer Hookup
Kitchen
- Dishwasher
- Disposal
- Kitchen
- Microwave
- Range
Living Space
- Carpet
- Dining Room
- Walk-In Closets
- Window Coverings
Unit 3507H Rent and Fees
Unit Price
- $1,170
Model Rent and Fees
Model Price Range
- $1,140 - $1,365
Unit 1018B Amenities and Features
Features
- Air Conditioning
- Cable Ready
- Ceiling Fans
- Fireplace
- Heating
- Security System
- Washer/Dryer Hookup
Kitchen
- Dishwasher
- Disposal
- Kitchen
- Microwave
- Range
Living Space
- Carpet
- Dining Room
- Walk-In Closets
- Window Coverings
Unit 1018B Rent and Fees
Unit Price
- $1,210
Model Rent and Fees
Model Price Range
- $1,140 - $1,365
Unit 3532B Amenities and Features
Features
- Air Conditioning
- Cable Ready
- Ceiling Fans
- Fireplace
- Heating
- Security System
- Washer/Dryer Hookup
Kitchen
- Dishwasher
- Disposal
- Kitchen
- Microwave
- Range
Living Space
- Carpet
- Dining Room
- Walk-In Closets
- Window Coverings
Unit 3532B Rent and Fees
Unit Price
- $1,150
Model Rent and Fees
Model Price Range
- $1,140 - $1,365
Apartment Model: BristleconeFrom $1,1402 Bedroom, 2 Bath, 968 sq ftAvailable August 5, 2026Floorplans3D Tours![]()
Bristlecone - Floorplan Bristlecone - 3D Tour Apartment Unit: 3507HApartment Model: Bristlecone$1,1702 Bedroom, 2 Bath, 968 sq ftAvailable August 5, 2026Apartment Unit: 1018BApartment Model: Bristlecone$1,2102 Bedroom, 2 Bath, 968 sq ftAvailable August 7, 2026Apartment Unit: 3532BApartment Model: Bristlecone$1,1502 Bedroom, 2 Bath, 968 sq ftAvailable August 14, 2026Ponderosa
From $1,195
2 Beds, 2 Baths, 1025 sq ftAvailable Aug 28Largest 2 BedroomThis is the largest 2 Bedroom at this PropertyModel Gallery
Floorplans
Availability Details
Price Availability Date Unit Sq Ft View Details $1,195 August 28, 2026 1008A 1025 $1,205 October 23, 2026 3511L 1025 $1,205 October 30, 2026 1014J 1025 Model Amenities and Features
Features
- Air Conditioning
- Cable Ready
- Ceiling Fans
- Fireplace
- Heating
- Security System
- Washer/Dryer Hookup
Kitchen
- Dishwasher
- Disposal
- Kitchen
- Microwave
- Range
Living Space
- Carpet
- Dining Room
- Walk-In Closets
- Window Coverings
Model Rent and Fees
Model Price Range
- $1,195 - $1,400
Current Available Pricing
- $1,195 - $1,205
Unit 1008A Amenities and Features
Features
- Air Conditioning
- Cable Ready
- Ceiling Fans
- Fireplace
- Heating
- Security System
- Washer/Dryer Hookup
Kitchen
- Dishwasher
- Disposal
- Kitchen
- Microwave
- Range
Living Space
- Carpet
- Dining Room
- Walk-In Closets
- Window Coverings
Unit 1008A Rent and Fees
Unit Price
- $1,195
Model Rent and Fees
Model Price Range
- $1,195 - $1,400
Unit 3511L Amenities and Features
Features
- Air Conditioning
- Cable Ready
- Ceiling Fans
- Fireplace
- Heating
- Security System
- Washer/Dryer Hookup
Kitchen
- Dishwasher
- Disposal
- Kitchen
- Microwave
- Range
Living Space
- Carpet
- Dining Room
- Walk-In Closets
- Window Coverings
Unit 3511L Rent and Fees
Unit Price
- $1,205
Model Rent and Fees
Model Price Range
- $1,195 - $1,400
Unit 1014J Amenities and Features
Features
- Air Conditioning
- Cable Ready
- Ceiling Fans
- Fireplace
- Heating
- Security System
- Washer/Dryer Hookup
Kitchen
- Dishwasher
- Disposal
- Kitchen
- Microwave
- Range
Living Space
- Carpet
- Dining Room
- Walk-In Closets
- Window Coverings
Unit 1014J Rent and Fees
Unit Price
- $1,205
Model Rent and Fees
Model Price Range
- $1,195 - $1,400
Apartment Model: PonderosaFrom $1,1952 Bedroom, 2 Bath, 1025 sq ftAvailable August 28, 2026![]()
Ponderosa - Floorplan Apartment Unit: 1008AApartment Model: Ponderosa$1,1952 Bedroom, 2 Bath, 1025 sq ftAvailable August 28, 2026Apartment Unit: 3511LApartment Model: Ponderosa$1,2052 Bedroom, 2 Bath, 1025 sq ftAvailable October 23, 2026Apartment Unit: 1014JApartment Model: Ponderosa$1,2052 Bedroom, 2 Bath, 1025 sq ftAvailable October 30, 2026
Schedule a Tour
3D Tours
Property Information
- 280 Units
- 3 Stories
- Built in 1987
Lease Terms
- 13 - 15 mo
- Short Term Lease Options
Fees and Policies
The fees listed below are community-provided and may exclude utilities or add-ons. All payments are made directly to the property and are non-refundable unless otherwise specified.
Required Fees
One-Time Basics
- Due at Application
- Application Fee Per ApplicantiCharged Per Applicant.$100.00
- Hold FeeiCharged per unit.$100.00
- Due at Move-In
- Administrative FeeiCharged Per Unit.$100.00
Other Fees and Policies
Pet Fees
- Cat
- Cat FeeiMax of 2. Charged Per Pet.$300.00
- Cat RentiCharged Per Pet.$35.00/mo
- Dog
- Dog FeeiMax of 2. Charged Per Pet.$300.00
- Dog RentiCharged Per Pet.$35.00/mo
Breed/Weight Restrictions apply, please contact the office for more information.
Max of 2. There is a non-refundable pet fee of $300 for 1 pet or $500 for 2 pets for the apartment to be pet friendly. There is a monthly pet rent of $35 for 1 pet or $60 for 2 pets. No more than two (2) pets are allowed per apartment with each pet weig...
Parking Info and Fees
- Surface Lot
Property Fee Disclaimer: Based on community-supplied data and independent market research. Subject to change without notice. May exclude fees for mandatory or optional services and usage-based utilities.
Features and Amenities
On-Site Services
- Maintenance On Site
- Property Manager On Site
- Public Transportation
- Laundry Facilities
Community Features
- Clubhouse
- Corporate Housing
- Walk Up
Outdoor Features
- Grill
- Sundeck
- Picnic Area
- Courtyard
- Patio
Recreation and Fitness
- Fitness Center
- Pool
Interior Features
- Balcony
- Security System
- Storage Space
- Ceiling Fans
- Fireplace
- High Speed Internet Access
- Heating
- Cable Ready
- Washer/Dryer Hookup
- Air Conditioning
- Wheelchair Accessible (Rooms)
Kitchen Amenities
- Range
- Dishwasher
- Microwave
- Disposal
Living Area Features
- Walk In Closets
- Vaulted Ceiling
- Den
- Dining Room
- Carpet
- Window Coverings

Map
- Shopping
- Colleges
- Grocery
- Medical

Map
Getting Around
50 / 100 Fairly walkable
30 / 100 Limited public transit
20 / 100 Somewhat Bikeable
100 / 100 Exceptionally car friendly
Getting to Know the Area
60 / 100 Restaurants
40 / 100 Cafes
60 / 100 Nightlife
60 / 100 Shopping
60 / 100 Parks
20 / 100 Noise Level
Frequently Asked Questions about Sugar Pines
Where is Sugar Pines located?
Sugar Pines is located at 11011 Sugar Pines Ct near the Florissant area of Florissant, MO
What is the current rent range at Sugar Pines?
1 Bedroom to 2 Bedroom Apartments at Sugar Pines currently range from $945 to $1,220
When is the leasing office open?
- The office Hours for Sugar Pines are
- Monday 9:00 am–5:00 pm
- Tuesday 9:00 am–5:00 pm
- Wednesday 9:00 am–5:00 pm
- Thursday 9:00 am–5:00 pm
- Friday 9:00 am–5:00 pm
- Saturday 10:00 am–4:00 pm
- Sunday Closed
Are pets allowed?
Call us today to find out our pet policy and if we allow pets
Renters Reviews and Ratings
awful
Chad is the best
Property Manager Responded
5 stars
Property Manager Responded
Chad is the best!!!
Property Manager Responded
Chad is amazin
Property Manager Responded
Office
Property Manager Responded
4 year resident, let me tell you the truth!
Property Manager Responded
Slow/No Response From Office
Property Manager Responded
A few missteps, but a superb followup!
Mary BB
Stolen Identity
A new Start!
Nearby Schools
Central Middle School
Hazelwood Central High
About GreatSchools Data on ApartmentHomeLiving.com.
Points of Interest
Time and distance from Sugar Pines.
Big Box and Retail
Autozone
Walgreens
Aldi
Colleges and Universities
Saint Louis Community College - Florissant Valley Campus
Groceries
Schnucks
Aldi
Save-A-Lot
Hospitals
Military Bases
US Army Reserve Center
Lambert-St Louis Air National Guard
Price Support Center
Restaurants and Dining
Shopping Centers
Sugar Pines has 5 shopping centers within 0.6 miles.
Nearby Neighborhoods
Rental Price Ranges in the Area
| Bedroom | Average Rent | Cheapest Rent | Highest Rent |
|---|---|---|---|
| Florissant Studio Apartments | $708 | $674 | $743 |
| Florissant 1 Bedroom Apartments | $938 | $675 | $1,995 |
| Florissant 2 Bedroom Apartments | $1,194 | $800 | $2,195 |
| Florissant 3 Bedroom Apartments | $1,412 | $1,025 | $1,950 |
| Florissant 4 Bedroom Apartments | $1,850 | $1,850 | $1,850 |
| 2 Bedroom Homes | $1,325 | $1,075 | $2,770 |
| 3 Bedroom Homes | $1,571 | $1,145 | $2,580 |
| 4 Bedroom Homes | $1,910 | $1,209 | $2,330 |
| 5 Bedroom Homes | $3,045 | $3,045 | $3,045 |
Browse Top Apartments in Florissant
By Price
By Community Type
- Florissant Apartments with Rent Specials
- Florissant Top Rated Apartments
- Florissant Corporate Apartments
- Florissant Gated Apartments
- Florissant Loft Apartments
- Florissant Low Income Apartments
- New Florissant Apartments
- Florissant Senior Apartments
- Florissant Short-term Apartments
- Florissant Student Apartments
- Florissant Apartments with Utilities Included


Max of 2. There is a non-refundable pet fee of $300 for 1 pet or $500 for 2 pets for the apartment to be pet friendly. There is a monthly pet rent of $35 for 1 pet or $60 for 2 pets. No more than two (2) pets are allowed per apartment with each pet weig...