


- 1–3 Bedrooms
- $1,296-$3,949 Pricing
- 704–1,471 Square Feet
Rent Specials
Limited Availability! Call our office for more details!
About Sugar Run at New Albany
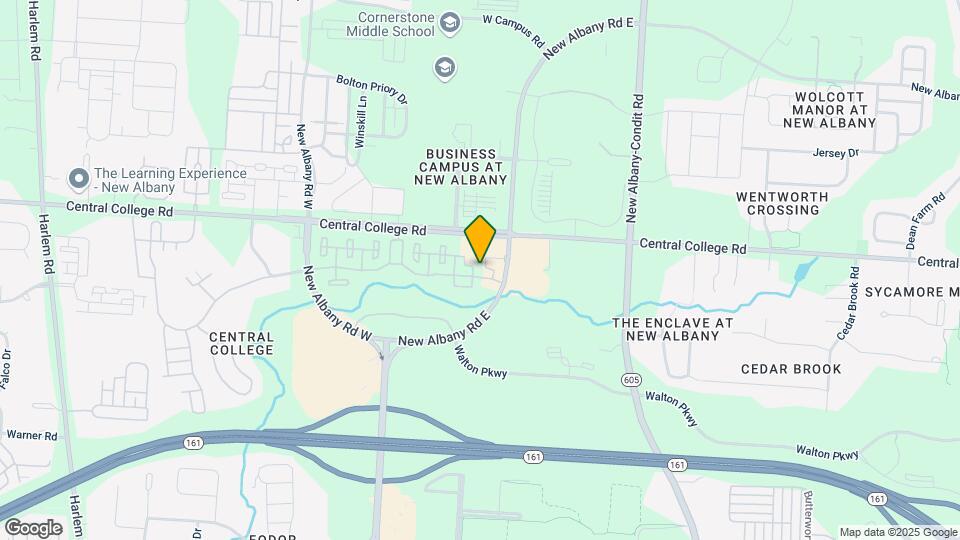
Welcome home to Sugar Run at New Albany, conveniently located off State Route 161 and Central College Rd in New Albany, OH. Sugar Run is near plenty of shopping, dining, and entertainment options - and just a short drive to Hamilton Quarters, downtown New Albany, and Easton Town Center. Sugar Run features newly-renovated 1, 2, and 3-bedroom apartments and carriage homes with today's necessities. Our pet-friendly homes are complete with a washer and dryer, private patio or balcony, walk-in closets, and eat-in dining areas. Ask about our one-bedroom plus den, it's perfect for a home office or guest bedroom. Our residents enjoy access to a resort-style pool, fitness center, resident lounge with fireplace, dog park, picnic pavilion with grilling station, and so much more!
Sugar Run at New Albany is located in the Central College Neighborhood and 43054 Zip code of New Albany, OH. This community is professionally managed by Coastal Ridge Real Estate
Unique Features and Amenities
- 24/7 Fitness Center
- 9-foot Ceilings
- Abundance of Natural Light
- Car Wash Station
- Carriage Houses and Garden-Style Homes
- Ceramic tile entry
- Community Garden
- Custom Gas Fireplace
- Den or Home Office Space*
- Disc Golf Course
- Gas Aquatherm Heating and Water Heater
- Granite countertop
- Heated Pool
- Interior Storm Windows
- Kitchen with Bar Seating and Pantry
- Monthly Resident Events
- Outdoor BBQ and Picnic Area
- Parking
- Picnic Pavilion with BBQ Grills
- Private Entrances with Entry Closets
- Private Front Door Entry*
- Private Patio/Balcony
- Soaking Tubs
- Starbucks Coffee Bar
- Utility Room Storage Area
- Walk in closets
- White on White Appliances
- Wood Burning Firepit
- Wooded View
Property Contact Info

- Listed by:
- Agency:
- Vendor Logo:
- Website:
- View Property Website
- Call Us:
- (380) 205-0558
- Disclaimer:
Office Hours
| Monday | 10:00 am–6:00 pm |
| Tuesday | 10:00 am–6:00 pm |
| Wednesday | 10:00 am–6:00 pm |
| Thursday | 10:00 am–6:00 pm |
| Friday | 10:00 am–6:00 pm |
| Saturday | 10:00 am–5:00 pm |
| Sunday | Closed |
Floorplan Pricing and Availability
Sugar Run at New Albany offers 1 to 3 Bedroom apartments starting from $1,296 and having 704–1,471 sq ft. Here is the current pricing and availability:
New! Interactive Property Map
1 Bedroom
The Eastham with Study Renovated
From $1,522
1 Bed, 1 Bath, 787 sq ftAvailable NowModel Gallery
Floorplans
Availability Details
Price Availability Date Unit Sq Ft Deposit View Details $1,522 Available Now 12-7410 787 $300 $1,522 Available Now 18-7324 787 $300 $1,549 September 18, 2026 17-5594 787 $300 Model Amenities and Features
Features
- Air Conditioning
- Fireplace
- Washer/Dryer
Living Space
- Dining Room
Unique Features
- 24/7 Fitness Center
- 9-foot Ceilings
- Abundance of Natural Light
- Ceramic tile entry
- Den or Home Office Space*
- Granite countertop
- Kitchen with Bar Seating and Pantry
- Private Front Door Entry*
- Private Patio/Balcony
- Soaking Tubs
- Walk in closets
Model Rent and Fees
Model Price Range
- $1,522 - $2,094
Current Available Pricing
- $1,522 - $2,004
Deposit
- $300 deposit
Unit 12-7410 Amenities and Features
Features
- Air Conditioning
- Fireplace
- Washer/Dryer
Living Space
- Dining Room
Unique Features
- 24/7 Fitness Center
- 9-foot Ceilings
- Abundance of Natural Light
- Ceramic tile entry
- Den or Home Office Space*
- Granite countertop
- Kitchen with Bar Seating and Pantry
- Private Front Door Entry*
- Private Patio/Balcony
- Soaking Tubs
- Walk in closets
Unit 12-7410 Rent and Fees
Unit Price
- From $1,522
Deposit
- $300 deposit
Model Rent and Fees
Model Price Range
- $1,522 - $2,094
Unit 18-7324 Amenities and Features
Features
- Air Conditioning
- Fireplace
- Washer/Dryer
Living Space
- Dining Room
Unique Features
- 24/7 Fitness Center
- 9-foot Ceilings
- Abundance of Natural Light
- Ceramic tile entry
- Den or Home Office Space*
- Granite countertop
- Kitchen with Bar Seating and Pantry
- Private Front Door Entry*
- Private Patio/Balcony
- Soaking Tubs
- Walk in closets
Unit 18-7324 Rent and Fees
Unit Price
- From $1,522
Deposit
- $300 deposit
Model Rent and Fees
Model Price Range
- $1,522 - $2,094
Unit 17-5594 Amenities and Features
Features
- Air Conditioning
- Fireplace
- Washer/Dryer
Living Space
- Dining Room
Unique Features
- 24/7 Fitness Center
- 9-foot Ceilings
- Abundance of Natural Light
- Ceramic tile entry
- Den or Home Office Space*
- Granite countertop
- Kitchen with Bar Seating and Pantry
- Private Front Door Entry*
- Private Patio/Balcony
- Soaking Tubs
- Walk in closets
Unit 17-5594 Rent and Fees
Unit Price
- From $1,549
Deposit
- $300 deposit
Model Rent and Fees
Model Price Range
- $1,522 - $2,094
Apartment Model: The Eastham with Study RenovatedFrom $1,5221 Bedroom, 1 Bath, 787 sq ftAvailable Now![]()
The Eastham with Study Renovated - Floorplan Apartment Unit: 12-7410Apartment Model: The Eastham with Study RenovatedFrom $1,5221 Bedroom, 1 Bath, 787 sq ftAvailable NowApartment Unit: 18-7324Apartment Model: The Eastham with Study RenovatedFrom $1,5221 Bedroom, 1 Bath, 787 sq ftAvailable NowApartment Unit: 17-5594Apartment Model: The Eastham with Study RenovatedFrom $1,5491 Bedroom, 1 Bath, 787 sq ftAvailable September 18, 2026The Eastham
From $1,296
1 Bed, 1 Bath, 704 sq ftAvailable Sep 18Cheapest 1 BedroomThis is the cheapest 1 Bedroom at this PropertyModel Gallery
Floorplans
Availability Details
Price Availability Date Unit Sq Ft Deposit View Details $1,318 September 18, 2026 12-7412 704 $300 $1,296 December 2, 2026 18-7328 704 $300 Model Amenities and Features
Features
- Air Conditioning
- Cable Ready
- Fireplace
- Heating
- High Speed Internet Access
- Tub/Shower
- Washer/Dryer
Kitchen
- Dishwasher
- Disposal
- Kitchen
- Range
Living Space
- Carpet
- Dining Room
- Walk-In Closets
- Window Coverings
Unique Features
- 24/7 Fitness Center
- 9-foot Ceilings
- Abundance of Natural Light
- Ceramic tile entry
- Den or Home Office Space*
- Granite countertop
- Kitchen with Bar Seating and Pantry
- Private Front Door Entry*
- Private Patio/Balcony
- Soaking Tubs
- Walk in closets
Model Rent and Fees
Model Price Range
- $1,296 - $1,718
Deposit
- $300 deposit
Unit 12-7412 Amenities and Features
Features
- Air Conditioning
- Cable Ready
- Fireplace
- Heating
- High Speed Internet Access
- Tub/Shower
- Washer/Dryer
Kitchen
- Dishwasher
- Disposal
- Kitchen
- Range
Living Space
- Carpet
- Dining Room
- Walk-In Closets
- Window Coverings
Unique Features
- 24/7 Fitness Center
- 9-foot Ceilings
- Abundance of Natural Light
- Ceramic tile entry
- Den or Home Office Space*
- Granite countertop
- Kitchen with Bar Seating and Pantry
- Private Front Door Entry*
- Private Patio/Balcony
- Soaking Tubs
- Walk in closets
Unit 12-7412 Rent and Fees
Unit Price
- From $1,318
Deposit
- $300 deposit
Model Rent and Fees
Model Price Range
- $1,296 - $1,718
Unit 18-7328 Amenities and Features
Features
- Air Conditioning
- Cable Ready
- Fireplace
- Heating
- High Speed Internet Access
- Tub/Shower
- Washer/Dryer
Kitchen
- Dishwasher
- Disposal
- Kitchen
- Range
Living Space
- Carpet
- Dining Room
- Walk-In Closets
- Window Coverings
Unique Features
- 24/7 Fitness Center
- 9-foot Ceilings
- Abundance of Natural Light
- Ceramic tile entry
- Den or Home Office Space*
- Granite countertop
- Kitchen with Bar Seating and Pantry
- Private Front Door Entry*
- Private Patio/Balcony
- Soaking Tubs
- Walk in closets
Unit 18-7328 Rent and Fees
Unit Price
- From $1,296
Deposit
- $300 deposit
Model Rent and Fees
Model Price Range
- $1,296 - $1,718
Apartment Model: The EasthamFrom $1,2961 Bedroom, 1 Bath, 704 sq ftAvailable September 18, 2026![]()
The Eastham - Floorplan Apartment Unit: 12-7412Apartment Model: The EasthamFrom $1,3181 Bedroom, 1 Bath, 704 sq ftAvailable September 18, 2026Apartment Unit: 18-7328Apartment Model: The EasthamFrom $1,2961 Bedroom, 1 Bath, 704 sq ftAvailable December 2, 2026The Vinyard - Carriage House Renovated
From $1,600
1 Bed, 1 Bath, 888-965 sq ftAvailable Sep 24Model Gallery
Floorplans
Availability Details
Price Availability Date Unit Sq Ft Deposit View Details $1,600 September 24, 2026 33-7140 965 $300 $1,600 September 25, 2026 27-7226 888 $300 $1,623 October 16, 2026 49-5523 965 $300 Model Amenities and Features
Features
- Air Conditioning
- Fireplace
- Washer/Dryer
Living Space
- Dining Room
Unique Features
- 24/7 Fitness Center
- 9-foot Ceilings
- Abundance of Natural Light
- Ceramic tile entry
- Den or Home Office Space*
- Granite countertop
- Kitchen with Bar Seating and Pantry
- Private Front Door Entry*
- Private Patio/Balcony
- Soaking Tubs
- Walk in closets
Model Rent and Fees
Model Price Range
- $1,600 - $2,146
Deposit
- $300 deposit
Unit 33-7140 Amenities and Features
Features
- Air Conditioning
- Fireplace
- Washer/Dryer
Living Space
- Dining Room
Unique Features
- 24/7 Fitness Center
- 9-foot Ceilings
- Abundance of Natural Light
- Ceramic tile entry
- Den or Home Office Space*
- Granite countertop
- Kitchen with Bar Seating and Pantry
- Private Front Door Entry*
- Private Patio/Balcony
- Soaking Tubs
- Walk in closets
Unit 33-7140 Rent and Fees
Unit Price
- From $1,600
Deposit
- $300 deposit
Model Rent and Fees
Model Price Range
- $1,600 - $2,146
Unit 27-7226 Amenities and Features
Features
- Air Conditioning
- Fireplace
- Washer/Dryer
Living Space
- Dining Room
Unique Features
- 24/7 Fitness Center
- 9-foot Ceilings
- Abundance of Natural Light
- Ceramic tile entry
- Den or Home Office Space*
- Granite countertop
- Kitchen with Bar Seating and Pantry
- Private Front Door Entry*
- Private Patio/Balcony
- Soaking Tubs
- Walk in closets
Unit 27-7226 Rent and Fees
Unit Price
- From $1,600
Deposit
- $300 deposit
Model Rent and Fees
Model Price Range
- $1,600 - $2,146
Unit 49-5523 Amenities and Features
Features
- Air Conditioning
- Fireplace
- Washer/Dryer
Living Space
- Dining Room
Unique Features
- 24/7 Fitness Center
- 9-foot Ceilings
- Abundance of Natural Light
- Ceramic tile entry
- Den or Home Office Space*
- Granite countertop
- Kitchen with Bar Seating and Pantry
- Private Front Door Entry*
- Private Patio/Balcony
- Soaking Tubs
- Walk in closets
Unit 49-5523 Rent and Fees
Unit Price
- From $1,623
Deposit
- $300 deposit
Model Rent and Fees
Model Price Range
- $1,600 - $2,146
Apartment Model: The Vinyard - Carriage House RenovatedFrom $1,6001 Bedroom, 1 Bath, 888-965 sq ftAvailable September 24, 2026![]()
The Vinyard - Carriage House Renovated - Floorplan Apartment Unit: 33-7140Apartment Model: The Vinyard - Carriage House RenovatedFrom $1,6001 Bedroom, 1 Bath, 965 sq ftAvailable September 24, 2026Apartment Unit: 27-7226Apartment Model: The Vinyard - Carriage House RenovatedFrom $1,6001 Bedroom, 1 Bath, 888 sq ftAvailable September 25, 2026Apartment Unit: 49-5523Apartment Model: The Vinyard - Carriage House RenovatedFrom $1,6231 Bedroom, 1 Bath, 965 sq ftAvailable October 16, 2026The Eastham Renovated
From $1,531
1 Bed, 1 Bath, 704 sq ftAvailable Oct 29Model Gallery
Floorplans
Availability Details
Price Availability Date Unit Sq Ft Deposit $1,531 October 29, 2026 26-5615 704 $300 Unit 26-5615 Amenities and Features
Features
- Air Conditioning
- Fireplace
- Washer/Dryer
Living Space
- Dining Room
Unique Features
- 24/7 Fitness Center
- 9-foot Ceilings
- Abundance of Natural Light
- Ceramic tile entry
- Den or Home Office Space*
- Granite countertop
- Kitchen with Bar Seating and Pantry
- Private Front Door Entry*
- Private Patio/Balcony
- Soaking Tubs
- Walk in closets
Unit 26-5615 Rent and Fees
Unit Price
- From $1,531
Deposit
- $300 deposit
Model Rent and Fees
Model Price Range
- $1,531 - $2,029
Apartment Model: The Eastham RenovatedFrom $1,5311 Bedroom, 1 Bath, 704 sq ftAvailable October 29, 2026![]()
The Eastham Renovated - Floorplan Apartment Unit: 26-5615Apartment Model: The Eastham RenovatedFrom $1,5311 Bedroom, 1 Bath, 704 sq ftAvailable October 29, 2026The Eastham with Study
1 Bed, 1 Bath, 787 sq ftAvailable SoonModel Gallery
Floorplans
Availability Details
Availability Date Unit Sq Ft Deposit Available Soon The Eastham with Study 787 sq ft $300 Model Amenities and Features
Features
- Air Conditioning
- Fireplace
- Heating
- High Speed Internet Access
- Smoke Free
- Tub/Shower
- Washer/Dryer
Kitchen
- Dishwasher
- Disposal
- Kitchen
- Range
Living Space
- Carpet
- Den
- Dining Room
- Walk-In Closets
- Window Coverings
Unique Features
- 24/7 Fitness Center
- 9-foot Ceilings
- Abundance of Natural Light
- Ceramic tile entry
- Den or Home Office Space*
- Granite countertop
- Kitchen with Bar Seating and Pantry
- Private Front Door Entry*
- Private Patio/Balcony
- Soaking Tubs
- Walk in closets
Model Rent and Fees
Deposit
- $300 deposit
Apartment Model: The Eastham with StudyCall For Rates1 Bedroom, 1 Bath, 787 sq ftAvailable Soon![]()
The Eastham with Study - Floorplan The Vineyard - Carriage House
1 Bed, 1 Bath, 888-965 sq ftAvailable SoonAvailability Details
Availability Date Unit Sq Ft Available Soon The Vineyard - Carriage House 888-965 sq ft Model Amenities and Features
Features
- Air Conditioning
- Fireplace
- Washer/Dryer
Living Space
- Dining Room
Unique Features
- 24/7 Fitness Center
- 9-foot Ceilings
- Abundance of Natural Light
- Ceramic tile entry
- Den or Home Office Space*
- Granite countertop
- Kitchen with Bar Seating and Pantry
- Private Front Door Entry*
- Private Patio/Balcony
- Soaking Tubs
- Walk in closets
2 Bedrooms
The Sagamore Renovated
From $1,820
2 Beds, 2 Baths, 888-1031 sq ftAvailable Oct 10Model Gallery
Floorplans
Availability Details
Price Availability Date Unit Sq Ft Deposit View Details $1,824 October 10, 2026 18-7320 1031 $300 $1,854 October 31, 2026 19-7286 1031 $300 $1,859 November 13, 2026 12-7404 1031 $300 Model Amenities and Features
Features
- Air Conditioning
- Cable Ready
- Fireplace
- Heating
- High Speed Internet Access
- Tub/Shower
- Washer/Dryer
Kitchen
- Dishwasher
- Disposal
- Kitchen
- Range
Living Space
- Carpet
- Dining Room
- Walk-In Closets
- Window Coverings
Unique Features
- 24/7 Fitness Center
- 9-foot Ceilings
- Abundance of Natural Light
- Ceramic tile entry
- Den or Home Office Space*
- Granite countertop
- Kitchen with Bar Seating and Pantry
- Private Front Door Entry*
- Private Patio/Balcony
- Soaking Tubs
- Walk in closets
Model Rent and Fees
Model Price Range
- $1,820 - $2,378
Current Available Pricing
- $1,824 - $2,378
Deposit
- $300 deposit
Unit 18-7320 Amenities and Features
Features
- Air Conditioning
- Cable Ready
- Fireplace
- Heating
- High Speed Internet Access
- Tub/Shower
- Washer/Dryer
Kitchen
- Dishwasher
- Disposal
- Kitchen
- Range
Living Space
- Carpet
- Dining Room
- Walk-In Closets
- Window Coverings
Unique Features
- 24/7 Fitness Center
- 9-foot Ceilings
- Abundance of Natural Light
- Ceramic tile entry
- Den or Home Office Space*
- Granite countertop
- Kitchen with Bar Seating and Pantry
- Private Front Door Entry*
- Private Patio/Balcony
- Soaking Tubs
- Walk in closets
Unit 18-7320 Rent and Fees
Unit Price
- From $1,824
Deposit
- $300 deposit
Model Rent and Fees
Model Price Range
- $1,820 - $2,378
Unit 19-7286 Amenities and Features
Features
- Air Conditioning
- Cable Ready
- Fireplace
- Heating
- High Speed Internet Access
- Tub/Shower
- Washer/Dryer
Kitchen
- Dishwasher
- Disposal
- Kitchen
- Range
Living Space
- Carpet
- Dining Room
- Walk-In Closets
- Window Coverings
Unique Features
- 24/7 Fitness Center
- 9-foot Ceilings
- Abundance of Natural Light
- Ceramic tile entry
- Den or Home Office Space*
- Granite countertop
- Kitchen with Bar Seating and Pantry
- Private Front Door Entry*
- Private Patio/Balcony
- Soaking Tubs
- Walk in closets
Unit 19-7286 Rent and Fees
Unit Price
- From $1,854
Deposit
- $300 deposit
Model Rent and Fees
Model Price Range
- $1,820 - $2,378
Unit 12-7404 Amenities and Features
Features
- Air Conditioning
- Cable Ready
- Fireplace
- Heating
- High Speed Internet Access
- Tub/Shower
- Washer/Dryer
Kitchen
- Dishwasher
- Disposal
- Kitchen
- Range
Living Space
- Carpet
- Dining Room
- Walk-In Closets
- Window Coverings
Unique Features
- 24/7 Fitness Center
- 9-foot Ceilings
- Abundance of Natural Light
- Ceramic tile entry
- Den or Home Office Space*
- Granite countertop
- Kitchen with Bar Seating and Pantry
- Private Front Door Entry*
- Private Patio/Balcony
- Soaking Tubs
- Walk in closets
Unit 12-7404 Rent and Fees
Unit Price
- From $1,859
Deposit
- $300 deposit
Model Rent and Fees
Model Price Range
- $1,820 - $2,378
Apartment Model: The Sagamore RenovatedFrom $1,8202 Bedroom, 2 Bath, 888-1031 sq ftAvailable October 10, 2026![]()
The Sagamore Renovated - Floorplan Apartment Unit: 18-7320Apartment Model: The Sagamore RenovatedFrom $1,8242 Bedroom, 2 Bath, 1031 sq ftAvailable October 10, 2026Apartment Unit: 19-7286Apartment Model: The Sagamore RenovatedFrom $1,8542 Bedroom, 2 Bath, 1031 sq ftAvailable October 31, 2026Apartment Unit: 12-7404Apartment Model: The Sagamore RenovatedFrom $1,8592 Bedroom, 2 Bath, 1031 sq ftAvailable November 13, 2026The Sagamore
From $1,554
2 Beds, 2 Baths, 1031 sq ftAvailable Oct 31Cheapest 2 BedroomThis is the cheapest 2 Bedroom at this PropertyModel Gallery
Floorplans
Availability Details
Price Availability Date Unit Sq Ft Deposit $1,554 October 31, 2026 37-7072 1031 $300 Unit 37-7072 Amenities and Features
Features
- Air Conditioning
- Fireplace
- Washer/Dryer
Living Space
- Dining Room
Unique Features
- 24/7 Fitness Center
- 9-foot Ceilings
- Abundance of Natural Light
- Ceramic tile entry
- Den or Home Office Space*
- Granite countertop
- Kitchen with Bar Seating and Pantry
- Private Front Door Entry*
- Private Patio/Balcony
- Soaking Tubs
- Walk in closets
Unit 37-7072 Rent and Fees
Unit Price
- From $1,554
Deposit
- $300 deposit
Model Rent and Fees
Model Price Range
- $1,554 - $1,939
Apartment Model: The SagamoreFrom $1,5542 Bedroom, 2 Bath, 1031 sq ftAvailable October 31, 2026![]()
The Sagamore - Floorplan Apartment Unit: 37-7072Apartment Model: The SagamoreFrom $1,5542 Bedroom, 2 Bath, 1031 sq ftAvailable October 31, 2026The Tisbury Renovated with Study
From $1,834
2 Beds, 2 Baths, 1057 sq ftAvailable Nov 13Model Gallery
Floorplans
Availability Details
Price Availability Date Unit Sq Ft Deposit $1,834 November 13, 2026 36-7132 1057 $300 Unit 36-7132 Amenities and Features
Features
- Air Conditioning
- Fireplace
- Washer/Dryer
Living Space
- Dining Room
Unique Features
- 24/7 Fitness Center
- 9-foot Ceilings
- Abundance of Natural Light
- Ceramic tile entry
- Den or Home Office Space*
- Granite countertop
- Kitchen with Bar Seating and Pantry
- Private Front Door Entry*
- Private Patio/Balcony
- Soaking Tubs
- Walk in closets
Unit 36-7132 Rent and Fees
Unit Price
- From $1,834
Deposit
- $300 deposit
Model Rent and Fees
Model Price Range
- $1,834 - $2,346
Apartment Model: The Tisbury Renovated with StudyFrom $1,8342 Bedroom, 2 Bath, 1057 sq ftAvailable November 13, 2026![]()
The Tisbury Renovated with Study - Floorplan Apartment Unit: 36-7132Apartment Model: The Tisbury Renovated with StudyFrom $1,8342 Bedroom, 2 Bath, 1057 sq ftAvailable November 13, 2026The Tisbury Renovated
From $1,654
2 Beds, 2 Baths, 971 sq ftAvailable Nov 14Model Gallery
Floorplans
Availability Details
Price Availability Date Unit Sq Ft Deposit View Details $1,779 November 14, 2026 18-7340 971 $300 $1,654 November 28, 2026 13-7372 971 $300 $1,764 December 9, 2026 13-7368 971 $300 Model Amenities and Features
Features
- Air Conditioning
- Fireplace
- Washer/Dryer
Living Space
- Dining Room
Unique Features
- 24/7 Fitness Center
- 9-foot Ceilings
- Abundance of Natural Light
- Ceramic tile entry
- Den or Home Office Space*
- Granite countertop
- Kitchen with Bar Seating and Pantry
- Private Front Door Entry*
- Private Patio/Balcony
- Soaking Tubs
- Walk in closets
Model Rent and Fees
Model Price Range
- $1,654 - $2,282
Deposit
- $300 deposit
Unit 18-7340 Amenities and Features
Features
- Air Conditioning
- Fireplace
- Washer/Dryer
Living Space
- Dining Room
Unique Features
- 24/7 Fitness Center
- 9-foot Ceilings
- Abundance of Natural Light
- Ceramic tile entry
- Den or Home Office Space*
- Granite countertop
- Kitchen with Bar Seating and Pantry
- Private Front Door Entry*
- Private Patio/Balcony
- Soaking Tubs
- Walk in closets
Unit 18-7340 Rent and Fees
Unit Price
- From $1,779
Deposit
- $300 deposit
Model Rent and Fees
Model Price Range
- $1,654 - $2,282
Unit 13-7372 Amenities and Features
Features
- Air Conditioning
- Fireplace
- Washer/Dryer
Living Space
- Dining Room
Unique Features
- 24/7 Fitness Center
- 9-foot Ceilings
- Abundance of Natural Light
- Ceramic tile entry
- Den or Home Office Space*
- Granite countertop
- Kitchen with Bar Seating and Pantry
- Private Front Door Entry*
- Private Patio/Balcony
- Soaking Tubs
- Walk in closets
Unit 13-7372 Rent and Fees
Unit Price
- From $1,654
Deposit
- $300 deposit
Model Rent and Fees
Model Price Range
- $1,654 - $2,282
Unit 13-7368 Amenities and Features
Features
- Air Conditioning
- Fireplace
- Washer/Dryer
Living Space
- Dining Room
Unique Features
- 24/7 Fitness Center
- 9-foot Ceilings
- Abundance of Natural Light
- Ceramic tile entry
- Den or Home Office Space*
- Granite countertop
- Kitchen with Bar Seating and Pantry
- Private Front Door Entry*
- Private Patio/Balcony
- Soaking Tubs
- Walk in closets
Unit 13-7368 Rent and Fees
Unit Price
- From $1,764
Deposit
- $300 deposit
Model Rent and Fees
Model Price Range
- $1,654 - $2,282
Apartment Model: The Tisbury RenovatedFrom $1,6542 Bedroom, 2 Bath, 971 sq ftAvailable November 14, 2026![]()
The Tisbury Renovated - Floorplan Apartment Unit: 18-7340Apartment Model: The Tisbury RenovatedFrom $1,7792 Bedroom, 2 Bath, 971 sq ftAvailable November 14, 2026Apartment Unit: 13-7372Apartment Model: The Tisbury RenovatedFrom $1,6542 Bedroom, 2 Bath, 971 sq ftAvailable November 28, 2026Apartment Unit: 13-7368Apartment Model: The Tisbury RenovatedFrom $1,7642 Bedroom, 2 Bath, 971 sq ftAvailable December 9, 2026The Georgetown - Carriage House
From $1,769
2 Beds, 2 Baths, 1160-1243 sq ftAvailable Dec 2Model Gallery
Floorplans
Availability Details
Price Availability Date Unit Sq Ft Deposit $1,769 December 2, 2026 5-7423 1160 $300 Unit 5-7423 Amenities and Features
Features
- Air Conditioning
- Fireplace
- Washer/Dryer
Living Space
- Dining Room
Unique Features
- 24/7 Fitness Center
- 9-foot Ceilings
- Abundance of Natural Light
- Ceramic tile entry
- Den or Home Office Space*
- Granite countertop
- Kitchen with Bar Seating and Pantry
- Private Front Door Entry*
- Private Patio/Balcony
- Soaking Tubs
- Walk in closets
Unit 5-7423 Rent and Fees
Unit Price
- From $1,769
Deposit
- $300 deposit
Model Rent and Fees
Model Price Range
- $1,769 - $2,288
Apartment Model: The Georgetown - Carriage HouseFrom $1,7692 Bedroom, 2 Bath, 1160-1243 sq ftAvailable December 2, 2026![]()
The Georgetown - Carriage House - Floorplan Apartment Unit: 5-7423Apartment Model: The Georgetown - Carriage HouseFrom $1,7692 Bedroom, 2 Bath, 1160 sq ftAvailable December 2, 2026The Tisbury
2 Beds, 2 Baths, 971 sq ftAvailable SoonModel Gallery
Floorplans
Availability Details
Availability Date Unit Sq Ft Deposit Available Soon The Tisbury 971 sq ft $300 Model Amenities and Features
Features
- Air Conditioning
- Cable Ready
- Fireplace
- Heating
- High Speed Internet Access
- Tub/Shower
- Washer/Dryer
Kitchen
- Dishwasher
- Disposal
- Kitchen
- Range
Living Space
- Carpet
- Dining Room
- Walk-In Closets
- Window Coverings
Unique Features
- 24/7 Fitness Center
- 9-foot Ceilings
- Abundance of Natural Light
- Ceramic tile entry
- Den or Home Office Space*
- Granite countertop
- Kitchen with Bar Seating and Pantry
- Private Front Door Entry*
- Private Patio/Balcony
- Soaking Tubs
- Walk in closets
Model Rent and Fees
Deposit
- $300 deposit
Apartment Model: The TisburyCall For Rates2 Bedroom, 2 Bath, 971 sq ftAvailable Soon![]()
The Tisbury - Floorplan The Tisbury with Study
2 Beds, 2 Baths, 1057 sq ftAvailable SoonModel Gallery
Floorplans
Availability Details
Availability Date Unit Sq Ft Deposit Available Soon The Tisbury with Study 1057 sq ft $300 Model Amenities and Features
Features
- Air Conditioning
- Fireplace
- Washer/Dryer
Living Space
- Dining Room
Unique Features
- 24/7 Fitness Center
- 9-foot Ceilings
- Abundance of Natural Light
- Ceramic tile entry
- Den or Home Office Space*
- Granite countertop
- Kitchen with Bar Seating and Pantry
- Private Front Door Entry*
- Private Patio/Balcony
- Soaking Tubs
- Walk in closets
Model Rent and Fees
Deposit
- $300 deposit
Apartment Model: The Tisbury with StudyCall For Rates2 Bedroom, 2 Bath, 1057 sq ftAvailable Soon![]()
The Tisbury with Study - Floorplan The Georgetown - Carriage House Renovated
2 Beds, 2 Baths, 1160-1243 sq ftAvailable SoonModel Gallery
Floorplans
Availability Details
Availability Date Unit Sq Ft Deposit Available Soon The Georgetown - Carriage House Renovated 1160-1243 sq ft $300 Model Amenities and Features
Features
- Air Conditioning
- Fireplace
- Washer/Dryer
Living Space
- Dining Room
Unique Features
- 24/7 Fitness Center
- 9-foot Ceilings
- Abundance of Natural Light
- Ceramic tile entry
- Den or Home Office Space*
- Granite countertop
- Kitchen with Bar Seating and Pantry
- Private Front Door Entry*
- Private Patio/Balcony
- Soaking Tubs
- Walk in closets
Model Rent and Fees
Deposit
- $300 deposit
Apartment Model: The Georgetown - Carriage House RenovatedCall For Rates2 Bedroom, 2 Bath, 1160-1243 sq ftAvailable Soon![]()
The Georgetown - Carriage House Renovated - Floorplan 3 Bedrooms
The Ratama - Carriage House Renovated
From $2,350
3 Beds, 2 Baths, 1388-1471 sq ftAvailable Oct 23Model Gallery
Floorplans
Availability Details
Price Availability Date Unit Sq Ft Deposit View Details $2,421 October 23, 2026 43-5536 1471 $300 $2,350 November 5, 2026 46-5510 1388 $300 $2,350 November 13, 2026 46-5512 1471 $300 Model Amenities and Features
Features
- Air Conditioning
- Fireplace
- Washer/Dryer
Living Space
- Dining Room
Unique Features
- 24/7 Fitness Center
- 9-foot Ceilings
- Abundance of Natural Light
- Ceramic tile entry
- Den or Home Office Space*
- Granite countertop
- Kitchen with Bar Seating and Pantry
- Private Front Door Entry*
- Private Patio/Balcony
- Soaking Tubs
- Walk in closets
Model Rent and Fees
Model Price Range
- $2,350 - $3,949
Deposit
- $300 deposit
Unit 43-5536 Amenities and Features
Features
- Air Conditioning
- Fireplace
- Washer/Dryer
Living Space
- Dining Room
Unique Features
- 24/7 Fitness Center
- 9-foot Ceilings
- Abundance of Natural Light
- Ceramic tile entry
- Den or Home Office Space*
- Granite countertop
- Kitchen with Bar Seating and Pantry
- Private Front Door Entry*
- Private Patio/Balcony
- Soaking Tubs
- Walk in closets
Unit 43-5536 Rent and Fees
Unit Price
- From $2,421
Deposit
- $300 deposit
Model Rent and Fees
Model Price Range
- $2,350 - $3,949
Unit 46-5510 Amenities and Features
Features
- Air Conditioning
- Fireplace
- Washer/Dryer
Living Space
- Dining Room
Unique Features
- 24/7 Fitness Center
- 9-foot Ceilings
- Abundance of Natural Light
- Ceramic tile entry
- Den or Home Office Space*
- Granite countertop
- Kitchen with Bar Seating and Pantry
- Private Front Door Entry*
- Private Patio/Balcony
- Soaking Tubs
- Walk in closets
Unit 46-5510 Rent and Fees
Unit Price
- From $2,350
Deposit
- $300 deposit
Model Rent and Fees
Model Price Range
- $2,350 - $3,949
Unit 46-5512 Amenities and Features
Features
- Air Conditioning
- Fireplace
- Washer/Dryer
Living Space
- Dining Room
Unique Features
- 24/7 Fitness Center
- 9-foot Ceilings
- Abundance of Natural Light
- Ceramic tile entry
- Den or Home Office Space*
- Granite countertop
- Kitchen with Bar Seating and Pantry
- Private Front Door Entry*
- Private Patio/Balcony
- Soaking Tubs
- Walk in closets
Unit 46-5512 Rent and Fees
Unit Price
- From $2,350
Deposit
- $300 deposit
Model Rent and Fees
Model Price Range
- $2,350 - $3,949
Apartment Model: The Ratama - Carriage House RenovatedFrom $2,3503 Bedroom, 2 Bath, 1388-1471 sq ftAvailable October 23, 2026![]()
The Ratama - Carriage House Renovated - Floorplan Apartment Unit: 43-5536Apartment Model: The Ratama - Carriage House RenovatedFrom $2,4213 Bedroom, 2 Bath, 1471 sq ftAvailable October 23, 2026Apartment Unit: 46-5510Apartment Model: The Ratama - Carriage House RenovatedFrom $2,3503 Bedroom, 2 Bath, 1388 sq ftAvailable November 5, 2026Apartment Unit: 46-5512Apartment Model: The Ratama - Carriage House RenovatedFrom $2,3503 Bedroom, 2 Bath, 1471 sq ftAvailable November 13, 2026The Ratama - Carriage House
3 Beds, 2 Baths, 1388-1471 sq ftAvailable SoonModel Gallery
Floorplans
Availability Details
Availability Date Unit Sq Ft Deposit Available Soon The Ratama - Carriage House 1388-1471 sq ft $300 Model Amenities and Features
Features
- Air Conditioning
- Fireplace
- Washer/Dryer
Living Space
- Dining Room
Unique Features
- 24/7 Fitness Center
- 9-foot Ceilings
- Abundance of Natural Light
- Ceramic tile entry
- Den or Home Office Space*
- Granite countertop
- Kitchen with Bar Seating and Pantry
- Private Front Door Entry*
- Private Patio/Balcony
- Soaking Tubs
- Walk in closets
Model Rent and Fees
Deposit
- $300 deposit
Apartment Model: The Ratama - Carriage HouseCall For Rates3 Bedroom, 2 Bath, 1388-1471 sq ftAvailable Soon![]()
The Ratama - Carriage House - Floorplan
Schedule a Tour
3D Tours
Property Information
- 372 Units
- 2 Stories
- Built in 2000
Lease Terms
- 6 - 15 mo
Fees and Policies
The fees listed below are community-provided and may exclude utilities or add-ons. All payments are made directly to the property and are non-refundable unless otherwise specified.
Required Fees
One-Time Basics
- Due at Application
- Application Fee Per ApplicantiCharged Per Applicant.$50.00
- Administrative FeeiCharged Per Unit.$175.00
Utilities
- Valet TrashiCharged Per Unit.$30.00/mo
- High Speed Internet AccessiCharged Per Unit.$65.00/mo
Other Fees and Policies
Pet Fees
- Cat
- One-Time Pet FeeiMax of 2. Charged Per Pet.$350.00
- Monthly Pet FeeiMax of 2. Charged Per Pet.$45.00
- Dog
- Monthly Pet FeeiMax of 2. Charged Per Pet.$45.00
- One-Time Pet FeeiMax of 2. Charged Per Pet.$350.00
Max of 2.
Parking Fees
- Other
- OtheriCharged Per Vehicle.$0.00
- Garage
- Parking FeeiCharged Per Vehicle.$125.00/mo
Property Fee Disclaimer: Based on community-supplied data and independent market research. Subject to change without notice. May exclude fees for mandatory or optional services and usage-based utilities.
Features and Amenities
On-Site Services
- Car Wash Area
- Maintenance On Site
- On Site Retail
- Package Service
- Pet Washing Station
- Planned Social Activities
- Property Manager On Site
- Online Services
- Pet Play Area
- Recycling
- 24 Hour Access
Community Features
- Walk Up
- Lounge
- Clubhouse
Outdoor Features
- Grill
- Fenced Lot
- Sundeck
- Pond
- Waterfront
- Courtyard
- Cabana
- Picnic Area
- Patio
Recreation and Fitness
- Fitness Center
- Gameroom
- Walking/Biking Trails
- Pool
Interior Features
- Balcony
- Ceiling Fans
- Fireplace
- High Speed Internet Access
- Heating
- Sprinkler System
- Tub/Shower
- Cable Ready
- Washer/Dryer Hookup
- Washer/Dryer
- Air Conditioning
- Wi Fi
- Wheelchair Accessible (Rooms)
- Smoke Free
Kitchen Amenities
- Disposal
- Freezer
- Ice Maker
- Kitchen
- Pantry
- Range
- Refrigerator
- Dishwasher
- Microwave
Living Area Features
- Walk In Closets
- Crown Molding
- Den
- Dining Room
- Office
- Carpet
- Window Coverings

Map
- Shopping
- Colleges
- Grocery
- Medical
- Parks

Map
Getting Around
40 / 100 Fairly walkable
50 / 100 Fairly bikeable
100 / 100 Exceptionally car friendly
Getting to Know the Area
50 / 100 Restaurants
40 / 100 Cafes
50 / 100 Nightlife
30 / 100 Shopping
0 / 100 Parks
100 / 100 Noise Level
Frequently Asked Questions about Sugar Run at New Albany
Where is Sugar Run at New Albany located?
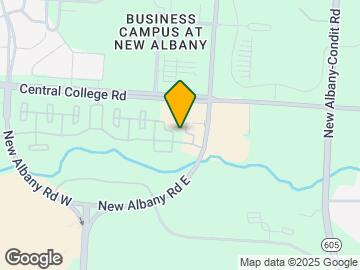
Sugar Run at New Albany is located at 5501 New Albany Rd E near the Central College area of New Albany, OH
What is the current rent range at Sugar Run at New Albany?
1 Bedroom to 3 Bedroom Apartments at Sugar Run at New Albany currently range from $1,296 to $3,949
When is the leasing office open?
- The office Hours for Sugar Run at New Albany are
- Monday 10:00 am–6:00 pm
- Tuesday 10:00 am–6:00 pm
- Wednesday 10:00 am–6:00 pm
- Thursday 10:00 am–6:00 pm
- Friday 10:00 am–6:00 pm
- Saturday 10:00 am–5:00 pm
- Sunday Closed
Are pets allowed?
Call us today to find out our pet policy and if we allow pets
Are there any rent specials?
The current rent special at Sugar Run at New Albany is: Limited Availability! Call our office for more details!.
Renters Reviews and Ratings
Excellent place to live
8 Years and Counting
"Sweet" Visit at Sugar Run
You're the worst
Shady Auto-Renewal
great!
Beautiful
Excellent Price for Location and Size
Very clean & quiet!
Sugar Run Apartments
Nearby Schools
Northgate Intermediate
Beechcroft High School
Woodward Park Middle School
Avalon Elementary School
About GreatSchools Data on ApartmentHomeLiving.com.
Points of Interest
Time and distance from Sugar Run at New Albany.
Arts Museums and Landmarks
Big Box and Retail
Walgreens
Meijer
Goodwill
Colleges and Universities
Columbus State Community College - Columbus Campus
Groceries
Meijer
Whole Foods
Kroger
Hospitals
Mount Carmel New Albany Surgical Hospital
The Woods At Parkside
Mount Carmel St. Ann's
Parks and Recreation
Sugar Run at New Albany has 5 parks within 13.5 miles, including Franklin Park Conservatory, Scioto Mile, Topiary Park, Goodale Park, and Bicentennial/ Galbreath Park.
Restaurants and Dining
Marcella's Ristorante
Mitchell's Steakhouse
Shopping Centers
Sugar Run at New Albany has 5 shopping centers within 1.4 miles.
Nearby Neighborhoods
Rental Price Ranges in the Area
| Bedroom | Average Rent | Cheapest Rent | Highest Rent |
|---|---|---|---|
| New Albany Studio Apartments | $1,477 | $1,004 | $1,964 |
| New Albany 1 Bedroom Apartments | $1,512 | $1,094 | $3,194 |
| New Albany 2 Bedroom Apartments | $1,865 | $1,240 | $4,998 |
| New Albany 3 Bedroom Apartments | $2,728 | $2,125 | $4,579 |
| 2 Bedroom Homes | $2,327 | $1,200 | $5,000 |
| 3 Bedroom Homes | $2,635 | $1,600 | $4,477 |
| 4 Bedroom Homes | $3,408 | $1,795 | $6,995 |


Max of 2.