- 1–3 Bedrooms
- $1,444-$2,028 Total Monthly Price
Total Monthly Price
Base Rent$1,444 - $2,028Total Monthly Price$1,444 - $2,028 - 703–1,380 Square Feet
Rent Specials
Enjoy One Month of Rent-Free Living* +Receive a $250 Giftcard when you look and lease within 48 Hours. Restrictions apply. Contact us for details.
About Sugarloaf Grove
Where Everything Comes To Life Just picture it: living as you've always imagined…exactly where you want to be. Well now you can. Because at Sugarloaf Grove in Duluth, you'll experience the finest in boutique apartment living. From the stylish one, two, and three-bedroom floor plans to the Insta-worthy amenities, everything on your wish list is covered. Cool on the outside. Warm on the inside. It's exceptional living. Luxury included.
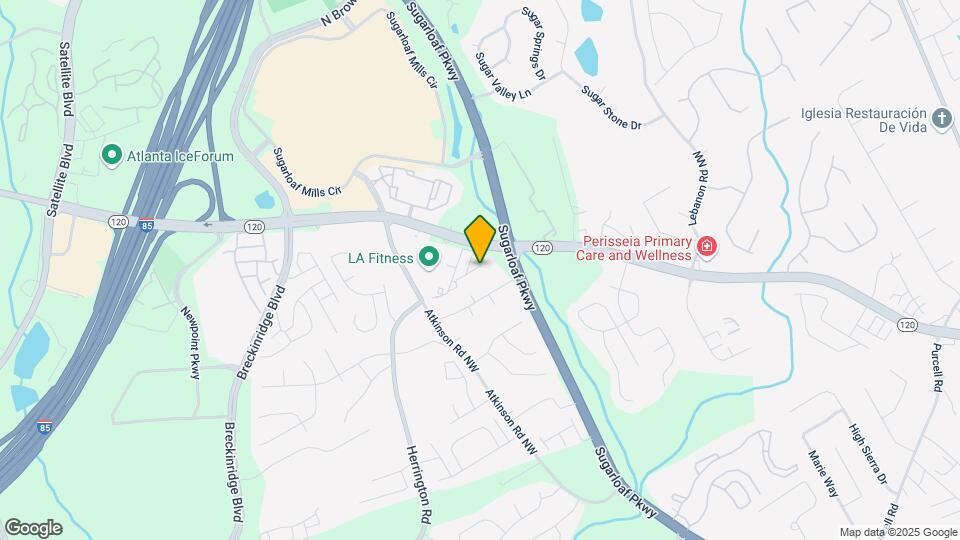
Sugarloaf Grove is located in the 30043 Zip code of Lawrenceville, GA. This community is professionally managed by TriBridge Residential
Unique Features and Amenities
- 2 Custom Apartment Finish Packages
- Barbecue Grilling Island With Bar Seating
- Coat Closet*
- Designer Cabinetry
- Gourmet Kitchens
- Hardwood-Inspired Flooring
- Health Club & Conditioning Lounge
- Luxury Open-Concept Floor Plans
- Modern Hardware
- Pantry*
- Park View
- Pendant Lighting
- Personal, Fenced-In Yard*
- Pet Friendly
- Pool View
- Private Patio/Balcony*
- Spacious Clothing Closets
- Tile Backsplash
- Vaulted Ceiling
- W/D Hookup
Property Contact Info

- Listed by:
- Agency:
- Vendor Logo:
- Website:
- View Property Website
- Call Us:
- (833) 217-0302
- Disclaimer:
Office Hours
| Monday | 9:00 am–6:00 pm |
| Tuesday | 9:00 am–6:00 pm |
| Wednesday | 9:00 am–6:00 pm |
| Thursday | 9:00 am–6:00 pm |
| Friday | 9:00 am–6:00 pm |
| Saturday | 10:00 am–5:00 pm |
| Sunday | Closed |
Floorplan Pricing and Availability
Sugarloaf Grove offers 1 to 3 Bedroom apartments starting from $1,575 and having 703–1,380 sq ft. Here is the current pricing and availability:
New! Interactive Property Map
1 Bedroom
Show Unavailable FloorplansgrvA4
From $1,634
1 Bed, 1 Bath, 750 sq ftTotal Monthly PriceAvailable NowTotal Monthly Price
Base Rent$1,634 - $3,225Total Monthly Price$1,634 - $3,225Model Gallery
Floorplans
Availability Details
Prices shown for this property are the Total Monthly Price including Fees.Price Availability Date Unit Sq Ft Photos View Details $1,834 Available Now 1009 750 $1,834 Available Now 1011 750 $1,634 Available Now 3314 750 Model Amenities and Features
Features
- Air Conditioning
- Ceiling Fans
- Washer/Dryer
Kitchen
- Dishwasher
- Granite Countertops
- Stainless Steel Appliances
Model Lease Information
Model Price Range
- $1,634 - $3,225Total Monthly PriceBase Rent: $1,634 - $3,225Required Monthly Fees: None
Current Available Pricing
- $1,634 - $1,834 Total Monthly Price
Unit 1009 Gallery
Photos
Unit 1009 Amenities and Features
Living Space
- Vaulted Ceiling
Unit 1009 Lease Information
Unit Price
- $1,834Total Monthly PriceBase Rent: $1,834Required Monthly Fees: None
View Details and Rent EstimateModel Lease Information
Model Price Range
- $1,634 - $3,225Total Monthly Price
Unit 1011 Gallery
Photos
Unit 1011 Amenities and Features
Living Space
- Vaulted Ceiling
Unit 1011 Lease Information
Unit Price
- $1,834Total Monthly PriceBase Rent: $1,834Required Monthly Fees: None
View Details and Rent EstimateModel Lease Information
Model Price Range
- $1,634 - $3,225Total Monthly Price
Unit 3314 Lease Information
Unit Price
- $1,634Total Monthly PriceBase Rent: $1,634Required Monthly Fees: None
View Details and Rent EstimateModel Lease Information
Model Price Range
- $1,634 - $3,225Total Monthly Price
Apartment Model: grvA4From $1,6341 Bedroom, 1 Bath, 750 sq ftAvailable NowFloor plans are artist's rendering. All dimensions are approximate. Actual product and specifications may vary in dimension or detail. Not all features are available in every rental home. Please see a representative for details.
![]()
grvA4 - Floorplan Apartment Unit: 1009Apartment Model: grvA4$1,8341 Bedroom, 1 Bath, 750 sq ftAvailable Now![]()
Unit: 1009 - Image 1 ![]()
Unit: 1009 - Image 2 Apartment Unit: 1011Apartment Model: grvA4$1,8341 Bedroom, 1 Bath, 750 sq ftAvailable Now![]()
Unit: 1011 - Image 1 ![]()
Unit: 1011 - Image 2 Apartment Unit: 3314Apartment Model: grvA4$1,6341 Bedroom, 1 Bath, 750 sq ftAvailable NowgrvA3ALT
From $1,709
1 Bed, 1 Bath, 830 sq ftTotal Monthly PriceAvailable NowTotal Monthly Price
Base Rent$1,709 - $3,005Total Monthly Price$1,709 - $3,005Largest 1 BedroomThis is the largest 1 Bedroom at this PropertyModel Gallery
Floorplans
Availability Details
Prices shown for this property are the Total Monthly Price including Fees.Price Availability Date Unit Sq Ft View Details $1,709 Available Now 2302 830 $1,709 Available Now 2202 830 Model Amenities and Features
Features
- Air Conditioning
- Ceiling Fans
- Washer/Dryer
Kitchen
- Dishwasher
- Granite Countertops
- Stainless Steel Appliances
Model Lease Information
Model Price Range
- $1,709 - $3,005Total Monthly PriceBase Rent: $1,709 - $3,005Required Monthly Fees: None
Current Available Pricing
- $1,709Total Monthly Price
Unit 2302 Lease Information
Unit Price
- $1,709Total Monthly PriceBase Rent: $1,709Required Monthly Fees: None
View Details and Rent EstimateModel Lease Information
Model Price Range
- $1,709 - $3,005Total Monthly Price
Unit 2202 Lease Information
Unit Price
- $1,709Total Monthly PriceBase Rent: $1,709Required Monthly Fees: None
View Details and Rent EstimateModel Lease Information
Model Price Range
- $1,709 - $3,005Total Monthly Price
Apartment Model: grvA3ALTFrom $1,7091 Bedroom, 1 Bath, 830 sq ftAvailable NowFloor plans are artist's rendering. All dimensions are approximate. Actual product and specifications may vary in dimension or detail. Not all features are available in every rental home. Please see a representative for details.
![]()
grvA3ALT - Floorplan Apartment Unit: 2302Apartment Model: grvA3ALT$1,7091 Bedroom, 1 Bath, 830 sq ftAvailable NowApartment Unit: 2202Apartment Model: grvA3ALT$1,7091 Bedroom, 1 Bath, 830 sq ftAvailable NowgrvA1
From $1,575
1 Bed, 1 Bath, 703 sq ftTotal Monthly PriceAvailable Aug 31Total Monthly Price
Base Rent$1,575 - $2,728Total Monthly Price$1,575 - $2,728Cheapest 1 BedroomThis is the cheapest 1 Bedroom at this PropertyModel Gallery
Floorplans
Availability Details
Prices shown for this property are the Total Monthly Price including Fees.Price Availability Date Unit Sq Ft View Details $1,584 August 31, 2026 2214 703 $1,575 September 7, 2026 1326 703 Model Amenities and Features
Features
- Air Conditioning
- Ceiling Fans
- Washer/Dryer
Kitchen
- Dishwasher
- Granite Countertops
- Stainless Steel Appliances
Model Lease Information
Model Price Range
- $1,575 - $2,728Total Monthly PriceBase Rent: $1,575 - $2,728Required Monthly Fees: None
Current Available Pricing
- $1,575 - $1,584 Total Monthly Price
Unit 2214 Lease Information
Unit Price
- $1,584Total Monthly PriceBase Rent: $1,584Required Monthly Fees: None
View Details and Rent EstimateModel Lease Information
Model Price Range
- $1,575 - $2,728Total Monthly Price
Unit 1326 Lease Information
Unit Price
- $1,575Total Monthly PriceBase Rent: $1,575Required Monthly Fees: None
View Details and Rent EstimateModel Lease Information
Model Price Range
- $1,575 - $2,728Total Monthly Price
Apartment Model: grvA1From $1,5751 Bedroom, 1 Bath, 703 sq ftAvailable August 31, 2026Floor plans are artist's rendering. All dimensions are approximate. Actual product and specifications may vary in dimension or detail. Not all features are available in every rental home. Please see a representative for details.
![]()
grvA1 - Floorplan Apartment Unit: 2214Apartment Model: grvA1$1,5841 Bedroom, 1 Bath, 703 sq ftAvailable August 31, 2026Apartment Unit: 1326Apartment Model: grvA1$1,5751 Bedroom, 1 Bath, 703 sq ftAvailable September 7, 2026grvA2
From $1,587
1 Bed, 1 Bath, 715 sq ftTotal Monthly PriceAvailable Oct 7Total Monthly Price
Base Rent$1,587 - $2,701Total Monthly Price$1,587 - $2,701Model Gallery
Floorplans
Availability Details
Prices shown for this property are the Total Monthly Price including Fees.Price Availability Date Unit Sq Ft View Details $1,587 October 7, 2026 2211 715 $1,647 October 29, 2026 1108 715 Model Amenities and Features
Features
- Air Conditioning
- Ceiling Fans
- Washer/Dryer
Kitchen
- Dishwasher
- Granite Countertops
- Stainless Steel Appliances
Model Lease Information
Model Price Range
- $1,587 - $2,701Total Monthly PriceBase Rent: $1,587 - $2,701Required Monthly Fees: None
Current Available Pricing
- $1,587 - $1,647 Total Monthly Price
Unit 2211 Lease Information
Unit Price
- $1,587Total Monthly PriceBase Rent: $1,587Required Monthly Fees: None
View Details and Rent EstimateModel Lease Information
Model Price Range
- $1,587 - $2,701Total Monthly Price
Unit 1108 Lease Information
Unit Price
- $1,647Total Monthly PriceBase Rent: $1,647Required Monthly Fees: None
View Details and Rent EstimateModel Lease Information
Model Price Range
- $1,587 - $2,701Total Monthly Price
Apartment Model: grvA2From $1,5871 Bedroom, 1 Bath, 715 sq ftAvailable October 7, 2026Floor plans are artist's rendering. All dimensions are approximate. Actual product and specifications may vary in dimension or detail. Not all features are available in every rental home. Please see a representative for details.
![]()
grvA2 - Floorplan Apartment Unit: 2211Apartment Model: grvA2$1,5871 Bedroom, 1 Bath, 715 sq ftAvailable October 7, 2026Apartment Unit: 1108Apartment Model: grvA2$1,6471 Bedroom, 1 Bath, 715 sq ftAvailable October 29, 2026grvA3
1 Bed, 1 Bath, 815 sq ftModel Gallery
Floorplans
Availability Details
Prices shown for this property are the Total Monthly Price including Fees.Availability Date Unit Sq Ft Call for Availability grvA3 815 sq ft Model Amenities and Features
Features
- Air Conditioning
- Ceiling Fans
- Washer/Dryer
Kitchen
- Dishwasher
- Granite Countertops
- Stainless Steel Appliances
Apartment Model: grvA3Call For Rates1 Bedroom, 1 Bath, 815 sq ftUnavailableFloor plans are artist's rendering. All dimensions are approximate. Actual product and specifications may vary in dimension or detail. Not all features are available in every rental home. Please see a representative for details.
![]()
grvA3 - Floorplan 2 Bedrooms
grvB2ALT
From $2,108
2 Beds, 2 Baths, 1098 sq ftTotal Monthly PriceAvailable NowTotal Monthly Price
Base Rent$2,108 - $3,566Total Monthly Price$2,108 - $3,566Model Gallery
Floorplans
Availability Details
Prices shown for this property are the Total Monthly Price including Fees.Price Availability Date Unit Sq Ft View Details $2,113 Available Now 1313 1161 $2,159 October 10, 2026 1323 1161 $2,108 October 26, 2026 3306 1161 Model Amenities and Features
Features
- Air Conditioning
- Ceiling Fans
- Washer/Dryer
Kitchen
- Dishwasher
- Granite Countertops
- Stainless Steel Appliances
Model Lease Information
Model Price Range
- $2,108 - $3,566Total Monthly PriceBase Rent: $2,108 - $3,566Required Monthly Fees: None
Current Available Pricing
- $2,108 - $2,159 Total Monthly Price
Unit 1313 Lease Information
Unit Price
- $2,113Total Monthly PriceBase Rent: $2,113Required Monthly Fees: None
View Details and Rent EstimateModel Lease Information
Model Price Range
- $2,108 - $3,566Total Monthly Price
Unit 1323 Lease Information
Unit Price
- $2,159Total Monthly PriceBase Rent: $2,159Required Monthly Fees: None
View Details and Rent EstimateModel Lease Information
Model Price Range
- $2,108 - $3,566Total Monthly Price
Unit 3306 Lease Information
Unit Price
- $2,108Total Monthly PriceBase Rent: $2,108Required Monthly Fees: None
View Details and Rent EstimateModel Lease Information
Model Price Range
- $2,108 - $3,566Total Monthly Price
Apartment Model: grvB2ALTFrom $2,1082 Bedroom, 2 Bath, 1098 sq ftAvailable NowFloor plans are artist's rendering. All dimensions are approximate. Actual product and specifications may vary in dimension or detail. Not all features are available in every rental home. Please see a representative for details.
![]()
grvB2ALT - Floorplan Apartment Unit: 1313Apartment Model: grvB2ALT$2,1132 Bedroom, 2 Bath, 1161 sq ftAvailable NowApartment Unit: 1323Apartment Model: grvB2ALT$2,1592 Bedroom, 2 Bath, 1161 sq ftAvailable October 10, 2026Apartment Unit: 3306Apartment Model: grvB2ALT$2,1082 Bedroom, 2 Bath, 1161 sq ftAvailable October 26, 2026grvB3
From $2,056
2 Beds, 2 Baths, 1098 sq ftTotal Monthly PriceAvailable Sep 7Total Monthly Price
Base Rent$2,056 - $3,401Total Monthly Price$2,056 - $3,401Model Gallery
Floorplans
Availability Details
Prices shown for this property are the Total Monthly Price including Fees.Price Availability Date Unit Sq Ft $2,056 September 7, 2026 2215 1098 Model Amenities and Features
Features
- Air Conditioning
- Ceiling Fans
- Washer/Dryer
Kitchen
- Dishwasher
- Granite Countertops
- Stainless Steel Appliances
Unit 2215 Lease Information
Unit Price
- $2,056Total Monthly PriceBase Rent: $2,056Required Monthly Fees: None
View Details and Rent EstimateModel Lease Information
Model Price Range
- $2,056 - $3,401Total Monthly Price
Apartment Model: grvB3From $2,0562 Bedroom, 2 Bath, 1098 sq ftAvailable September 7, 2026Floor plans are artist's rendering. All dimensions are approximate. Actual product and specifications may vary in dimension or detail. Not all features are available in every rental home. Please see a representative for details.
![]()
grvB3 - Floorplan Apartment Unit: 2215Apartment Model: grvB3$2,0562 Bedroom, 2 Bath, 1098 sq ftAvailable September 7, 2026grvB1
From $1,996
2 Beds, 2 Baths, 1041 sq ftTotal Monthly PriceAvailable Sep 11Total Monthly Price
Base Rent$1,996 - $3,302Total Monthly Price$1,996 - $3,302Cheapest 2 BedroomThis is the cheapest 2 Bedroom at this PropertyModel Gallery
Floorplans
Photos
3D Tours
Availability Details
Prices shown for this property are the Total Monthly Price including Fees.Price Availability Date Unit Sq Ft View Details $1,996 September 11, 2026 2307 1041 $1,996 September 12, 2026 1216 1041 Model Amenities and Features
Features
- Air Conditioning
- Ceiling Fans
- Washer/Dryer
Kitchen
- Dishwasher
- Granite Countertops
- Stainless Steel Appliances
Model Lease Information
Model Price Range
- $1,996 - $3,302Total Monthly PriceBase Rent: $1,996 - $3,302Required Monthly Fees: None
Current Available Pricing
- $1,996Total Monthly Price
Unit 2307 Lease Information
Unit Price
- $1,996Total Monthly PriceBase Rent: $1,996Required Monthly Fees: None
View Details and Rent EstimateModel Lease Information
Model Price Range
- $1,996 - $3,302Total Monthly Price
Unit 1216 Lease Information
Unit Price
- $1,996Total Monthly PriceBase Rent: $1,996Required Monthly Fees: None
View Details and Rent EstimateModel Lease Information
Model Price Range
- $1,996 - $3,302Total Monthly Price
Apartment Model: grvB1From $1,9962 Bedroom, 2 Bath, 1041 sq ftAvailable September 11, 2026FloorplansPhotos3D Tours![]()
grvB1 - Image 1 ![]()
grvB1 - Image 2 ![]()
grvB1 - Image 3 ![]()
grvB1 - Image 4 ![]()
grvB1 - Image 5 ![]()
grvB1 - Image 6 ![]()
grvB1 - Image 7 Floor plans are artist's rendering. All dimensions are approximate. Actual product and specifications may vary in dimension or detail. Not all features are available in every rental home. Please see a representative for details.
![]()
grvB1 - Floorplan 1 Floor plans are artist's rendering. All dimensions are approximate. Actual product and specifications may vary in dimension or detail. Not all features are available in every rental home. Please see a representative for details.
![]()
grvB1 - Floorplan 2 Floor plans are artist's rendering. All dimensions are approximate. Actual product and specifications may vary in dimension or detail. Not all features are available in every rental home. Please see a representative for details.
![]()
grvB1 - Floorplan 3 Floor plans are artist's rendering. All dimensions are approximate. Actual product and specifications may vary in dimension or detail. Not all features are available in every rental home. Please see a representative for details.
![]()
grvB1 - Floorplan 4 Floor plans are artist's rendering. All dimensions are approximate. Actual product and specifications may vary in dimension or detail. Not all features are available in every rental home. Please see a representative for details.
![]()
grvB1 - Floorplan 5 Floor plans are artist's rendering. All dimensions are approximate. Actual product and specifications may vary in dimension or detail. Not all features are available in every rental home. Please see a representative for details.
![]()
grvB1 - Floorplan 6 Floor plans are artist's rendering. All dimensions are approximate. Actual product and specifications may vary in dimension or detail. Not all features are available in every rental home. Please see a representative for details.
![]()
grvB1 - Floorplan 7 grvB1 - 3D Tour Apartment Unit: 2307Apartment Model: grvB1$1,9962 Bedroom, 2 Bath, 1041 sq ftAvailable September 11, 2026Apartment Unit: 1216Apartment Model: grvB1$1,9962 Bedroom, 2 Bath, 1041 sq ftAvailable September 12, 2026grvB2
From $2,111
2 Beds, 2 Baths, 1157 sq ftTotal Monthly PriceAvailable Sep 16Total Monthly Price
Base Rent$2,111 - $3,559Total Monthly Price$2,111 - $3,559Largest 2 BedroomThis is the largest 2 Bedroom at this PropertyModel Gallery
Floorplans
Availability Details
Prices shown for this property are the Total Monthly Price including Fees.Price Availability Date Unit Sq Ft View Details $2,111 September 16, 2026 2310 1157 $2,154 October 23, 2026 1215 1157 Model Amenities and Features
Features
- Air Conditioning
- Ceiling Fans
- Washer/Dryer
Kitchen
- Dishwasher
- Granite Countertops
- Stainless Steel Appliances
Model Lease Information
Model Price Range
- $2,111 - $3,559Total Monthly PriceBase Rent: $2,111 - $3,559Required Monthly Fees: None
Current Available Pricing
- $2,111 - $2,154 Total Monthly Price
Unit 2310 Lease Information
Unit Price
- $2,111Total Monthly PriceBase Rent: $2,111Required Monthly Fees: None
View Details and Rent EstimateModel Lease Information
Model Price Range
- $2,111 - $3,559Total Monthly Price
Unit 1215 Lease Information
Unit Price
- $2,154Total Monthly PriceBase Rent: $2,154Required Monthly Fees: None
View Details and Rent EstimateModel Lease Information
Model Price Range
- $2,111 - $3,559Total Monthly Price
Apartment Model: grvB2From $2,1112 Bedroom, 2 Bath, 1157 sq ftAvailable September 16, 2026Floor plans are artist's rendering. All dimensions are approximate. Actual product and specifications may vary in dimension or detail. Not all features are available in every rental home. Please see a representative for details.
![]()
grvB2 - Floorplan Apartment Unit: 2310Apartment Model: grvB2$2,1112 Bedroom, 2 Bath, 1157 sq ftAvailable September 16, 2026Apartment Unit: 1215Apartment Model: grvB2$2,1542 Bedroom, 2 Bath, 1157 sq ftAvailable October 23, 20263 Bedrooms
grvC1
3 Beds, 2 Baths, 1380 sq ftModel Gallery
Floorplans
Availability Details
Prices shown for this property are the Total Monthly Price including Fees.Availability Date Unit Sq Ft Call for Availability grvC1 1380 sq ft Model Amenities and Features
Features
- Air Conditioning
- Ceiling Fans
- Washer/Dryer
Kitchen
- Dishwasher
- Granite Countertops
- Stainless Steel Appliances
Apartment Model: grvC1Call For Rates3 Bedroom, 2 Bath, 1380 sq ftUnavailableFloor plans are artist's rendering. All dimensions are approximate. Actual product and specifications may vary in dimension or detail. Not all features are available in every rental home. Please see a representative for details.
![]()
grvC1 - Floorplan
Schedule a Tour
3D Tours
Property Information
- 194 Units
- 3 Stories
- Built in 2020
Lease Terms
- 6 - 14 mo
Fees and Policies
The fees listed below are community-provided and may exclude utilities or add-ons. All payments are made directly to the property and are non-refundable unless otherwise specified. Use the Cost Calculator to determine costs based on your needs.
Required Fees
One-Time Basics
- Due at Application
- Application Fee Per ApplicantiCharged per applicant.$100.00
- Due at Move-In
- Administrative FeeiCharged Per Unit.$250.00
Utilities
- Valet TrashiCharged Per Unit.$30.00/mo
- Pest ControliCharged Per Unit.$5.00/mo
- Utility - ElectriciCharged Per Unit.$17.00/mo
- Amenity FeeiCharged Per Unit.$15.00/mo
- Alternative Security DepositiCharged Per Unit.$14.00/mo
- Washer/Dryer RentaliCharged Per Unit.$50.00/mo
Pet Policy and Fees
Cats
None
Comments: | Restrictions: None
Dogs
None
Comments: | Restrictions: None
Parking Info and Fees
- Covered
Property Fee Disclaimer: Based on community-supplied data and independent market research. Subject to change without notice. May exclude fees for mandatory or optional services and usage-based utilities.
Features and Amenities
On-Site Services
- Health Club Discount
- Concierge
- Day Care
- Doorman
Community Features
- Business Center
- Clubhouse
- Walk Up
Outdoor Features
- Gated
Recreation and Fitness
- Pool
Interior Features
- Ceiling Fans
- Washer/Dryer
- Air Conditioning
Kitchen Amenities
- Dishwasher
- Stainless Steel Appliances
- Granite Countertops
Living Area Features
- Vaulted Ceiling

Map
- Shopping
- Colleges
- Grocery
- Medical

Map
Getting Around
40 / 100 Fairly walkable
30 / 100 Limited public transit
40 / 100 Fairly bikeable
100 / 100 Exceptionally car friendly
Getting to Know the Area
70 / 100 Restaurants
50 / 100 Cafes
50 / 100 Nightlife
70 / 100 Shopping
30 / 100 Parks
100 / 100 Noise Level
Frequently Asked Questions about Sugarloaf Grove
Where is Sugarloaf Grove located?
Sugarloaf Grove is located at 1850 Duluth Hwy, Lawrenceville, GA
What is the current rent range at Sugarloaf Grove?
1 Bedroom to 3 Bedroom Apartments at Sugarloaf Grove currently range from $1,575 to $3,566
When is the leasing office open?
- The office Hours for Sugarloaf Grove are
- Monday 9:00 am–6:00 pm
- Tuesday 9:00 am–6:00 pm
- Wednesday 9:00 am–6:00 pm
- Thursday 9:00 am–6:00 pm
- Friday 9:00 am–6:00 pm
- Saturday 10:00 am–5:00 pm
- Sunday Closed
Are pets allowed?
Call us today to find out our pet policy and if we allow pets
Are there any rent specials?
The current rent special at Sugarloaf Grove is: Enjoy One Month of Rent-Free Living* +Receive a $250 Giftcard when you look and lease within 48 Hours. Restrictions apply. Contact us for details..
Renters Reviews and Ratings
Property was great!
Property Manager Responded
DO NOT LEASE HERE!
Great Community
Property Manager Responded
Nearby Schools
Northbrook Middle School
Jackson Elementary School
Peachtree Ridge High School
About GreatSchools Data on ApartmentHomeLiving.com.
Points of Interest
Time and distance from Sugarloaf Grove.
Big Box and Retail
Walgreens
Macy's
Colleges and Universities
Groceries
H Mart
Lidl
Sprouts Farmers Market
Hospitals
Northside Hospital Gwinnett
Summit Ridge Center - Psychiatry & Addiction Medicine
Eastside Medical Center
Shopping Centers
Sugarloaf Grove has 5 shopping centers within 0.3 miles.
Nearby Neighborhoods
Rental Price Ranges in the Area
| Bedroom | Average Rent | Cheapest Rent | Highest Rent |
|---|---|---|---|
| Lawrenceville Studio Apartments | $1,607 | $1,437 | $1,837 |
| Lawrenceville 1 Bedroom Apartments | $1,624 | $850 | $2,921 |
| Lawrenceville 2 Bedroom Apartments | $1,934 | $1,196 | $4,059 |
| Lawrenceville 3 Bedroom Apartments | $2,318 | $1,495 | $4,195 |
| Lawrenceville 4 Bedroom Apartments | $2,963 | $2,137 | $3,601 |
| 2 Bedroom Homes | $1,691 | $1,195 | $2,650 |
| 3 Bedroom Homes | $2,233 | $1,150 | $3,750 |
| 4 Bedroom Homes | $2,500 | $1,800 | $3,600 |
| 5 Bedroom Homes | $2,975 | $2,390 | $4,405 |
| 6 Bedroom Homes | $3,285 | $850 | $4,900 |
| 7 Bedroom Homes | $4,500 | $4,500 | $4,500 |
Browse Top Apartments in Lawrenceville
By Price
By Community Type
- Lawrenceville Apartments for Rent by Owner
- Lawrenceville Apartments with Rent Specials
- Lawrenceville Top Rated Apartments
- Lawrenceville Corporate Apartments
- Lawrenceville Furnished Apartments
- Lawrenceville Gated Apartments
- Lawrenceville Loft Apartments
- Lawrenceville Low Income Apartments
- New Lawrenceville Apartments
- Lawrenceville Senior Apartments
- Lawrenceville Short-term Apartments
- Lawrenceville Apartments with Utilities Included


Property Manager Responded