


- 1–3 Bedrooms
- $1,449-$3,724 Pricing
- 759–1,402 Square Feet
About Sugarloaf Summit
At Sugarloaf Summit, we know that an apartment is more than just a place to live. That is why we have perfectly crafted our one-, two-, and three-bedroom homes with the je ne sais quoi that transforms apartment living from ordinary to extraordinary. Acute attention to detail and conscious environmental practices have been meticulously melded into each apartment home in order to provide each resident an exceptional array of chic features and highly sought-after amenities. Each of our apartment homes is embedded with elegant elements including plank-style flooring, gourmet kitchens, and designer finishes for a look feel above the average.
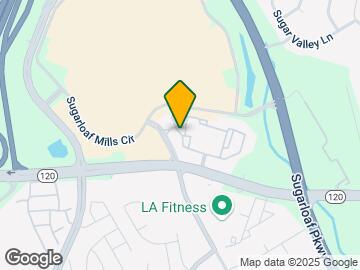
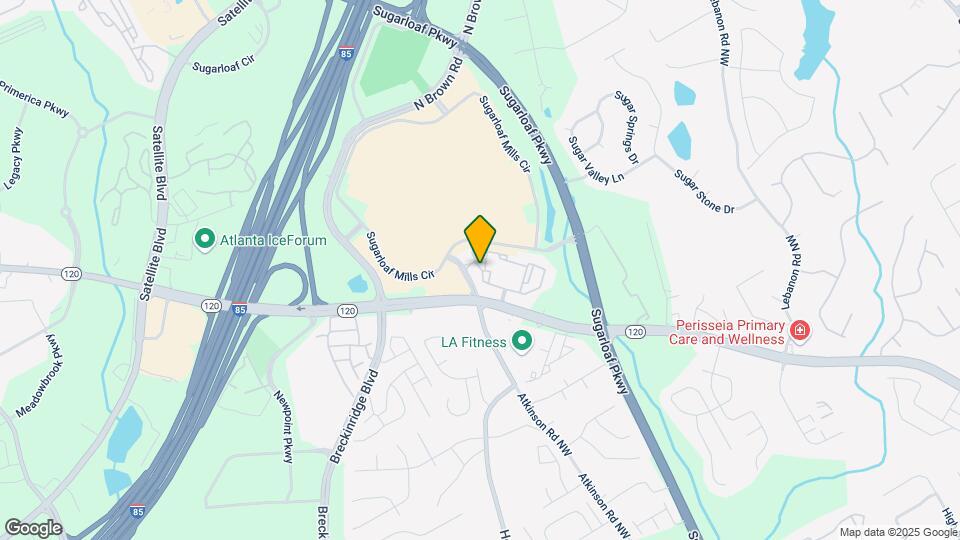
Sugarloaf Summit is located in the 30043 Zip code of Lawrenceville, GA. This community is professionally managed by Willow Bridge Property Company
Unique Features and Amenities
- Air Conditioner
- BBQ/Picnic Area
- Bike Racks
- Carpeting
- Ceiling Fan
- Efficient Appliances
- Electronic Thermostat
- Extra Storage
- Large Closets
- Media Room
- Off Street Parking
- Patio/Balcony
- Wheelchair Access
Property Contact Info

- Listed by:
- Agency:
- Vendor Logo:
- Website:
- View Property Website
- Call Us:
- (470) 822-8898
- Disclaimer:
Office Hours
| Monday | 9:00 am–6:00 pm |
| Tuesday | 9:00 am–6:00 pm |
| Wednesday | 9:00 am–6:00 pm |
| Thursday | 9:00 am–6:00 pm |
| Friday | 9:00 am–6:00 pm |
| Saturday | 10:00 am–5:00 pm |
| Sunday | Closed |
Floorplan Pricing and Availability
Sugarloaf Summit offers 1 to 3 Bedroom apartments starting from $1,449 and having 759–1,402 sq ft. Here is the current pricing and availability:
New! Interactive Property Map
1 Bedroom
Show Unavailable FloorplansFloorplan A3
From $1,509
1 Bed, 1 Bath, 850 sq ftAvailable Sep 29Model Gallery
Floorplans
Availability Details
Price Availability Date Unit Sq Ft Deposit $1,509 September 29, 2026 001-110 850 $200 Model Amenities and Features
Features
- Air Conditioning
- Balcony
- Cable Ready
- Ceiling Fans
- Heating
- Tub/Shower
- Washer/Dryer
Kitchen
- Dishwasher
- Disposal
- Granite Countertops
- Island Kitchen
- Kitchen
- Microwave
- Oven
- Refrigerator
- Stainless Steel Appliances
Unit 001-110 Rent and Fees
Unit Price
- $1,509
Deposit
- $200 deposit
Model Rent and Fees
Model Price Range
- $1,509 - $2,878
Apartment Model: A3From $1,5091 Bedroom, 1 Bath, 850 sq ftAvailable September 29, 2026![]()
A3 - Floorplan Apartment Unit: 001-110Apartment Model: A3$1,5091 Bedroom, 1 Bath, 850 sq ftAvailable September 29, 2026Floorplan A4
From $1,449
1 Bed, 1 Bath, 802 sq ftAvailable Oct 3Cheapest 1 BedroomThis is the cheapest 1 Bedroom at this PropertyModel Gallery
Floorplans
Availability Details
Price Availability Date Unit Sq Ft Deposit $1,449 October 3, 2026 005-535 802 $200 Model Amenities and Features
Features
- Air Conditioning
- Balcony
- Cable Ready
- Ceiling Fans
- Heating
- Tub/Shower
- Washer/Dryer
Kitchen
- Dishwasher
- Disposal
- Granite Countertops
- Island Kitchen
- Kitchen
- Microwave
- Oven
- Refrigerator
- Stainless Steel Appliances
Unit 005-535 Rent and Fees
Unit Price
- $1,449
Deposit
- $200 deposit
Model Rent and Fees
Model Price Range
- $1,449 - $2,768
Apartment Model: A4From $1,4491 Bedroom, 1 Bath, 802 sq ftAvailable October 3, 2026![]()
A4 - Floorplan Apartment Unit: 005-535Apartment Model: A4$1,4491 Bedroom, 1 Bath, 802 sq ftAvailable October 3, 2026Floorplan A2
From $1,499
1 Bed, 1 Bath, 861 sq ftAvailable Oct 17Largest 1 BedroomThis is the largest 1 Bedroom at this PropertyModel Gallery
Floorplans
Availability Details
Price Availability Date Unit Sq Ft Deposit $1,499 October 17, 2026 007-717 861 $200 Model Amenities and Features
Features
- Air Conditioning
- Balcony
- Cable Ready
- Ceiling Fans
- Heating
- Tub/Shower
- Washer/Dryer
Kitchen
- Dishwasher
- Disposal
- Granite Countertops
- Island Kitchen
- Kitchen
- Microwave
- Oven
- Refrigerator
- Stainless Steel Appliances
Unit 007-717 Rent and Fees
Unit Price
- $1,499
Deposit
- $200 deposit
Model Rent and Fees
Model Price Range
- $1,499 - $2,851
Apartment Model: A2From $1,4991 Bedroom, 1 Bath, 861 sq ftAvailable October 17, 2026![]()
A2 - Floorplan Apartment Unit: 007-717Apartment Model: A2$1,4991 Bedroom, 1 Bath, 861 sq ftAvailable October 17, 2026Floorplan A1
1 Bed, 1 Bath, 759 sq ftModel Gallery
Floorplans
Availability Details
Availability Date Unit Sq Ft Call for Availability A1 759 sq ft Model Amenities and Features
Features
- Air Conditioning
- Balcony
- Cable Ready
- Ceiling Fans
- Heating
- Tub/Shower
- Washer/Dryer
Kitchen
- Dishwasher
- Disposal
- Granite Countertops
- Island Kitchen
- Kitchen
- Microwave
- Oven
- Refrigerator
- Stainless Steel Appliances
Apartment Model: A1Call For Rates1 Bedroom, 1 Bath, 759 sq ftUnavailable![]()
A1 - Floorplan 2 Bedrooms
Floorplan B2
From $1,915
2 Beds, 2 Baths, 1127-1146 sq ftAvailable NowModel Gallery
Floorplans
Availability Details
Price Availability Date Unit Sq Ft Deposit View Details $1,915 Available Now 009-936 1146 $200 $1,988 August 17, 2026 004-417 1127 $200 $2,003 September 8, 2026 10-1017 1127 $200 Model Amenities and Features
Features
- Air Conditioning
- Balcony
- Cable Ready
- Ceiling Fans
- Heating
- Tub/Shower
- Washer/Dryer
Kitchen
- Dishwasher
- Disposal
- Granite Countertops
- Island Kitchen
- Kitchen
- Microwave
- Oven
- Refrigerator
- Stainless Steel Appliances
Model Rent and Fees
Model Price Range
- $1,915 - $3,664
Current Available Pricing
- $1,915 - $2,003
Unit 009-936 Rent and Fees
Unit Price
- $1,915
Deposit
- $200 deposit
Model Rent and Fees
Model Price Range
- $1,915 - $3,664
Unit 004-417 Rent and Fees
Unit Price
- $1,988
Deposit
- $200 deposit
Model Rent and Fees
Model Price Range
- $1,915 - $3,664
Unit 10-1017 Rent and Fees
Unit Price
- $2,003
Deposit
- $200 deposit
Model Rent and Fees
Model Price Range
- $1,915 - $3,664
Apartment Model: B2From $1,9152 Bedroom, 2 Bath, 1127-1146 sq ftAvailable Now![]()
B2 - Floorplan Apartment Unit: 009-936Apartment Model: B2$1,9152 Bedroom, 2 Bath, 1146 sq ftAvailable NowApartment Unit: 004-417Apartment Model: B2$1,9882 Bedroom, 2 Bath, 1127 sq ftAvailable August 17, 2026Apartment Unit: 10-1017Apartment Model: B2$2,0032 Bedroom, 2 Bath, 1127 sq ftAvailable September 8, 2026Floorplan B1
From $1,944
2 Beds, 2 Baths, 1164-1181 sq ftAvailable NowModel Gallery
Floorplans
Availability Details
Price Availability Date Unit Sq Ft Deposit View Details $1,944 Available Now 006-622 1164 $200 $2,038 September 15, 2026 004-420 1181 $200 Model Amenities and Features
Features
- Air Conditioning
- Balcony
- Cable Ready
- Ceiling Fans
- Heating
- Tub/Shower
- Washer/Dryer
Kitchen
- Dishwasher
- Disposal
- Granite Countertops
- Island Kitchen
- Kitchen
- Microwave
- Oven
- Refrigerator
- Stainless Steel Appliances
Model Rent and Fees
Model Price Range
- $1,944 - $3,724
Current Available Pricing
- $1,944 - $2,038
Unit 006-622 Rent and Fees
Unit Price
- $1,944
Deposit
- $200 deposit
Model Rent and Fees
Model Price Range
- $1,944 - $3,724
Unit 004-420 Rent and Fees
Unit Price
- $2,038
Deposit
- $200 deposit
Model Rent and Fees
Model Price Range
- $1,944 - $3,724
Apartment Model: B1From $1,9442 Bedroom, 2 Bath, 1164-1181 sq ftAvailable Now![]()
B1 - Floorplan Apartment Unit: 006-622Apartment Model: B1$1,9442 Bedroom, 2 Bath, 1164 sq ftAvailable NowApartment Unit: 004-420Apartment Model: B1$2,0382 Bedroom, 2 Bath, 1181 sq ftAvailable September 15, 20263 Bedrooms
Floorplan C1
3 Beds, 2 Baths, 1402 sq ftModel Gallery
Floorplans
Availability Details
Availability Date Unit Sq Ft Call for Availability C1 1402 sq ft Model Amenities and Features
Features
- Air Conditioning
- Balcony
- Cable Ready
- Ceiling Fans
- Heating
- Tub/Shower
- Washer/Dryer
Kitchen
- Dishwasher
- Disposal
- Granite Countertops
- Island Kitchen
- Kitchen
- Microwave
- Oven
- Refrigerator
- Stainless Steel Appliances
Apartment Model: C1Call For Rates3 Bedroom, 2 Bath, 1402 sq ftUnavailable![]()
C1 - Floorplan
Schedule a Tour
3D Tours
Property Information
- 378 Units
- 4 Stories
- Built in 2017
Fees and Policies
The fees listed below are community-provided and may exclude utilities or add-ons. All payments are made directly to the property and are non-refundable unless otherwise specified.
Required Fees
One-Time Basics
- Due at Application
- Application Fee Per ApplicantiCharged Per Applicant.$100.00
- Administrative FeeiCharged Per Unit.$200.00
Utilities
- Trash Admin FeeiCharged Per Unit.$25.00/mo
- Pest ControliCharged Per Unit.$5.00/mo
- Amenity FeeiCharged Per Unit.$15.00/mo
- Common ElectriciCharged Per Unit.$10.00/mo
- Package LockersiCharged Per Unit.$25.00/mo
Other Fees and Policies
Pet Fees
Pet Policies are Negotiable
- Cat
- Pet FeeiCharged Per Pet.$400.00
- Cat RentiCharged Per Pet.$25.00/mo
- Dog
- Pet FeeiCharged Per Pet.$400.00
- Dog RentiCharged Per Pet.$25.00/mo
None
None
| Restrictions: None.
Parking Info and Fees
- Surface Lot
- Covered
- Garage Parking
- Storage Unit
Property Fee Disclaimer: Based on community-supplied data and independent market research. Subject to change without notice. May exclude fees for mandatory or optional services and usage-based utilities.
Features and Amenities
On-Site Services
- Maintenance On Site
- Package Service
- Pet Washing Station
- Property Manager On Site
- Car Charging Station
- Pet Play Area
- Laundry Service
Community Features
- Business Center
- Clubhouse
- Walk Up
Outdoor Features
- Grill
- Cabana
- Sundeck
- Picnic Area
- Courtyard
- Gated
- Patio
Recreation and Fitness
- Fitness Center
- Pool
Interior Features
- Balcony
- Ceiling Fans
- Heating
- Tub/Shower
- Cable Ready
- Washer/Dryer
- Air Conditioning
Kitchen Amenities
- Dishwasher
- Island Kitchen
- Oven
- Microwave
- Refrigerator
- Disposal
- Kitchen
- Stainless Steel Appliances
- Granite Countertops
Living Area Features
- Walk In Closets
- Hardwood Floors

Map
- Shopping
- Colleges
- Grocery
- Medical

Map
Getting Around
50 / 100 Fairly walkable
30 / 100 Limited public transit
30 / 100 Somewhat Bikeable
100 / 100 Exceptionally car friendly
Getting to Know the Area
70 / 100 Restaurants
60 / 100 Cafes
50 / 100 Nightlife
80 / 100 Shopping
40 / 100 Parks
0 / 100 Noise Level
Frequently Asked Questions about Sugarloaf Summit
Where is Sugarloaf Summit located?
Sugarloaf Summit is located at 1887 Duluth Hwy, Lawrenceville, GA
What is the current rent range at Sugarloaf Summit?
1 Bedroom to 3 Bedroom Apartments at Sugarloaf Summit currently range from $1,449 to $3,724
When is the leasing office open?
- The office Hours for Sugarloaf Summit are
- Monday 9:00 am–6:00 pm
- Tuesday 9:00 am–6:00 pm
- Wednesday 9:00 am–6:00 pm
- Thursday 9:00 am–6:00 pm
- Friday 9:00 am–6:00 pm
- Saturday 10:00 am–5:00 pm
- Sunday Closed
Are pets allowed?
Call us today to find out our pet policy and if we allow pets
Renters Reviews and Ratings
Verified RenterSubmitted by a verified resident of the apartment community. Participating residents may receive reward points in exchange for posting a review during their lease term, regardless of the nature of the review.
Property Manager Responded
Verified RenterSubmitted by a verified resident of the apartment community. Participating residents may receive reward points in exchange for posting a review during their lease term, regardless of the nature of the review.
Property Manager Responded
Verified RenterSubmitted by a verified resident of the apartment community. Participating residents may receive reward points in exchange for posting a review during their lease term, regardless of the nature of the review.
Property Manager Responded
Verified RenterSubmitted by a verified resident of the apartment community. Participating residents may receive reward points in exchange for posting a review during their lease term, regardless of the nature of the review.
Property Manager Responded
Moving in
Property Manager Responded
Verified RenterSubmitted by a verified resident of the apartment community. Participating residents may receive reward points in exchange for posting a review during their lease term, regardless of the nature of the review.
Property Manager Responded
Verified RenterSubmitted by a verified resident of the apartment community. Participating residents may receive reward points in exchange for posting a review during their lease term, regardless of the nature of the review.
Property Manager Responded
Verified RenterSubmitted by a verified resident of the apartment community. Participating residents may receive reward points in exchange for posting a review during their lease term, regardless of the nature of the review.
Property Manager Responded
Verified RenterSubmitted by a verified resident of the apartment community. Participating residents may receive reward points in exchange for posting a review during their lease term, regardless of the nature of the review.
Property Manager Responded
Verified RenterSubmitted by a verified resident of the apartment community. Participating residents may receive reward points in exchange for posting a review during their lease term, regardless of the nature of the review.
Property Manager Responded
Verified RenterSubmitted by a verified resident of the apartment community. Participating residents may receive reward points in exchange for posting a review during their lease term, regardless of the nature of the review.
Property Manager Responded
Nearby Schools
Jackson Elementary School
Northbrook Middle School
Peachtree Ridge High School
About GreatSchools Data on ApartmentHomeLiving.com.
Points of Interest
Time and distance from Sugarloaf Summit.
Big Box and Retail
Walgreens
Macy's
Colleges and Universities
Groceries
H Mart
Lidl
Sprouts Farmers Market
Hospitals
Northside Hospital Gwinnett
Summit Ridge Center - Psychiatry & Addiction Medicine
Eastside Medical Center
Shopping Centers
Sugarloaf Summit has 5 shopping centers within 0.3 miles.
Nearby Neighborhoods
Rental Price Ranges in the Area
| Bedroom | Average Rent | Cheapest Rent | Highest Rent |
|---|---|---|---|
| Lawrenceville Studio Apartments | $1,518 | $1,285 | $1,843 |
| Lawrenceville 1 Bedroom Apartments | $1,624 | $1,062 | $3,068 |
| Lawrenceville 2 Bedroom Apartments | $1,937 | $1,196 | $4,059 |
| Lawrenceville 3 Bedroom Apartments | $2,339 | $1,500 | $4,239 |
| Lawrenceville 4 Bedroom Apartments | $2,960 | $2,107 | $3,601 |
| 2 Bedroom Homes | $1,668 | $1,195 | $2,650 |
| 3 Bedroom Homes | $2,245 | $1,665 | $3,750 |
| 4 Bedroom Homes | $2,542 | $1,870 | $3,600 |
| 5 Bedroom Homes | $3,075 | $2,295 | $6,500 |
| 6 Bedroom Homes | $3,315 | $2,100 | $4,900 |
| 7 Bedroom Homes | $4,500 | $4,500 | $4,500 |
Browse Top Apartments in Lawrenceville
By Price
By Community Type
- Lawrenceville Apartments with Rent Specials
- Lawrenceville Top Rated Apartments
- Lawrenceville Corporate Apartments
- Lawrenceville Furnished Apartments
- Lawrenceville Gated Apartments
- Lawrenceville Loft Apartments
- Lawrenceville Low Income Apartments
- New Lawrenceville Apartments
- Lawrenceville Senior Apartments
- Lawrenceville Short-term Apartments
- Lawrenceville Apartments with Utilities Included


| Restrictions: None.