


- 2–3 Bedrooms
- $1,399-$1,699 Pricing
- 903–1,240 Square Feet
About Summer Creek Apartment Homes
Relaxing Salt-Water Swimming Pool, Professionally Landscaped, 24-Hour Fitness Center, Double USB Port in Kitchen, Playground, Washer & Dryer Connections, Spacious Floor Plans, Picnic and Grill Areas, Cable Ready, Online Rent Payment Option, Ceiling Fans in Bedrooms, Clubhouse Rental, Coffee Bar, Abundant Storage, Patios/Balconies, Business Center, Free Monthly Pest Control, Online Maintenance Request Option, Wheelchair Access, Upgraded Counter Tops, Vinyl Wood Flooring and Fully Equipped Kitchens with Black Appliances.
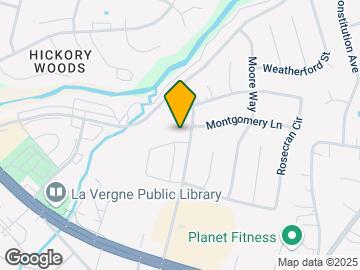
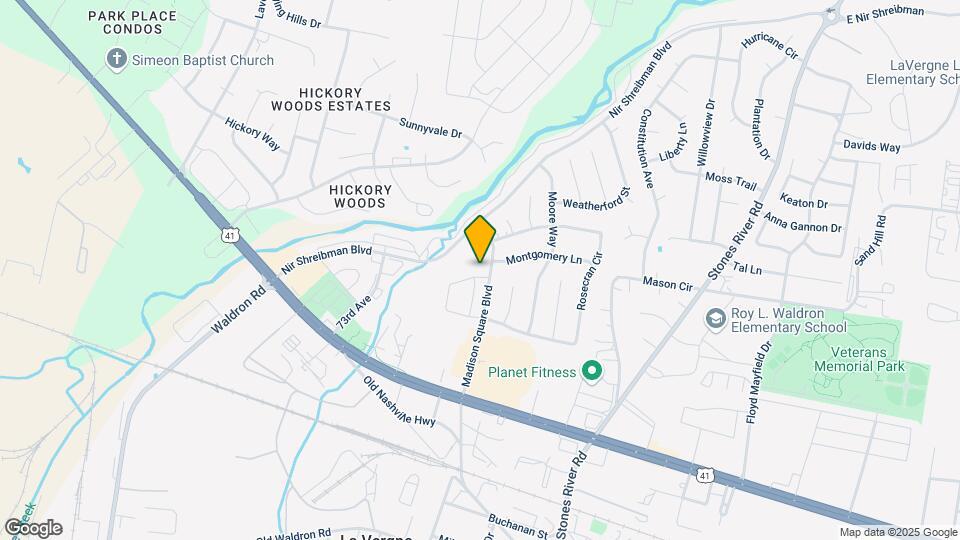
Summer Creek Apartment Homes is located in the Smyrna La Vergne Neighborhood and 37086 Zip code of La Vergne, TN. This community is professionally managed by Management & Marketing Concepts
Unique Features and Amenities
- Business Center
- Ceiling Fans
- Clubhouse Rental
- Fitness Center
- Outdoor Grilling/Picnic Stations
- Pet Friendly
- Salt Water Pool
- Washer/Dryer Connections
Property Contact Info

- Listed by:
- Agency:
- Vendor Logo:
- Website:
- View Property Website
- Call Us:
- (615) 558-5593
- Disclaimer:
Office Hours
| Monday | 8:00 am–5:00 pm |
| Tuesday | 8:00 am–5:00 pm |
| Wednesday | 8:00 am–5:00 pm |
| Thursday | 8:00 am–5:00 pm |
| Friday | 8:00 am–5:00 pm |
| Saturday | Closed |
| Sunday | Closed |
Floorplan Pricing and Availability
Summer Creek Apartment Homes offers 2 to 3 Bedroom apartments starting from $1,399 and having 903–1,240 sq ft. Here is the current pricing and availability:
New! Interactive Property Map
2 Bedrooms
2 bedroom 1 bath
$1,399
2 Beds, 1 Bath, 903 sq ftAvailable Sep 15Model Gallery
Floorplans
Availability Details
Price Availability Date Unit Sq Ft $1,399 September 15, 2026 2031 903 Unit 2031 Amenities and Features
Features
- High Speed Internet Access
- Smoke Free
Unit 2031 Rent and Fees
Unit Price
- $1,399
Model Rent and Fees
Price
- $1,399
Apartment Model: 2 bedroom 1 bath$1,3992 Bedroom, 1 Bath, 903 sq ftAvailable September 15, 2026![]()
2 bedroom 1 bath - Floorplan Apartment Unit: 2031Apartment Model: 2 bedroom 1 bath$1,3992 Bedroom, 1 Bath, 903 sq ftAvailable September 15, 20262 bedroom 2 bath
$1,499
2 Beds, 2 Baths, 1035 sq ftAvailable Sep 15Model Gallery
Floorplans
Photos
Availability Details
Price Availability Date Unit Sq Ft View Details $1,499 September 15, 2026 2066 1035 $1,499 September 15, 2026 2151 1035 $1,499 September 15, 2026 2157 1035 Model Amenities and Features
Features
- Air Conditioning
- Ceiling Fans
- Heating
- High Speed Internet Access
- Washer/Dryer Hookup
Kitchen
- Dishwasher
- Disposal
- Freezer
- Ice Maker
- Island Kitchen
- Kitchen
- Oven
- Pantry
- Range
- Refrigerator
Model Rent and Fees
Model Price
- $1,499
Deposit
- $200 deposit
Unit 2066 Amenities and Features
Features
- Air Conditioning
- Ceiling Fans
- Heating
- High Speed Internet Access
- Washer/Dryer Hookup
Kitchen
- Dishwasher
- Disposal
- Freezer
- Ice Maker
- Island Kitchen
- Kitchen
- Oven
- Pantry
- Range
- Refrigerator
Unit 2066 Rent and Fees
Unit Price
- $1,499
Deposit
- $200 deposit
Model Rent and Fees
Price
- $1,499
Unit 2151 Amenities and Features
Features
- Air Conditioning
- Ceiling Fans
- Heating
- High Speed Internet Access
- Washer/Dryer Hookup
Kitchen
- Dishwasher
- Disposal
- Freezer
- Ice Maker
- Island Kitchen
- Kitchen
- Oven
- Pantry
- Range
- Refrigerator
Unit 2151 Rent and Fees
Unit Price
- $1,499
Deposit
- $200 deposit
Model Rent and Fees
Price
- $1,499
Unit 2157 Amenities and Features
Features
- Air Conditioning
- Ceiling Fans
- Heating
- High Speed Internet Access
- Washer/Dryer Hookup
Kitchen
- Dishwasher
- Disposal
- Freezer
- Ice Maker
- Island Kitchen
- Kitchen
- Oven
- Pantry
- Range
- Refrigerator
Unit 2157 Rent and Fees
Unit Price
- $1,499
Deposit
- $200 deposit
Model Rent and Fees
Price
- $1,499
Apartment Model: 2 bedroom 2 bathFrom $1,4992 Bedroom, 2 Bath, 1035 sq ftAvailable September 15, 2026FloorplansPhotos![]()
2 bedroom 2 bath - Image 1 ![]()
2 bedroom 2 bath - Image 2 ![]()
2 bedroom 2 bath - Image 3 ![]()
2 bedroom 2 bath - Image 4 ![]()
2 bedroom 2 bath - Image 5 ![]()
2 bedroom 2 bath - Image 6 ![]()
2 bedroom 2 bath - Image 7 ![]()
2 bedroom 2 bath - Image 8 ![]()
2 bedroom 2 bath - Image 9 ![]()
2 bedroom 2 bath - Image 10 ![]()
2 bedroom 2 bath - Floorplan Apartment Unit: 2066Apartment Model: 2 bedroom 2 bath$1,4992 Bedroom, 2 Bath, 1035 sq ftAvailable September 15, 2026Apartment Unit: 2151Apartment Model: 2 bedroom 2 bath$1,4992 Bedroom, 2 Bath, 1035 sq ftAvailable September 15, 2026Apartment Unit: 2157Apartment Model: 2 bedroom 2 bath$1,4992 Bedroom, 2 Bath, 1035 sq ftAvailable September 15, 20263 Bedrooms
3 bedroom 2 bath
From $1,699
3 Beds, 2 Baths, 1240 sq ftAvailable NowModel Gallery
Floorplans
Availability Details
Price Availability Date Unit Sq Ft View Details $1,699 Available Now 2154 1240 $1,699 Available Now 2068 1240 Model Amenities and Features
Features
- Air Conditioning
- Ceiling Fans
- Heating
- High Speed Internet Access
- Washer/Dryer Hookup
Kitchen
- Dishwasher
- Disposal
- Ice Maker
- Pantry
Living Space
- Carpet
- Dining Room
- Family Room
- Vinyl Flooring
Model Rent and Fees
Model Price Range
- $1,699 - $1,819
Current Available Pricing
- $1,699
Unit 2154 Amenities and Features
Features
- Air Conditioning
- Ceiling Fans
- Heating
- High Speed Internet Access
- Washer/Dryer Hookup
Kitchen
- Dishwasher
- Disposal
- Ice Maker
- Pantry
Living Space
- Carpet
- Dining Room
- Family Room
- Vinyl Flooring
Unit 2154 Rent and Fees
Unit Price
- $1,699
Model Rent and Fees
Model Price Range
- $1,699 - $1,819
Unit 2068 Amenities and Features
Features
- Air Conditioning
- Ceiling Fans
- Heating
- High Speed Internet Access
- Washer/Dryer Hookup
Kitchen
- Dishwasher
- Disposal
- Ice Maker
- Pantry
Living Space
- Carpet
- Dining Room
- Family Room
- Vinyl Flooring
Unit 2068 Rent and Fees
Unit Price
- $1,699
Model Rent and Fees
Model Price Range
- $1,699 - $1,819
Apartment Model: 3 bedroom 2 bathFrom $1,6993 Bedroom, 2 Bath, 1240 sq ftAvailable Now![]()
3 bedroom 2 bath - Floorplan Apartment Unit: 2154Apartment Model: 3 bedroom 2 bath$1,6993 Bedroom, 2 Bath, 1240 sq ftAvailable NowApartment Unit: 2068Apartment Model: 3 bedroom 2 bath$1,6993 Bedroom, 2 Bath, 1240 sq ftAvailable Now
Schedule a Tour
Property Information
- 158 Units
- 2 Stories
- Built in 2000
Lease Terms
- 6, 12 mo
- Short Term Lease Options
Fees and Policies
The fees listed below are community-provided and may exclude utilities or add-ons. All payments are made directly to the property and are non-refundable unless otherwise specified.
Required Fees
One-Time Basics
- Due at Application
- Application Fee Per ApplicantiCharged per applicant.$50.00
- Due at Move-In
- Administrative FeeiCharged per unit.$100.00
Pet Policy and Fees
Pet Policies are Negotiable
Cats
- 2 Pet Limit
- Spayed/Neutered
No kittens. Must be 1-year old and neutered. Maximum 2 pets allowed
Comments: $350 pet fee for 1st pet, add. $350 for 2nd pet plus $20/month pet rent
Dogs
- 2 Pet Limit
- 60 Lb Weight Limit
- Spayed/Neutered
No aggressive breeds. One year old and neutered. Maximum 2 pets
Comments: $350 pet fee for 1st pet, add. $350 for 2nd pet plus $20/month pet rent
Parking Info and Fees
- Surface Lot
Property Fee Disclaimer: Based on community-supplied data and independent market research. Subject to change without notice. May exclude fees for mandatory or optional services and usage-based utilities.
Features and Amenities
Unique Amenities
- Business Center
- Ceiling Fans
- Clubhouse Rental
- Fitness Center
- Outdoor Grilling/Picnic Stations
- Pet Friendly
- Salt Water Pool
- Washer/Dryer Connections
On-Site Services
- Maintenance On Site
- Planned Social Activities
- Property Manager On Site
- Online Services
Community Features
- Business Center
- Clubhouse
- Walk Up
Outdoor Features
- Grill
- Picnic Area
- Patio
Recreation and Fitness
- Fitness Center
- Playground
- Pool
Interior Features
- Balcony
- Storage Space
- Ceiling Fans
- High Speed Internet Access
- Tub/Shower
- Heating
- Trash Compactor
- Cable Ready
- Washer/Dryer Hookup
- Washer/Dryer
- Air Conditioning
- Wi Fi
- Wheelchair Accessible (Rooms)
- Smoke Free
Kitchen Amenities
- Disposal
- Freezer
- Island Kitchen
- Range
- Refrigerator
- Oven
- Pantry
- Dishwasher
- Ice Maker
- Kitchen
Living Area Features
- Walk In Closets
- Dining Room
- Vinyl Flooring
- Family Room
- Carpet
- Linen Closet
- Hardwood Floors

Map
- Shopping
- Colleges
- Grocery
- Medical
- Parks
- Transportation

Map
Getting Around
50 / 100 Fairly walkable
20 / 100 Limited public transit
40 / 100 Fairly bikeable
90 / 100 Exceptionally car friendly
Getting to Know the Area
60 / 100 Restaurants
20 / 100 Cafes
30 / 100 Nightlife
40 / 100 Shopping
60 / 100 Parks
100 / 100 Noise Level
Frequently Asked Questions about Summer Creek Apartment Homes
Where is Summer Creek Apartment Homes located?
Summer Creek Apartment Homes is located at 2001 Madison Square Blvd near the Smyrna La Vergne area of La Vergne, TN
What is the current rent range at Summer Creek Apartment Homes?
2 Bedroom to 3 Bedroom Apartments at Summer Creek Apartment Homes currently range from $1,399 to $1,819
When is the leasing office open?
- The office Hours for Summer Creek Apartment Homes are
- Monday 8:00 am–5:00 pm
- Tuesday 8:00 am–5:00 pm
- Wednesday 8:00 am–5:00 pm
- Thursday 8:00 am–5:00 pm
- Friday 8:00 am–5:00 pm
- Saturday Closed
- Sunday Closed
Are pets allowed?
Call us today to find out our pet policy and if we allow pets
Renters Reviews and Ratings
was okay place but management was snarky and snotty
Friendly Staff
Good Place to Live
Summer Creek Apartments - Comfortable Place to Love
Summer Creek Apartments - Great Place To Live
Enjoyable Complex
Property Manager Responded
Peace of Mind
Prospect
Nearby Schools
La Vergne Middle School
Lavergne High School
LaVergne Lake Elementary School
About GreatSchools Data on ApartmentHomeLiving.com.
Points of Interest
Time and distance from Summer Creek Apartment Homes.
Big Box and Retail
Walgreens
Kohl's
Target
Colleges and Universities
Groceries
Food Lion
Aldi
Kroger
Hospitals
Military Bases
Tennessee Air National Guard
Parks and Recreation
Summer Creek Apartment Homes has 1 park within 9.6 miles, including Nashville Zoo.
Shopping Centers
Summer Creek Apartment Homes has 5 shopping centers within 0.8 miles.
Transit Stations
Donelson-East Corridor Line
Nearby Neighborhoods
Rental Price Ranges in the Area
| Bedroom | Average Rent | Cheapest Rent | Highest Rent |
|---|---|---|---|
| La Vergne Studio Apartments | $1,109 | $875 | $1,213 |
| La Vergne 1 Bedroom Apartments | $1,479 | $1,167 | $2,456 |
| La Vergne 2 Bedroom Apartments | $1,777 | $1,279 | $2,601 |
| La Vergne 3 Bedroom Apartments | $2,177 | $1,525 | $3,257 |
| 2 Bedroom Homes | $1,661 | $1,445 | $2,000 |
| 3 Bedroom Homes | $2,063 | $1,595 | $2,710 |
| 4 Bedroom Homes | $2,397 | $1,945 | $2,980 |
| 5 Bedroom Homes | $2,767 | $2,520 | $3,095 |
Browse Top Apartments in La Vergne
By Price
By Community Type
- La Vergne Apartments with Rent Specials
- La Vergne Top Rated Apartments
- La Vergne Corporate Apartments
- La Vergne Furnished Apartments
- La Vergne Gated Apartments
- La Vergne Low Income Apartments
- New La Vergne Apartments
- La Vergne Senior Apartments
- La Vergne Short-term Apartments
- La Vergne Apartments with Utilities Included


Property Manager Responded