


- 1–3 Bedrooms
- $1,249-$2,519 Total Monthly Price
Total Monthly Price
Base Rent$1,249 - $2,519Total Monthly Price$1,249 - $2,519 - 878–1,626 Square Feet
About Summer Lake Apartments
Welcome to Summer Lake Apartments, a gated community in Smiths Station, AL, offering tranquil lakeside living near Phenix City and Columbus, GA. Our 1, 2, and 3-bedroom luxury floor plans feature granite countertops, hardwood-style flooring, stainless appliances, and garden tubs. Select homes offer lake views and private sunrooms. Enjoy resort-style amenities: a pool with tanning ledge, 24-hour fitness center, car wash, and scenic lakeside trails. We are extremely pet-friendly with three "Bark and Play" parks! Located in the top-rated Smiths Station School District with easy access to US-280, Summer Lake is the perfect retreat for families and professionals. Schedule your tour today!
Summer Lake Apartments is located in the Lee County Neighborhood and 36877 Zip code of Smiths Station, AL. This community is professionally managed by Flournoy Companies
Unique Features and Amenities
- Car Care Center
- Crown Molding
- Garden Style Tubs
- Granite countertop
- Hardwood floor
- Hardwood Flooring
- Hardwood Style Flooring
- Kitchen island
- Lake view
- Lake Views in Select Apartments
- Large patio/balcony
- Luxer Package Room
- Other
- Pet Bark Parks
- Private Balconies in Select Apartments
- Scenic Lake with Walking Path
- SUNROOM
- Sunroom in Select Apartments
- Wall accents
Property Contact Info

- Listed by:
- Agency:
- Vendor Logo:
- Website:
- View Property Website
- Call Us:
- (706) 223-0162
- Disclaimer:
Office Hours
| Monday | 8:30 am–5:30 pm |
| Tuesday | 8:30 am–5:30 pm |
| Wednesday | 8:30 am–5:30 pm |
| Thursday | 8:30 am–5:30 pm |
| Friday | 8:30 am–5:30 pm |
| Saturday | 10:00 am–4:00 pm |
| Sunday | Closed |
Floorplan Pricing and Availability
Summer Lake Apartments offers 1 to 3 Bedroom apartments starting from $1,249 and having 878–1,626 sq ft. Here is the current pricing and availability:
New! Interactive Property Map
1 Bedroom
Show Unavailable FloorplansFloorplan A1
From $1,250
1 Bed, 1 Bath, 907 sq ftTotal Monthly PriceAvailable Sep 16Total Monthly Price
Base Rent$1,249 - $1,929Total Monthly Price$1,249 - $1,929Availability Details
Prices shown for this property are the Total Monthly Price including Fees.Price Availability Date Unit Sq Ft Deposit View Details $1,250 September 16, 2026 307 907 $500 $1,283 October 9, 2026 1607 907 $500 Model Amenities and Features
Features
- Balcony
- Washer/Dryer
Kitchen
- Stainless Steel Appliances
Living Space
- Sunroom
- Views
- Walk-In Closets
- Window Coverings
Unique Features
- Granite countertop
- Kitchen island
- Other
- Wall accents
Model Lease Information
Model Price Range
- $1,249 - $1,929Total Monthly PriceBase Rent: $1,249 - $1,929Required Monthly Fees: None
Current Available Pricing
- $1,250 - $1,929 Total Monthly Price
Deposit
- $500 deposit
Unit 307 Amenities and Features
Features
- Balcony
- Washer/Dryer
Kitchen
- Stainless Steel Appliances
Living Space
- Sunroom
- Views
- Walk-In Closets
- Window Coverings
Unique Features
- Granite countertop
- Kitchen island
- Other
- Wall accents
Unit 307 Lease Information
Unit Price
- From $1,250Total Monthly PriceBase Rent: $1,250 - $1,873Required Monthly Fees: None
View Details and Rent EstimateDeposit
- $500 deposit
Model Lease Information
Model Price Range
- $1,249 - $1,929Total Monthly Price
Unit 1607 Amenities and Features
Features
- Balcony
- Washer/Dryer
Kitchen
- Stainless Steel Appliances
Kitchen Features
- Kitchen island
Living Space
- Sunroom
- Views
- Walk-In Closets
- Window Coverings
Unique Features
- Granite countertop
- Other
- Wall accents
Unit 1607 Lease Information
Unit Price
- From $1,283Total Monthly PriceBase Rent: $1,283 - $1,929Required Monthly Fees: None
View Details and Rent EstimateDeposit
- $500 deposit
Model Lease Information
Model Price Range
- $1,249 - $1,929Total Monthly Price
Apartment Unit: 307Apartment Model: A1From $1,2501 Bedroom, 1 Bath, 907 sq ftAvailable September 16, 2026Apartment Unit: 1607Apartment Model: A1From $1,2831 Bedroom, 1 Bath, 907 sq ftAvailable October 9, 2026Floorplan A
1 Bed, 1 Bath, 878 sq ftModel Gallery
Floorplans
Availability Details
Prices shown for this property are the Total Monthly Price including Fees.Availability Date Unit Sq Ft Call for Availability A 878 sq ft Model Amenities and Features
Features
- Balcony
- Washer/Dryer
Kitchen
- Stainless Steel Appliances
Living Space
- Sunroom
- Views
- Walk-In Closets
- Window Coverings
Unique Features
- Granite countertop
- Kitchen island
- Other
- Wall accents
Apartment Model: ACall For Rates1 Bedroom, 1 Bath, 878 sq ftUnavailableFloor plans are artist's rendering. All dimensions are approximate. Actual product and specifications may vary in dimension or detail. Not all features are available in every rental home. Please see a representative for details.
![]()
A - Floorplan 2 Bedrooms
Floorplan B1
From $1,324
2 Beds, 2 Baths, 1240 sq ftTotal Monthly PriceAvailable NowTotal Monthly Price
Base Rent$1,332 - $2,112Total Monthly Price$1,332 - $2,112Model Gallery
Floorplans
3D Tours
Availability Details
Prices shown for this property are the Total Monthly Price including Fees.Price Availability Date Unit Sq Ft Deposit View Details $1,375 Available Now 1001 1240 $500 $1,375 Available Now 215 1240 $500 $1,324 August 22, 2026 109 1240 $500 Model Amenities and Features
Features
- Balcony
- Washer/Dryer
Kitchen
- Stainless Steel Appliances
Living Space
- Sunroom
- Views
- Walk-In Closets
- Window Coverings
Unique Features
- Granite countertop
- Kitchen island
- Other
- Wall accents
Model Lease Information
Model Price Range
- $1,332 - $2,112Total Monthly PriceBase Rent: $1,332 - $2,112Required Monthly Fees: None
Current Available Pricing
- $1,324 - $2,034 Total Monthly Price
Deposit
- $500 deposit
Unit 1001 Amenities and Features
Features
- Balcony
- Washer/Dryer
Kitchen
- Stainless Steel Appliances
Living Space
- Sunroom
- Views
- Walk-In Closets
- Window Coverings
Unique Features
- Granite countertop
- Kitchen island
- Other
- Wall accents
Unit 1001 Lease Information
Unit Price
- From $1,375Total Monthly PriceBase Rent: $1,375 - $2,034Required Monthly Fees: None
View Details and Rent EstimateDeposit
- $500 deposit
Model Lease Information
Model Price Range
- $1,332 - $2,112Total Monthly Price
Unit 215 Amenities and Features
Features
- Balcony
- Washer/Dryer
Kitchen
- Stainless Steel Appliances
Living Space
- Sunroom
- Views
- Walk-In Closets
- Window Coverings
Unique Features
- Granite countertop
- Kitchen island
- Other
- Wall accents
Unit 215 Lease Information
Unit Price
- From $1,375Total Monthly PriceBase Rent: $1,375 - $2,034Required Monthly Fees: None
View Details and Rent EstimateDeposit
- $500 deposit
Model Lease Information
Model Price Range
- $1,332 - $2,112Total Monthly Price
Unit 109 Amenities and Features
Features
- Balcony
- Washer/Dryer
Kitchen
- Stainless Steel Appliances
Living Space
- Sunroom
- Views
- Walk-In Closets
- Window Coverings
Unique Features
- Granite countertop
- Kitchen island
- Other
- Wall accents
Unit 109 Lease Information
Unit Price
- From $1,324Total Monthly PriceBase Rent: $1,324 - $1,992Required Monthly Fees: None
View Details and Rent EstimateDeposit
- $500 deposit
Model Lease Information
Model Price Range
- $1,332 - $2,112Total Monthly Price
Apartment Model: B1From $1,3322 Bedroom, 2 Bath, 1240 sq ftAvailable NowFloorplans3D ToursFloor plans are artist's rendering. All dimensions are approximate. Actual product and specifications may vary in dimension or detail. Not all features are available in every rental home. Please see a representative for details.
![]()
B1 - Floorplan B1 - 3D Tour Apartment Unit: 1001Apartment Model: B1From $1,3752 Bedroom, 2 Bath, 1240 sq ftAvailable NowApartment Unit: 215Apartment Model: B1From $1,3752 Bedroom, 2 Bath, 1240 sq ftAvailable NowApartment Unit: 109Apartment Model: B1From $1,3242 Bedroom, 2 Bath, 1240 sq ftAvailable August 22, 2026Floorplan B
From $1,611
2 Beds, 2 Baths, 1210 sq ftTotal Monthly PriceAvailable Oct 13Total Monthly Price
Base Rent$1,611 - $1,898Total Monthly Price$1,611 - $1,898Model Gallery
Floorplans
Availability Details
Prices shown for this property are the Total Monthly Price including Fees.Price Availability Date Unit Sq Ft Deposit $1,611 October 13, 2026 1913 1210 $500 Unit 1913 Amenities and Features
Features
- Balcony
- Washer/Dryer
Kitchen
- Stainless Steel Appliances
Living Space
- Sunroom
- Views
- Walk-In Closets
- Window Coverings
Unique Features
- Granite countertop
- Kitchen island
- Other
- Wall accents
Unit 1913 Lease Information
Unit Price
- From $1,611Total Monthly PriceBase Rent: $1,611 - $1,898Required Monthly Fees: None
View Details and Rent EstimateDeposit
- $500 deposit
Model Lease Information
Model Price Range
- $1,611 - $1,898Total Monthly Price
Apartment Model: BFrom $1,6112 Bedroom, 2 Bath, 1210 sq ftAvailable October 13, 2026Floor plans are artist's rendering. All dimensions are approximate. Actual product and specifications may vary in dimension or detail. Not all features are available in every rental home. Please see a representative for details.
![]()
B - Floorplan Apartment Unit: 1913Apartment Model: BFrom $1,6112 Bedroom, 2 Bath, 1210 sq ftAvailable October 13, 20263 Bedrooms
Floorplan C2
From $1,563
3 Beds, 2 Baths, 1626 sq ftTotal Monthly PriceAvailable Sep 9Total Monthly Price
Base Rent$1,539 - $2,331Total Monthly Price$1,539 - $2,331Largest 3 BedroomThis is the largest 3 Bedroom at this PropertyModel Gallery
Floorplans
Availability Details
Prices shown for this property are the Total Monthly Price including Fees.Price Availability Date Unit Sq Ft Deposit $1,563 September 9, 2026 424 1626 $500 Unit 424 Amenities and Features
Features
- Balcony
- Washer/Dryer
Kitchen
- Stainless Steel Appliances
Living Space
- Sunroom
- Views
- Walk-In Closets
- Window Coverings
Unique Features
- Granite countertop
- Kitchen island
- Other
- Wall accents
Unit 424 Lease Information
Unit Price
- From $1,563Total Monthly PriceBase Rent: $1,563 - $2,366Required Monthly Fees: None
View Details and Rent EstimateDeposit
- $500 deposit
Model Lease Information
Model Price Range
- $1,539 - $2,331Total Monthly Price
Apartment Model: C2From $1,5393 Bedroom, 2 Bath, 1626 sq ftAvailable September 9, 2026Floor plans are artist's rendering. All dimensions are approximate. Actual product and specifications may vary in dimension or detail. Not all features are available in every rental home. Please see a representative for details.
![]()
C2 - Floorplan Apartment Unit: 424Apartment Model: C2From $1,5633 Bedroom, 2 Bath, 1626 sq ftAvailable September 9, 2026Floorplan C1
From $1,701
3 Beds, 2 Baths, 1436 sq ftTotal Monthly PriceAvailable Sep 16Total Monthly Price
Base Rent$1,701 - $2,521Total Monthly Price$1,701 - $2,521Availability Details
Prices shown for this property are the Total Monthly Price including Fees.Price Availability Date Unit Sq Ft Deposit $1,701 September 16, 2026 1311 1436 $500 Unit 1311 Amenities and Features
Features
- Balcony
- Washer/Dryer
Kitchen
- Stainless Steel Appliances
Living Space
- Sunroom
- Views
- Walk-In Closets
- Window Coverings
Unique Features
- Granite countertop
- Kitchen island
- Other
- Wall accents
Unit 1311 Lease Information
Unit Price
- From $1,701Total Monthly PriceBase Rent: $1,701 - $2,521Required Monthly Fees: None
View Details and Rent EstimateDeposit
- $500 deposit
Model Lease Information
Model Price Range
- $1,701 - $2,521Total Monthly Price
Apartment Unit: 1311Apartment Model: C1From $1,7013 Bedroom, 2 Bath, 1436 sq ftAvailable September 16, 2026Floorplan C
From $1,848
3 Beds, 2 Baths, 1607 sq ftTotal Monthly PriceAvailable Sep 24Total Monthly Price
Base Rent$1,848 - $2,275Total Monthly Price$1,848 - $2,275Model Gallery
Floorplans
Availability Details
Prices shown for this property are the Total Monthly Price including Fees.Price Availability Date Unit Sq Ft Deposit $1,848 September 24, 2026 2016 1607 $500 Unit 2016 Amenities and Features
Features
- Balcony
- Washer/Dryer
Kitchen
- Stainless Steel Appliances
Living Space
- Sunroom
- Views
- Walk-In Closets
- Window Coverings
Unique Features
- Granite countertop
- Kitchen island
- Other
- Wall accents
Unit 2016 Lease Information
Unit Price
- From $1,848Total Monthly PriceBase Rent: $1,848 - $2,275Required Monthly Fees: None
View Details and Rent EstimateDeposit
- $500 deposit
Model Lease Information
Model Price Range
- $1,848 - $2,275Total Monthly Price
Apartment Model: CFrom $1,8483 Bedroom, 2 Bath, 1607 sq ftAvailable September 24, 2026Floor plans are artist's rendering. All dimensions are approximate. Actual product and specifications may vary in dimension or detail. Not all features are available in every rental home. Please see a representative for details.
![]()
C - Floorplan Apartment Unit: 2016Apartment Model: CFrom $1,8483 Bedroom, 2 Bath, 1607 sq ftAvailable September 24, 2026
Schedule a Tour
3D Tours
Property Information
- 342 Units
- 3 Stories
- Built in 2010
Lease Terms
- 3 - 15 mo
Fees and Policies
The fees listed below are community-provided and may exclude utilities or add-ons. All payments are made directly to the property and are non-refundable unless otherwise specified. Use the Cost Calculator to determine costs based on your needs.
Required Fees
One-Time Basics
- Due at Application
- Application FeeiOnline Application Fee Charged per applicant.$60.00
- Admin FeeiAdministration Fee Charged Per Unit.$150.00
Other Fees and Policies
Pet Fees
- Cat
- Pet FeesiCharged Per Pet.$400.00
- Dog
- Pet FeesiPet Fee - Per Pet- Dog Charged Per Pet.$400.00
- 3 Pet Limit
- 3 Pet Limit
Cats
Dogs
Property Fee Disclaimer: Based on community-supplied data and independent market research. Subject to change without notice. May exclude fees for mandatory or optional services and usage-based utilities.
Features and Amenities
On-Site Services
- Car Wash Area
- Pet Play Area
Community Features
- Business Center
- Clubhouse
- Corporate Housing
- Walk Up
Outdoor Features
- Sundeck
- Gated
- Patio
Recreation and Fitness
- Fitness Center
- Walking/Biking Trails
- Playground
- Pool
Interior Features
- Balcony
- Storage Space
- Ceiling Fans
- High Speed Internet Access
- Heating
- Satellite Tv
- Handrails
- Cable Ready
- Washer/Dryer
- Air Conditioning
- Wi Fi
Kitchen Amenities
- Microwave
- Dishwasher
- Range
- Refrigerator
- Disposal
- Granite Countertops
Living Area Features
- Walk In Closets
- Sunroom
- Crown Molding
- Views
- Window Coverings
- Hardwood Floors

Map
- Shopping
- Colleges
- Grocery
- Medical

Map
Getting Around
10 / 100 Not walkable
10 / 100 Not Bikeable
90 / 100 Exceptionally car friendly
Getting to Know the Area
30 / 100 Restaurants
10 / 100 Cafes
20 / 100 Nightlife
20 / 100 Shopping
80 / 100 Noise Level
Frequently Asked Questions about Summer Lake Apartments
Where is Summer Lake Apartments located?
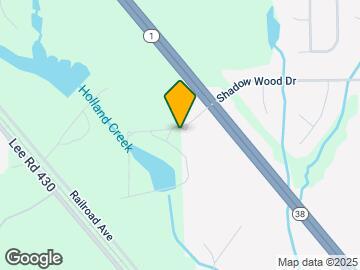
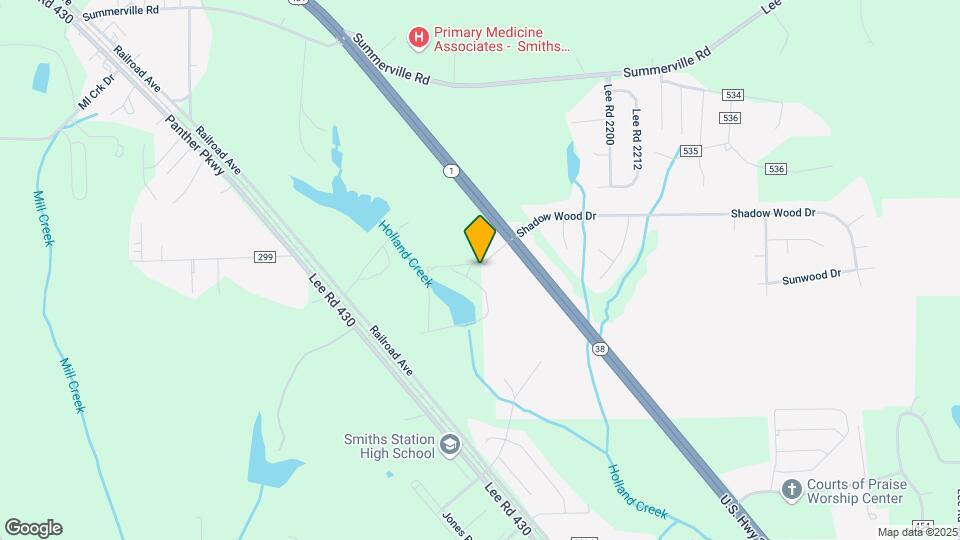
Summer Lake Apartments is located at 19707 US Highway 280 E near the Lee County area of Smiths Station, AL
What is the current rent range at Summer Lake Apartments?
1 Bedroom to 3 Bedroom Apartments at Summer Lake Apartments currently range from $1,249 to $2,521
When is the leasing office open?
- The office Hours for Summer Lake Apartments are
- Monday 8:30 am–5:30 pm
- Tuesday 8:30 am–5:30 pm
- Wednesday 8:30 am–5:30 pm
- Thursday 8:30 am–5:30 pm
- Friday 8:30 am–5:30 pm
- Saturday 10:00 am–4:00 pm
- Sunday Closed
Are pets allowed?
Call us today to find out our pet policy and if we allow pets
Renters Reviews and Ratings
Verified Renter
Property Manager Responded
nice place
Property Manager Responded
Excellent
Property Manager Responded
Tour
Property Manager Responded
Great Place To Live
Property Manager Responded
Great Place
Property Manager Responded
Wonderful place to live!
Property Manager Responded
GREAT APARTMENTS, GREAT PEOPLE, GREAT STAFF!
Summer Lake
Amazing.
Nearby Schools
Smiths Station High School
Wacoochee Jr High School
West Smiths Station Elementary School
Smith Station Freshman Ctr
About GreatSchools Data on ApartmentHomeLiving.com.
Points of Interest
Time and distance from Summer Lake Apartments.
Big Box and Retail
Goodwill
Walgreens
Aldi
Colleges and Universities
Groceries
Aldi
Winn-Dixie
Piggly Wiggly
Hospitals
Jack Hughston Memorial Hospital
Piedmont Columbus Regional Midtown
St. Francis-Emory Healthcare
Shopping Centers
Summer Lake Apartments has 5 shopping centers within 4.3 miles.
Nearby Neighborhoods
Rental Price Ranges in the Area
| Bedroom | Average Rent | Cheapest Rent | Highest Rent |
|---|---|---|---|
| Smiths Station Studio Apartments | $1,395 | $1,350 | $1,425 |
| Smiths Station 1 Bedroom Apartments | $1,383 | $678 | $2,560 |
| Smiths Station 2 Bedroom Apartments | $1,645 | $805 | $4,000 |
| Smiths Station 3 Bedroom Apartments | $1,728 | $922 | $3,650 |
| Smiths Station 4 Bedroom Apartments | $2,500 | $2,375 | $2,625 |
| 2 Bedroom Homes | $969 | $850 | $1,145 |
| 3 Bedroom Homes | $1,503 | $850 | $2,200 |
| 4 Bedroom Homes | $2,392 | $1,900 | $3,500 |
| 5 Bedroom Homes | $2,100 | $2,100 | $2,100 |
Browse Top Apartments in Smiths Station
By Price
- Cheap Smiths Station Apartments
- Smiths Station Apartments Under $700
- Smiths Station Apartments Under $800
- Smiths Station Apartments Under $900
- Smiths Station Apartments Under $1000
- Smiths Station Apartments Under $1200
- Smiths Station Apartments Under $1500
- Smiths Station Apartments Under $2000
- Smiths Station Luxury Apartments
By Community Type
- Smiths Station Apartments with Rent Specials
- Smiths Station Top Rated Apartments
- Smiths Station Corporate Apartments
- Smiths Station Furnished Apartments
- Smiths Station Gated Apartments
- Smiths Station Loft Apartments
- Smiths Station Low Income Apartments
- New Smiths Station Apartments
- Smiths Station Senior Apartments
- Smiths Station Short-term Apartments
- Smiths Station Apartments with Utilities Included


Property Manager Responded