



Great community!
September 30, 2020 - Review from Apartments.com
I love it here! I moved in a month ago & couldn't be happier!
Summer Place in Granger, IN is verified by CoStar’s® proprietary screening and fraud detection process, so you can shop and rent with confidence on ApartmentHomeLiving.com. Always protect yourself when shopping online.


Experience elevated apartment living at Summer Place Apartments in Granger, Indiana, where modern comfort, exceptional amenities, and a convenient location come together to create a welcoming place to call home. This garden-style community offers thoughtfully designed one, two, and three-bedroom apartment homes featuring open-concept layouts, stainless steel appliances, granite countertops, kitchen islands, pendant lighting, in-home washers and dryers, energy-efficient appliances, faux wood blinds, ceiling fans, and spacious living areas designed for everyday convenience. Select homes also feature private balconies, providing the perfect space to relax and enjoy the peaceful surroundings. Residents enjoy access to an impressive collection of community amenities including a resort-inspired swimming pool, aqua bar, fitness center, dog park, grilling stations, game room with pool table, community lounge, and private detached garages. Located in the highly desirable Granger area, Summer Place Apartments offers easy access to shopping, dining, entertainment, major employers, and nearby South Bend and Mishawaka destinations while maintaining a quiet residential atmosphere. Whether you're enjoying the walkable community setting, spending time with friends at the pool, or taking advantage of the thoughtfully curated resident amenities, Summer Place Apartments delivers a lifestyle designed around comfort, convenience, and modern living. With spacious floor plans ranging from one-bedroom apartments to expansive three-bedroom homes, residents can find the ideal space to fit their lifestyle while enjoying a professionally managed community focused on providing an exceptional living experience in one of northern Indiana's most sought-after neighborhoods.
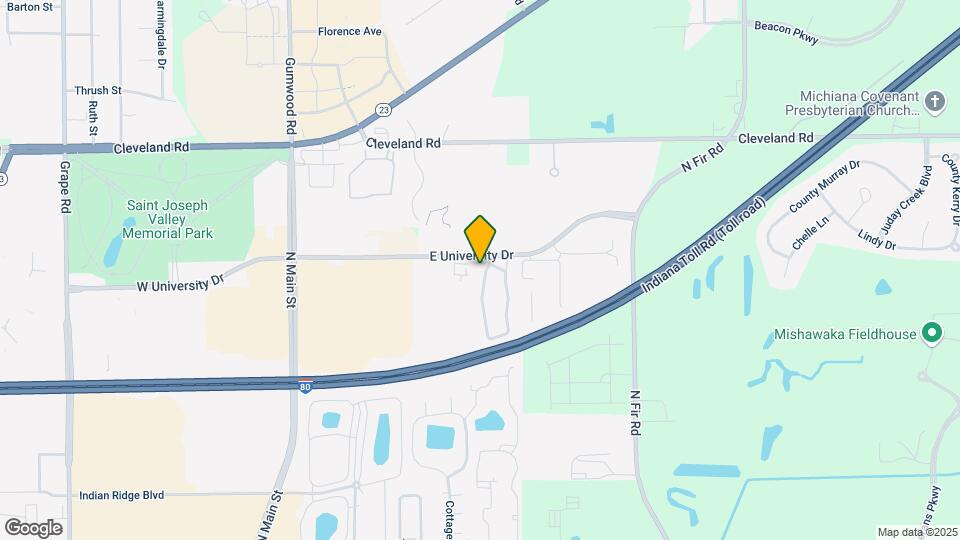
Summer Place is located in the Granger Neighborhood and 46530 Zip code of Granger, IN. This community is professionally managed by Flaherty & Collins Management

| Monday | 9:00 am–6:00 pm |
| Tuesday | 9:00 am–6:00 pm |
| Wednesday | 9:00 am–6:00 pm |
| Thursday | 9:00 am–6:00 pm |
| Friday | 9:00 am–6:00 pm |
| Saturday | Closed |
| Sunday | Closed |
Summer Place offers 1 to 3 Bedroom apartments starting from $1,165 and having 830–1,182 sq ft. Here is the current pricing and availability:
| Price | Availability Date | Unit | Sq Ft | Deposit | |
|---|---|---|---|---|---|
| $1,245 | October 8, 2026 | 64103B | 972 | $250 |
| Price | Availability Date | Unit | Sq Ft | Deposit | |
|---|---|---|---|---|---|
| $1,165 | December 8, 2026 | 64107A | 830 | $250 |
| Price | Availability Date | Unit | Sq Ft | |
|---|---|---|---|---|
| $1,376 | Available Soon | 1.1-R - 1.1-R | 830 sq ft |
| Price | Availability Date | Unit | Sq Ft | |
|---|---|---|---|---|
| $1,476 | Available Soon | 1.1u-R - 1.1u-R | 972 sq ft |
| Price | Availability Date | Unit | Sq Ft | Deposit | View Details | |
|---|---|---|---|---|---|---|
| $1,435 | Available Now | 65153B | 1021 | $250 | ||
| $1,435 | Available Now | 66056B | 1021 | $250 | ||
| $1,445 | October 13, 2026 | 64253B | 1021 | $250 |
| Price | Availability Date | Unit | Sq Ft | Deposit | |
|---|---|---|---|---|---|
| $1,365 | October 12, 2026 | 64201A | 963 | $250 |
| Price | Availability Date | Unit | Sq Ft | Deposit | |
|---|---|---|---|---|---|
| $1,465 | October 27, 2026 | 63151A | 963 | $250 |
| Price | Availability Date | Unit | Sq Ft | Deposit | |
|---|---|---|---|---|---|
| $1,450 | November 17, 2026 | 64056A | 980 | $250 |
| Price | Availability Date | Unit | Sq Ft | Deposit | |
|---|---|---|---|---|---|
| $1,649 | December 8, 2026 | 64106A | 1035 | $250 |
| Price | Availability Date | Unit | Sq Ft | |
|---|---|---|---|---|
| $1,385 | Available Soon | 2.1u - 2.1u | 997 sq ft |
| Price | Availability Date | Unit | Sq Ft | |
|---|---|---|---|---|
| $1,485 | Available Soon | 2.1u-R - 2.1u-R | 997 sq ft |
| Price | Availability Date | Unit | Sq Ft | |
|---|---|---|---|---|
| $1,611 | Available Soon | 2.2E - 2.2E | 1035 sq ft |
| Price | Availability Date | Unit | Sq Ft | |
|---|---|---|---|---|
| $1,611 | Available Soon | 2.2Eu - 2.2Eu | 1082 sq ft |
| Price | Availability Date | Unit | Sq Ft | |
|---|---|---|---|---|
| $1,711 | Available Soon | 2.2Eu-R - 2.2Eu-R | 1082 sq ft |
| Price | Availability Date | Unit | Sq Ft | Deposit | |
|---|---|---|---|---|---|
| $1,670 | Available Now | 65158B | 1182 | $250 |
| Price | Availability Date | Unit | Sq Ft | Deposit | |
|---|---|---|---|---|---|
| $1,685 | October 9, 2026 | 64251A | 1135 | $250 |
| Price | Availability Date | Unit | Sq Ft | |
|---|---|---|---|---|
| $1,782 | Available Soon | 3.2-R - 3.2-R | 1135 sq ft |
| Price | Availability Date | Unit | Sq Ft | |
|---|---|---|---|---|
| $1,782 | Available Soon | 3.2u-R - 3.2u-R | 1182 sq ft |
The fees listed below are community-provided and may exclude utilities or add-ons. All payments are made directly to the property and are non-refundable unless otherwise specified.
We are a pet friendly community! There is a $150 pet deposit, $150 nonrefundable pet fee, and $25 monthly pet rent due for each pet. No aggressive breeds and there is a 50lb weight limit for dogs. Please call our Leasing Office for complete Pet Policy information.
Comments: Our community is a pet-friendly community. All residents are required to complete a pet profile and screening through our designated pet screening portal. All pets are subject to breed restrictions and a complete list of breed restrictions
We are a pet friendly community! There is a $150 pet deposit, $150 nonrefundable pet fee, and $25 monthly pet rent due for each pet. No aggressive breeds and there is a 50lb weight limit for dogs. Please call our Leasing Office for complete Pet Policy information.
Comments: Our community is a pet-friendly community. All residents are required to complete a pet profile and screening through our designated pet screening portal. All pets are subject to breed restrictions and a complete list of breed restrictions
Property Fee Disclaimer: Based on community-supplied data and independent market research. Subject to change without notice. May exclude fees for mandatory or optional services and usage-based utilities.
 details
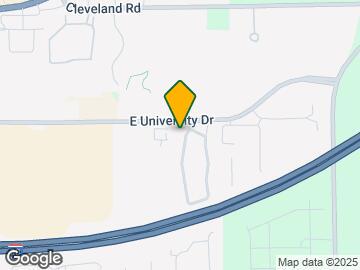
Summer Place is located at 825 Summer Place Dr near the Granger area of Granger, IN
1 Bedroom to 3 Bedroom Apartments at Summer Place currently range from $1,165 to $2,240
Call us today to find out our pet policy and if we allow pets
Time and distance from Summer Place.
Summer Place has 5 shopping centers within 0.7 miles.
| Bedroom | Average Rent | Cheapest Rent | Highest Rent |
|---|---|---|---|
| Granger Studio Apartments | $1,200 | $909 | $1,737 |
| Granger 1 Bedroom Apartments | $1,236 | $650 | $2,534 |
| Granger 2 Bedroom Apartments | $1,571 | $845 | $3,128 |
| Granger 3 Bedroom Apartments | $2,048 | $810 | $4,377 |
| Granger 4 Bedroom Apartments | $1,471 | $1,471 | $1,471 |
| 2 Bedroom Homes | $1,688 | $950 | $2,200 |
| 3 Bedroom Homes | $1,803 | $1,000 | $2,400 |
| 4 Bedroom Homes | $2,387 | $1,650 | $3,796 |
We'll collect some preliminary contact information. You will then be directed to this property's website to complete the application.
Do you want Summer Place to contact you?
Max of 2.