

- 1–3 Bedrooms
- $960-$1,395 Pricing
- 722–1,230 Square Feet
Rent Specials
BRAND NEW MOVE IN SPECIALS!!!~~*****NO APPLICATION FEE! 1/2 OFF 1ST FULL MONTH'S RENT!! **********
About Summer West Apartments
Welcome Home to Summer West Apartments and enjoy the advantages of spacious apartments and ample parking. We offer one, two, and three-bedroom apartments to choose from, all with large closets and modern amenities. You'll love our beautiful swimming pool and clubhouse. Call today to make Summer West Apartments your new home.
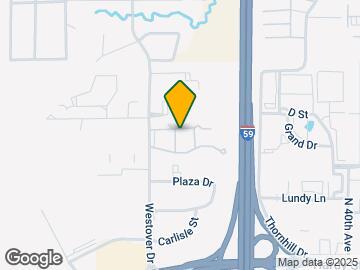

Summer West Apartments is located in the 39402 Zip code of Hattiesburg, MS. This community is professionally managed by Evans Realty
Property Contact Info
- Listed by:
- Agency:
- Vendor Logo:
- Website:
- View Property Website
- Call Us:
- (769) 207-0401
- Disclaimer:
Office Hours
| Monday | 8:00 am–5:00 pm |
| Tuesday | 8:00 am–5:00 pm |
| Wednesday | 8:00 am–5:00 pm |
| Thursday | 8:00 am–5:00 pm |
| Friday | 8:00 am–5:00 pm |
| Saturday | Closed |
| Sunday | Closed |
Floorplan Pricing and Availability
Summer West Apartments offers 1 to 3 Bedroom apartments starting from $960 and having 722–1,230 sq ft. Here is the current pricing and availability:
New! Interactive Property Map
1 Bedroom
Floorplan 1x1
$960
1 Bed, 2 Baths, 722 sq ftAvailable Aug 14Model Gallery
Floorplans
Photos
Availability Details
Price Availability Date Unit Sq Ft $960 August 14, 2026 1x1 722 Unit 1x1 Amenities and Features
Features
- Air Conditioning
- Balcony
- Cable Ready
- Ceiling Fans
- Heating
- Tub/Shower
Kitchen
- Dishwasher
- Disposal
- Ice Maker
- Kitchen
- Oven
- Pantry
- Range
- Refrigerator
Living Space
- Walk-In Closets
- Window Coverings
Outdoor Space
- Patio
Unit 1x1 Rent and Fees
Unit Price
- $960
View Details and Rent EstimateModel Rent and Fees
Price
- $960
Apartment Model: 1x1$9601 Bedroom, 2 Bath, 722 sq ftAvailable August 14, 2026FloorplansPhotos![]()
1x1 - Image 1 ![]()
1x1 - Image 2 ![]()
1x1 - Image 3 ![]()
1x1 - Image 4 ![]()
1x1 - Image 5 ![]()
1x1 - Image 6 ![]()
1x1 - Image 7 ![]()
1x1 - Image 8 ![]()
1x1 - Floorplan Apartment Unit: 1x1Apartment Model: 1x1$9601 Bedroom, 2 Bath, 722 sq ftAvailable August 14, 20262 Bedrooms
2x2B
$1,150
2 Beds, 2 Baths, 1036 sq ftAvailable Aug 14Model Gallery
Floorplans
Photos
3D Tours
Availability Details
Price Availability Date Unit Sq Ft $1,150 August 14, 2026 2x2B 1036 Unit 2x2B Amenities and Features
Features
- Balcony
- Cable Ready
- Ceiling Fans
- Heating
- Tub/Shower
- Washer/Dryer Hookup
Kitchen
- Dishwasher
- Disposal
- Ice Maker
- Kitchen
- Oven
- Range
- Refrigerator
Living Space
- Carpet
- Walk-In Closets
- Window Coverings
Outdoor Space
- Patio
Unit 2x2B Rent and Fees
Unit Price
- $1,150
View Details and Rent EstimateModel Rent and Fees
Price
- $1,150
Apartment Model: 2x2B$1,1502 Bedroom, 2 Bath, 1036 sq ftAvailable August 14, 2026FloorplansPhotos3D Tours![]()
2x2B - Image 1 ![]()
2x2B - Image 2 ![]()
2x2B - Image 3 ![]()
2x2B - Image 4 ![]()
2x2B - Image 5 ![]()
2x2B - Image 6 ![]()
2x2B - Image 7 ![]()
2x2B - Floorplan 2x2B - 3D Tour 2x2B - 3D Tour Apartment Unit: 2x2BApartment Model: 2x2B$1,1502 Bedroom, 2 Bath, 1036 sq ftAvailable August 14, 20262x2A
$1,140
2 Beds, 2 Baths, 1021 sq ftAvailable Aug 21Model Gallery
Floorplans
Photos
Availability Details
Price Availability Date Unit Sq Ft $1,140 August 21, 2026 2x2A 1021 Unit 2x2A Amenities and Features
Features
- Air Conditioning
- Balcony
- Cable Ready
- Ceiling Fans
- Heating
- Tub/Shower
- Washer/Dryer Hookup
Kitchen
- Dishwasher
- Disposal
- Ice Maker
- Kitchen
- Oven
- Pantry
- Range
- Refrigerator
Living Space
- Carpet
- Walk-In Closets
- Window Coverings
Outdoor Space
- Patio
Unit 2x2A Rent and Fees
Unit Price
- $1,140
View Details and Rent EstimateModel Rent and Fees
Price
- $1,140
Apartment Model: 2x2A$1,1402 Bedroom, 2 Bath, 1021 sq ftAvailable August 21, 2026FloorplansPhotos![]()
2x2A - Image 1 ![]()
2x2A - Image 2 ![]()
2x2A - Image 3 ![]()
2x2A - Image 4 ![]()
2x2A - Image 5 ![]()
2x2A - Image 6 ![]()
2x2A - Image 7 ![]()
2x2A - Image 8 ![]()
2x2A - Image 9 ![]()
2x2A - Image 10 ![]()
2x2A - Floorplan 1 ![]()
2x2A - Floorplan 2 Apartment Unit: 2x2AApartment Model: 2x2A$1,1402 Bedroom, 2 Bath, 1021 sq ftAvailable August 21, 20263 Bedrooms
Floorplan 3x2
$1,395
3 Beds, 2 Baths, 1230 sq ftAvailable Aug 14Model Gallery
Floorplans
Availability Details
Price Availability Date Unit Sq Ft $1,395 August 14, 2026 3x2 1230 Unit 3x2 Amenities and Features
Features
- Air Conditioning
- Balcony
- Cable Ready
- Ceiling Fans
- Heating
- Tub/Shower
- Washer/Dryer Hookup
Kitchen
- Dishwasher
- Disposal
- Kitchen
- Oven
- Pantry
- Range
- Refrigerator
Living Space
- Dining Room
- Walk-In Closets
- Window Coverings
Outdoor Space
- Patio
Unit 3x2 Rent and Fees
Unit Price
- $1,395
View Details and Rent EstimateModel Rent and Fees
Price
- $1,395
Apartment Model: 3x2$1,3953 Bedroom, 2 Bath, 1230 sq ftAvailable August 14, 2026![]()
3x2 - Floorplan Apartment Unit: 3x2Apartment Model: 3x2$1,3953 Bedroom, 2 Bath, 1230 sq ftAvailable August 14, 2026
Schedule a Tour
Videos
3D Tours
Property Information
- 176 Units
- 3 Stories
- Built in 1986
Lease Terms
- 12 mo
Fees and Policies
The fees listed below are community-provided and may exclude utilities or add-ons. All payments are made directly to the property and are non-refundable unless otherwise specified. Use the Cost Calculator to determine costs based on your needs.
Required Fees
One-Time Basics
- Due at Application
- Application Fee Per ApplicantiCharged per applicant.$30.00
Pet Policy and Fees
Cats
- 2 Pet Limit
$300 non-refundable pet fee. Some breed restrictions apply.
Dogs
- 2 Pet Limit
$300 non-refundable pet fee. Some breed restrictions apply.
Comments: Some Breed Restrictions
Parking Info and Fees
- Surface Lot
- 1 Max
Property Fee Disclaimer: Based on community-supplied data and independent market research. Subject to change without notice. May exclude fees for mandatory or optional services and usage-based utilities.
Features and Amenities
Unique Amenities
- Car Wash Area With Vacuum
- Military discount
- Pet Park
- Swimming Pool
- two lighted tennis courts
On-Site Services
- Car Wash Area
- Maintenance On Site
- Package Service
- Property Manager On Site
- Pet Play Area
- Laundry Facilities
Community Features
- Clubhouse
- Walk Up
- Corporate Suites
Recreation and Fitness
- Tennis Court
- Volleyball Court
- Playground
- Pool
Interior Features
- Balcony
- Tub/Shower
- Heating
- Ceiling Fans
- Cable Ready
- Washer/Dryer Hookup
- Air Conditioning
Kitchen Amenities
- Dishwasher
- Pantry
- Oven
- Ice Maker
- Kitchen
- Range
- Refrigerator
- Disposal
Living Area Features
- Walk In Closets
- Dining Room
- Carpet
- Vinyl Flooring
- Window Coverings
Outdoor Features
- Patio

Map
- Shopping
- Colleges
- Medical

Map
Frequently Asked Questions about Summer West Apartments
Where is Summer West Apartments located?
Summer West Apartments is located at 216 Westover Dr, Hattiesburg, MS
What is the current rent range at Summer West Apartments?
1 Bedroom to 3 Bedroom Apartments at Summer West Apartments currently range from $960 to $1,395
When is the leasing office open?
- The office Hours for Summer West Apartments are
- Monday 8:00 am–5:00 pm
- Tuesday 8:00 am–5:00 pm
- Wednesday 8:00 am–5:00 pm
- Thursday 8:00 am–5:00 pm
- Friday 8:00 am–5:00 pm
- Saturday Closed
- Sunday Closed
Are pets allowed?
Call us today to find out our pet policy and if we allow pets
Are there any rent specials?
The current rent special at Summer West Apartments is: BRAND NEW MOVE IN SPECIALS!!!~~*****NO APPLICATION FEE! 1/2 OFF 1ST FULL MONTH'S RENT!! **********.
Renters Reviews and Ratings
A great place to call home
Smh
Lease terms are brutal
Property Manager Responded
Excellent Place to Call Home
Great place to live!
Poor management and maintenance
Nearby Schools
Oak Grove Middle School
Oak Grove High School
About GreatSchools Data on ApartmentHomeLiving.com.
Points of Interest
Time and distance from Summer West Apartments.
Big Box and Retail
Walgreens
Lowe's
Kohl's
Colleges and Universities
Hospitals
Shopping Centers
Summer West Apartments has 5 shopping centers within 0.6 miles.
Rental Price Ranges in the Area
| Bedroom | Average Rent | Cheapest Rent | Highest Rent |
|---|---|---|---|
| Hattiesburg Studio Apartments | $1,093 | $700 | $1,430 |
| Hattiesburg 1 Bedroom Apartments | $1,078 | $605 | $1,667 |
| Hattiesburg 2 Bedroom Apartments | $1,224 | $740 | $2,040 |
| Hattiesburg 3 Bedroom Apartments | $1,388 | $800 | $1,919 |
| Hattiesburg 4 Bedroom Apartments | $2,125 | $579 | $7,952 |
Browse Top Apartments in Hattiesburg
By Price
- Cheap Hattiesburg Apartments
- Hattiesburg Apartments Under $600
- Hattiesburg Apartments Under $700
- Hattiesburg Apartments Under $800
- Hattiesburg Apartments Under $1000
- Hattiesburg Apartments Under $1200
- Hattiesburg Apartments Under $1500
- Hattiesburg Apartments Under $2000
- Hattiesburg Luxury Apartments
By Community Type
- Hattiesburg Apartments for Rent by Owner
- Hattiesburg Apartments with Rent Specials
- Hattiesburg Top Rated Apartments
- Hattiesburg Corporate Apartments
- Hattiesburg Furnished Apartments
- Hattiesburg Gated Apartments
- Hattiesburg Low Income Apartments
- New Hattiesburg Apartments
- Hattiesburg Senior Apartments
- Hattiesburg Short-term Apartments
- Hattiesburg Student Apartments
- Hattiesburg Apartments with Utilities Included


Property Manager Responded