- 1–3 Bedrooms
- $1,295-$1,475 Pricing
- 948–1,240 Square Feet
Rent Specials
Back-To-School Savings!!~~Save $$ with reduced app & admin fee, discounted rates, and up to $1,000 off select units!!! Plus, lease within 48 hours to receive new 50in TV, Apple iPad, or Apple watch!! Call us for more details!
About Summerfield Place
Summerfield Place is a hidden gem--all the comforts and conveniences of city living but nestled in a quiet neighborhood surrounded by nature. Our 1, 2 & 3 bedroom apartment homes are beautifully spacious with updated flooring, appliances, lighting, faucets and so much more. It is definitely worth a visit. Located in Goodlettsville, your new home is less than a mile from I-65 and Vietnam Vets Bypass and only minutes to 1-24 and Briley Parkway. Convenience doesn't get better than this! This community is literally minutes from Dollar General Corporate Offices, Skyline Medical, Opryland Resort, the Nashville airport, and only 20 to 30 minutes to downtown Nashville. In your free time, you can enjoy the clubhouse with pool table, 24 hour fitness center, sparkling pool with oversized sundeck, and dog park with fountain for your furry friends. The clubhouse offers cable TV and free WI-FI for your convenience. Or if you decide to venture off property, you can enjoy fishing or boating on Old Hickory Lake, shopping, restaurants, and numerous other attractions just a few miles from your door. Summerfield Place is the perfect locale for work or play! Whatever your lifestyle, this community can help with your needs, wants and desires. Contact Summerfield and let us give you a tour today!
Summerfield Place is located in the Northeast Nashville Neighborhood and 37072 Zip code of Goodlettsville, TN. This community is professionally managed by Schatten Properties Management Company, Inc.
Unique Features and Amenities
- 15 Minutes to Downtown
- 2 Minutes to Rivergate
- 24 Hour Fitness Center
- Additional Coat, Pantry & Linen Closets*
- Convenient online application & payment
- Dog Park With Fountain
- Easy Freeway Access I-65, Briley Pkwy
- Energy efficient windows & doors
- Free Wifi In Clubhouse & Poolside*
- Mailbox Kiosk with 24 hr package pick-up
- Nestled Between Hendersonville & Madison
- New Black Appliances including microwave & refrigerator w/icemaker
- Solid Wood Cabinets
- Washer And Dryer Included
- Wood Look Vinyl
Property Contact Info

- Listed by:
- Agency:
- Vendor Logo:
- Website:
- View Property Website
- Call Us:
- (615) 912-3325
- Disclaimer:
Office Hours
| Monday | 8:00 am–5:00 pm |
| Tuesday | 8:00 am–5:00 pm |
| Wednesday | 8:00 am–5:00 pm |
| Thursday | 8:00 am–5:00 pm |
| Friday | 8:00 am–5:00 pm |
| Saturday | 9:00 am–4:00 pm |
| Sunday | Closed |
Floorplan Pricing and Availability
Summerfield Place offers 1 to 3 Bedroom apartments starting from $1,295 and having 948–1,240 sq ft. Here is the current pricing and availability:
New! Interactive Property Map
1 Bedroom
Floorplan 1x1
1 Bed, 1 Bath, 948 sq ftModel Gallery
Floorplans
Availability Details
Price Availability Date Unit Sq Ft From $1,295 Call for Availability 1x1 948 sq ft Model Amenities and Features
Features
- Air Conditioning
- Balcony
- Cable Ready
- Ceiling Fans
- Framed Mirrors
- Heating
- High Speed Internet Access
- Sprinkler System
- Tub/Shower
- Washer/Dryer
Kitchen
- Dishwasher
- Disposal
- Eat-in Kitchen
- Granite Countertops
- Ice Maker
- Island Kitchen
- Kitchen
- Microwave
- Pantry
- Range
- Refrigerator
- Stainless Steel Appliances
Living Space
- Carpet
- Dining Room
- Large Bedrooms
- Vinyl Flooring
- Walk-In Closets
- Window Coverings
Outdoor Space
- Lawn
- Patio
- Yard
Model Rent and Fees
Model Price Range
- $1,295 - $1,325
Apartment Model: 1x1From $1,2951 Bedroom, 1 Bath, 948 sq ftUnavailable![]()
1x1 - Floorplan 2 Bedrooms
Floorplan 2x1
From $1,295
2 Beds, 1 Bath, 1040 sq ftAvailable NowModel Gallery
Floorplans
Photos
3D Tours
Availability Details
Price Availability Date Unit Sq Ft View Details $1,295 Available Now B01 1040 $1,295 Available Now B16 1040 $1,325 Available Now I13 1040 Model Amenities and Features
Features
- Air Conditioning
- Balcony
- Cable Ready
- Framed Mirrors
- Heating
- High Speed Internet Access
- Tub/Shower
- Washer/Dryer
Kitchen
- Dishwasher
- Disposal
- Ice Maker
- Kitchen
- Microwave
- Pantry
- Range
- Refrigerator
Living Space
- Carpet
- Dining Room
- Large Bedrooms
- Vinyl Flooring
- Walk-In Closets
- Window Coverings
Outdoor Space
- Lawn
- Patio
- Yard
Model Rent and Fees
Model Price Range
- $1,295 - $1,395
Current Available Pricing
- $1,295 - $1,325
Unit B01 Amenities and Features
Features
- Air Conditioning
- Balcony
- Cable Ready
- Framed Mirrors
- Heating
- High Speed Internet Access
- Tub/Shower
- Washer/Dryer
Kitchen
- Dishwasher
- Disposal
- Ice Maker
- Kitchen
- Microwave
- Pantry
- Range
- Refrigerator
Living Space
- Carpet
- Dining Room
- Large Bedrooms
- Vinyl Flooring
- Walk-In Closets
- Window Coverings
Outdoor Space
- Lawn
- Patio
- Yard
Unit B01 Rent and Fees
Unit Price
- $1,295
View Details and Rent EstimateModel Rent and Fees
Model Price Range
- $1,295 - $1,395
Unit B16 Amenities and Features
Features
- Air Conditioning
- Balcony
- Cable Ready
- Framed Mirrors
- Heating
- High Speed Internet Access
- Tub/Shower
- Washer/Dryer
Kitchen
- Dishwasher
- Disposal
- Ice Maker
- Kitchen
- Microwave
- Pantry
- Range
- Refrigerator
Living Space
- Carpet
- Dining Room
- Large Bedrooms
- Vinyl Flooring
- Walk-In Closets
- Window Coverings
Outdoor Space
- Lawn
- Patio
- Yard
Unit B16 Rent and Fees
Unit Price
- $1,295
View Details and Rent EstimateModel Rent and Fees
Model Price Range
- $1,295 - $1,395
Unit I13 Amenities and Features
Features
- Air Conditioning
- Balcony
- Cable Ready
- Framed Mirrors
- Heating
- High Speed Internet Access
- Tub/Shower
- Washer/Dryer
Kitchen
- Dishwasher
- Disposal
- Ice Maker
- Kitchen
- Microwave
- Pantry
- Range
- Refrigerator
Living Space
- Carpet
- Dining Room
- Large Bedrooms
- Vinyl Flooring
- Walk-In Closets
- Window Coverings
Outdoor Space
- Lawn
- Patio
- Yard
Unit I13 Rent and Fees
Unit Price
- $1,325
View Details and Rent EstimateModel Rent and Fees
Model Price Range
- $1,295 - $1,395
Apartment Model: 2x1From $1,2952 Bedroom, 1 Bath, 1040 sq ftAvailable NowFloorplansPhotos3D Tours![]()
2x1 - Image ![]()
2x1 - Floorplan 2x1 - 3D Tour 2x1 - 3D Tour Apartment Unit: B01Apartment Model: 2x1$1,2952 Bedroom, 1 Bath, 1040 sq ftAvailable NowApartment Unit: B16Apartment Model: 2x1$1,2952 Bedroom, 1 Bath, 1040 sq ftAvailable NowApartment Unit: I13Apartment Model: 2x1$1,3252 Bedroom, 1 Bath, 1040 sq ftAvailable Now2x1.5 TH
$1,435
2 Beds, 1.5 Baths, 1160 sq ftAvailable NowModel Gallery
Floorplans
Availability Details
Price Availability Date Unit Sq Ft $1,435 Available Now H02 1160 Unit H02 Amenities and Features
Features
- Air Conditioning
- Cable Ready
- Ceiling Fans
- Heating
- High Speed Internet Access
- Tub/Shower
- Washer/Dryer
Kitchen
- Dishwasher
- Disposal
- Ice Maker
- Kitchen
- Microwave
- Oven
- Range
- Refrigerator
Living Space
- Carpet
- Dining Room
- Tile Floors
- Vinyl Flooring
- Walk-In Closets
- Window Coverings
Outdoor Space
- Deck
- Grill
- Lawn
- Patio
- Porch
- Yard
Unit H02 Rent and Fees
Unit Price
- $1,435
View Details and Rent EstimateModel Rent and Fees
Price
- $1,435
Apartment Model: 2x1.5 TH$1,4352 Bedroom, 1.5 Bath, 1160 sq ftAvailable Now![]()
2x1.5 TH - Floorplan Apartment Unit: H02Apartment Model: 2x1.5 TH$1,4352 Bedroom, 1.5 Bath, 1160 sq ftAvailable Now3 Bedrooms
Floorplan 3x2
From $1,475
3 Beds, 2 Baths, 1240 sq ftAvailable Aug 15Model Gallery
Floorplans
Photos
Availability Details
Price Availability Date Unit Sq Ft $1,475 August 15, 2026 D02 1240 Unit D02 Amenities and Features
Features
- Air Conditioning
- Balcony
- Cable Ready
- Heating
- High Speed Internet Access
- Tub/Shower
- Washer/Dryer
Kitchen
- Dishwasher
- Disposal
- Ice Maker
- Kitchen
- Microwave
- Oven
- Pantry
- Range
- Refrigerator
Living Space
- Carpet
- Dining Room
- Tile Floors
- Walk-In Closets
- Window Coverings
Outdoor Space
- Patio
Unit D02 Rent and Fees
Unit Price
- $1,475
View Details and Rent EstimateModel Rent and Fees
Model Price Range
- $1,450 - $1,475
Apartment Model: 3x2From $1,4503 Bedroom, 2 Bath, 1240 sq ftAvailable August 15, 2026FloorplansPhotos![]()
3x2 - Image 1 ![]()
3x2 - Image 2 ![]()
3x2 - Floorplan Apartment Unit: D02Apartment Model: 3x2$1,4753 Bedroom, 2 Bath, 1240 sq ftAvailable August 15, 2026
Schedule a Tour
3D Tours
Property Information
- Renovated In Mar 2015
- 187 Units
- 2 Stories
- Built in 1978
Lease Terms
- 6, 9, 12 mo
- Short Term Lease Options
Fees and Policies
The fees listed below are community-provided and may exclude utilities or add-ons. All payments are made directly to the property and are non-refundable unless otherwise specified. Use the Cost Calculator to determine costs based on your needs.
Required Fees
One-Time Basics
- Due at Application
- Application Fee Per ApplicantiCharged Per Applicant.$25.00
- Due at Move-In
- Administrative FeeiCharged Per Unit.$99.00
- STL FeeiCharged per unit.$50.00
- MTM FeeiCharged per unit.$100.00
- TH End UnitiCharged per unit.$20.00
- Vaulted CeilingiCharged per unit.$15.00
Utilities
- 1br Water/SeweriCharged per unit.$58.00/mo
- 2br Water/SeweriCharged per unit.$68.00/mo
- 3br Water/SeweriCharged per unit.$78.00/mo
- 1br TrashiCharged per unit.$14.00/mo
- 2br TrashiCharged per unit.$18.00/mo
- 3br TrashiCharged per unit.$20.00/mo
Other Fees and Policies
Pet Fees
- Cat
- Pet FeeiMax of 2. Charged Per Pet.$350.00
- Monthly Pet FeeiMax of 2. Charged Per Pet.$10.00/mo
- Dog
- Pet FeeiMax of 2. Charged Per Pet.$350.00
- Monthly Pet FeeiMax of 2. Charged Per Pet.$15.00/mo
$350 pet fee
$350 pet fee, breed restrictions apply.
Max of 2. Breed Restrictions.
Parking Info and Fees
- Surface Lot
Property Fee Disclaimer: Based on community-supplied data and independent market research. Subject to change without notice. May exclude fees for mandatory or optional services and usage-based utilities.
Features and Amenities
On-Site Services
- Maintenance On Site
- Package Service
- Property Manager On Site
- Online Services
- Pet Play Area
- Public Transportation
Community Features
- Walk Up
- Clubhouse
Outdoor Features
- Grill
- Sundeck
- Courtyard
- Patio
- Deck
Recreation and Fitness
- Fitness Center
- Playground
- Pool
Interior Features
- Balcony
- Tub/Shower
- Ceiling Fans
- High Speed Internet Access
- Framed Mirrors
- Heating
- Cable Ready
- Washer/Dryer
- Air Conditioning
- Wi Fi
Kitchen Amenities
- Oven
- Pantry
- Dishwasher
- Microwave
- Range
- Refrigerator
- Disposal
- Ice Maker
- Kitchen
Living Area Features
- Walk In Closets
- Linen Closet
- Tile Floors
- Window Coverings
- Dining Room
- Double Pane Windows
- Carpet
- Vinyl Flooring
- Large Bedrooms

Map
- Shopping
- Colleges
- Grocery
- Medical
- Parks
- Transportation

Map
Getting Around
50 / 100 Fairly walkable
40 / 100 Fairly bikeable
100 / 100 Exceptionally car friendly
Getting to Know the Area
60 / 100 Restaurants
40 / 100 Cafes
50 / 100 Nightlife
60 / 100 Shopping
40 / 100 Parks
80 / 100 Noise Level
Frequently Asked Questions about Summerfield Place
Where is Summerfield Place located?
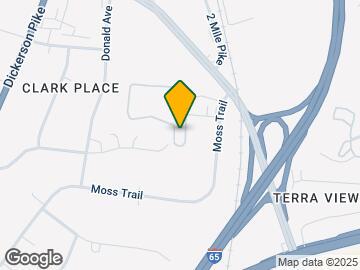
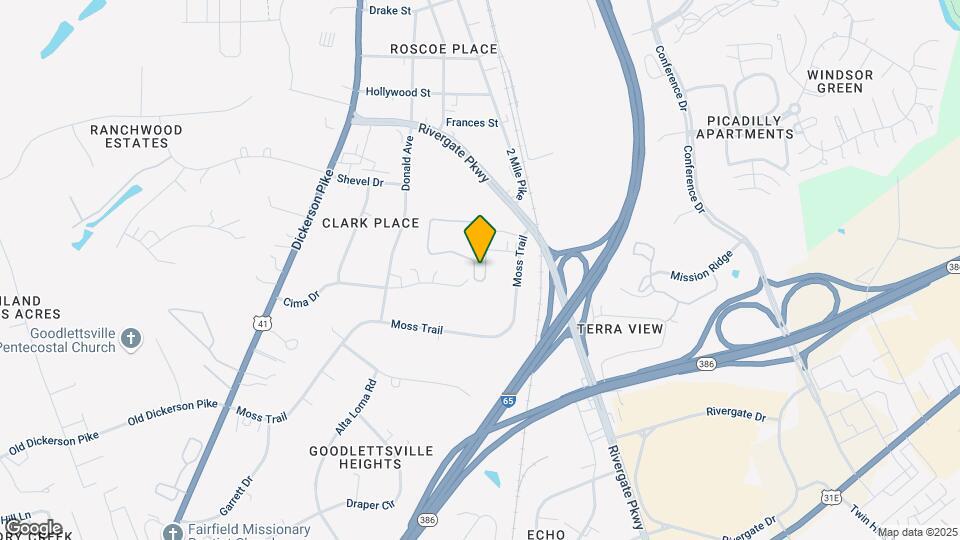
Summerfield Place is located at 452 Moss Trl near the Northeast Nashville area of Goodlettsville, TN
What is the current rent range at Summerfield Place?
1 Bedroom to 3 Bedroom Apartments at Summerfield Place currently range from $1,295 to $1,475
When is the leasing office open?
- The office Hours for Summerfield Place are
- Monday 8:00 am–5:00 pm
- Tuesday 8:00 am–5:00 pm
- Wednesday 8:00 am–5:00 pm
- Thursday 8:00 am–5:00 pm
- Friday 8:00 am–5:00 pm
- Saturday 9:00 am–4:00 pm
- Sunday Closed
Are pets allowed?
Call us today to find out our pet policy and if we allow pets
Are there any rent specials?
The current rent special at Summerfield Place is: Back-To-School Savings!!~~Save $$ with reduced app & admin fee, discounted rates, and up to $1,000 off select units!!! Plus, lease within 48 hours to receive new 50in TV, Apple iPad, or Apple watch!! Call us for more details!.
Renters Reviews and Ratings
Lived here for 7 Years
Summerfield Place former resident
Lived here almost 2 years
Very disappointed
Property Manager Responded
Location is good
Tenent
SUMMERFIELD PLACE
okay
Summerfield Place
great neighborhood.
Nearby Schools
Goodlettsville Elementary
Hunters Lane Comp High School
Goodlettsville Middle
About GreatSchools Data on ApartmentHomeLiving.com.
Points of Interest
Time and distance from Summerfield Place.
Arts Museums and Landmarks
Big Box and Retail
Macy's
Jcpenney
Target
Colleges and Universities
Groceries
Publix
Piggly Wiggly
Kroger
Hospitals
Tristar Hendersonville Medical Center
Tristar Skyline Medical Center
Tristar Summit Medical Center
Parks and Recreation
Summerfield Place has 1 park within 11.7 miles, including Hadley Park.
Shopping Centers
Summerfield Place has 5 shopping centers within 0.5 miles.
Transit Stations
Hermitage-East Corridor Line
Donelson-East Corridor Line
Nearby Neighborhoods
Rental Price Ranges in the Area
| Bedroom | Average Rent | Cheapest Rent | Highest Rent |
|---|---|---|---|
| Goodlettsville Studio Apartments | $1,282 | $1,031 | $1,491 |
| Goodlettsville 1 Bedroom Apartments | $1,291 | $899 | $1,943 |
| Goodlettsville 2 Bedroom Apartments | $1,568 | $1,069 | $2,310 |
| Goodlettsville 3 Bedroom Apartments | $1,880 | $1,425 | $2,719 |
| 2 Bedroom Homes | $1,549 | $1,195 | $2,200 |
| 3 Bedroom Homes | $2,274 | $1,650 | $4,000 |
| 4 Bedroom Homes | $2,681 | $2,099 | $3,110 |
Browse Top Apartments in Goodlettsville
By Price
By Community Type
- Goodlettsville Apartments with Rent Specials
- Goodlettsville Top Rated Apartments
- Goodlettsville Corporate Apartments
- Goodlettsville Furnished Apartments
- Goodlettsville Gated Apartments
- Goodlettsville Low Income Apartments
- New Goodlettsville Apartments
- Goodlettsville Senior Apartments
- Goodlettsville Short-term Apartments
- Goodlettsville Student Apartments
- Goodlettsville Apartments with Utilities Included


Max of 2.