


Contact
Summerview Beach Resort Luxury Apartments

- Studio–1 Bedrooms
- (424) 317-8657 Please Call for Rates
- 500–682 Square Feet
About Summerview Beach Resort Luxury Apartments
Discover the spacious one-bedroom apartment homes at Summerview! Each bright and airy floor plan boasts a gourmet kitchen with a pantry, plush carpeting, vinyl hardwood floors, large hallway closets, a vanity outside the bathroom, vertical blinds, and air conditioning. You'll also love the mirrored closet doors!Our beautifully landscaped, gated community offers a range of amenities to enhance your lifestyle. Take a refreshing dip in our sparkling pool, stay fit in the state-of-the-art fitness center, challenge friends or neighbors to a game of tennis or basketball, or enjoy a barbecue in the picnic area. Call our friendly, professional staff today to schedule your personal tour and see why Summerview is the perfect place to call home!
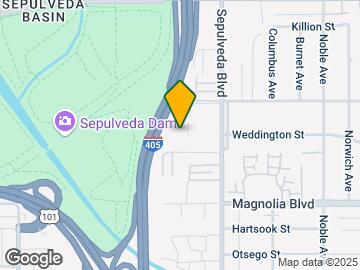
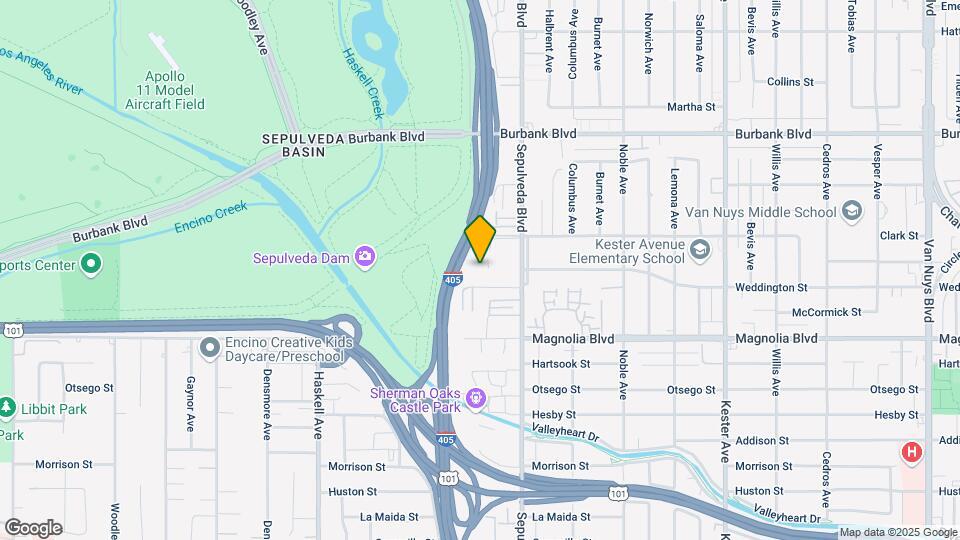
Summerview Beach Resort Luxury Apartments is located in the Sherman Oaks Neighborhood and 91411 Zip code of Sherman Oaks, CA. This community is professionally managed by ConAm Management Corporation
Unique Features and Amenities
- Air Conditioner
- Assigned Covered Parking
- Cable Ready
- Carpeting
- Disability Access
- Elevators
- Fully Equipped Kitchens
- Gated Community
- Grilling and Picnic Area
- Large Hallway Closets
- Large Pantry
- Mirrored Closet Doors
- On-Site Maintenance
- Pantry
- Pet Waste Stations
- Private Outdoor Space
- Public Parks Nearby
- Swimming Pool
- Vanity Outside Bathroom
- Woodstyle Hardwood Flooring
Property Contact Info

- Listed by:
- Agency:
- Vendor Logo:
- Website:
- View Property Website
- Call Us:
- (424) 317-8657
- Disclaimer:
Office Hours
| Monday | 8:30 am–5:00 pm |
| Tuesday | 8:30 am–5:00 pm |
| Wednesday | 8:30 am–5:00 pm |
| Thursday | 8:30 am–5:00 pm |
| Friday | 8:30 am–5:00 pm |
| Saturday | 8:30 am–5:00 pm |
| Sunday | 11:00 am–5:00 pm |
Floorplan Pricing and Availability
Summerview Beach Resort Luxury Apartments offers Studio to 1 Bedroom apartments having 500–682 sqft. Here is the current pricing and availability:
New! Interactive Property Map
Studio
Studio
Studio, 1 Bath, 500 sq ftModel Gallery
Floorplans
Availability Details
Availability Date Unit Sq Ft Call for Availability Studio 500 sq ft Model Amenities and Features
Features
- Air Conditioning
- Cable Ready
- Heating
- High Speed Internet Access
- Tub/Shower
- Wheelchair Accessible (Rooms)
Kitchen
- Breakfast Nook
- Disposal
- Freezer
- Kitchen
- Microwave
- Oven
- Pantry
- Range
- Refrigerator
- Stainless Steel Appliances
Apartment Model: StudioCall For RatesStudio, 1 Bath, 500 sq ftUnavailable![]()
Studio - Floorplan 1 ![]()
Studio - Floorplan 2 Studio Reno
Studio, 1 Bath, 500 sq ftModel Gallery
Floorplans
Availability Details
Availability Date Unit Sq Ft Call for Availability Studio Reno 500 sq ft Model Amenities and Features
Features
- Air Conditioning
- Cable Ready
- Heating
- High Speed Internet Access
- Tub/Shower
- Wheelchair Accessible (Rooms)
Kitchen
- Breakfast Nook
- Disposal
- Freezer
- Kitchen
- Microwave
- Oven
- Pantry
- Range
- Refrigerator
- Stainless Steel Appliances
Apartment Model: Studio RenoCall For RatesStudio, 1 Bath, 500 sq ftUnavailable![]()
Studio Reno - Floorplan 1 Bedroom
Show Unavailable Floorplans1 Bedroom A Reno
1 Bed, 1 Bath, 600 sq ftAvailable NowModel Gallery
Floorplans
Availability Details
Price Availability Date Unit Sq Ft Deposit View Details Call For Rates Available Now D123 600 $500 Call For Rates Available Now C302 600 $500 Call For Rates October 7, 2026 D119 600 $500 Model Amenities and Features
Features
- Air Conditioning
- Cable Ready
- Heating
- High Speed Internet Access
- Tub/Shower
- Wheelchair Accessible (Rooms)
Kitchen
- Breakfast Nook
- Disposal
- Freezer
- Kitchen
- Microwave
- Oven
- Pantry
- Range
- Refrigerator
- Stainless Steel Appliances
Unit D123 Rent and Fees
Deposit
- $500 deposit
Model Rent and Fees
Price
- Call For Rates
Unit C302 Rent and Fees
Deposit
- $500 deposit
Model Rent and Fees
Price
- Call For Rates
Unit D119 Rent and Fees
Deposit
- $500 deposit
Model Rent and Fees
Price
- Call For Rates
Apartment Model: 1 Bedroom A RenoCall For Rates1 Bedroom, 1 Bath, 600 sq ftAvailable Now![]()
1 Bedroom A Reno - Floorplan Apartment Unit: D123Apartment Model: 1 Bedroom A RenoCall For Rates1 Bedroom, 1 Bath, 600 sq ftAvailable NowApartment Unit: C302Apartment Model: 1 Bedroom A RenoCall For Rates1 Bedroom, 1 Bath, 600 sq ftAvailable NowApartment Unit: D119Apartment Model: 1 Bedroom A RenoCall For Rates1 Bedroom, 1 Bath, 600 sq ftAvailable October 7, 20261 Bedroom A
1 Bed, 1 Bath, 600 sq ftAvailable NowModel Gallery
Floorplans
Photos
3D Tours
Availability Details
Price Availability Date Unit Sq Ft Deposit View Details Call For Rates Available Now D316 600 $500 Call For Rates October 7, 2026 D124 600 $500 Model Amenities and Features
Features
- Air Conditioning
- Cable Ready
- High Speed Internet Access
Kitchen
- Breakfast Nook
- Disposal
- Freezer
- Kitchen
- Microwave
- Range
- Refrigerator
- Stainless Steel Appliances
Living Space
- Carpet
- Dining Room
- Family Room
- Hardwood Floors
Outdoor Space
- Grill
Unit D316 Amenities and Features
Features
- Air Conditioning
- Cable Ready
- High Speed Internet Access
Kitchen
- Breakfast Nook
- Disposal
- Freezer
- Kitchen
- Microwave
- Range
- Refrigerator
- Stainless Steel Appliances
Living Space
- Carpet
- Dining Room
- Family Room
- Hardwood Floors
Outdoor Space
- Grill
Unit D316 Rent and Fees
Deposit
- $500 deposit
Model Rent and Fees
Price
- Call For Rates
Unit D124 Amenities and Features
Features
- Air Conditioning
- Cable Ready
- High Speed Internet Access
Kitchen
- Breakfast Nook
- Disposal
- Freezer
- Kitchen
- Microwave
- Range
- Refrigerator
- Stainless Steel Appliances
Living Space
- Carpet
- Dining Room
- Family Room
- Hardwood Floors
Outdoor Space
- Grill
Unit D124 Rent and Fees
Deposit
- $500 deposit
Model Rent and Fees
Price
- Call For Rates
Apartment Model: 1 Bedroom ACall For Rates1 Bedroom, 1 Bath, 600 sq ftAvailable NowFloorplansPhotos3D Tours![]()
1 Bedroom A - Image 1 ![]()
1 Bedroom A - Image 2 ![]()
1 Bedroom A - Image 3 ![]()
1 Bedroom A - Image 4 ![]()
1 Bedroom A - Image 5 ![]()
1 Bedroom A - Image 6 ![]()
1 Bedroom A - Image 7 ![]()
1 Bedroom A - Image 8 ![]()
1 Bedroom A - Image 9 ![]()
1 Bedroom A - Image 10 ![]()
1 Bedroom A - Floorplan 1 Bedroom A - 3D Tour 1 Bedroom A - 3D Tour 1 Bedroom A - 3D Tour Apartment Unit: D316Apartment Model: 1 Bedroom ACall For Rates1 Bedroom, 1 Bath, 600 sq ftAvailable NowApartment Unit: D124Apartment Model: 1 Bedroom ACall For Rates1 Bedroom, 1 Bath, 600 sq ftAvailable October 7, 20261 Bedroom B
1 Bed, 1 Bath, 682 sq ftModel Gallery
Floorplans
Availability Details
Availability Date Unit Sq Ft Call for Availability 1 Bedroom B 682 sq ft Model Amenities and Features
Features
- Air Conditioning
- Cable Ready
- Heating
- High Speed Internet Access
- Tub/Shower
- Wheelchair Accessible (Rooms)
Kitchen
- Breakfast Nook
- Disposal
- Freezer
- Kitchen
- Microwave
- Oven
- Pantry
- Range
- Refrigerator
- Stainless Steel Appliances
Apartment Model: 1 Bedroom BCall For Rates1 Bedroom, 1 Bath, 682 sq ftUnavailable![]()
1 Bedroom B - Floorplan 1 Bedroom B Reno
1 Bed, 1 Bath, 682 sq ftModel Gallery
Floorplans
Availability Details
Availability Date Unit Sq Ft Call for Availability 1 Bedroom B Reno 682 sq ft Model Amenities and Features
Features
- Air Conditioning
- Cable Ready
- Heating
- High Speed Internet Access
- Tub/Shower
- Wheelchair Accessible (Rooms)
Kitchen
- Breakfast Nook
- Disposal
- Freezer
- Kitchen
- Microwave
- Oven
- Pantry
- Range
- Refrigerator
- Stainless Steel Appliances
Apartment Model: 1 Bedroom B RenoCall For Rates1 Bedroom, 1 Bath, 682 sq ftUnavailable![]()
1 Bedroom B Reno - Floorplan
Schedule a Tour
3D Tours
Property Information
- 169 Units
- 3 Stories
- Built in 1972
- Renovated In 2003
Fees and Policies
The fees listed below are community-provided and may exclude utilities or add-ons. All payments are made directly to the property and are non-refundable unless otherwise specified.
Required Fees
One-Time Basics
- Due at Application
- Application Fee Per ApplicantiCharged per applicant.$52.00
- Due at Move-Out
- Move Out FeeiCharged per unit.$15.00
Utilities
- Trash Admin FeeiCharged Per Unit.$4.50/mo
Other Fees and Policies
Pet Fees
- Cat
- Cat RentiCharged Per Pet.$40.00/mo
- Dog
- Dog RentiCharged Per Pet.$40.00/mo
- Reptile
- Monthly Pet FeeiCharged Per Pet.$0.00/mo
None
Breed restrictions apply. We do not accept: Afghan Hound, Akita, American Staffordshire Terrier, Australian Shepherd, Basenji, Bloodhound, Bull Mastiff, Bulldog, Chow, Dalmatian, Doberman, Elkhound, Fila Brasilerio, Foxhound, German Shepherd, Great Dane, Greyhound, Husky, Malamute, Pitbull, Presa Canario, Rottweiler, St. Bernard, Staffordshire Terrier, or a Saluki breed.
Birds
AllowedFish
AllowedOthers
AllowedParking Fees
- Covered
- Parking FeeiMax of 1. Charged per vehicle.$0.00/mo
- Surface Lot
- Parking FeeiMax of 1. Charged per vehicle.$0.00/mo
- Other
Max of 1.
Additional Parking Options
Property Fee Disclaimer: Based on community-supplied data and independent market research. Subject to change without notice. May exclude fees for mandatory or optional services and usage-based utilities.
Features and Amenities
On-Site Services
- Maintenance On Site
- Property Manager On Site
- Laundry Facilities
Community Features
- Clubhouse
- Elevator
Outdoor Features
- Grill
- Fenced Lot
- Picnic Area
- Courtyard
- Controlled Access
- Lawn
Recreation and Fitness
- Fitness Center
- Basketball Court
- Tennis Court
- Media Center/Movie Theatre
- Pool
Interior Features
- High Speed Internet Access
- Tub/Shower
- Heating
- Cable Ready
- Air Conditioning
- Wheelchair Accessible (Rooms)
Kitchen Amenities
- Breakfast Nook
- Range
- Refrigerator
- Disposal
- Freezer
- Stainless Steel Appliances
- Kitchen
- Microwave
- Oven
- Pantry
Living Area Features
- Walk In Closets
- Carpet
- Dining Room
- Family Room
- Linen Closet
- Window Coverings
- Hardwood Floors

Map
- Shopping
- Colleges
- Grocery
- Medical
- Parks
- Transportation

Map
Getting Around
60 / 100 Moderately walkable
40 / 100 Some public transit
60 / 100 Moderately bikeable
90 / 100 Exceptionally car friendly
Getting to Know the Area
80 / 100 Restaurants
80 / 100 Cafes
60 / 100 Nightlife
80 / 100 Shopping
100 / 100 Parks
30 / 100 Noise Level
Frequently Asked Questions about Summerview Beach Resort Luxury Apartments
Where is Summerview Beach Resort Luxury Apartments located?
Summerview Beach Resort Luxury Apartments is located at 15353 Weddington St near the Sherman Oaks area of Sherman Oaks, CA
What is the current rent range at Summerview Beach Resort Luxury Apartments?
Call us today for rates on the Studio to 1 options at Summerview Beach Resort Luxury Apartments
When is the leasing office open?
- The office Hours for Summerview Beach Resort Luxury Apartments are
- Monday 8:30 am–5:00 pm
- Tuesday 8:30 am–5:00 pm
- Wednesday 8:30 am–5:00 pm
- Thursday 8:30 am–5:00 pm
- Friday 8:30 am–5:00 pm
- Saturday 8:30 am–5:00 pm
- Sunday 11:00 am–5:00 pm
Are pets allowed?
Call us today to find out our pet policy and if we allow pets
Renters Reviews and Ratings
BEWARE! DO NOT MOVE INTO THIS BUILDING!
Property Manager Responded
don’t let the other comments discourage you
Property Manager Responded
Management is terrible.
Horrible Management!
Property Manager Responded
don’t move here! never ending construction
Property Manager Responded
Ooooooof
Property Manager Responded
DO NOT RENT HERE
Summer View in Sherman Oaks
Nearby Schools
Van Nuys Middle School
Kester Avenue Elementary School
Van Nuys Senior High School
About GreatSchools Data on ApartmentHomeLiving.com.
Points of Interest
Time and distance from Summerview Beach Resort Luxury Apartments.
Arts Museums and Landmarks
Big Box and Retail
Costco
Macy's
Walgreens
Colleges and Universities
Groceries
Ralphs
Smart & Final
Hospitals
Parks and Recreation
Summerview Beach Resort Luxury Apartments has 4 parks within 11.1 miles, including Beverly Gardens Park, Bronson Canyon, La Brea Tarpits, and Barnsdall Art Park.
Restaurants and Dining
Le Pain Quotidien
Caffe Latte
Beacon
Shopping Centers
Summerview Beach Resort Luxury Apartments has 5 shopping centers within 1.1 miles.
Transit Stations
Burbank-Bob Hope Airport-Ventura County Line
Downtown Burbank-Antelope Valley Line
Downtown Burbank-Ventura County Line
Nearby Neighborhoods
Rental Price Ranges in the Area
| Bedroom | Average Rent | Cheapest Rent | Highest Rent |
|---|---|---|---|
| Sherman Oaks Studio Apartments | $1,879 | $1,350 | $3,041 |
| Sherman Oaks 1 Bedroom Apartments | $2,570 | $1,000 | $4,536 |
| Sherman Oaks 2 Bedroom Apartments | $3,625 | $1,925 | $10,000+ |
| Sherman Oaks 3 Bedroom Apartments | $3,581 | $2,595 | $6,124 |
| Sherman Oaks 4 Bedroom Apartments | $7,800 | $5,250 | $10,000+ |
Browse Top Apartments in Sherman Oaks
By Price
By Community Type
- Sherman Oaks Apartments for Rent by Owner
- Sherman Oaks Apartments with Rent Specials
- Sherman Oaks Top Rated Apartments
- Sherman Oaks Corporate Apartments
- Sherman Oaks Furnished Apartments
- Sherman Oaks Gated Apartments
- Sherman Oaks Loft Apartments
- Sherman Oaks Low Income Apartments
- Sherman Oaks Military Apartments
- New Sherman Oaks Apartments
- Sherman Oaks Senior Apartments
- Sherman Oaks Short-term Apartments
- Sherman Oaks Student Apartments
- Sherman Oaks Apartments with Utilities Included


Max of 1. Depending on availability.