- Studio–3 Bedrooms
- $1,660-$2,322 Pricing
- 600–1,100 Square Feet
About Summit Park
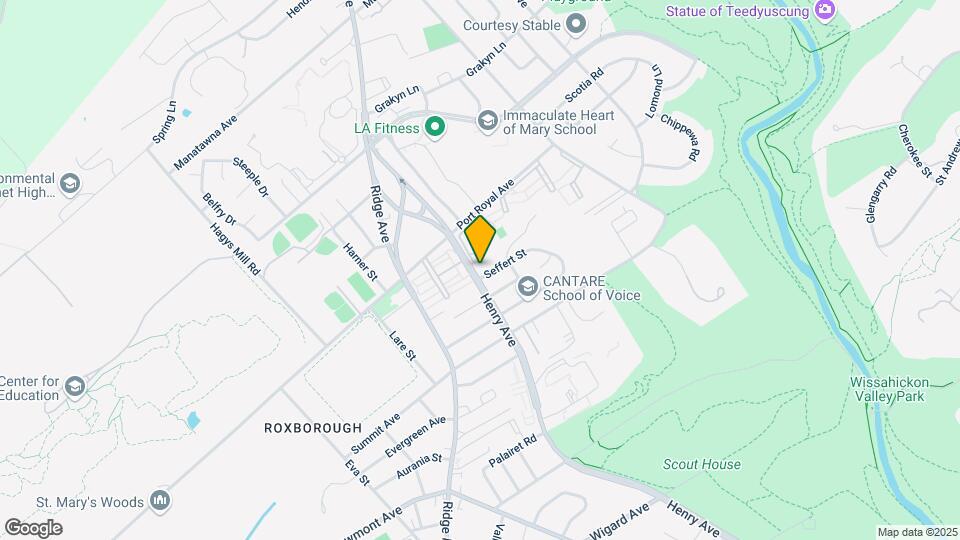
Famous for our spectacular social life, Summit Park offers extraordinary amenities including an onsite bar & grill, resort style pool with sundeck, fully equipped gym featuring outstanding trainers and heart-racing classes, and so much more! Each studio - three bedroom apartment has a spacious open floor plan, is pet-friendly, and features a balcony or terrace. We offer a flat monthly utility fee that includes electric, heat, water, gas, and central air. Located just minutes from Wissahickon Valley Park, Fairmount Park, Center City Philadelphia, and Manayunk, Summit Park is the perfect choice for your next apartment home.

Summit Park is located in the Roxborough Neighborhood and 19128 Zip code of Philadelphia, PA. This community is professionally managed by University City Housing
Unique Features and Amenities
- Breakfast Bar
- Ceramic Tile at Entrance
- Complimentary Shuttle Service
- Flat Monthly Utility Fee Which Includes Central Heat and Air Conditioning, Electric, Water, Gas & Ca
- Floor-to-Ceiling Windows
- Free Off Street Parking
- Garbage Disposal
- Kitchen Pantry
- Large Open Floor Plans: Studios to 3 Bedrooms
- On-Site Bar & Grill
- Other
- Renovated Bathroom
- Renovated Kitchens with Granite/Quartz Countertops & Ceramic Tile Floors
- Walking Distance To Andorra Shopping Center Featuring New Giant Wonder Eatery
- Walking Distance to Clubhouse
- Wall-to-Wall Carpet
- Wooden Blinds Included Throughout Apartment
Property Contact Info
- Listed by:
- Agency:
- Vendor Logo:
- Website:
- View Property Website
- Call Us:
- (267) 627-6344
- Disclaimer:
Office Hours
| Monday | 9:00 am–6:00 pm |
| Tuesday | 9:00 am–6:00 pm |
| Wednesday | 9:00 am–6:00 pm |
| Thursday | 9:00 am–6:00 pm |
| Friday | 9:00 am–6:00 pm |
| Saturday | 10:00 am–5:00 pm |
| Sunday | Closed |
Floorplan Pricing and Availability
Summit Park offers Studio to 3 Bedroom apartments starting from $1,660 and having 600–1,100 sq ft. Here is the current pricing and availability:
New! Interactive Property Map
Studio
Studio
Studio, 1 Bath, 600 sq ftModel Gallery
Floorplans
Availability Details
Availability Date Unit Sq Ft Call for Availability Studio 600 sq ft Model Amenities and Features
Features
- Air Conditioning
- Balcony
- Washer/Dryer
Kitchen
- Dishwasher
Living Space
- Walk-In Closets
Unique Features
- Breakfast Bar
- Ceramic Tile at Entrance
- Flat Monthly Utility Fee Which Includes Central Heat and Air Conditioning, Electric, Water, Gas & Ca
- Floor-to-Ceiling Windows
- Garbage Disposal
- Kitchen Pantry
- Large Open Floor Plans: Studios to 3 Bedrooms
- Other
- Renovated Bathroom
- Renovated Kitchens with Granite/Quartz Countertops & Ceramic Tile Floors
- Wall-to-Wall Carpet
- Wooden Blinds Included Throughout Apartment
Apartment Model: StudioCall For RatesStudio, 1 Bath, 600 sq ftUnavailable![]()
Studio - Floorplan 1 ![]()
Studio - Floorplan 2 1 Bedroom
Show Unavailable Floorplans1 Bedroom Balcony
$1,679
1 Bed, 1 Bath, 700 sq ftAvailable Oct 10Model Gallery
Floorplans
Availability Details
Price Availability Date Unit Sq Ft Deposit View Details $1,679 October 10, 2026 M-M 10 700 $1,679 $1,679 October 21, 2026 A-A 09 700 $1,679 Model Amenities and Features
Features
- Air Conditioning
- Balcony
- Washer/Dryer
Kitchen
- Dishwasher
Living Space
- Walk-In Closets
Unique Features
- Breakfast Bar
- Ceramic Tile at Entrance
- Flat Monthly Utility Fee Which Includes Central Heat and Air Conditioning, Electric, Water, Gas & Ca
- Floor-to-Ceiling Windows
- Garbage Disposal
- Kitchen Pantry
- Large Open Floor Plans: Studios to 3 Bedrooms
- Other
- Renovated Bathroom
- Renovated Kitchens with Granite/Quartz Countertops & Ceramic Tile Floors
- Wall-to-Wall Carpet
- Wooden Blinds Included Throughout Apartment
Model Rent and Fees
Model Price
- $1,679
Deposit
- $1,679 deposit
Unit M-M 10 Amenities and Features
Features
- Air Conditioning
- Balcony
- Washer/Dryer
Kitchen
- Dishwasher
Kitchen Space
- Breakfast Bar
Living Space
- Walk-In Closets
Unique Features
- Ceramic Tile at Entrance
- Flat Monthly Utility Fee Which Includes Central Heat and Air Conditioning, Electric, Water, Gas & Ca
- Floor-to-Ceiling Windows
- Garbage Disposal
- Kitchen Pantry
- Large Open Floor Plans: Studios to 3 Bedrooms
- Other
- Renovated Bathroom
- Renovated Kitchens with Granite/Quartz Countertops & Ceramic Tile Floors
- Wall-to-Wall Carpet
- Wooden Blinds Included Throughout Apartment
Unit M-M 10 Rent and Fees
Unit Price
- $1,679
Deposit
- $1,679 deposit
Model Rent and Fees
Price
- $1,679
Unit A-A 09 Amenities and Features
Features
- Air Conditioning
- Balcony
- Washer/Dryer
Kitchen
- Dishwasher
Kitchen Space
- Breakfast Bar
Living Space
- Walk-In Closets
Unique Features
- Ceramic Tile at Entrance
- Flat Monthly Utility Fee Which Includes Central Heat and Air Conditioning, Electric, Water, Gas & Ca
- Floor-to-Ceiling Windows
- Garbage Disposal
- Kitchen Pantry
- Large Open Floor Plans: Studios to 3 Bedrooms
- Other
- Renovated Bathroom
- Renovated Kitchens with Granite/Quartz Countertops & Ceramic Tile Floors
- Wall-to-Wall Carpet
- Wooden Blinds Included Throughout Apartment
Unit A-A 09 Rent and Fees
Unit Price
- $1,679
Deposit
- $1,679 deposit
Model Rent and Fees
Price
- $1,679
Apartment Model: 1 Bedroom BalconyFrom $1,6791 Bedroom, 1 Bath, 700 sq ftAvailable October 10, 2026![]()
1 Bedroom Balcony - Floorplan 1 ![]()
1 Bedroom Balcony - Floorplan 2 Apartment Unit: M-M 10Apartment Model: 1 Bedroom Balcony$1,6791 Bedroom, 1 Bath, 700 sq ftAvailable October 10, 2026Apartment Unit: A-A 09Apartment Model: 1 Bedroom Balcony$1,6791 Bedroom, 1 Bath, 700 sq ftAvailable October 21, 20261 Bedroom XS Terrace
1 Bed, 1 Bath, 600 sq ftModel Gallery
Floorplans
Availability Details
Availability Date Unit Sq Ft Call for Availability 1 Bedroom XS Terrace 600 sq ft Model Amenities and Features
Features
- Air Conditioning
- Balcony
- Washer/Dryer
Kitchen
- Dishwasher
Living Space
- Walk-In Closets
Unique Features
- Breakfast Bar
- Ceramic Tile at Entrance
- Flat Monthly Utility Fee Which Includes Central Heat and Air Conditioning, Electric, Water, Gas & Ca
- Floor-to-Ceiling Windows
- Garbage Disposal
- Kitchen Pantry
- Large Open Floor Plans: Studios to 3 Bedrooms
- Other
- Renovated Bathroom
- Renovated Kitchens with Granite/Quartz Countertops & Ceramic Tile Floors
- Wall-to-Wall Carpet
- Wooden Blinds Included Throughout Apartment
Apartment Model: 1 Bedroom XS TerraceCall For Rates1 Bedroom, 1 Bath, 600 sq ftUnavailable![]()
1 Bedroom XS Terrace - Floorplan 1 ![]()
1 Bedroom XS Terrace - Floorplan 2 1 Bedroom Terrace
1 Bed, 1 Bath, 700 sq ftModel Gallery
Floorplans
Availability Details
Availability Date Unit Sq Ft Call for Availability 1 Bedroom Terrace 700 sq ft Model Amenities and Features
Features
- Air Conditioning
- Balcony
- Washer/Dryer
Kitchen
- Dishwasher
Living Space
- Walk-In Closets
Unique Features
- Breakfast Bar
- Ceramic Tile at Entrance
- Flat Monthly Utility Fee Which Includes Central Heat and Air Conditioning, Electric, Water, Gas & Ca
- Floor-to-Ceiling Windows
- Garbage Disposal
- Kitchen Pantry
- Large Open Floor Plans: Studios to 3 Bedrooms
- Other
- Renovated Bathroom
- Renovated Kitchens with Granite/Quartz Countertops & Ceramic Tile Floors
- Wall-to-Wall Carpet
- Wooden Blinds Included Throughout Apartment
Apartment Model: 1 Bedroom TerraceCall For Rates1 Bedroom, 1 Bath, 700 sq ftUnavailable![]()
1 Bedroom Terrace - Floorplan 1 ![]()
1 Bedroom Terrace - Floorplan 2 1 Bedroom Small Den Terrace
1 Bed, 1 Bath, 750 sq ftModel Gallery
Floorplans
Availability Details
Availability Date Unit Sq Ft Call for Availability 1 Bedroom Small Den Terrace 750 sq ft Model Amenities and Features
Features
- Air Conditioning
- Balcony
- Washer/Dryer
Kitchen
- Dishwasher
Living Space
- Walk-In Closets
Unique Features
- Breakfast Bar
- Ceramic Tile at Entrance
- Flat Monthly Utility Fee Which Includes Central Heat and Air Conditioning, Electric, Water, Gas & Ca
- Floor-to-Ceiling Windows
- Garbage Disposal
- Kitchen Pantry
- Large Open Floor Plans: Studios to 3 Bedrooms
- Other
- Renovated Bathroom
- Renovated Kitchens with Granite/Quartz Countertops & Ceramic Tile Floors
- Wall-to-Wall Carpet
- Wooden Blinds Included Throughout Apartment
Apartment Model: 1 Bedroom Small Den TerraceCall For Rates1 Bedroom, 1 Bath, 750 sq ftUnavailable![]()
1 Bedroom Small Den Terrace - Floorplan 1 ![]()
1 Bedroom Small Den Terrace - Floorplan 2 1 Bedroom Large Den Terrace
1 Bed, 1 Bath, 800 sq ftModel Gallery
Floorplans
Availability Details
Availability Date Unit Sq Ft Call for Availability 1 Bedroom Large Den Terrace 800 sq ft Model Amenities and Features
Features
- Air Conditioning
- Balcony
- Washer/Dryer
Kitchen
- Dishwasher
Living Space
- Walk-In Closets
Unique Features
- Breakfast Bar
- Ceramic Tile at Entrance
- Flat Monthly Utility Fee Which Includes Central Heat and Air Conditioning, Electric, Water, Gas & Ca
- Floor-to-Ceiling Windows
- Garbage Disposal
- Kitchen Pantry
- Large Open Floor Plans: Studios to 3 Bedrooms
- Other
- Renovated Bathroom
- Renovated Kitchens with Granite/Quartz Countertops & Ceramic Tile Floors
- Wall-to-Wall Carpet
- Wooden Blinds Included Throughout Apartment
Apartment Model: 1 Bedroom Large Den TerraceCall For Rates1 Bedroom, 1 Bath, 800 sq ftUnavailable![]()
1 Bedroom Large Den Terrace - Floorplan 1 ![]()
1 Bedroom Large Den Terrace - Floorplan 2 ![]()
1 Bedroom Large Den Terrace - Floorplan 3 1 Bedroom Medium Den Terrace
1 Bed, 1 Bath, 800 sq ftModel Gallery
Floorplans
Availability Details
Availability Date Unit Sq Ft Call for Availability 1 Bedroom Medium Den Terrace 800 sq ft Model Amenities and Features
Features
- Air Conditioning
- Balcony
- Washer/Dryer
Kitchen
- Dishwasher
Living Space
- Walk-In Closets
Unique Features
- Breakfast Bar
- Ceramic Tile at Entrance
- Flat Monthly Utility Fee Which Includes Central Heat and Air Conditioning, Electric, Water, Gas & Ca
- Floor-to-Ceiling Windows
- Garbage Disposal
- Kitchen Pantry
- Large Open Floor Plans: Studios to 3 Bedrooms
- Other
- Renovated Bathroom
- Renovated Kitchens with Granite/Quartz Countertops & Ceramic Tile Floors
- Wall-to-Wall Carpet
- Wooden Blinds Included Throughout Apartment
Apartment Model: 1 Bedroom Medium Den TerraceCall For Rates1 Bedroom, 1 Bath, 800 sq ftUnavailable![]()
1 Bedroom Medium Den Terrace - Floorplan 1 ![]()
1 Bedroom Medium Den Terrace - Floorplan 2 2 Bedrooms
2 Bedroom Terrace
$1,660
2 Beds, 1 Bath, 900 sq ftAvailable NowCheapest 2 BedroomThis is the cheapest 2 Bedroom at this PropertyModel Gallery
Floorplans
Availability Details
Price Availability Date Unit Sq Ft Deposit $1,660 Available Now L-L 01 900 $1,660 Unit L-L 01 Amenities and Features
Features
- Air Conditioning
- Balcony
- Washer/Dryer
Kitchen
- Dishwasher
Kitchen Space
- Breakfast Bar
Living Space
- Walk-In Closets
Unique Features
- Ceramic Tile at Entrance
- Flat Monthly Utility Fee Which Includes Central Heat and Air Conditioning, Electric, Water, Gas & Ca
- Floor-to-Ceiling Windows
- Garbage Disposal
- Kitchen Pantry
- Large Open Floor Plans: Studios to 3 Bedrooms
- Other
- Renovated Bathroom
- Renovated Kitchens with Granite/Quartz Countertops & Ceramic Tile Floors
- Wall-to-Wall Carpet
- Wooden Blinds Included Throughout Apartment
Unit L-L 01 Rent and Fees
Unit Price
- $1,660
Deposit
- $1,660 deposit
Model Rent and Fees
Price
- $1,660
Apartment Model: 2 Bedroom Terrace$1,6602 Bedroom, 1 Bath, 900 sq ftAvailable Now![]()
2 Bedroom Terrace - Floorplan Apartment Unit: L-L 01Apartment Model: 2 Bedroom Terrace$1,6602 Bedroom, 1 Bath, 900 sq ftAvailable Now2 Bedroom Balcony
From $1,722
2 Beds, 1 Bath, 900 sq ftAvailable Aug 15Model Gallery
Floorplans
Availability Details
Price Availability Date Unit Sq Ft Deposit View Details $1,777 August 15, 2026 Q-Q 17 900 $1,777 $1,722 August 22, 2026 G-G 23 900 $1,722 $1,797 August 27, 2026 J-J 06 900 $1,797 Model Amenities and Features
Features
- Air Conditioning
- Balcony
- Washer/Dryer
Kitchen
- Dishwasher
Living Space
- Walk-In Closets
Unique Features
- Breakfast Bar
- Ceramic Tile at Entrance
- Flat Monthly Utility Fee Which Includes Central Heat and Air Conditioning, Electric, Water, Gas & Ca
- Floor-to-Ceiling Windows
- Garbage Disposal
- Kitchen Pantry
- Large Open Floor Plans: Studios to 3 Bedrooms
- Other
- Renovated Bathroom
- Renovated Kitchens with Granite/Quartz Countertops & Ceramic Tile Floors
- Wall-to-Wall Carpet
- Wooden Blinds Included Throughout Apartment
Model Rent and Fees
Model Price Range
- $1,722 - $1,867
Current Available Pricing
- $1,722 - $1,797
Deposit
- $1,722 deposit
Unit Q-Q 17 Amenities and Features
Features
- Air Conditioning
- Balcony
- Washer/Dryer
Kitchen
- Dishwasher
Kitchen Space
- Breakfast Bar
Living Space
- Walk-In Closets
Unique Features
- Ceramic Tile at Entrance
- Flat Monthly Utility Fee Which Includes Central Heat and Air Conditioning, Electric, Water, Gas & Ca
- Floor-to-Ceiling Windows
- Garbage Disposal
- Kitchen Pantry
- Large Open Floor Plans: Studios to 3 Bedrooms
- Other
- Renovated Bathroom
- Renovated Kitchens with Granite/Quartz Countertops & Ceramic Tile Floors
- Wall-to-Wall Carpet
- Wooden Blinds Included Throughout Apartment
Unit Q-Q 17 Rent and Fees
Unit Price
- $1,777
Deposit
- $1,777 deposit
Model Rent and Fees
Model Price Range
- $1,722 - $1,867
Unit G-G 23 Amenities and Features
Features
- Air Conditioning
- Balcony
- Washer/Dryer
Kitchen
- Dishwasher
Kitchen Space
- Breakfast Bar
Living Space
- Walk-In Closets
Unique Features
- Ceramic Tile at Entrance
- Flat Monthly Utility Fee Which Includes Central Heat and Air Conditioning, Electric, Water, Gas & Ca
- Floor-to-Ceiling Windows
- Garbage Disposal
- Kitchen Pantry
- Large Open Floor Plans: Studios to 3 Bedrooms
- Other
- Renovated Bathroom
- Renovated Kitchens with Granite/Quartz Countertops & Ceramic Tile Floors
- Wall-to-Wall Carpet
- Wooden Blinds Included Throughout Apartment
Unit G-G 23 Rent and Fees
Unit Price
- $1,722
Deposit
- $1,722 deposit
Model Rent and Fees
Model Price Range
- $1,722 - $1,867
Unit J-J 06 Amenities and Features
Features
- Air Conditioning
- Balcony
- Washer/Dryer
Kitchen
- Dishwasher
Living Space
- Walk-In Closets
Unique Features
- Breakfast Bar
- Ceramic Tile at Entrance
- Flat Monthly Utility Fee Which Includes Central Heat and Air Conditioning, Electric, Water, Gas & Ca
- Floor-to-Ceiling Windows
- Garbage Disposal
- Kitchen Pantry
- Large Open Floor Plans: Studios to 3 Bedrooms
- Other
- Renovated Bathroom
- Renovated Kitchens with Granite/Quartz Countertops & Ceramic Tile Floors
- Wall-to-Wall Carpet
- Wooden Blinds Included Throughout Apartment
Unit J-J 06 Rent and Fees
Unit Price
- $1,797
Deposit
- $1,797 deposit
Model Rent and Fees
Model Price Range
- $1,722 - $1,867
Apartment Model: 2 Bedroom BalconyFrom $1,7222 Bedroom, 1 Bath, 900 sq ftAvailable August 15, 2026![]()
2 Bedroom Balcony - Floorplan 1 ![]()
2 Bedroom Balcony - Floorplan 2 Apartment Unit: Q-Q 17Apartment Model: 2 Bedroom Balcony$1,7772 Bedroom, 1 Bath, 900 sq ftAvailable August 15, 2026Apartment Unit: G-G 23Apartment Model: 2 Bedroom Balcony$1,7222 Bedroom, 1 Bath, 900 sq ftAvailable August 22, 2026Apartment Unit: J-J 06Apartment Model: 2 Bedroom Balcony$1,7972 Bedroom, 1 Bath, 900 sq ftAvailable August 27, 20262 Bedroom Corner Balcony
From $1,882
2 Beds, 1 Bath, 900 sq ftAvailable Aug 15Model Gallery
Floorplans
Availability Details
Price Availability Date Unit Sq Ft Deposit $1,882 August 15, 2026 P-P 03 900 $1,882 Unit P-P 03 Amenities and Features
Features
- Air Conditioning
- Balcony
- Washer/Dryer
Kitchen
- Dishwasher
Kitchen Space
- Breakfast Bar
Living Space
- Walk-In Closets
Unique Features
- Ceramic Tile at Entrance
- Flat Monthly Utility Fee Which Includes Central Heat and Air Conditioning, Electric, Water, Gas & Ca
- Floor-to-Ceiling Windows
- Garbage Disposal
- Kitchen Pantry
- Large Open Floor Plans: Studios to 3 Bedrooms
- Other
- Renovated Bathroom
- Renovated Kitchens with Granite/Quartz Countertops & Ceramic Tile Floors
- Wall-to-Wall Carpet
- Wooden Blinds Included Throughout Apartment
Unit P-P 03 Rent and Fees
Unit Price
- $1,882
Deposit
- $1,882 deposit
Model Rent and Fees
Model Price Range
- $1,792 - $1,882
Apartment Model: 2 Bedroom Corner BalconyFrom $1,7922 Bedroom, 1 Bath, 900 sq ftAvailable August 15, 2026![]()
2 Bedroom Corner Balcony - Floorplan 1 ![]()
2 Bedroom Corner Balcony - Floorplan 2 Apartment Unit: P-P 03Apartment Model: 2 Bedroom Corner Balcony$1,8822 Bedroom, 1 Bath, 900 sq ftAvailable August 15, 20263 Bedrooms
Show Unavailable Floorplans3 Bedroom Terrace
$2,322
3 Beds, 2 Baths, 1100 sq ftAvailable Oct 30Model Gallery
Floorplans
Availability Details
Price Availability Date Unit Sq Ft Deposit $2,322 October 30, 2026 N-N 20 1100 $2,322 Unit N-N 20 Amenities and Features
Features
- Air Conditioning
- Balcony
- Washer/Dryer
Kitchen
- Dishwasher
Kitchen Space
- Breakfast Bar
Living Space
- Walk-In Closets
Unique Features
- Ceramic Tile at Entrance
- Flat Monthly Utility Fee Which Includes Central Heat and Air Conditioning, Electric, Water, Gas & Ca
- Floor-to-Ceiling Windows
- Garbage Disposal
- Kitchen Pantry
- Large Open Floor Plans: Studios to 3 Bedrooms
- Other
- Renovated Bathroom
- Renovated Kitchens with Granite/Quartz Countertops & Ceramic Tile Floors
- Wall-to-Wall Carpet
- Wooden Blinds Included Throughout Apartment
Unit N-N 20 Rent and Fees
Unit Price
- $2,322
Deposit
- $2,322 deposit
Model Rent and Fees
Price
- $2,322
Apartment Model: 3 Bedroom Terrace$2,3223 Bedroom, 2 Bath, 1100 sq ftAvailable October 30, 2026![]()
3 Bedroom Terrace - Floorplan Apartment Unit: N-N 20Apartment Model: 3 Bedroom Terrace$2,3223 Bedroom, 2 Bath, 1100 sq ftAvailable October 30, 20263 Bedroom Balcony
3 Beds, 2 Baths, 1100 sq ftModel Gallery
Floorplans
Availability Details
Availability Date Unit Sq Ft Call for Availability 3 Bedroom Balcony 1100 sq ft Model Amenities and Features
Features
- Air Conditioning
- Balcony
- Washer/Dryer
Kitchen
- Dishwasher
Living Space
- Walk-In Closets
Unique Features
- Breakfast Bar
- Ceramic Tile at Entrance
- Flat Monthly Utility Fee Which Includes Central Heat and Air Conditioning, Electric, Water, Gas & Ca
- Floor-to-Ceiling Windows
- Garbage Disposal
- Kitchen Pantry
- Large Open Floor Plans: Studios to 3 Bedrooms
- Other
- Renovated Bathroom
- Renovated Kitchens with Granite/Quartz Countertops & Ceramic Tile Floors
- Wall-to-Wall Carpet
- Wooden Blinds Included Throughout Apartment
Apartment Model: 3 Bedroom BalconyCall For Rates3 Bedroom, 2 Bath, 1100 sq ftUnavailable![]()
3 Bedroom Balcony - Floorplan 1 ![]()
3 Bedroom Balcony - Floorplan 2 3 Bedroom Corner Balcony
3 Beds, 2 Baths, 1100 sq ftModel Gallery
Floorplans
Availability Details
Availability Date Unit Sq Ft Call for Availability 3 Bedroom Corner Balcony 1100 sq ft Model Amenities and Features
Features
- Air Conditioning
- Balcony
- Washer/Dryer
Kitchen
- Dishwasher
Living Space
- Walk-In Closets
Unique Features
- Breakfast Bar
- Ceramic Tile at Entrance
- Flat Monthly Utility Fee Which Includes Central Heat and Air Conditioning, Electric, Water, Gas & Ca
- Floor-to-Ceiling Windows
- Garbage Disposal
- Kitchen Pantry
- Large Open Floor Plans: Studios to 3 Bedrooms
- Other
- Renovated Bathroom
- Renovated Kitchens with Granite/Quartz Countertops & Ceramic Tile Floors
- Wall-to-Wall Carpet
- Wooden Blinds Included Throughout Apartment
Apartment Model: 3 Bedroom Corner BalconyCall For Rates3 Bedroom, 2 Bath, 1100 sq ftUnavailable![]()
3 Bedroom Corner Balcony - Floorplan 1 ![]()
3 Bedroom Corner Balcony - Floorplan 2
Schedule a Tour
3D Tours
Property Information
- 540 Units
- 2 Stories
- Built in 1968
Lease Terms
- 12 mo
Fees and Policies
The fees listed below are community-provided and may exclude utilities or add-ons. All payments are made directly to the property and are non-refundable unless otherwise specified.
Required Fees
One-Time Basics
- Due at Application
- Application Fee Per ApplicantiCharged per applicant.$50.00
Other Fees and Policies
Pet Fees
- Cat
- One-Time Pet FeeiMax of 2. Charged Per Pet.$150.00
- Dog
- One-Time Pet FeeiMax of 2. Charged Per Pet.$250.00
Max of 2.
Property Fee Disclaimer: Based on community-supplied data and independent market research. Subject to change without notice. May exclude fees for mandatory or optional services and usage-based utilities.
Features and Amenities
On-Site Services
- Pet Care
- Laundry Facilities
Community Features
- Corporate Housing
- Clubhouse
Outdoor Features
- Grill
- Sundeck
Recreation and Fitness
- Fitness Center
- Tennis Court
- Basketball Court
- Volleyball Court
- Pool
Interior Features
- Balcony
- Washer/Dryer
- Air Conditioning
Kitchen Amenities
- Kitchen
- Quartz Countertops
- Pantry
- Dishwasher
- Disposal
Living Area Features
- Walk In Closets
- Tile Floors
- Floor To Ceiling Windows
- Carpet

Map
- Shopping
- Colleges
- Grocery
- Medical
- Parks
- Transportation

Map
Frequently Asked Questions about Summit Park
Where is Summit Park located?
Summit Park is located at 8201 Henry Ave near the Roxborough area of Philadelphia, PA
What is the current rent range at Summit Park?
Studio to 3 Bedroom Apartments at Summit Park currently range from $1,660 to $2,322
When is the leasing office open?
- The office Hours for Summit Park are
- Monday 9:00 am–6:00 pm
- Tuesday 9:00 am–6:00 pm
- Wednesday 9:00 am–6:00 pm
- Thursday 9:00 am–6:00 pm
- Friday 9:00 am–6:00 pm
- Saturday 10:00 am–5:00 pm
- Sunday Closed
Are pets allowed?
Call us today to find out our pet policy and if we allow pets
Renters Reviews and Ratings
Not worth the money
You get what you pay for
Great Place to Live!
Property Manager Responded
Great first aparment as a couple
Property Manager Responded
Save Your Money & Look Elsewhere
Summit Park
This Place Is A Joke
Woodmere Apartments
Lots to offer
Summit Park
Not a bad place
Everything you need in one place
Nearby Schools
Roxborough High School
About GreatSchools Data on ApartmentHomeLiving.com.
Points of Interest
Time and distance from Summit Park.
Arts Museums and Landmarks
Big Box and Retail
Staples
Target
Lowe's
Colleges and Universities
Groceries
Save-A-Lot
Acme Markets
H-Mart
Hospitals
Military Bases
Naval Inventory Control Point Philadelphia
Defense Personnel Support Center
Willow Grove Naval Air Station
Parks and Recreation
Summit Park has 5 parks within 8.8 miles, including Morris Arboretum, Edgar Allen Poe Historical Site, Independence Historical Park, Franklin Square, and Bartram Gardens.
Restaurants and Dining
Shopping Centers
Summit Park has 5 shopping centers within 1.7 miles.
Transit Stations
Nearby Neighborhoods
Rental Price Ranges in the Area
| Bedroom | Average Rent | Cheapest Rent | Highest Rent |
|---|---|---|---|
| Philadelphia Studio Apartments | $1,592 | $300 | $5,760 |
| Philadelphia 1 Bedroom Apartments | $1,997 | $550 | $10,000+ |
| Philadelphia 2 Bedroom Apartments | $2,464 | $725 | $10,000+ |
| Philadelphia 3 Bedroom Apartments | $2,928 | $625 | $10,000+ |
| Philadelphia 4 Bedroom Apartments | $2,081 | $585 | $10,000+ |
| Philadelphia 5 Bedroom Apartments | $2,452 | $500 | $5,750 |
| Philadelphia 6 Bedroom Apartments | $2,542 | $525 | $4,995 |
Browse Top Apartments in Philadelphia
By Price
- Cheap Philadelphia Apartments
- Philadelphia Apartments Under $500
- Philadelphia Apartments Under $600
- Philadelphia Apartments Under $700
- Philadelphia Apartments Under $800
- Philadelphia Apartments Under $900
- Philadelphia Apartments Under $1000
- Philadelphia Apartments Under $1200
- Philadelphia Apartments Under $1500
- Philadelphia Apartments Under $2000
- Philadelphia Luxury Apartments
By Community Type
- Philadelphia Apartments for Rent by Owner
- Philadelphia Apartments with Rent Specials
- Philadelphia Top Rated Apartments
- Philadelphia Corporate Apartments
- Philadelphia Furnished Apartments
- Philadelphia Gated Apartments
- Philadelphia Loft Apartments
- Philadelphia Low Income Apartments
- New Philadelphia Apartments
- Philadelphia Senior Apartments
- Philadelphia Short-term Apartments
- Philadelphia Student Apartments
- Philadelphia Apartments with Utilities Included


Max of 2.