


- 1–2 Bedrooms
- $1,999-$3,399 Total Monthly Price12 Month Lease Term
Total Monthly Price
Base Rent$1,999 - $3,399Total Monthly Price$1,999 - $3,399 - 764–1,383 Square Feet
Rent Specials
Limited Time Special! Ask Us How To Receive Up To 1.5 Months Free!
About Summit Place
Conveniently located in Methuen, MA, Summit Place is minutes from major interstates like I-495 and I-93, as well as The Loop, offering shopping, dining, and entertainment. This community offers 1 and 2 bedroom homes with scenic views and 44-acres of beautifully landscaped grounds. Enjoy the many community amenities including: pool with sun deck, outdoor grill and lounge, clubhouse, fitness center, dog park, walking trails and garages.
Summit Place is located in the Methuen Neighborhood and 01844 Zip code of Methuen, MA. This community is professionally managed by Willow Bridge Property Company
Unique Features and Amenities
- 24/7 Package Room
- Black Appliance Packages
- Breakfast Bars
- Built-In Computer Desks
- Expansive, Open Floor Plans
- Garages
- Garbage Disposal
- Gas Range/Oven
- Private Patio/Balcony
- Refrigerator/Freezer
- Resort Style Pool with Sundeck
- Soaking Tubs
- Spacious Closets
- Walking Trails
- Washer & Dryer in Unit
Property Contact Info

- Listed by:
- Agency:
- Vendor Logo:
- Website:
- View Property Website
- Call Us:
- (351) 529-7413
- Disclaimer:
Office Hours
| Monday | 9:00 am–5:30 pm |
| Tuesday | 9:00 am–5:30 pm |
| Wednesday | 9:00 am–5:30 pm |
| Thursday | 9:00 am–5:30 pm |
| Friday | 9:00 am–5:30 pm |
| Saturday | 10:00 am–5:00 pm |
| Sunday | Closed |
Floorplan Pricing and Availability
Summit Place offers 1 to 2 Bedroom apartments starting from $1,999 and having 764–1,383 sq ft. Here is the current pricing and availability:
New! Interactive Property Map
1 Bedroom
Attitash - Income Restricted
From $1,999
1 Bed, 1 Bath, 764 sq ftTotal Monthly PriceAvailable NowTotal Monthly Price
Base Rent$1,999 - $2,100Total Monthly Price$1,999 - $2,100Model Gallery
Floorplans
Availability Details
Prices shown for this property are the Total Monthly Price including Fees.Price Availability Date Unit Sq Ft Deposit View Details $1,999 Available Now 060104 764 $500 $2,100 Available Now 200B01 764 $500 $2,100 Available Now 130201 764 $500 Model Amenities and Features
Features
- Air Conditioning
- Balcony
- Cable Ready
- Ceiling Fans
- Heating
- High Speed Internet Access
- Satellite TV
- Washer/Dryer
- Wheelchair Accessible (Rooms)
Kitchen
- Dishwasher
- Disposal
- Ice Maker
- Kitchen
- Microwave
- Oven
- Range
- Refrigerator
Model Lease Information
Model Price Range
- $1,999 - $2,100Total Monthly PriceBase Rent: $1,999 - $2,100Required Monthly Fees: None
Unit 060104 Lease Information
Unit Price
- $1,999Total Monthly PriceBase Rent: $1,999Required Monthly Fees: None
View Details and Rent EstimateDeposit
- $500 deposit
Model Lease Information
Model Price Range
- $1,999 - $2,100Total Monthly Price
Unit 200B01 Lease Information
Unit Price
- $2,100Total Monthly PriceBase Rent: $2,100Required Monthly Fees: None
View Details and Rent EstimateDeposit
- $500 deposit
Model Lease Information
Model Price Range
- $1,999 - $2,100Total Monthly Price
Unit 130201 Lease Information
Unit Price
- $2,100Total Monthly PriceBase Rent: $2,100Required Monthly Fees: None
View Details and Rent EstimateDeposit
- $500 deposit
Model Lease Information
Model Price Range
- $1,999 - $2,100Total Monthly Price
Apartment Model: Attitash - Income RestrictedFrom $1,9991 Bedroom, 1 Bath, 764 sq ftAvailable NowFloor plans are artist's rendering. All dimensions are approximate. Actual product and specifications may vary in dimension or detail. Not all features are available in every rental home. Please see a representative for details.
![]()
Attitash - Income Restricted - Floorplan Apartment Unit: 060104Apartment Model: Attitash - Income Restricted$1,9991 Bedroom, 1 Bath, 764 sq ftAvailable NowApartment Unit: 200B01Apartment Model: Attitash - Income Restricted$2,1001 Bedroom, 1 Bath, 764 sq ftAvailable NowApartment Unit: 130201Apartment Model: Attitash - Income Restricted$2,1001 Bedroom, 1 Bath, 764 sq ftAvailable NowAttitash
From $2,315
1 Bed, 1 Bath, 764 sq ftTotal Monthly PriceAvailable NowTotal Monthly Price
Base Rent$2,315 - $2,410Total Monthly Price$2,315 - $2,410Model Gallery
Floorplans
3D Tours
Availability Details
Prices shown for this property are the Total Monthly Price including Fees.Price Availability Date Unit Sq Ft Deposit View Details $2,349 Available Now 100B01 764 $500 $2,399 August 6, 2026 200102 764 $500 $2,410 August 14, 2026 140204 764 $500 Model Amenities and Features
Features
- High Speed Internet Access
Model Lease Information
Model Price Range
- $2,315 - $2,410Total Monthly PriceBase Rent: $2,315 - $2,410Required Monthly Fees: None
Current Available Pricing
- $2,349 - $2,410 Total Monthly Price
Unit 100B01 Amenities and Features
Features
- High Speed Internet Access
Unit 100B01 Lease Information
Unit Price
- $2,349Total Monthly PriceBase Rent: $2,349Required Monthly Fees: None
View Details and Rent EstimateDeposit
- $500 deposit
Model Lease Information
Model Price Range
- $2,315 - $2,410Total Monthly Price
Unit 200102 Amenities and Features
Features
- High Speed Internet Access
Unit 200102 Lease Information
Unit Price
- $2,399Total Monthly PriceBase Rent: $2,399Required Monthly Fees: None
View Details and Rent EstimateDeposit
- $500 deposit
Model Lease Information
Model Price Range
- $2,315 - $2,410Total Monthly Price
Unit 140204 Amenities and Features
Features
- High Speed Internet Access
Unit 140204 Lease Information
Unit Price
- $2,410Total Monthly PriceBase Rent: $2,410Required Monthly Fees: None
View Details and Rent EstimateDeposit
- $500 deposit
Model Lease Information
Model Price Range
- $2,315 - $2,410Total Monthly Price
Apartment Model: AttitashFrom $2,3151 Bedroom, 1 Bath, 764 sq ftAvailable NowFloorplans3D ToursFloor plans are artist's rendering. All dimensions are approximate. Actual product and specifications may vary in dimension or detail. Not all features are available in every rental home. Please see a representative for details.
![]()
Attitash - Floorplan Attitash - 3D Tour Apartment Unit: 100B01Apartment Model: Attitash$2,3491 Bedroom, 1 Bath, 764 sq ftAvailable NowApartment Unit: 200102Apartment Model: Attitash$2,3991 Bedroom, 1 Bath, 764 sq ftAvailable August 6, 2026Apartment Unit: 140204Apartment Model: Attitash$2,4101 Bedroom, 1 Bath, 764 sq ftAvailable August 14, 20262 Bedrooms
Show Unavailable FloorplansBretton
From $2,649
2 Beds, 2 Baths, 1100 sq ftTotal Monthly PriceAvailable NowTotal Monthly Price
Base Rent$2,649 - $2,835Total Monthly Price$2,649 - $2,835Model Gallery
Floorplans
3D Tours
Availability Details
Prices shown for this property are the Total Monthly Price including Fees.Price Availability Date Unit Sq Ft Deposit View Details $2,825 Available Now 150303 1100 $500 $2,799 Available Now 100204 1100 $500 $2,649 Available Now 160203 1100 $500 Model Amenities and Features
Features
- High Speed Internet Access
Model Lease Information
Model Price Range
- $2,649 - $2,835Total Monthly PriceBase Rent: $2,649 - $2,835Required Monthly Fees: None
Current Available Pricing
- $2,649 - $2,825 Total Monthly Price
Unit 150303 Amenities and Features
Features
- High Speed Internet Access
Unit 150303 Lease Information
Unit Price
- $2,825Total Monthly PriceBase Rent: $2,825Required Monthly Fees: None
View Details and Rent EstimateDeposit
- $500 deposit
Model Lease Information
Model Price Range
- $2,649 - $2,835Total Monthly Price
Unit 100204 Amenities and Features
Features
- High Speed Internet Access
Unit 100204 Lease Information
Unit Price
- $2,799Total Monthly PriceBase Rent: $2,799Required Monthly Fees: None
View Details and Rent EstimateDeposit
- $500 deposit
Model Lease Information
Model Price Range
- $2,649 - $2,835Total Monthly Price
Unit 160203 Amenities and Features
Features
- High Speed Internet Access
Unit 160203 Lease Information
Unit Price
- $2,649Total Monthly PriceBase Rent: $2,649Required Monthly Fees: None
View Details and Rent EstimateDeposit
- $500 deposit
Model Lease Information
Model Price Range
- $2,649 - $2,835Total Monthly Price
Apartment Model: BrettonFrom $2,6492 Bedroom, 2 Bath, 1100 sq ftAvailable NowFloorplans3D ToursFloor plans are artist's rendering. All dimensions are approximate. Actual product and specifications may vary in dimension or detail. Not all features are available in every rental home. Please see a representative for details.
![]()
Bretton - Floorplan Bretton - 3D Tour Apartment Unit: 150303Apartment Model: Bretton$2,8252 Bedroom, 2 Bath, 1100 sq ftAvailable NowApartment Unit: 100204Apartment Model: Bretton$2,7992 Bedroom, 2 Bath, 1100 sq ftAvailable NowApartment Unit: 160203Apartment Model: Bretton$2,6492 Bedroom, 2 Bath, 1100 sq ftAvailable NowNashoba
$2,825
2 Beds, 2 Baths, 1132 sq ftTotal Monthly PriceAvailable NowTotal Monthly Price
Base Rent$2,825Total Monthly Price$2,825Model Gallery
Floorplans
Availability Details
Prices shown for this property are the Total Monthly Price including Fees.Price Availability Date Unit Sq Ft Deposit View Details $2,825 Available Now 170204 1132 $500 $2,825 September 7, 2026 160B01 1132 $500 Model Amenities and Features
Features
- High Speed Internet Access
Model Lease Information
Model Price
- $2,825Total Monthly PriceBase Rent: $2,825Required Monthly Fees: None
Unit 170204 Amenities and Features
Features
- High Speed Internet Access
Unit 170204 Lease Information
Unit Price
- $2,825Total Monthly PriceBase Rent: $2,825Required Monthly Fees: None
View Details and Rent EstimateDeposit
- $500 deposit
Model Lease Information
Price
- $2,825Total Monthly Price
Unit 160B01 Amenities and Features
Features
- High Speed Internet Access
Unit 160B01 Lease Information
Unit Price
- $2,825Total Monthly PriceBase Rent: $2,825Required Monthly Fees: None
View Details and Rent EstimateDeposit
- $500 deposit
Model Lease Information
Price
- $2,825Total Monthly Price
Apartment Model: Nashoba$2,8252 Bedroom, 2 Bath, 1132 sq ftAvailable NowFloor plans are artist's rendering. All dimensions are approximate. Actual product and specifications may vary in dimension or detail. Not all features are available in every rental home. Please see a representative for details.
![]()
Nashoba - Floorplan Apartment Unit: 170204Apartment Model: Nashoba$2,8252 Bedroom, 2 Bath, 1132 sq ftAvailable NowApartment Unit: 160B01Apartment Model: Nashoba$2,8252 Bedroom, 2 Bath, 1132 sq ftAvailable September 7, 2026Wachusett w/Den
From $3,315
2 Beds, 2 Baths, 1383 sq ftTotal Monthly PriceAvailable NowTotal Monthly Price
Base Rent$3,315 - $3,399Total Monthly Price$3,315 - $3,399Model Gallery
Floorplans
3D Tours
Availability Details
Prices shown for this property are the Total Monthly Price including Fees.Price Availability Date Unit Sq Ft Deposit View Details $3,339 Available Now 190B01 1383 $500 $3,349 Available Now 190203 1383 $500 $3,315 August 10, 2026 190201 1383 $500 Model Amenities and Features
Features
- High Speed Internet Access
Model Lease Information
Model Price Range
- $3,315 - $3,399Total Monthly PriceBase Rent: $3,315 - $3,399Required Monthly Fees: None
Current Available Pricing
- $3,315 - $3,349 Total Monthly Price
Unit 190B01 Amenities and Features
Features
- High Speed Internet Access
Unit 190B01 Lease Information
Unit Price
- $3,339Total Monthly PriceBase Rent: $3,339Required Monthly Fees: None
View Details and Rent EstimateDeposit
- $500 deposit
Model Lease Information
Model Price Range
- $3,315 - $3,399Total Monthly Price
Unit 190203 Amenities and Features
Features
- High Speed Internet Access
Unit 190203 Lease Information
Unit Price
- $3,349Total Monthly PriceBase Rent: $3,349Required Monthly Fees: None
View Details and Rent EstimateDeposit
- $500 deposit
Model Lease Information
Model Price Range
- $3,315 - $3,399Total Monthly Price
Unit 190201 Amenities and Features
Features
- High Speed Internet Access
Unit 190201 Lease Information
Unit Price
- $3,315Total Monthly PriceBase Rent: $3,315Required Monthly Fees: None
View Details and Rent EstimateDeposit
- $500 deposit
Model Lease Information
Model Price Range
- $3,315 - $3,399Total Monthly Price
Apartment Model: Wachusett w/DenFrom $3,3152 Bedroom, 2 Bath, 1383 sq ftAvailable NowFloorplans3D ToursFloor plans are artist's rendering. All dimensions are approximate. Actual product and specifications may vary in dimension or detail. Not all features are available in every rental home. Please see a representative for details.
![]()
Wachusett w/Den - Floorplan Wachusett w/Den - 3D Tour Apartment Unit: 190B01Apartment Model: Wachusett w/Den$3,3392 Bedroom, 2 Bath, 1383 sq ftAvailable NowApartment Unit: 190203Apartment Model: Wachusett w/Den$3,3492 Bedroom, 2 Bath, 1383 sq ftAvailable NowApartment Unit: 190201Apartment Model: Wachusett w/Den$3,3152 Bedroom, 2 Bath, 1383 sq ftAvailable August 10, 2026Bretton - Income Restricted
$2,500
2 Beds, 2 Baths, 1100 sq ftTotal Monthly PriceAvailable Jul 16Total Monthly Price
Base Rent$2,500Total Monthly Price$2,500Cheapest 2 BedroomThis is the cheapest 2 Bedroom at this PropertyModel Gallery
Floorplans
Availability Details
Prices shown for this property are the Total Monthly Price including Fees.Price Availability Date Unit Sq Ft Deposit View Details $2,500 July 16, 2026 080202 1100 $500 $2,500 August 12, 2026 080302 1100 $500 Model Amenities and Features
Features
- Air Conditioning
- Balcony
- Cable Ready
- Ceiling Fans
- Heating
- High Speed Internet Access
- Satellite TV
- Washer/Dryer
- Wheelchair Accessible (Rooms)
Kitchen
- Dishwasher
- Disposal
- Ice Maker
- Kitchen
- Microwave
- Oven
- Range
- Refrigerator
Model Lease Information
Model Price
- $2,500Total Monthly PriceBase Rent: $2,500Required Monthly Fees: None
Unit 080202 Lease Information
Unit Price
- $2,500Total Monthly PriceBase Rent: $2,500Required Monthly Fees: None
View Details and Rent EstimateDeposit
- $500 deposit
Model Lease Information
Price
- $2,500Total Monthly Price
Unit 080302 Lease Information
Unit Price
- $2,500Total Monthly PriceBase Rent: $2,500Required Monthly Fees: None
View Details and Rent EstimateDeposit
- $500 deposit
Model Lease Information
Price
- $2,500Total Monthly Price
Apartment Model: Bretton - Income RestrictedFrom $2,5002 Bedroom, 2 Bath, 1100 sq ftAvailable July 16, 2026Floor plans are artist's rendering. All dimensions are approximate. Actual product and specifications may vary in dimension or detail. Not all features are available in every rental home. Please see a representative for details.
![]()
Bretton - Income Restricted - Floorplan Apartment Unit: 080202Apartment Model: 2 Beds, 2 baths$2,5002 Bedroom, 2 Bath, 1100 sq ftAvailable July 16, 2026Apartment Unit: 080302Apartment Model: Bretton - Income Restricted$2,5002 Bedroom, 2 Bath, 1100 sq ftAvailable August 12, 2026Nashoba - Income Restricted
2 Beds, 2 Baths, 1132 sq ftModel Gallery
Floorplans
Availability Details
Prices shown for this property are the Total Monthly Price including Fees.Availability Date Unit Sq Ft Call for Availability Nashoba - Income Restricted 1132 sq ft Model Amenities and Features
Features
- Air Conditioning
- Balcony
- Cable Ready
- Ceiling Fans
- Heating
- High Speed Internet Access
- Satellite TV
- Washer/Dryer
- Wheelchair Accessible (Rooms)
Kitchen
- Dishwasher
- Disposal
- Ice Maker
- Kitchen
- Microwave
- Oven
- Range
- Refrigerator
Apartment Model: Nashoba - Income RestrictedCall For Rates2 Bedroom, 2 Bath, 1132 sq ftUnavailableFloor plans are artist's rendering. All dimensions are approximate. Actual product and specifications may vary in dimension or detail. Not all features are available in every rental home. Please see a representative for details.
![]()
Nashoba - Income Restricted - Floorplan Wachusett w/ Den - Income Restricted
2 Beds, 2 Baths, 1383 sq ftModel Gallery
Floorplans
Availability Details
Prices shown for this property are the Total Monthly Price including Fees.Availability Date Unit Sq Ft Call for Availability Wachusett w/ Den - Income Restricted 1383 sq ft Model Amenities and Features
Features
- Air Conditioning
- Balcony
- Cable Ready
- Ceiling Fans
- Heating
- High Speed Internet Access
- Satellite TV
- Washer/Dryer
- Wheelchair Accessible (Rooms)
Kitchen
- Dishwasher
- Disposal
- Ice Maker
- Kitchen
- Microwave
- Oven
- Range
- Refrigerator
Apartment Model: Wachusett w/ Den - Income RestrictedCall For Rates2 Bedroom, 2 Bath, 1383 sq ftUnavailableFloor plans are artist's rendering. All dimensions are approximate. Actual product and specifications may vary in dimension or detail. Not all features are available in every rental home. Please see a representative for details.
![]()
Wachusett w/ Den - Income Restricted - Floorplan
Schedule a Tour
3D Tours
Property Information
- 280 Units
- 4 Stories
- Built in 2006
Lease Terms
- 12 mo
Fees and Policies
The fees listed below are community-provided and may exclude utilities or add-ons. All payments are made directly to the property and are non-refundable unless otherwise specified. Use the Cost Calculator to determine costs based on your needs.
Required Fees
One-Time Basics
- Due at Application
- First Month's Rent DepositiCredited toward the required first month's rent Charged per unit.$250.00
- Due at Move-In
- Security DepositiOr up to 1 month’s rent based on application screening results Charged Per Unit.$500.00
Utilities
- Monthly Electric/Gas FeeiYou may be required to obtain applicable utilities independently Charged Per Unit.Varies/mo
- Personal Liability InsuranceiObtain independent policy or use recommended insurer Charged per unit.Varies/mo
- Monthly Water/Sewer FeeiMonthly Water/Sewer Fee Charged per unit.Varies/mo
Other Fees and Policies
Situational Fees
- Late FeeiApplied when rent is past due Charged per unit.Varies/per occurrence
- NSF FeeiReturned check or rejected electronic payment fee Charged per unit.$50.00/per occurrence
- Additional Security DepositiUp to 1 month’s rent based on application screening results Charged per unit.Varies
- Lease Buy Out FeeiLease Buy Out Fee Charged per unit.Varies
- Automatic Renters Insurance (If coverage lapses)iPersonal liability renters insurance applied if previously obtained coverage lapses. Charged per unit.$15.00/per occurrence
Personal Add-Ons
- Personal Liability Renters InsuranceiRecommended insurer if not submitting independent policy. Charged per unit.$18.75/mo
Pet Fees
- Cat
- Cat RentiCharged Per Pet.$75.00/mo
- Dog
- Dog RentiCharged Per Pet.$75.00/mo
- Other Pet
- Pet RentiMax of 2. $50 per cat. $75 per dog. 2 pet maximum. Charged Per Pet.$50-$150/mo
None
None
Parking Fees
- Parking
- ParkingiMax of 2. Parking Charged Per Vehicle.Varies/mo
- Other
Max of 2.
Additional Parking Options
Property Fee Disclaimer: Based on community-supplied data and independent market research. Subject to change without notice. May exclude fees for mandatory or optional services and usage-based utilities.
Features and Amenities
On-Site Services
- 24 Hour Access
Community Features
- Clubhouse
Outdoor Features
- Sundeck
Recreation and Fitness
- Fitness Center
- Pool
Interior Features
- Balcony
- Satellite Tv
- Heating
- Ceiling Fans
- High Speed Internet Access
- Cable Ready
- Washer/Dryer
- Air Conditioning
- Wheelchair Accessible (Rooms)
Kitchen Amenities
- Oven
- Range
- Refrigerator
- Disposal
- Dishwasher
- Microwave
- Ice Maker
- Kitchen
Living Area Features
- Views
- Carpet

Map
- Shopping
- Colleges
- Grocery
- Medical
- Transportation

Map
Frequently Asked Questions about Summit Place
Where is Summit Place located?
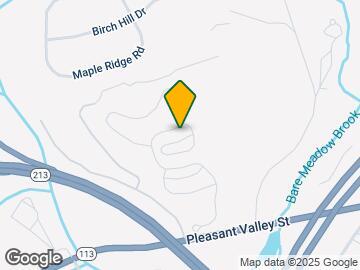
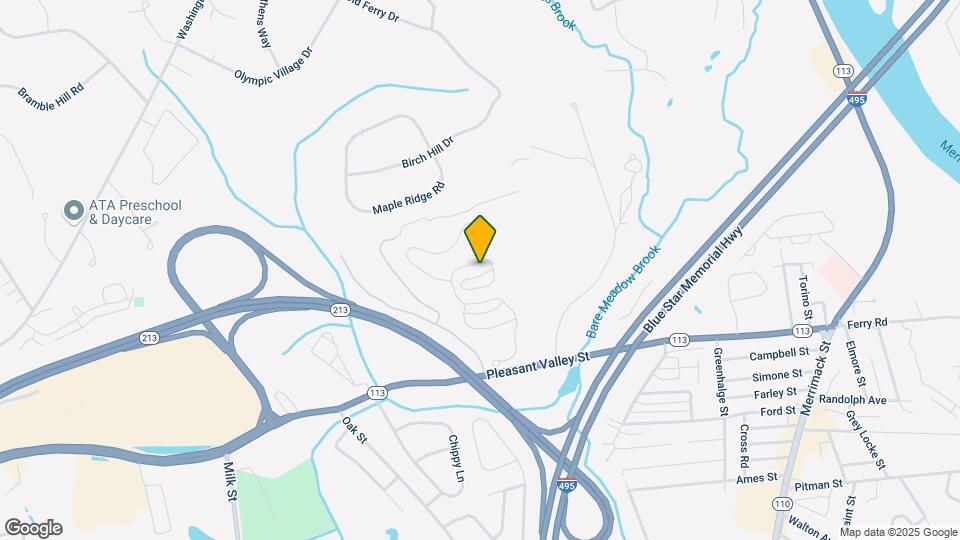
Summit Place is located at 142 Pleasant Valley St near the Methuen area of Methuen, MA
What is the current rent range at Summit Place?
1 Bedroom to 2 Bedroom Apartments at Summit Place currently range from $1,999 to $3,399
When is the leasing office open?
- The office Hours for Summit Place are
- Monday 9:00 am–5:30 pm
- Tuesday 9:00 am–5:30 pm
- Wednesday 9:00 am–5:30 pm
- Thursday 9:00 am–5:30 pm
- Friday 9:00 am–5:30 pm
- Saturday 10:00 am–5:00 pm
- Sunday Closed
Are pets allowed?
Call us today to find out our pet policy and if we allow pets
Are there any rent specials?
The current rent special at Summit Place is: Limited Time Special! Ask Us How To Receive Up To 1.5 Months Free!.
Renters Reviews and Ratings
Verified RenterSubmitted by a verified resident of the apartment community. Participating residents may receive reward points in exchange for posting a review during their lease term, regardless of the nature of the review.
Property Manager Responded
Verified RenterSubmitted by a verified resident of the apartment community. Participating residents may receive reward points in exchange for posting a review during their lease term, regardless of the nature of the review.
Nearby Schools
Comprehensive Grammar School
About GreatSchools Data on ApartmentHomeLiving.com.
Points of Interest
Time and distance from Summit Place.
Big Box and Retail
Walgreens
Macy's
Jcpenney
Colleges and Universities
Groceries
Market Basket
Stop & Shop
Hospitals
Shopping Centers
Summit Place has 5 shopping centers within 2.1 miles.
Transit Stations
Bradford-Haverhill Line
Haverhill-Haverhill Line
Lawrence-Haverhill Line
Nearby Neighborhoods
Rental Price Ranges in the Area
| Bedroom | Average Price | Cheapest Price | Highest Price |
|---|---|---|---|
| Methuen Studio Apartments | $2,288 | $1,395 | $3,119 |
| Methuen 1 Bedroom Apartments | $2,596 | $1,331 | $10,000+ |
| Methuen 2 Bedroom Apartments | $3,038 | $1,746 | $6,211 |
| Methuen 3 Bedroom Apartments | $3,499 | $2,100 | $7,441 |
| Methuen 4 Bedroom Apartments | $3,500 | $3,500 | $3,500 |
Browse Top Apartments in Methuen
By Price
By Community Type
- Methuen Apartments for Rent by Owner
- Methuen Apartments with Rent Specials
- Methuen Top Rated Apartments
- Methuen Corporate Apartments
- Methuen Furnished Apartments
- Methuen Gated Apartments
- Methuen Loft Apartments
- Methuen Low Income Apartments
- New Methuen Apartments
- Methuen Senior Apartments
- Methuen Short-term Apartments
- Methuen Student Apartments
- Methuen Apartments with Utilities Included


Max of 2.