- 1–3 Bedrooms
- $1,225-$1,675 Pricing
- 750–1,250 Square Feet
Rent Specials
FREE RENT!~~One month free rent on all 3-Bedroom apartments if moved in by July 15th! Details apply. 2 weeks free rent on Hearth and Quarry-style collection 2-bedrooms if moved in by July 15th! Details apply.
About Summit Square Apartments
Discover a perfect blend of comfort and convenience at Summit Square Apartments in the heart of Lebanon, PA. Designed for those who value a relaxed lifestyle without sacrificing accessibility, our community offers a peaceful retreat you’ll be proud to call home. Why You’ll Love Living Here: Modern Living Spaces: Enjoy spacious, well-lit floor plans with contemporary finishes and plenty of room to make your own. Prime Location: Situated in a quiet residential neighborhood, you’re just minutes away from local shopping, dining, and the beautiful parks Lebanon is known for. Hassle-Free Lifestyle: With dedicated on-site management and prompt maintenance, we handle the details so you can focus on what matters. Commuter Friendly: Easy access to major routes makes your drive to Hershey, Harrisburg, or Lancaster a breeze.
Summit Square Apartments is located in the Lebanon Neighborhood and 17042 Zip code of Lebanon, PA. This community is professionally managed by APT Management
Property Contact Info

- Listed by:
- Agency:
- Vendor Logo:
- Website:
- View Property Website
- Call Us:
- (717) 832-9933
- Disclaimer:
Office Hours
| Monday | By Appointment |
| Tuesday | By Appointment |
| Wednesday | By Appointment |
| Thursday | By Appointment |
| Friday | By Appointment |
| Saturday | Closed |
| Sunday | Closed |
Floorplan Pricing and Availability
Summit Square Apartments offers 1 to 3 Bedroom apartments starting from $1,225 and having 750–1,250 sq ft. Here is the current pricing and availability:
New! Interactive Property Map
1 Bedroom
1 Bedroom | 1 Bathroom - Classic Collection
$1,225
1 Bed, 1 Bath, 750 sq ftAvailable Aug 1Model Gallery
Floorplans
Photos
Availability Details
Price Availability Date Unit Sq Ft Deposit $1,225 August 1, 2026 307 750 $1,000 Unit 307 Amenities and Features
Kitchen
- Dishwasher
- Range
- Refrigerator
Unique Features
- Landscaping and Snow Removal
Unit 307 Rent and Fees
Unit Price
- $1,225
Deposit
- $1,000 deposit
Unit Description
Classic Style. Modern Comfort. A Home Worth Coming Home To. Discover the space and character you've been looking for. These generously sized apartment homes combine timeless design with the comforts of modern living — featuring warm, rich parquet floors throughout, expansive private patios and balconies perfect for morning coffee or evening unwinding, and forced-air heating and central air conditioning for year-round comfort. The community is being thoughtfully transformed. A landmark amenity building is currently in the design process and will serve as a true extension of your home — featuring a state-of-the-art fitness center, a sophisticated resident lounge anchored by a fireplace, billiards, private work alcoves, and lounge seating. A pampered pet spa, lush new landscaping, expanded parking, and new energy-efficient windows and patio sliders complete the picture. Classic in character. Fresh in every detail. This is the upgrade you've been waiting for. Note - the apartment homes in the Classic Collection do not feature in-unit laundry, however, laundry facilities are available on-site at the community.
Model Rent and Fees
Price
- $1,225
Apartment Model: 1 Bedroom | 1 Bathroom - Classic Collection$1,2251 Bedroom, 1 Bath, 750 sq ftAvailable August 1, 2026FloorplansPhotos![]()
1 Bedroom | 1 Bathroom - Classic Collection - Image 1 ![]()
1 Bedroom | 1 Bathroom - Classic Collection - Image 2 ![]()
1 Bedroom | 1 Bathroom - Classic Collection - Image 3 ![]()
1 Bedroom | 1 Bathroom - Classic Collection - Image 4 ![]()
1 Bedroom | 1 Bathroom - Classic Collection - Image 5 ![]()
1 Bedroom | 1 Bathroom - Classic Collection - Image 6 ![]()
1 Bedroom | 1 Bathroom - Classic Collection - Image 7 ![]()
1 Bedroom | 1 Bathroom - Classic Collection - Floorplan 1 ![]()
1 Bedroom | 1 Bathroom - Classic Collection - Floorplan 2 Apartment Unit: 307Apartment Model: 1 Bedroom | 1 Bathroom - Classic Collection$1,2251 Bedroom, 1 Bath, 750 sq ftAvailable August 1, 20262 Bedrooms
2 Bedroom | 1 Bathroom - Quarry Collection
$1,550
2 Beds, 1 Bath, 1050 sq ftAvailable NowModel Gallery
Floorplans
Photos
Availability Details
Price Availability Date Unit Sq Ft Deposit View Details $1,550 Available Now 111 1050 $1,000 $1,550 Available Now 125 1050 $1,000 Model Amenities and Features
Features
- Air Conditioning
- Cable Ready
- Heating
- Tub/Shower
Kitchen
- Dishwasher
- Disposal
- Kitchen
- Microwave
- Range
- Refrigerator
Living Space
- Dining Room
- Hardwood Floors
- Walk-In Closets
Unique Features
- Landscaping and Snow Removal
Model Rent and Fees
Model Price
- $1,550
Deposit
- $1,000 deposit
Unit 111 Amenities and Features
Kitchen
- Dishwasher
- Microwave
- Range
- Refrigerator
Unique Features
- Landscaping and Snow Removal
Unit 111 Rent and Fees
Unit Price
- $1,550
Deposit
- $1,000 deposit
Unit Description
Discover the perfect blend of style and serenity in our fully reimagined two-bedroom, one-bathroom floor plans, with in-unit washers and dryers. Every inch of this spacious apartment has been curated for those who appreciate the finer details. Prepare gourmet meals in a chef-inspired kitchen featuring crisp white shaker cabinetry, dark stone countertops, and a classic subway tile backsplash—all complemented by a full suite of stainless steel appliances. The main living areas boast beautiful wood-engrained LVP flooring and modern high-hat lighting, while the bedrooms offers a cozy retreat with plush, premium carpeting or the continuation of the LVP flooring. The spa-like bathroom is a true standout, designed with elegant marble tiling, slate-inspired flooring, and high-end chrome finishes. Step outside to your private oversized balcony or patio to enjoy the fresh Lebanon air. With central climate control and ample storage throughout, this isn't just an apartment—it’s home. The community is being thoughtfully transformed. A landmark amenity building is currently in the design process and will serve as a true extension of your home — featuring a state-of-the-art fitness center, a sophisticated resident lounge anchored by a fireplace, billiards, private work alcoves, and lounge seating. A pampered pet spa, lush new landscaping, expanded parking, and new energy-efficient windows and patio sliders complete the picture. *Two Weeks Free rent- must move-in by July 15, 2026 on 13-month lease*
Model Rent and Fees
Price
- $1,550
Unit 125 Amenities and Features
Kitchen
- Dishwasher
- Microwave
- Range
- Refrigerator
Unique Features
- Landscaping and Snow Removal
Unit 125 Rent and Fees
Unit Price
- $1,550
Deposit
- $1,000 deposit
Unit Description
Discover the perfect blend of style and serenity in our fully reimagined two-bedroom, one-bathroom floor plans, with in-unit washers and dryers. Every inch of this spacious apartment has been curated for those who appreciate the finer details. Prepare gourmet meals in a chef-inspired kitchen featuring crisp white shaker cabinetry, dark stone countertops, and a classic subway tile backsplash—all complemented by a full suite of stainless steel appliances. The main living areas boast beautiful wood-engrained LVP flooring and modern high-hat lighting, while the bedrooms offers a cozy retreat with plush, premium carpeting or the continuation of the LVP flooring. The spa-like bathroom is a true standout, designed with elegant marble tiling, slate-inspired flooring, and high-end chrome finishes. Step outside to your private oversized balcony or patio to enjoy the fresh Lebanon air. With central climate control and ample storage throughout, this isn't just an apartment—it’s home. The community is being thoughtfully transformed. A landmark amenity building is currently in the design process and will serve as a true extension of your home — featuring a state-of-the-art fitness center, a sophisticated resident lounge anchored by a fireplace, billiards, private work alcoves, and lounge seating. A pampered pet spa, lush new landscaping, expanded parking, and new energy-efficient windows and patio sliders complete the picture. *Two Weeks Free rent- must move-in by July 15, 2026 on 13-month lease*
Model Rent and Fees
Price
- $1,550
Apartment Model: 2 Bedroom | 1 Bathroom - Quarry CollectionFrom $1,5502 Bedroom, 1 Bath, 1050 sq ftAvailable NowFloorplansPhotos![]()
2 Bedroom | 1 Bathroom - Quarry Collection - Image 1 ![]()
2 Bedroom | 1 Bathroom - Quarry Collection - Image 2 ![]()
2 Bedroom | 1 Bathroom - Quarry Collection - Image 3 ![]()
2 Bedroom | 1 Bathroom - Quarry Collection - Image 4 ![]()
2 Bedroom | 1 Bathroom - Quarry Collection - Image 5 ![]()
2 Bedroom | 1 Bathroom - Quarry Collection - Image 6 ![]()
2 Bedroom | 1 Bathroom - Quarry Collection - Image 7 ![]()
2 Bedroom | 1 Bathroom - Quarry Collection - Image 8 ![]()
2 Bedroom | 1 Bathroom - Quarry Collection - Image 9 ![]()
2 Bedroom | 1 Bathroom - Quarry Collection - Image 10 ![]()
2 Bedroom | 1 Bathroom - Quarry Collection - Floorplan Apartment Unit: 111Apartment Model: 2 Bedroom | 1 Bathroom - Quarry Collection$1,5502 Bedroom, 1 Bath, 1050 sq ftAvailable NowApartment Unit: 125Apartment Model: 2 Bedroom | 1 Bathroom - Quarry Collection$1,5502 Bedroom, 1 Bath, 1050 sq ftAvailable Now2 Bedroom | 1.5 Bathroom - Quarry Collection
$1,600
2 Beds, 1.5 Baths, 1050 sq ftAvailable NowModel Gallery
Floorplans
Photos
Availability Details
Price Availability Date Unit Sq Ft Deposit $1,600 Available Now 121 1050 $1,000 Unit 121 Amenities and Features
Kitchen
- Dishwasher
- Microwave
- Range
- Refrigerator
Unique Features
- Landscaping and Snow Removal
Unit 121 Rent and Fees
Unit Price
- $1,600
Deposit
- $1,000 deposit
Unit Description
Discover the perfect blend of style and serenity in our fully reimagined 2-bedroom, 1.5-bathroom floor plans, with in-unit washers and dryers. Every inch of this spacious apartment has been curated for those who appreciate the finer details. Prepare gourmet meals in a chef-inspired kitchen featuring crisp white shaker cabinetry, dark stone countertops, and a classic subway tile backsplash—all complemented by a full suite of stainless steel appliances. The main living areas boast beautiful wood-engrained LVP flooring and modern high-hat lighting, while the bedroom offers a cozy retreat with plush, premium carpeting or the continuation of the LVP flooring. This floor plans consist of 1.5 bathrooms, which truly standout. The bathrooms are designed with elegant marble tiling, slate-inspired flooring, and high-end chrome finishes. Step outside to your private oversized balcony or patio to enjoy the fresh Lebanon air. With central climate control and ample storage throughout, this isn't just an apartment—it’s home. The community is being thoughtfully transformed. A landmark amenity building is currently in the design process and will serve as a true extension of your home — featuring a state-of-the-art fitness center, a sophisticated resident lounge anchored by a fireplace, billiards, private work alcoves, and lounge seating. A pampered pet spa, lush new landscaping, expanded parking, and new energy-efficient windows and patio sliders complete the picture. *Two Weeks Free rent- must move-in by July 15, 2026 on 13-month lease*
Model Rent and Fees
Price
- $1,600
Apartment Model: 2 Bedroom | 1.5 Bathroom - Quarry Collection$1,6002 Bedroom, 1.5 Bath, 1050 sq ftAvailable NowFloorplansPhotos![]()
2 Bedroom | 1.5 Bathroom - Quarry Collection - Image 1 ![]()
2 Bedroom | 1.5 Bathroom - Quarry Collection - Image 2 ![]()
2 Bedroom | 1.5 Bathroom - Quarry Collection - Image 3 ![]()
2 Bedroom | 1.5 Bathroom - Quarry Collection - Image 4 ![]()
2 Bedroom | 1.5 Bathroom - Quarry Collection - Image 5 ![]()
2 Bedroom | 1.5 Bathroom - Quarry Collection - Image 6 ![]()
2 Bedroom | 1.5 Bathroom - Quarry Collection - Image 7 ![]()
2 Bedroom | 1.5 Bathroom - Quarry Collection - Image 8 ![]()
2 Bedroom | 1.5 Bathroom - Quarry Collection - Image 9 ![]()
2 Bedroom | 1.5 Bathroom - Quarry Collection - Image 10 ![]()
2 Bedroom | 1.5 Bathroom - Quarry Collection - Floorplan Apartment Unit: 121Apartment Model: 2 Bedroom | 1.5 Bathroom - Quarry Collection$1,6002 Bedroom, 1.5 Bath, 1050 sq ftAvailable Now2 Bedroom | 1 Bathroom - Classic Collection
$1,350
2 Beds, 1 Bath, 1050 sq ftAvailable Aug 1Cheapest 2 BedroomThis is the cheapest 2 Bedroom at this PropertyModel Gallery
Floorplans
Photos
Availability Details
Price Availability Date Unit Sq Ft Deposit $1,350 August 1, 2026 102 1050 $1,000 Unit 102 Amenities and Features
Kitchen
- Dishwasher
- Range
- Refrigerator
Unique Features
- Landscaping and Snow Removal
Unit 102 Rent and Fees
Unit Price
- $1,350
Deposit
- $1,000 deposit
Unit Description
Classic Style. Modern Comfort. A Home Worth Coming Home To. Discover the space and character you've been looking for. These generously sized apartment homes combine timeless design with the comforts of modern living — featuring warm, rich parquet floors throughout, expansive private patios and balconies perfect for morning coffee or evening unwinding, and forced-air heating and central air conditioning for year-round comfort. The community is being thoughtfully transformed. A landmark amenity building is currently in the design process and will serve as a true extension of your home — featuring a state-of-the-art fitness center, a sophisticated resident lounge anchored by a fireplace, billiards, private work alcoves, and lounge seating. A pampered pet spa, lush new landscaping, expanded parking, and new energy-efficient windows and patio sliders complete the picture. Classic in character. Fresh in every detail. This is the upgrade you've been waiting for. Note - the apartment homes in the Classic Collection do not feature in-unit laundry, however, laundry facilities are available on-site at the community.
Model Rent and Fees
Price
- $1,350
Apartment Model: 2 Bedroom | 1 Bathroom - Classic Collection$1,3502 Bedroom, 1 Bath, 1050 sq ftAvailable August 1, 2026FloorplansPhotos![]()
2 Bedroom | 1 Bathroom - Classic Collection - Image 1 ![]()
2 Bedroom | 1 Bathroom - Classic Collection - Image 2 ![]()
2 Bedroom | 1 Bathroom - Classic Collection - Image 3 ![]()
2 Bedroom | 1 Bathroom - Classic Collection - Image 4 ![]()
2 Bedroom | 1 Bathroom - Classic Collection - Image 5 ![]()
2 Bedroom | 1 Bathroom - Classic Collection - Image 6 ![]()
2 Bedroom | 1 Bathroom - Classic Collection - Image 7 ![]()
2 Bedroom | 1 Bathroom - Classic Collection - Image 8 ![]()
2 Bedroom | 1 Bathroom - Classic Collection - Floorplan Apartment Unit: 102Apartment Model: 2 Bedroom | 1 Bathroom - Classic Collection$1,3502 Bedroom, 1 Bath, 1050 sq ftAvailable August 1, 20263 Bedrooms
3 Bedroom | 2 Bathroom - Quarry Collection
From $1,675
3 Beds, 2 Baths, 1250 sq ftAvailable NowModel Gallery
Floorplans
Photos
Availability Details
Price Availability Date Unit Sq Ft Deposit View Details $1,675 Available Now 110 1250 $1,000 $1,675 Available Now 213 1250 $1,000 $1,675 Available Now 228 1250 $1,000 Model Amenities and Features
Features
- Air Conditioning
- Cable Ready
- Heating
- Tub/Shower
Kitchen
- Dishwasher
- Disposal
- Kitchen
- Microwave
- Range
- Refrigerator
Living Space
- Dining Room
- Hardwood Floors
- Walk-In Closets
Unique Features
- Landscaping and Snow Removal
Model Rent and Fees
Model Price Range
- $1,675 - $1,750
Current Available Pricing
- $1,675
Deposit
- $1,000 deposit
Unit 110 Amenities and Features
Kitchen
- Dishwasher
- Microwave
- Range
- Refrigerator
Unique Features
- Landscaping and Snow Removal
Unit 110 Rent and Fees
Unit Price
- $1,675
Deposit
- $1,000 deposit
Unit Description
Discover the perfect blend of style and serenity in our fully reimagined three-bedroom, two-bathroom floor plans, with in-unit washers and dryers. Every inch of this spacious apartment has been curated for those who appreciate the finer details. Prepare gourmet meals in a chef-inspired kitchen featuring crisp white shaker cabinetry, dark stone countertops, and a classic subway tile backsplash—all complemented by a full suite of stainless steel appliances. The main living areas boast beautiful wood-engrained LVP flooring and modern high-hat lighting, while the bedrooms offers a cozy retreat with plush, premium carpeting or the continuation of the LVP flooring. The spa-like bathrooms truly standout, designed with elegant marble tiling, slate-inspired flooring, and high-end chrome finishes. Step outside to your private oversized balcony or patio to enjoy the fresh Lebanon air. With central climate control and ample storage throughout, this isn't just an apartment—it’s home. The community is being thoughtfully transformed. A landmark amenity building is currently in the design process and will serve as a true extension of your home — featuring a state-of-the-art fitness center, a sophisticated resident lounge anchored by a fireplace, billiards, private work alcoves, and lounge seating. A pampered pet spa, lush new landscaping, expanded parking, and new energy-efficient windows and patio sliders complete the picture. *One-Month Free rent- must move-in by July 15st on 13-month lease*
Model Rent and Fees
Model Price Range
- $1,675 - $1,750
Unit 213 Amenities and Features
Kitchen
- Dishwasher
- Microwave
- Range
- Refrigerator
Unique Features
- Landscaping and Snow Removal
Unit 213 Rent and Fees
Unit Price
- $1,675
Deposit
- $1,000 deposit
Unit Description
Discover the perfect blend of style and serenity in our fully reimagined three-bedroom, two-bathroom floor plans, with in-unit washers and dryers. Every inch of this spacious apartment has been curated for those who appreciate the finer details. Prepare gourmet meals in a chef-inspired kitchen featuring crisp white shaker cabinetry, dark stone countertops, and a classic subway tile backsplash—all complemented by a full suite of stainless steel appliances. The main living areas boast beautiful wood-engrained LVP flooring and modern high-hat lighting, while the bedrooms offers a cozy retreat with plush, premium carpeting or the continuation of the LVP flooring. The spa-like bathrooms truly standout, designed with elegant marble tiling, slate-inspired flooring, and high-end chrome finishes. Step outside to your private oversized balcony or patio to enjoy the fresh Lebanon air. With central climate control and ample storage throughout, this isn't just an apartment—it’s home. The community is being thoughtfully transformed. A landmark amenity building is currently in the design process and will serve as a true extension of your home — featuring a state-of-the-art fitness center, a sophisticated resident lounge anchored by a fireplace, billiards, private work alcoves, and lounge seating. A pampered pet spa, lush new landscaping, expanded parking, and new energy-efficient windows and patio sliders complete the picture. *One-Month Free rent- must move-in by July 15st on 13-month lease*
Model Rent and Fees
Model Price Range
- $1,675 - $1,750
Unit 228 Amenities and Features
Kitchen
- Dishwasher
- Microwave
- Range
- Refrigerator
Unique Features
- Landscaping and Snow Removal
Unit 228 Rent and Fees
Unit Price
- $1,675
Deposit
- $1,000 deposit
Unit Description
Discover the perfect blend of style and serenity in our fully reimagined three-bedroom, two-bathroom floor plans, with in-unit washers and dryers. Every inch of this spacious apartment has been curated for those who appreciate the finer details. Prepare gourmet meals in a chef-inspired kitchen featuring crisp white shaker cabinetry, dark stone countertops, and a classic subway tile backsplash—all complemented by a full suite of stainless steel appliances. The main living areas boast beautiful wood-engrained LVP flooring and modern high-hat lighting, while the bedrooms offers a cozy retreat with plush, premium carpeting or the continuation of the LVP flooring. The spa-like bathrooms truly standout, designed with elegant marble tiling, slate-inspired flooring, and high-end chrome finishes. Step outside to your private oversized balcony or patio to enjoy the fresh Lebanon air. With central climate control and ample storage throughout, this isn't just an apartment—it’s home. The community is being thoughtfully transformed. A landmark amenity building is currently in the design process and will serve as a true extension of your home — featuring a state-of-the-art fitness center, a sophisticated resident lounge anchored by a fireplace, billiards, private work alcoves, and lounge seating. A pampered pet spa, lush new landscaping, expanded parking, and new energy-efficient windows and patio sliders complete the picture. *One-Month Free rent- must move-in by July 15st on 13-month lease*
Model Rent and Fees
Model Price Range
- $1,675 - $1,750
Apartment Model: 3 Bedroom | 2 Bathroom - Quarry CollectionFrom $1,6753 Bedroom, 2 Bath, 1250 sq ftAvailable NowFloorplansPhotos![]()
3 Bedroom | 2 Bathroom - Quarry Collection - Image 1 ![]()
3 Bedroom | 2 Bathroom - Quarry Collection - Image 2 ![]()
3 Bedroom | 2 Bathroom - Quarry Collection - Image 3 ![]()
3 Bedroom | 2 Bathroom - Quarry Collection - Image 4 ![]()
3 Bedroom | 2 Bathroom - Quarry Collection - Image 5 ![]()
3 Bedroom | 2 Bathroom - Quarry Collection - Image 6 ![]()
3 Bedroom | 2 Bathroom - Quarry Collection - Image 7 ![]()
3 Bedroom | 2 Bathroom - Quarry Collection - Image 8 ![]()
3 Bedroom | 2 Bathroom - Quarry Collection - Image 9 ![]()
3 Bedroom | 2 Bathroom - Quarry Collection - Image 10 ![]()
3 Bedroom | 2 Bathroom - Quarry Collection - Floorplan Apartment Unit: 110Apartment Model: 3 Bedroom | 2 Bathroom - Quarry Collection$1,6753 Bedroom, 2 Bath, 1250 sq ftAvailable NowApartment Unit: 213Apartment Model: 3 Bedroom | 2 Bathroom - Quarry Collection$1,6753 Bedroom, 2 Bath, 1250 sq ftAvailable NowApartment Unit: 228Apartment Model: 3 Bedroom | 2 Bathroom - Quarry Collection$1,6753 Bedroom, 2 Bath, 1250 sq ftAvailable Now3 Bedroom | 2 Bathroom - Hearth Collection
$1,675
3 Beds, 2 Baths, 1250 sq ftAvailable NowModel Gallery
Floorplans
Photos
Availability Details
Price Availability Date Unit Sq Ft Deposit $1,675 Available Now 340 1250 $1,000 Unit 340 Amenities and Features
Kitchen
- Dishwasher
- Microwave
- Range
- Refrigerator
- Stainless Steel Appliances
Unique Features
- Fully Renovated Bathrooms
- Landscaping and Snow Removal
- Luxury Vinyl Plank Flooring
- Premium Door and Trim Package
Unit 340 Rent and Fees
Unit Price
- $1,675
Deposit
- $1,000 deposit
Unit Description
Experience a home that feels both classic and refreshed within our Hearth Collection at Summit Square. As some of the largest and most spacious layouts, our three-bedroom residences, with in-unit washer and dryer, are designed for those who appreciate a warm, inviting atmosphere, featuring beautiful hardwood parquet floors that flow seamlessly into a kitchen adorned with natural wood stained cabinetry and earth toned counters. The living areas are bathed in modern high-hat lighting, creating a bright and airy ambiance that complements the generous floor plan. Every home is designed with practicality in mind, offering plenty of closet space and storage to keep your life organized. The bedrooms serves as a quiet retreat with plush carpeting, while the bathrooms offers a clean, crisp white aesthetic for a bright and polished morning routine. Complete with central heat and air conditioning and a large private balcony or patio, these homes offer the perfect balance of traditional charm and modern convenience in the heart of Lebanon, PA. Some of the homes in the Hearth Collection have premium upgrades such as: - Stainless Steel Kitchen Appliances (Refrigerator, Dishwasher, Stove, Microwave) - Wood engrained Luxury Vinyl Plank Flooring - Renovated Bathrooms (Marble Tiled Walls & Slate Inspired Flooring) *One Month Free rent- must move-in by July 15th on 13-month lease*
Model Rent and Fees
Price
- $1,675
Apartment Model: 3 Bedroom | 2 Bathroom - Hearth Collection$1,6753 Bedroom, 2 Bath, 1250 sq ftAvailable NowFloorplansPhotos![]()
3 Bedroom | 2 Bathroom - Hearth Collection - Image 1 ![]()
3 Bedroom | 2 Bathroom - Hearth Collection - Image 2 ![]()
3 Bedroom | 2 Bathroom - Hearth Collection - Image 3 ![]()
3 Bedroom | 2 Bathroom - Hearth Collection - Image 4 ![]()
3 Bedroom | 2 Bathroom - Hearth Collection - Image 5 ![]()
3 Bedroom | 2 Bathroom - Hearth Collection - Image 6 ![]()
3 Bedroom | 2 Bathroom - Hearth Collection - Image 7 ![]()
3 Bedroom | 2 Bathroom - Hearth Collection - Image 8 ![]()
3 Bedroom | 2 Bathroom - Hearth Collection - Image 9 ![]()
3 Bedroom | 2 Bathroom - Hearth Collection - Image 10 ![]()
3 Bedroom | 2 Bathroom - Hearth Collection - Floorplan Apartment Unit: 340Apartment Model: 3 Bedroom | 2 Bathroom - Hearth Collection$1,6753 Bedroom, 2 Bath, 1250 sq ftAvailable Now
Schedule a Tour
Property Information
- Renovated In Oct 2020
- 180 Units
- 3 Stories
- Built in 1970
Lease Terms
- 12 mo
Fees and Policies
The fees listed below are community-provided and may exclude utilities or add-ons. All payments are made directly to the property and are non-refundable unless otherwise specified.
Required Fees
One-Time Basics
- Due at Application
- Application Fee Per ApplicantiCharged per applicant.$55.00
- Due at Move-In
- Pet Fee at move-iniCharged per unit.$300.00
Utilities
- Utility Fee - Water, Sewer, Gas, Trashi1BD units - $75, 2BD units - $90, 3BD units - $105 Charged Per Unit.$75-$105/mo
Other Fees and Policies
Pet Fees
Pet Policies are Negotiable
- Cat
- Pet FeeiMax of 2. Charged Per Unit.$300.00
- Monthly Pet FeeiMax of 2. Charged Per Pet.$35-$55/mo
- Dog
- Pet FeeiMax of 2. Charged Per Unit.$300.00
- Monthly Pet FeeiMax of 2. Charged Per Pet.$35-$55/mo
Max of 2. We welcome up to 2 dogs and/or cats per apartment with a one-time pet fee and a monthly per-pet rent. All tenants complete a profile with Pet Screening.
Property Fee Disclaimer: Based on community-supplied data and independent market research. Subject to change without notice. May exclude fees for mandatory or optional services and usage-based utilities.
Features and Amenities
Unique Amenities
- Landscaping and Snow Removal
On-Site Services
- Maintenance On Site
- Property Manager On Site
- Online Services
- Recycling
- Renters Insurance Program
- Laundry Facilities
Community Features
- Walk Up
Recreation and Fitness
- Bicycle Storage
Interior Features
- Windows
- Smoke Detector
- Balcony
- Security System
- Storage Space
- Heating
- Ceiling Fans
- High Speed Internet Access
- Tub/Shower
- Cable Ready
- Washer/Dryer
- Air Conditioning
- Smoke Free
Kitchen Amenities
- Gas Range
- Range
- Refrigerator
- Stainless Steel Appliances
- Kitchen
- Disposal
- Freezer
- Dishwasher
- Microwave
- Oven
- Pantry
- Granite Countertops
Living Area Features
- Walk In Closets
- Family Room
- Dining Room
- Crown Molding
- Linen Closet
- Tile Floors
- Views
- Vinyl Flooring
- Carpet
- Large Bedrooms
- Hardwood Floors
Outdoor Features
- Deck
- Patio

Map
- Shopping
- Colleges
- Grocery
- Medical

Map
Frequently Asked Questions about Summit Square Apartments
Where is Summit Square Apartments located?

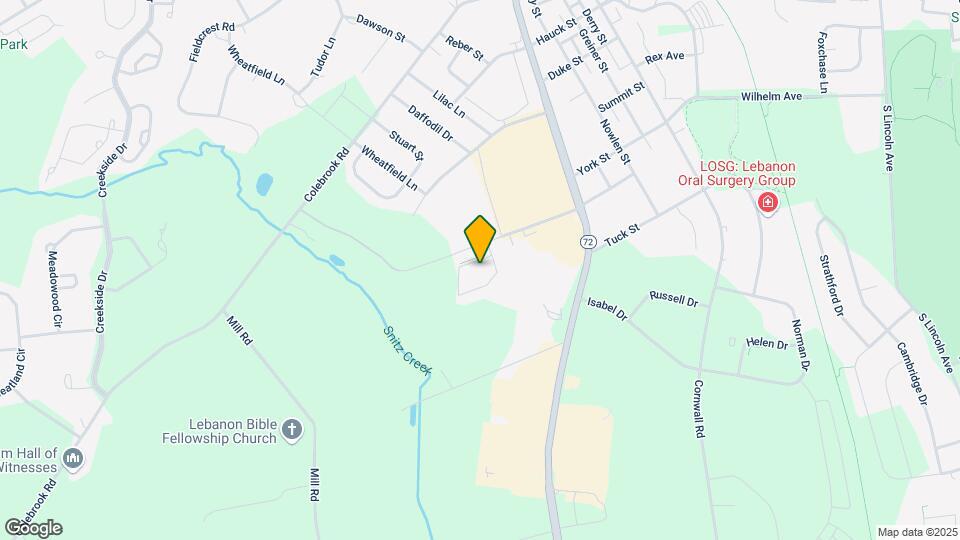
Summit Square Apartments is located at 1201 W Crestview Dr near the Lebanon area of Lebanon, PA
What is the current rent range at Summit Square Apartments?
1 Bedroom to 3 Bedroom Apartments at Summit Square Apartments currently range from $1,225 to $1,675
When is the leasing office open?
- The office Hours for Summit Square Apartments are
- Monday By Appointment
- Tuesday By Appointment
- Wednesday By Appointment
- Thursday By Appointment
- Friday By Appointment
- Saturday Closed
- Sunday Closed
Are pets allowed?
Call us today to find out our pet policy and if we allow pets
Are there any rent specials?
The current rent special at Summit Square Apartments is: FREE RENT!~~One month free rent on all 3-Bedroom apartments if moved in by July 15th! Details apply. 2 weeks free rent on Hearth and Quarry-style collection 2-bedrooms if moved in by July 15th! Details apply..
Renters Reviews and Ratings
New Management - Awesome!
These Apartments are Beautiful!
Pretty Quite
Loved Living Here
Great Apartment for the price
Nearby Schools
Cedar Crest High School
Cedar Crest Middle School
About GreatSchools Data on ApartmentHomeLiving.com.
Points of Interest
Time and distance from Summit Square Apartments.
Big Box and Retail
Kohl's
Lowe's
Aldi
Colleges and Universities
Groceries
Aldi
Hospitals
Wellspan Good Samaritan Hospital
Philhaven Hospital
Shopping Centers
Summit Square Apartments has 5 shopping centers within 0.7 miles.
Nearby Neighborhoods
Rental Price Ranges in the Area
| Bedroom | Average Rent | Cheapest Rent | Highest Rent |
|---|---|---|---|
| Lebanon Studio Apartments | $1,406 | $900 | $1,625 |
| Lebanon 1 Bedroom Apartments | $1,623 | $650 | $2,075 |
| Lebanon 2 Bedroom Apartments | $1,792 | $950 | $2,900 |
| Lebanon 3 Bedroom Apartments | $1,931 | $1,350 | $2,400 |
| Lebanon 4 Bedroom Apartments | $1,550 | $1,550 | $1,550 |
Browse Top Apartments in Lebanon
By Price
By Community Type
- Lebanon Apartments for Rent by Owner
- Lebanon Apartments with Rent Specials
- Lebanon Top Rated Apartments
- Lebanon Corporate Apartments
- Lebanon Furnished Apartments
- Lebanon Gated Apartments
- New Lebanon Apartments
- Lebanon Senior Apartments
- Lebanon Short-term Apartments
- Lebanon Apartments with Utilities Included


Max of 2. We welcome up to 2 dogs and/or cats per apartment with a one-time pet fee and a monthly per-pet rent. All tenants complete a profile with Pet Screening.