


- Income Restrictions
- 2–3 Bedrooms
- $1,910-$2,775 Plus Fees12 Month Lease Term
- 2,006–2,067 Square Feet
About Summit at Bealeton
Summit at Bealeton offers spacious two plus den- and three- bedroom townhomes with modern interiors, open-concept floor plans, and community amenities designed for today's lifestyles. Located in Fauquier County, residents enjoy easy access to schools, shopping, dining, parks, major employers, and commuter routes connecting to Northern Virginia. Community amenities include a business center, pickleball court, and inviting outdoor spaces, making Summit at Bealeton an ideal choice for professionals, larger households, and anyone seeking the comfort and convenience of modern townhome living.
Summit at Bealeton is located in the Fauquier County Neighborhood and 22712 Zip code of Bealeton, VA. This community is professionally managed by CAPREIT Residential Management LLC
Unique Features and Amenities
- Fire Pit
- Outdoor Grilling Areas
- Parking
- Pickleball Court
- Walking Trails
- Yoga Studio/Peace Room
Property Contact Info

- Listed by:
- Agency:
- Vendor Logo:
- Website:
- View Property Website
- Call Us:
- (240) 292-1825
- Disclaimer:
Office Hours
| Monday | 8:00 am–5:00 pm |
| Tuesday | 8:00 am–5:00 pm |
| Wednesday | 8:00 am–5:00 pm |
| Thursday | 8:00 am–5:00 pm |
| Friday | 8:00 am–5:00 pm |
| Saturday | By Appointment |
| Sunday | Closed |
Floorplan Pricing and Availability
Summit at Bealeton offers 2 to 3 Bedroom apartments starting from $1,910 and having 2,006–2,067 sq ft. Here is the current pricing and availability:
New! Interactive Property Map
 ApartmentHomeLiving.com's new Interactive Property Map allows you to see where every available unit is located at this community.Try It Now >
2 Bedrooms
Floorplan B2
From $2,015
2 Beds, 2.5 Baths, 2067 sq ftPlus FeesAvailable Oct 30Model Gallery
Floorplans
Availability Details
Price Availability Date Unit Sq Ft View Details $2,385 October 30, 2026 6488 2067 $2,385 November 4, 2026 11140 2067 $2,015 November 4, 2026 6495 2067 Model Amenities and Features
Features
- Air Conditioning
- Smoke Detector
- Smoke Free
- Tenant Controlled HVAC
- Tub/Shower
- Washer/Dryer
Kitchen
- Dishwasher
- Granite Countertops
- Kitchen
- Microwave
- Oven
- Range
- Refrigerator
- Stainless Steel Appliances
Model Lease Information
Model Price Range
- $2,015 - $2,385
Deposit
- $500 deposit
Unit 6488 Lease Information
Unit Price
- $2,385
View Details and Rent EstimateDeposit
- $500 deposit
Model Lease Information
Model Price Range
- $2,015 - $2,385Plus Fees
Unit 11140 Lease Information
Unit Price
- $2,385
View Details and Rent EstimateDeposit
- $500 deposit
Model Lease Information
Model Price Range
- $2,015 - $2,385Plus Fees
Unit 6495 Lease Information
Unit Price
- $2,015
View Details and Rent EstimateDeposit
- $500 deposit
Model Lease Information
Model Price Range
- $2,015 - $2,385Plus Fees
Apartment Model: B2From $2,0152 Bedroom, 2.5 Bath, 2067 sq ftAvailable October 30, 2026![]()
B2 - Floorplan Apartment Unit: 6488Apartment Model: B2$2,3852 Bedroom, 2.5 Bath, 2067 sq ftAvailable October 30, 2026Apartment Unit: 11140Apartment Model: B2$2,3852 Bedroom, 2.5 Bath, 2067 sq ftAvailable November 4, 2026Apartment Unit: 6495Apartment Model: B2$2,0152 Bedroom, 2.5 Bath, 2067 sq ftAvailable November 4, 2026Floorplan B1
$2,015
2 Beds, 2.5 Baths, 2046 sq ftPlus FeesAvailable Dec 14Model Gallery
Floorplans
Availability Details
Price Availability Date Unit Sq Ft $2,015 December 14, 2026 6610 2046 Model Amenities and Features
Features
- Air Conditioning
- Smoke Detector
- Smoke Free
- Tenant Controlled HVAC
- Tub/Shower
- Washer/Dryer
Kitchen
- Dishwasher
- Granite Countertops
- Kitchen
- Microwave
- Oven
- Range
- Refrigerator
- Stainless Steel Appliances
Unit 6610 Lease Information
Unit Price
- $2,015
View Details and Rent EstimateDeposit
- $500 deposit
Model Lease Information
Price
- $2,015Plus Fees
Apartment Model: B1$2,0152 Bedroom, 2.5 Bath, 2046 sq ftAvailable December 14, 2026![]()
B1 - Floorplan Apartment Unit: 6610Apartment Model: B1$2,0152 Bedroom, 2.5 Bath, 2046 sq ftAvailable December 14, 20263 Bedrooms
Floorplan C6
From $2,330
3 Beds, 2.5 Baths, 2048 sq ftPlus FeesAvailable Oct 30Model Gallery
Floorplans
Availability Details
Price Availability Date Unit Sq Ft View Details $2,760 October 30, 2026 6490 2048 $2,330 October 30, 2026 6494 2048 $2,760 October 30, 2026 6506 2048 Model Amenities and Features
Features
- Air Conditioning
- Smoke Detector
- Smoke Free
- Tenant Controlled HVAC
- Tub/Shower
- Washer/Dryer
Kitchen
- Dishwasher
- Granite Countertops
- Kitchen
- Microwave
- Oven
- Range
- Refrigerator
- Stainless Steel Appliances
Model Lease Information
Model Price Range
- $2,330 - $2,760
Deposit
- $500 deposit
Unit 6490 Lease Information
Unit Price
- $2,760
View Details and Rent EstimateDeposit
- $500 deposit
Model Lease Information
Model Price Range
- $2,330 - $2,760Plus Fees
Unit 6494 Lease Information
Unit Price
- $2,330
View Details and Rent EstimateDeposit
- $500 deposit
Model Lease Information
Model Price Range
- $2,330 - $2,760Plus Fees
Unit 6506 Lease Information
Unit Price
- $2,760
View Details and Rent EstimateDeposit
- $500 deposit
Model Lease Information
Model Price Range
- $2,330 - $2,760Plus Fees
Apartment Model: C6From $2,3303 Bedroom, 2.5 Bath, 2048 sq ftAvailable October 30, 2026![]()
C6 - Floorplan Apartment Unit: 6490Apartment Model: C6$2,7603 Bedroom, 2.5 Bath, 2048 sq ftAvailable October 30, 2026Apartment Unit: 6494Apartment Model: C6$2,3303 Bedroom, 2.5 Bath, 2048 sq ftAvailable October 30, 2026Apartment Unit: 6506Apartment Model: C6$2,7603 Bedroom, 2.5 Bath, 2048 sq ftAvailable October 30, 2026Floorplan C7
From $2,330
3 Beds, 2.5 Baths, 2053 sq ftPlus FeesAvailable Oct 30Model Gallery
Floorplans
Availability Details
Price Availability Date Unit Sq Ft View Details $2,330 October 30, 2026 6480 2053 $2,760 November 4, 2026 11116 2053 $2,760 November 4, 2026 11132 2053 Model Amenities and Features
Features
- Air Conditioning
- Smoke Detector
- Smoke Free
- Tenant Controlled HVAC
- Tub/Shower
- Washer/Dryer
Kitchen
- Dishwasher
- Granite Countertops
- Kitchen
- Microwave
- Oven
- Range
- Refrigerator
- Stainless Steel Appliances
Model Lease Information
Model Price Range
- $2,330 - $2,760
Deposit
- $500 deposit
Unit 6480 Lease Information
Unit Price
- $2,330
View Details and Rent EstimateDeposit
- $500 deposit
Model Lease Information
Model Price Range
- $2,330 - $2,760Plus Fees
Unit 11116 Lease Information
Unit Price
- $2,760
View Details and Rent EstimateDeposit
- $500 deposit
Model Lease Information
Model Price Range
- $2,330 - $2,760Plus Fees
Unit 11132 Lease Information
Unit Price
- $2,760
View Details and Rent EstimateDeposit
- $500 deposit
Model Lease Information
Model Price Range
- $2,330 - $2,760Plus Fees
Apartment Model: C7From $2,3303 Bedroom, 2.5 Bath, 2053 sq ftAvailable October 30, 2026![]()
C7 - Floorplan Apartment Unit: 6480Apartment Model: C7$2,3303 Bedroom, 2.5 Bath, 2053 sq ftAvailable October 30, 2026Apartment Unit: 11116Apartment Model: C7$2,7603 Bedroom, 2.5 Bath, 2053 sq ftAvailable November 4, 2026Apartment Unit: 11132Apartment Model: C7$2,7603 Bedroom, 2.5 Bath, 2053 sq ftAvailable November 4, 2026Floorplan C8
From $2,345
3 Beds, 2.5 Baths, 2062 sq ftPlus FeesAvailable Oct 30Model Gallery
Floorplans
Availability Details
Price Availability Date Unit Sq Ft View Details $2,345 October 30, 2026 6486 2062 $2,345 October 30, 2026 6498 2062 $2,345 October 30, 2026 6502 2062 Model Amenities and Features
Features
- Air Conditioning
- Smoke Detector
- Smoke Free
- Tenant Controlled HVAC
- Tub/Shower
- Washer/Dryer
Kitchen
- Dishwasher
- Granite Countertops
- Kitchen
- Microwave
- Oven
- Range
- Refrigerator
- Stainless Steel Appliances
Model Lease Information
Model Price Range
- $1,910 - $2,775
Current Available Pricing
- $2,345Plus Fees
Deposit
- $500 deposit
Unit 6486 Lease Information
Unit Price
- $2,345
View Details and Rent EstimateDeposit
- $500 deposit
Model Lease Information
Model Price Range
- $1,910 - $2,775Plus Fees
Unit 6498 Lease Information
Unit Price
- $2,345
View Details and Rent EstimateDeposit
- $500 deposit
Model Lease Information
Model Price Range
- $1,910 - $2,775Plus Fees
Unit 6502 Lease Information
Unit Price
- $2,345
View Details and Rent EstimateDeposit
- $500 deposit
Model Lease Information
Model Price Range
- $1,910 - $2,775Plus Fees
Apartment Model: C8From $1,9103 Bedroom, 2.5 Bath, 2062 sq ftAvailable October 30, 2026![]()
C8 - Floorplan Apartment Unit: 6486Apartment Model: C8$2,3453 Bedroom, 2.5 Bath, 2062 sq ftAvailable October 30, 2026Apartment Unit: 6498Apartment Model: C8$2,3453 Bedroom, 2.5 Bath, 2062 sq ftAvailable October 30, 2026Apartment Unit: 6502Apartment Model: C8$2,3453 Bedroom, 2.5 Bath, 2062 sq ftAvailable October 30, 2026Floorplan C9
From $2,345
3 Beds, 2.5 Baths, 2067 sq ftPlus FeesAvailable Oct 30Largest 3 BedroomThis is the largest 3 Bedroom at this PropertyModel Gallery
Floorplans
Availability Details
Price Availability Date Unit Sq Ft View Details $2,775 October 30, 2026 6481 2067 $2,345 October 30, 2026 6496 2067 $2,775 March 3, 2027 6532 2067 Model Amenities and Features
Features
- Air Conditioning
- Smoke Detector
- Smoke Free
- Tenant Controlled HVAC
- Tub/Shower
- Washer/Dryer
Kitchen
- Dishwasher
- Granite Countertops
- Kitchen
- Microwave
- Oven
- Range
- Refrigerator
- Stainless Steel Appliances
Model Lease Information
Model Price Range
- $1,910 - $2,775
Current Available Pricing
- $2,345 - $2,775 Plus Fees
Deposit
- $500 deposit
Unit 6481 Lease Information
Unit Price
- $2,775
View Details and Rent EstimateDeposit
- $500 deposit
Model Lease Information
Model Price Range
- $1,910 - $2,775Plus Fees
Unit 6496 Lease Information
Unit Price
- $2,345
View Details and Rent EstimateDeposit
- $500 deposit
Model Lease Information
Model Price Range
- $1,910 - $2,775Plus Fees
Unit 6532 Lease Information
Unit Price
- $2,775
View Details and Rent EstimateDeposit
- $500 deposit
Model Lease Information
Model Price Range
- $1,910 - $2,775Plus Fees
Apartment Model: C9From $1,9103 Bedroom, 2.5 Bath, 2067 sq ftAvailable October 30, 2026![]()
C9 - Floorplan Apartment Unit: 6481Apartment Model: C9$2,7753 Bedroom, 2.5 Bath, 2067 sq ftAvailable October 30, 2026Apartment Unit: 6496Apartment Model: C9$2,3453 Bedroom, 2.5 Bath, 2067 sq ftAvailable October 30, 2026Apartment Unit: 6532Apartment Model: C9$2,7753 Bedroom, 2.5 Bath, 2067 sq ftAvailable March 3, 2027Floorplan C2
From $2,330
3 Beds, 2.5 Baths, 2029 sq ftPlus FeesAvailable Nov 4Model Gallery
Floorplans
Availability Details
Price Availability Date Unit Sq Ft View Details $2,330 November 4, 2026 6570 2029 $2,760 November 4, 2026 6588 2029 $2,760 December 14, 2026 6600 2029 Model Amenities and Features
Features
- Air Conditioning
- Smoke Detector
- Smoke Free
- Tenant Controlled HVAC
- Tub/Shower
- Washer/Dryer
Kitchen
- Dishwasher
- Granite Countertops
- Kitchen
- Microwave
- Oven
- Range
- Refrigerator
- Stainless Steel Appliances
Model Lease Information
Model Price Range
- $2,330 - $2,760
Deposit
- $500 deposit
Unit 6570 Lease Information
Unit Price
- $2,330
View Details and Rent EstimateDeposit
- $500 deposit
Model Lease Information
Model Price Range
- $2,330 - $2,760Plus Fees
Unit 6588 Lease Information
Unit Price
- $2,760
View Details and Rent EstimateDeposit
- $500 deposit
Model Lease Information
Model Price Range
- $2,330 - $2,760Plus Fees
Unit 6600 Lease Information
Unit Price
- $2,760
View Details and Rent EstimateDeposit
- $500 deposit
Model Lease Information
Model Price Range
- $2,330 - $2,760Plus Fees
Apartment Model: C2From $2,3303 Bedroom, 2.5 Bath, 2029 sq ftAvailable November 4, 2026![]()
C2 - Floorplan Apartment Unit: 6570Apartment Model: C2$2,3303 Bedroom, 2.5 Bath, 2029 sq ftAvailable November 4, 2026Apartment Unit: 6588Apartment Model: C2$2,7603 Bedroom, 2.5 Bath, 2029 sq ftAvailable November 4, 2026Apartment Unit: 6600Apartment Model: C2$2,7603 Bedroom, 2.5 Bath, 2029 sq ftAvailable December 14, 2026Floorplan C3
From $2,330
3 Beds, 2.5 Baths, 2033 sq ftPlus FeesAvailable Nov 4Model Gallery
Floorplans
Availability Details
Price Availability Date Unit Sq Ft View Details $2,760 November 4, 2026 6556 2033 $2,330 November 4, 2026 6574 2033 $2,760 December 14, 2026 6606 2033 Model Amenities and Features
Features
- Air Conditioning
- Smoke Detector
- Smoke Free
- Tenant Controlled HVAC
- Tub/Shower
- Washer/Dryer
Kitchen
- Dishwasher
- Granite Countertops
- Kitchen
- Microwave
- Oven
- Range
- Refrigerator
- Stainless Steel Appliances
Model Lease Information
Model Price Range
- $2,330 - $2,760
Deposit
- $500 deposit
Unit 6556 Lease Information
Unit Price
- $2,760
View Details and Rent EstimateDeposit
- $500 deposit
Model Lease Information
Model Price Range
- $2,330 - $2,760Plus Fees
Unit 6574 Lease Information
Unit Price
- $2,330
View Details and Rent EstimateDeposit
- $500 deposit
Model Lease Information
Model Price Range
- $2,330 - $2,760Plus Fees
Unit 6606 Lease Information
Unit Price
- $2,760
View Details and Rent EstimateDeposit
- $500 deposit
Model Lease Information
Model Price Range
- $2,330 - $2,760Plus Fees
Apartment Model: C3From $2,3303 Bedroom, 2.5 Bath, 2033 sq ftAvailable November 4, 2026![]()
C3 - Floorplan Apartment Unit: 6556Apartment Model: C3$2,7603 Bedroom, 2.5 Bath, 2033 sq ftAvailable November 4, 2026Apartment Unit: 6574Apartment Model: C3$2,3303 Bedroom, 2.5 Bath, 2033 sq ftAvailable November 4, 2026Apartment Unit: 6606Apartment Model: C3$2,7603 Bedroom, 2.5 Bath, 2033 sq ftAvailable December 14, 2026Floorplan C4
From $2,345
3 Beds, 2.5 Baths, 2041 sq ftPlus FeesAvailable Nov 4Model Gallery
Floorplans
Availability Details
Price Availability Date Unit Sq Ft View Details $2,345 November 4, 2026 6558 2041 $2,345 November 4, 2026 6562 2041 $2,775 November 4, 2026 6566 2041 Model Amenities and Features
Features
- Air Conditioning
- Smoke Detector
- Smoke Free
- Tenant Controlled HVAC
- Tub/Shower
- Washer/Dryer
Kitchen
- Dishwasher
- Granite Countertops
- Kitchen
- Microwave
- Oven
- Range
- Refrigerator
- Stainless Steel Appliances
Model Lease Information
Model Price Range
- $2,345 - $2,775
Deposit
- $500 deposit
Unit 6558 Lease Information
Unit Price
- $2,345
View Details and Rent EstimateDeposit
- $500 deposit
Model Lease Information
Model Price Range
- $2,345 - $2,775Plus Fees
Unit 6562 Lease Information
Unit Price
- $2,345
View Details and Rent EstimateDeposit
- $500 deposit
Model Lease Information
Model Price Range
- $2,345 - $2,775Plus Fees
Unit 6566 Lease Information
Unit Price
- $2,775
View Details and Rent EstimateDeposit
- $500 deposit
Model Lease Information
Model Price Range
- $2,345 - $2,775Plus Fees
Apartment Model: C4From $2,3453 Bedroom, 2.5 Bath, 2041 sq ftAvailable November 4, 2026![]()
C4 - Floorplan Apartment Unit: 6558Apartment Model: C4$2,3453 Bedroom, 2.5 Bath, 2041 sq ftAvailable November 4, 2026Apartment Unit: 6562Apartment Model: C4$2,3453 Bedroom, 2.5 Bath, 2041 sq ftAvailable November 4, 2026Apartment Unit: 6566Apartment Model: C4$2,7753 Bedroom, 2.5 Bath, 2041 sq ftAvailable November 4, 2026Floorplan C5
$2,345
3 Beds, 2.5 Baths, 2046 sq ftPlus FeesAvailable Nov 4Model Gallery
Floorplans
Availability Details
Price Availability Date Unit Sq Ft View Details $2,345 November 4, 2026 6560 2046 $2,345 November 4, 2026 6578 2046 $2,345 December 14, 2026 6630 2046 Model Amenities and Features
Features
- Air Conditioning
- Smoke Detector
- Smoke Free
- Tenant Controlled HVAC
- Tub/Shower
- Washer/Dryer
Kitchen
- Dishwasher
- Granite Countertops
- Kitchen
- Microwave
- Oven
- Range
- Refrigerator
- Stainless Steel Appliances
Model Lease Information
Model Price
- $2,345
Deposit
- $500 deposit
Unit 6560 Lease Information
Unit Price
- $2,345
View Details and Rent EstimateDeposit
- $500 deposit
Model Lease Information
Price
- $2,345Plus Fees
Unit 6578 Lease Information
Unit Price
- $2,345
View Details and Rent EstimateDeposit
- $500 deposit
Model Lease Information
Price
- $2,345Plus Fees
Unit 6630 Lease Information
Unit Price
- $2,345
View Details and Rent EstimateDeposit
- $500 deposit
Model Lease Information
Price
- $2,345Plus Fees
Apartment Model: C5From $2,3453 Bedroom, 2.5 Bath, 2046 sq ftAvailable November 4, 2026![]()
C5 - Floorplan Apartment Unit: 6560Apartment Model: C5$2,3453 Bedroom, 2.5 Bath, 2046 sq ftAvailable November 4, 2026Apartment Unit: 6578Apartment Model: C5$2,3453 Bedroom, 2.5 Bath, 2046 sq ftAvailable November 4, 2026Apartment Unit: 6630Apartment Model: C5$2,3453 Bedroom, 2.5 Bath, 2046 sq ftAvailable December 14, 2026Floorplan C1
$2,330
3 Beds, 2.5 Baths, 2006 sq ftPlus FeesAvailable May 3, 2027Model Gallery
Floorplans
Availability Details
Price Availability Date Unit Sq Ft $2,330 May 3, 2027 6489 2006 Model Amenities and Features
Features
- Air Conditioning
- Smoke Detector
- Smoke Free
- Tenant Controlled HVAC
- Tub/Shower
- Washer/Dryer
Kitchen
- Dishwasher
- Granite Countertops
- Kitchen
- Microwave
- Oven
- Range
- Refrigerator
- Stainless Steel Appliances
Unit 6489 Lease Information
Unit Price
- $2,330
View Details and Rent EstimateDeposit
- $500 deposit
Model Lease Information
Price
- $2,330Plus Fees
Apartment Model: C1$2,3303 Bedroom, 2.5 Bath, 2006 sq ftAvailable May 3, 2027![]()
C1 - Floorplan Apartment Unit: 6489Apartment Model: C1$2,3303 Bedroom, 2.5 Bath, 2006 sq ftAvailable May 3, 2027


Schedule a Tour
Property Information
- 160 Units
- 2 Stories
- Built in 2026
Income Restrictions At Summit at Bealeton
Income restrictions apply to some or all residents. Contact the community for more information.
| # Persons | 70% Income Limit | 60% Income Limit | 50% Income Limit |
|---|---|---|---|
| 1 | $81,410 | $69,780 | $58,150 |
| 2 | $93,030 | $79,740 | $66,450 |
| 3 | $104,650 | $89,700 | $74,750 |
| 4 | $116,270 | $99,660 | $83,050 |
| 5 | $125,580 | $107,640 | $89,700 |
| 6 | $134,890 | $115,620 | $96,350 |

To qualify, you must be equal to or below those in the chart, based on the number of persons living in the dwelling.
Lease Terms
- 12 mo
Fees and Policies
The fees listed below are community-provided and may exclude utilities or add-ons. All payments are made directly to the property and are non-refundable unless otherwise specified. Use the Cost Calculator to determine costs based on your needs.
Required Fees
One-Time Basics
- Due at Application
- Application FeeiApplication Fee Charged Per Applicant.$25.00
Other Fees and Policies
Situational Fees
- Break Lease FeeiBreak Lease Fee Charged per unit.200.0% of base rent
Pet Fees
- Cat
- Pet Fee Non-RefundableiPet Fee Non-Refundable - Cat Charged Per Pet.$300.00
- Pet Rent ChargeiPet Rent - Cat Charged Per Pet.$50.00/mo
- Dog
- Pet Fee Non-RefundableiPet Fee Non-Refundable Charged Per Pet.$300.00
- Pet Rent ChargeiPet Rent - Dog Charged Per Pet.$50.00/mo
Property Fee Disclaimer: Based on community-supplied data and independent market research. Subject to change without notice. May exclude fees for mandatory or optional services and usage-based utilities.
Features and Amenities
Unique Amenities
- Fire Pit
- Outdoor Grilling Areas
- Parking
- Pickleball Court
- Walking Trails
- Yoga Studio/Peace Room
On-Site Services
- 24 Hour Access
Community Features
- Walk Up
- Business Center
- Clubhouse
Recreation and Fitness
- Fitness Center
- Walking/Biking Trails
- Pickleball Court
- Playground
- Pool
Interior Features
- Tenant Controlled Hvac
- Smoke Detector
- Tub/Shower
- Washer/Dryer
- Air Conditioning
- Smoke Free
Kitchen Amenities
- Stainless Steel Appliances
- Kitchen
- Dishwasher
- Microwave
- Oven
- Range
- Refrigerator
- Granite Countertops
Living Area Features
- Den
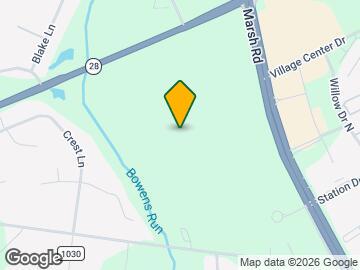
Map
- Medical
- Shopping
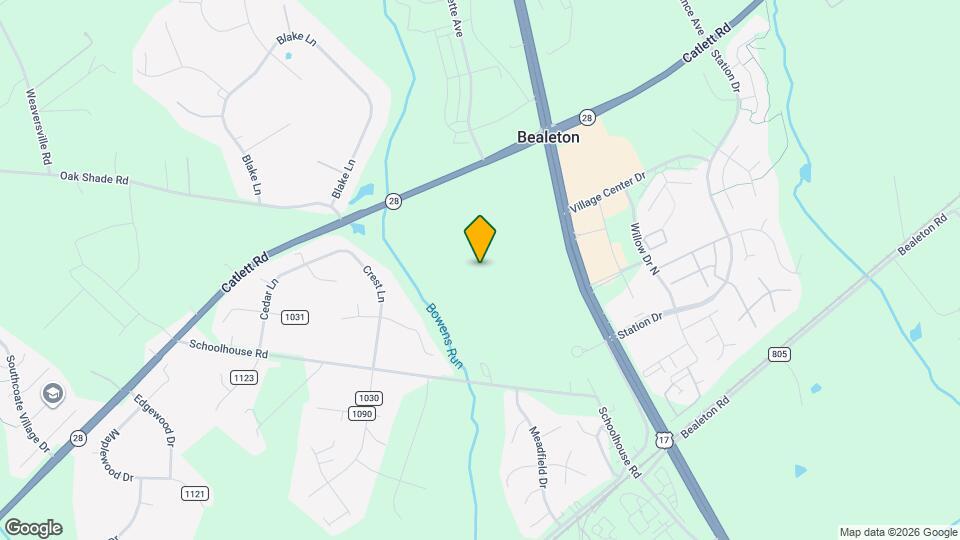
Map
Getting Around
30 / 100 Somewhat walkable
30 / 100 Somewhat Bikeable
100 / 100 Exceptionally car friendly
 details
Getting to Know the Area
30 / 100 Restaurants
20 / 100 Cafes
0 / 100 Nightlife
20 / 100 Shopping
60 / 100 Noise Level
Frequently Asked Questions about Summit at Bealeton
Where is Summit at Bealeton located?
Summit at Bealeton is located at 11114 Marsh Rd near the Fauquier County area of Bealeton, VA
What is the current rent range at Summit at Bealeton?
2 Bedroom to 3 Bedroom Apartments at Summit at Bealeton currently range from $1,910 to $2,775
When is the leasing office open?
- The office Hours for Summit at Bealeton are
- Monday 8:00 am–5:00 pm
- Tuesday 8:00 am–5:00 pm
- Wednesday 8:00 am–5:00 pm
- Thursday 8:00 am–5:00 pm
- Friday 8:00 am–5:00 pm
- Saturday By Appointment
- Sunday Closed
Are pets allowed?
Call us today to find out our pet policy and if we allow pets
Nearby Schools
Cedar Lee Middle School
About GreatSchools Data on ApartmentHomeLiving.com.
Points of Interest
Time and distance from Summit at Bealeton.
Hospitals
Shopping Centers
Summit at Bealeton has 5 shopping centers within 9.7 miles.
Nearby Neighborhoods
Rental Price Ranges in the Area
| Bedroom | Average Rent | Cheapest Rent | Highest Rent |
|---|---|---|---|
| Bealeton Studio Apartments | $1,708 | $1,609 | $1,879 |
| Bealeton 1 Bedroom Apartments | $1,976 | $974 | $3,767 |
| Bealeton 2 Bedroom Apartments | $2,202 | $1,267 | $4,754 |
| Bealeton 3 Bedroom Apartments | $2,435 | $1,349 | $3,442 |
| Bealeton 4 Bedroom Apartments | $1,489 | $1,489 | $1,489 |
| 2 Bedroom Homes | $1,747 | $1,045 | $2,235 |
| 3 Bedroom Homes | $2,299 | $1,450 | $3,150 |
| 4 Bedroom Homes | $3,160 | $2,525 | $4,242 |
| 5 Bedroom Homes | $3,100 | $3,000 | $3,200 |
| 6 Bedroom Homes | $3,500 | $3,500 | $3,500 |
Browse Top Apartments in Bealeton
By Price
By Community Type
- Bealeton Apartments with Rent Specials
- Bealeton Top Rated Apartments
- Bealeton Corporate Apartments
- Bealeton Furnished Apartments
- Bealeton Gated Apartments
- Bealeton Low Income Apartments
- New Bealeton Apartments
- Bealeton Senior Apartments
- Bealeton Short-term Apartments
- Bealeton Apartments with Utilities Included
25/pet application fee. $300 non-refundable pet fee for one pet, $500 non-refundable pet fee for two pets. $50/month pet rent per pet.