- 2–3 Bedrooms
- $3,080-$4,913 Pricing
- 1,115–1,430 Square Feet
About Summit at Warner Center
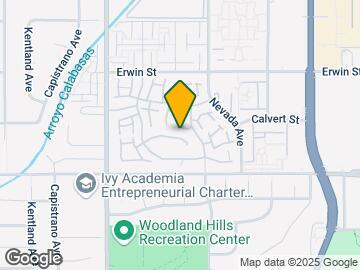
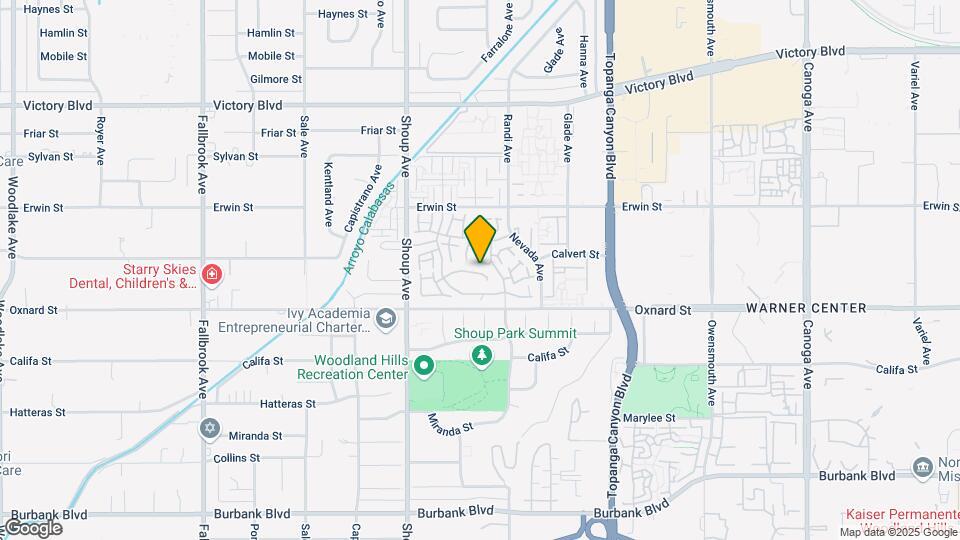
Located in the heart of Woodland Hills, California, the luxury apartments at Summit at Warner Center provide an endless variety of amenities and designer apartment floor plans amid a beautifully landscaped retreat. Summit at Warner Center puts everything you need at your fingertips. Listed pricing and special offers only valid for new residents. Pricing and availability subject to change at any time. Summit at Warner Center does not warrant or represent that image renderings on this website are an accurate representation of every floor plan available at the Property. Floor plans may vary unit by unit and by location at the Property. Please contact our Leasing Office to schedule a tour of the Property and the particular unit you are interested in. Listed pricing and special offers only valid for new residents. Pricing and availability subject to change at any time.
Summit at Warner Center is located in the 91367 Zip code of Woodland Hills, CA. This community is professionally managed by GHP Management
Unique Features and Amenities
- 1st Floor 9Ft Ceiling, Cathedral Ceiling Upstairs
- 56 Acres of Trees, Flowers & Waterfalls
- 9Ft Ceilings
- Beach Volleyball Court
- Beautiful 20Ft Cathedral Ceilings
- Breakfast Bar
- Breakfast Bars
- Built-In Microwave
- Carpeted Floors
- Ceramic Tile Entries
- Ceramic Tile Entry, Kitchen, Bathroom Floors
- Convenient Trash Compactor
- Disability Access
- Dramatic Crown Molding
- Extra Storage
- Generous Linen Storage
- Glazed Countertops
- Granite Kitchen Counters
- Guest Bathroom Downstairs
- Loft
- Marble Vanities in All Bathrooms
- Oak Cabinets
- On-Site Dry Cleaner
- On-Site Tennis Pro
- Open to Dining Room
- Putting Green & Par Course
- Putting Green and Par Course
- Soothing, Designer Paint Colors
- Spacious Walk In Closet(s)
- Stove
- Tree-Top Views
- Upgraded, Designer Carpet
- Vaulted Ceilings
- White Wood Cabinetry
Property Contact Info

- Listed by:
- Agency:
- Vendor Logo:
- Website:
- View Property Website
- Call Us:
- (747) 247-9149
- Disclaimer:
Office Hours
| Monday | 9:00 am–6:00 pm |
| Tuesday | 9:00 am–6:00 pm |
| Wednesday | 9:00 am–6:00 pm |
| Thursday | 9:00 am–6:00 pm |
| Friday | 9:00 am–6:00 pm |
| Saturday | 9:00 am–6:00 pm |
| Sunday | 9:00 am–6:00 pm |
Floorplan Pricing and Availability
Summit at Warner Center offers 2 to 3 Bedroom apartments starting from $3,070 and having 1,115–1,430 sq ft. Here is the current pricing and availability:
New! Interactive Property Map
2 Bedrooms
Show Unavailable FloorplansThe Renoir
From $3,070
2 Beds, 2.5 Baths, 1117 sq ftAvailable NowCheapest 2 BedroomThis is the cheapest 2 Bedroom at this PropertyModel Gallery
Floorplans
Availability Details
Price Availability Date Unit Sq Ft View Details $3,370 Available Now BC97 1117 $3,070 Available Now MW97 1117 $3,370 Available Now LB98 1117 Model Amenities and Features
Features
- Cable Ready
- Ceiling Fans
- Skylights
Kitchen
- Dishwasher
- Disposal
- Microwave
Living Space
- Walk-In Closets
Model Rent and Fees
Model Price Range
- $3,070 - $3,372
Unit BC97 Amenities and Features
Features
- Cable Ready
- Ceiling Fans
- Skylights
Kitchen
- Dishwasher
- Disposal
- Microwave
Living Space
- Walk-In Closets
Unit BC97 Rent and Fees
Unit Price
- From $3,370
Model Rent and Fees
Model Price Range
- $3,070 - $3,372
Unit MW97 Amenities and Features
Features
- Cable Ready
- Ceiling Fans
- Skylights
Kitchen
- Dishwasher
- Disposal
- Microwave
Living Space
- Walk-In Closets
Unit MW97 Rent and Fees
Unit Price
- From $3,070
Model Rent and Fees
Model Price Range
- $3,070 - $3,372
Unit LB98 Amenities and Features
Features
- Cable Ready
- Ceiling Fans
- Skylights
Kitchen
- Dishwasher
- Disposal
- Microwave
Living Space
- Walk-In Closets
Unit LB98 Rent and Fees
Unit Price
- From $3,370
Model Rent and Fees
Model Price Range
- $3,070 - $3,372
Apartment Model: The RenoirFrom $3,0702 Bedroom, 2.5 Bath, 1117 sq ftAvailable Now![]()
The Renoir - Floorplan Apartment Unit: BC97Apartment Model: The RenoirFrom $3,3702 Bedroom, 2.5 Bath, 1117 sq ftAvailable NowApartment Unit: MW97Apartment Model: The RenoirFrom $3,0702 Bedroom, 2.5 Bath, 1117 sq ftAvailable NowApartment Unit: LB98Apartment Model: The RenoirFrom $3,3702 Bedroom, 2.5 Bath, 1117 sq ftAvailable NowThe Van Gogh
From $3,700
2 Beds, 2.5 Baths, 1230 sq ftAvailable NowModel Gallery
Floorplans
Availability Details
Price Availability Date Unit Sq Ft $3,700 Available Now CP36 1230 Unit CP36 Amenities and Features
Features
- Cable Ready
- Ceiling Fans
- Skylights
Kitchen
- Dishwasher
- Disposal
- Microwave
Living Space
- Walk-In Closets
Unit CP36 Rent and Fees
Unit Price
- From $3,700
Model Rent and Fees
Model Price Range
- $3,700 - $3,702
Apartment Model: The Van GoghFrom $3,7002 Bedroom, 2.5 Bath, 1230 sq ftAvailable Now![]()
The Van Gogh - Floorplan Apartment Unit: CP36Apartment Model: The Van GoghFrom $3,7002 Bedroom, 2.5 Bath, 1230 sq ftAvailable NowThe Gauguin
$3,443
2 Beds, 2 Baths, 1115 sq ftAvailable Aug 15Model Gallery
Floorplans
Availability Details
Price Availability Date Unit Sq Ft $3,443 August 15, 2026 CL74 1115 Unit CL74 Amenities and Features
Features
- Cable Ready
- Ceiling Fans
- Skylights
Kitchen
- Dishwasher
- Disposal
- Microwave
Living Space
- Walk-In Closets
Unit CL74 Rent and Fees
Unit Price
- $3,443
Model Rent and Fees
Price
- $3,443
Apartment Model: The Gauguin$3,4432 Bedroom, 2 Bath, 1115 sq ftAvailable August 15, 2026![]()
The Gauguin - Floorplan Apartment Unit: CL74Apartment Model: The Gauguin$3,4432 Bedroom, 2 Bath, 1115 sq ftAvailable August 15, 2026The Cezanne
From $3,150
2 Beds, 2.5 Baths, 1176 sq ftAvailable Aug 21Model Gallery
Floorplans
Availability Details
Price Availability Date Unit Sq Ft View Details $3,450 August 21, 2026 CL70 1176 $3,170 August 21, 2026 CM50 1176 $3,150 September 17, 2026 MW63 1176 Model Amenities and Features
Features
- Cable Ready
- Ceiling Fans
- Skylights
Kitchen
- Dishwasher
- Disposal
- Microwave
Living Space
- Walk-In Closets
Model Rent and Fees
Model Price Range
- $3,150 - $3,452
Unit CL70 Amenities and Features
Features
- Cable Ready
- Ceiling Fans
- Skylights
Kitchen
- Dishwasher
- Disposal
- Microwave
Living Space
- Walk-In Closets
Unit CL70 Rent and Fees
Unit Price
- From $3,450
Model Rent and Fees
Model Price Range
- $3,150 - $3,452
Unit CM50 Amenities and Features
Features
- Cable Ready
- Ceiling Fans
- Skylights
Kitchen
- Dishwasher
- Disposal
- Microwave
Living Space
- Walk-In Closets
Unit CM50 Rent and Fees
Unit Price
- From $3,170
Model Rent and Fees
Model Price Range
- $3,150 - $3,452
Unit MW63 Amenities and Features
Features
- Cable Ready
- Ceiling Fans
- Skylights
Kitchen
- Dishwasher
- Disposal
- Microwave
Living Space
- Walk-In Closets
Unit MW63 Rent and Fees
Unit Price
- From $3,150
Model Rent and Fees
Model Price Range
- $3,150 - $3,452
Apartment Model: The CezanneFrom $3,1502 Bedroom, 2.5 Bath, 1176 sq ftAvailable August 21, 2026![]()
The Cezanne - Floorplan Apartment Unit: CL70Apartment Model: The CezanneFrom $3,4502 Bedroom, 2.5 Bath, 1176 sq ftAvailable August 21, 2026Apartment Unit: CM50Apartment Model: The CezanneFrom $3,1702 Bedroom, 2.5 Bath, 1176 sq ftAvailable August 21, 2026Apartment Unit: MW63Apartment Model: The CezanneFrom $3,1502 Bedroom, 2.5 Bath, 1176 sq ftAvailable September 17, 2026The Degas
2 Beds, 2 Baths, 1255 sq ftLargest 2 BedroomThis is the largest 2 Bedroom at this PropertyModel Gallery
Floorplans
Availability Details
Availability Date Unit Sq Ft Call for Availability The Degas 1255 sq ft Model Amenities and Features
Features
- Cable Ready
- Ceiling Fans
- Skylights
Kitchen
- Dishwasher
- Disposal
- Microwave
Living Space
- Walk-In Closets
Apartment Model: The DegasCall For Rates2 Bedroom, 2 Bath, 1255 sq ftUnavailable![]()
The Degas - Floorplan 3 Bedrooms
The Monet
From $4,600
3 Beds, 3 Baths, 1430 sq ftAvailable NowModel Gallery
Floorplans
Availability Details
Price Availability Date Unit Sq Ft View Details $4,800 Available Now MW52 1430 $4,600 August 15, 2026 AP29 1430 $4,600 September 20, 2026 FW70 1430 Model Amenities and Features
Features
- Cable Ready
- Ceiling Fans
- Skylights
Kitchen
- Dishwasher
- Disposal
- Microwave
Living Space
- Walk-In Closets
Model Rent and Fees
Model Price Range
- $4,600 - $4,923
Unit MW52 Amenities and Features
Features
- Cable Ready
- Ceiling Fans
- Skylights
Kitchen
- Dishwasher
- Disposal
- Microwave
Living Space
- Walk-In Closets
Unit MW52 Rent and Fees
Unit Price
- From $4,800
Model Rent and Fees
Model Price Range
- $4,600 - $4,923
Unit AP29 Amenities and Features
Features
- Cable Ready
- Ceiling Fans
- Skylights
Kitchen
- Dishwasher
- Disposal
- Microwave
Living Space
- Walk-In Closets
Unit AP29 Rent and Fees
Unit Price
- From $4,600
Model Rent and Fees
Model Price Range
- $4,600 - $4,923
Unit FW70 Amenities and Features
Features
- Cable Ready
- Ceiling Fans
- Skylights
Kitchen
- Dishwasher
- Disposal
- Microwave
Living Space
- Walk-In Closets
Unit FW70 Rent and Fees
Unit Price
- From $4,600
Model Rent and Fees
Model Price Range
- $4,600 - $4,923
Apartment Model: The MonetFrom $4,6003 Bedroom, 3 Bath, 1430 sq ftAvailable Now![]()
The Monet - Floorplan Apartment Unit: MW52Apartment Model: The MonetFrom $4,8003 Bedroom, 3 Bath, 1430 sq ftAvailable NowApartment Unit: AP29Apartment Model: The MonetFrom $4,6003 Bedroom, 3 Bath, 1430 sq ftAvailable August 15, 2026Apartment Unit: FW70Apartment Model: The MonetFrom $4,6003 Bedroom, 3 Bath, 1430 sq ftAvailable September 20, 2026
Schedule a Tour
3D Tours
Property Information
- 760 Units
- 2 Stories
- Built in 1989
Lease Terms
- 11 - 15 mo
Fees and Policies
Pet Policy and Fees
Cats
- 1 Pet Limit
Pets Welcome Upon Approval. Breed restrictions apply. Up to 2 pets maximum. Weight limit: Maximum of 49 lbsDeposit: $500 deposit per petPet Rent: $50/mo rent per pet
Dogs
- 1 Pet Limit
Pets Welcome Upon Approval. Breed restrictions apply. Up to 2 pets maximum. Weight limit: Maximum of 49 lbsDeposit: $500 deposit per petPet Rent: $50/mo rent per pet
Parking Info and Fees
- Surface LotiParking Available
Property Fee Disclaimer: Based on community-supplied data and independent market research. Subject to change without notice. May exclude fees for mandatory or optional services and usage-based utilities.
Features and Amenities
On-Site Services
- Dry Cleaning Service
- Property Manager On Site
- Video Patrol
- Laundry Facilities
Community Features
- Business Center
- Clubhouse
- Corporate Housing
- Walk Up
Outdoor Features
- Controlled Access
Recreation and Fitness
- Fitness Center
- Spa
- Tennis Court
- Putting Greens
- Basketball Court
- Volleyball Court
- Pool
Interior Features
- High Speed Internet Access
- Trash Compactor
- Cable Ready
- Washer/Dryer
- Air Conditioning
Kitchen Amenities
- Dishwasher
- Microwave
- Oven
- Range
- Disposal
- Stainless Steel Appliances
- Kitchen
Living Area Features
- Walk In Closets
- Vaulted Ceiling
- Crown Molding
- Dining Room
- Office
- Carpet

Map
- Shopping
- Colleges
- Grocery
- Medical
- Transportation

Map
Getting Around
70 / 100 Moderately walkable
30 / 100 Limited public transit
50 / 100 Fairly bikeable
80 / 100 Very car friendly
Getting to Know the Area
80 / 100 Restaurants
80 / 100 Cafes
70 / 100 Nightlife
90 / 100 Shopping
70 / 100 Parks
100 / 100 Noise Level
Frequently Asked Questions about Summit at Warner Center
Where is Summit at Warner Center located?
Summit at Warner Center is located at 22219 Summit Vue Ln, Woodland Hills, CA
What is the current rent range at Summit at Warner Center?
2 Bedroom to 3 Bedroom Apartments at Summit at Warner Center currently range from $3,070 to $4,923
When is the leasing office open?
- The office Hours for Summit at Warner Center are
- Monday 9:00 am–6:00 pm
- Tuesday 9:00 am–6:00 pm
- Wednesday 9:00 am–6:00 pm
- Thursday 9:00 am–6:00 pm
- Friday 9:00 am–6:00 pm
- Saturday 9:00 am–6:00 pm
- Sunday 9:00 am–6:00 pm
Are pets allowed?
Call us today to find out our pet policy and if we allow pets
Renters Reviews and Ratings
Maintannce
Great Maintenance Staff
Property Manager Responded
Great Place to Call Home!
Property Manager Responded
incompetent resident service troll name malvin
PRETTY GOOD
Great Place to Live!
Worst staff service
Run Away to some Safe Place...Never choose this Apartment
PAY ATTENTION TO THE REVIEWS
BEWARE
The Summit feels like home!
Mi Casa
Nearby Schools
Woodland Hills Charter Academy
Canoga Park Senior High School
About GreatSchools Data on ApartmentHomeLiving.com.
Points of Interest
Time and distance from Summit at Warner Center.
Arts Museums and Landmarks
Big Box and Retail
Macy's
Target
Walgreens
Colleges and Universities
Groceries
Ralph's
Whole Foods
Trader Joe's
Hospitals
Kaiser Foundation Hospital - Woodland Hills
West Hills Hospital & Medical Center
Joyce Eisenberg Keefer Medical Center
Shopping Centers
Summit at Warner Center has 5 shopping centers within 0.8 miles.
Transit Stations
Chatsworth-Ventura County Line
Simi Valley-Ventura County Line
Nearby Neighborhoods
Rental Price Ranges in the Area
| Bedroom | Average Rent | Cheapest Rent | Highest Rent |
|---|---|---|---|
| Woodland Hills Studio Apartments | $1,863 | $1,235 | $4,053 |
| Woodland Hills 1 Bedroom Apartments | $2,335 | $1,395 | $4,548 |
| Woodland Hills 2 Bedroom Apartments | $3,040 | $1,995 | $6,046 |
| Woodland Hills 3 Bedroom Apartments | $3,667 | $2,498 | $6,442 |
| Woodland Hills 4 Bedroom Apartments | $3,660 | $3,660 | $3,660 |
| 2 Bedroom Homes | $3,258 | $2,000 | $6,900 |
| 3 Bedroom Homes | $4,994 | $2,800 | $10,000+ |
| 4 Bedroom Homes | $7,824 | $1,350 | $10,000+ |
| 5 Bedroom Homes | $12,352 | $5,495 | $10,000+ |
| 6 Bedroom Homes | $28,722 | $10,000 | $10,000+ |
| 7 Bedroom Homes | $63,200 | $10,000 | $10,000+ |
Browse Top Apartments in Woodland Hills
By Price
By Community Type
- Woodland Hills Apartments for Rent by Owner
- Woodland Hills Apartments with Rent Specials
- Woodland Hills Top Rated Apartments
- Woodland Hills Corporate Apartments
- Woodland Hills Furnished Apartments
- Woodland Hills Gated Apartments
- Woodland Hills Loft Apartments
- Woodland Hills Low Income Apartments
- New Woodland Hills Apartments
- Woodland Hills Senior Apartments
- Woodland Hills Short-term Apartments
- Woodland Hills Student Apartments
- Woodland Hills Apartments with Utilities Included


Property Manager Responded