


Contact
Suncrest Vista at Canyon Trails 55+ Apartments

- Active Adult
- Income Restrictions
- 1–3 Bedrooms
- $1,168-$1,645 Pricing
- 669–1,238 Square Feet
Rent Specials
Apply today and enjoy up to 5 months free on select homes, plus take advantage of newly reduced rates starting at $1,299!* Move-in by September 30 to take advantage of this limited-time offer. *Some restrictions may apply.
About Suncrest Vista at Canyon Trails 55+ Apartments
Our brand-new community for adults 55 and older offers modern 1, 2 and 3 bedroom apartment homes for hundreds less than new communities in the area. Suncrest Vista at Canyon Trails participates in the affordable housing program where income limits apply. As a marquee destination for active senior living in Goodyear, AZ, we offer luxury amenities, spacious floor plans and exciting resident events, all blended with stellar services. One household member must be at least 55 years or older, and all other members at least 40 years or older. Please see website for household income limits and more information.
Suncrest Vista at Canyon Trails 55+ Apartments is located in the Canyon Trails Neighborhood and 85338 Zip code of Goodyear, AZ. This community is professionally managed by Dominium
Unique Features and Amenities
- 24-hour emergency maintenance service
- 9' ceilings
- Beauty salon
- Business center and internet cafe
- Central air-conditioning
- Community garden
- Community room
- Convenient elevators
- Convenient parcel/package center
- Covered carport parking*
- Detached garages available*
- Energy-efficient kitchen appliance package
- Fitness center and yoga studio
- Fully-equipped kitchen
- Gated community entrance
- High-speed internet and cable ready
- In-home full-size washer and dryer connections
- In-home full-size washer and dryer*
- Key-fob controlled entry access
- Kitchen island
- Library
- Luxury vinyl plank flooring
- Modern cabinetry
- Multi-purpose activity room
- Non-smoking community
- Off street parking
- On-site laundry facility
- Patio or balcony*
- Pet friendly community
- Picnic and grilling areas
- Plush bedroom carpet
- Poolside cabana and lounge areas
- Swimming pool
- Theater room
- Walk-in closets*
- Walk-in showers*
Property Contact Info

- Listed by:
- Agency:
- Vendor Logo:
- Website:
- View Property Website
- Call Us:
- (855) 547-1097
- Disclaimer:
Office Hours
| Monday | 9:00 am–6:00 pm |
| Tuesday | 9:00 am–6:00 pm |
| Wednesday | 9:00 am–6:00 pm |
| Thursday | 9:00 am–6:00 pm |
| Friday | 9:00 am–6:00 pm |
| Saturday | 10:00 am–4:00 pm |
| Sunday | 12:00 pm–4:00 pm |
Floorplan Pricing and Availability
Suncrest Vista at Canyon Trails 55+ Apartments offers 1 to 3 Bedroom apartments starting from $1,168 and having 669–1,238 sq ft. Here is the current pricing and availability:
New! Interactive Property Map
1 Bedroom
Floorplan 1A
From $1,168
1 Bed, 1 Bath, 669 sq ftAvailable NowModel Gallery
Floorplans
Availability Details
Price Availability Date Unit Sq Ft View Details $1,168 Available Now 2052 669 $1,208 Available Now 4035 669 $1,208 Available Now 1018 669 Model Amenities and Features
Features
- Air Conditioning
- Balcony
- Cable Ready
- Ceiling Fans
- Heating
- High Speed Internet Access
- Tub/Shower
- Washer/Dryer
- Washer/Dryer Hookup
- Wi-Fi
Kitchen
- Dishwasher
- Disposal
- Eat-in Kitchen
- Freezer
- Granite Countertops
- Ice Maker
- Island Kitchen
- Kitchen
- Microwave
- Oven
- Range
- Refrigerator
Model Rent and Fees
Model Price Range
- $1,168 - $1,208
Unit 2052 Rent and Fees
Unit Price
- $1,168
Model Rent and Fees
Model Price Range
- $1,168 - $1,208
Unit 4035 Rent and Fees
Unit Price
- $1,208
Model Rent and Fees
Model Price Range
- $1,168 - $1,208
Unit 1018 Rent and Fees
Unit Price
- $1,208
Model Rent and Fees
Model Price Range
- $1,168 - $1,208
Apartment Model: 1AFrom $1,1681 Bedroom, 1 Bath, 669 sq ftAvailable Now![]()
1A - Floorplan 1 ![]()
1A - Floorplan 2 Apartment Unit: 2052Apartment Model: 1A$1,1681 Bedroom, 1 Bath, 669 sq ftAvailable NowApartment Unit: 4035Apartment Model: 1A$1,2081 Bedroom, 1 Bath, 669 sq ftAvailable NowApartment Unit: 1018Apartment Model: 1A$1,2081 Bedroom, 1 Bath, 669 sq ftAvailable Now2 Bedrooms
Floorplan 2A
From $1,299
2 Beds, 1.5 Baths, 915-918 sq ftAvailable NowModel Gallery
Floorplans
Availability Details
Price Availability Date Unit Sq Ft View Details $1,399 Available Now 1020 918 $1,399 Available Now 1032 918 $1,299 Available Now 2009 918 Model Amenities and Features
Features
- Air Conditioning
- Balcony
- Cable Ready
- Ceiling Fans
- Heating
- High Speed Internet Access
- Tub/Shower
- Washer/Dryer
- Washer/Dryer Hookup
- Wi-Fi
Kitchen
- Dishwasher
- Disposal
- Eat-in Kitchen
- Freezer
- Granite Countertops
- Ice Maker
- Island Kitchen
- Kitchen
- Microwave
- Oven
- Range
- Refrigerator
Model Rent and Fees
Model Price Range
- $1,299 - $1,452
Current Available Pricing
- $1,299 - $1,399
Unit 1020 Rent and Fees
Unit Price
- $1,399
Model Rent and Fees
Model Price Range
- $1,299 - $1,452
Unit 1032 Rent and Fees
Unit Price
- $1,399
Model Rent and Fees
Model Price Range
- $1,299 - $1,452
Unit 2009 Rent and Fees
Unit Price
- $1,299
Model Rent and Fees
Model Price Range
- $1,299 - $1,452
Apartment Model: 2AFrom $1,2992 Bedroom, 1.5 Bath, 915-918 sq ftAvailable Now![]()
2A - Floorplan 1 ![]()
2A - Floorplan 2 Apartment Unit: 1020Apartment Model: 2A$1,3992 Bedroom, 1.5 Bath, 918 sq ftAvailable NowApartment Unit: 1032Apartment Model: 2A$1,3992 Bedroom, 1.5 Bath, 918 sq ftAvailable NowApartment Unit: 2009Apartment Model: 2A$1,2992 Bedroom, 1.5 Bath, 918 sq ftAvailable Now2AAV (Audio/Visual Accessible)
From $1,299
2 Beds, 2 Baths, 918 sq ftAvailable NowModel Gallery
Floorplans
Availability Details
Price Availability Date Unit Sq Ft View Details $1,399 Available Now 1058 918 $1,299 Available Now 1024 918 Model Amenities and Features
Features
- Air Conditioning
- Balcony
- Cable Ready
- Ceiling Fans
- Heating
- High Speed Internet Access
- Tub/Shower
- Washer/Dryer
- Washer/Dryer Hookup
- Wi-Fi
Kitchen
- Dishwasher
- Disposal
- Eat-in Kitchen
- Freezer
- Granite Countertops
- Ice Maker
- Island Kitchen
- Kitchen
- Microwave
- Oven
- Range
- Refrigerator
Model Rent and Fees
Model Price Range
- $1,299 - $1,452
Current Available Pricing
- $1,299 - $1,399
Unit 1058 Rent and Fees
Unit Price
- $1,399
Model Rent and Fees
Model Price Range
- $1,299 - $1,452
Unit 1024 Rent and Fees
Unit Price
- $1,299
Model Rent and Fees
Model Price Range
- $1,299 - $1,452
Apartment Model: 2AAV (Audio/Visual Accessible)From $1,2992 Bedroom, 2 Bath, 918 sq ftAvailable Now![]()
2AAV (Audio/Visual Accessible) - Floorplan Apartment Unit: 1058Apartment Model: 2AAV (Audio/Visual Accessible)$1,3992 Bedroom, 2 Bath, 918 sq ftAvailable NowApartment Unit: 1024Apartment Model: 2AAV (Audio/Visual Accessible)$1,2992 Bedroom, 2 Bath, 918 sq ftAvailable NowFloorplan 2C
From $1,399
2 Beds, 1.5 Baths, 943 sq ftAvailable NowLargest 2 BedroomThis is the largest 2 Bedroom at this PropertyModel Gallery
Floorplans
Availability Details
Price Availability Date Unit Sq Ft View Details $1,399 Available Now 1036 943 $1,452 Available Now 3036 943 Model Amenities and Features
Features
- Air Conditioning
- Balcony
- Cable Ready
- Ceiling Fans
- Heating
- High Speed Internet Access
- Tub/Shower
- Washer/Dryer
- Washer/Dryer Hookup
- Wi-Fi
Kitchen
- Dishwasher
- Disposal
- Eat-in Kitchen
- Freezer
- Granite Countertops
- Ice Maker
- Island Kitchen
- Kitchen
- Microwave
- Oven
- Range
- Refrigerator
Model Rent and Fees
Model Price Range
- $1,399 - $1,452
Unit 1036 Rent and Fees
Unit Price
- $1,399
Model Rent and Fees
Model Price Range
- $1,399 - $1,452
Unit 3036 Rent and Fees
Unit Price
- $1,452
Model Rent and Fees
Model Price Range
- $1,399 - $1,452
Apartment Model: 2CFrom $1,3992 Bedroom, 1.5 Bath, 943 sq ftAvailable Now![]()
2C - Floorplan 1 ![]()
2C - Floorplan 2 Apartment Unit: 1036Apartment Model: 2C$1,3992 Bedroom, 1.5 Bath, 943 sq ftAvailable NowApartment Unit: 3036Apartment Model: 2C$1,4522 Bedroom, 1.5 Bath, 943 sq ftAvailable Now2AA (Wheelchair Accessible)
From $1,399
2 Beds, 2 Baths, 915 sq ftAvailable NowModel Gallery
Floorplans
Availability Details
Price Availability Date Unit Sq Ft View Details $1,399 Available Now 1045 915 $1,399 Available Now 2045 915 Model Amenities and Features
Features
- Air Conditioning
- Balcony
- Cable Ready
- Ceiling Fans
- Heating
- High Speed Internet Access
- Tub/Shower
- Washer/Dryer
- Washer/Dryer Hookup
- Wi-Fi
Kitchen
- Dishwasher
- Disposal
- Eat-in Kitchen
- Freezer
- Granite Countertops
- Ice Maker
- Island Kitchen
- Kitchen
- Microwave
- Oven
- Range
- Refrigerator
Model Rent and Fees
Model Price Range
- $1,399 - $1,452
Current Available Pricing
- $1,399
Unit 1045 Rent and Fees
Unit Price
- $1,399
Model Rent and Fees
Model Price Range
- $1,399 - $1,452
Unit 2045 Rent and Fees
Unit Price
- $1,399
Model Rent and Fees
Model Price Range
- $1,399 - $1,452
Apartment Model: 2AA (Wheelchair Accessible)From $1,3992 Bedroom, 2 Bath, 915 sq ftAvailable Now![]()
2AA (Wheelchair Accessible) - Floorplan 1 ![]()
2AA (Wheelchair Accessible) - Floorplan 2 Apartment Unit: 1045Apartment Model: 2AA (Wheelchair Accessible)$1,3992 Bedroom, 2 Bath, 915 sq ftAvailable NowApartment Unit: 2045Apartment Model: 2AA (Wheelchair Accessible)$1,3992 Bedroom, 2 Bath, 915 sq ftAvailable NowFloorplan 2B
$1,452
2 Beds, 2 Baths, 912 sq ftAvailable NowModel Gallery
Floorplans
Availability Details
Price Availability Date Unit Sq Ft View Details $1,452 Available Now 1013 912 $1,452 Available Now 3017 912 $1,452 Available Now 3013 912 Model Amenities and Features
Features
- Air Conditioning
- Balcony
- Cable Ready
- Ceiling Fans
- Heating
- High Speed Internet Access
- Tub/Shower
- Washer/Dryer
- Washer/Dryer Hookup
- Wi-Fi
Kitchen
- Dishwasher
- Disposal
- Eat-in Kitchen
- Freezer
- Granite Countertops
- Ice Maker
- Island Kitchen
- Kitchen
- Microwave
- Oven
- Range
- Refrigerator
Model Rent and Fees
Model Price
- $1,452
Unit 1013 Rent and Fees
Unit Price
- $1,452
Model Rent and Fees
Price
- $1,452
Unit 3017 Rent and Fees
Unit Price
- $1,452
Model Rent and Fees
Price
- $1,452
Unit 3013 Rent and Fees
Unit Price
- $1,452
Model Rent and Fees
Price
- $1,452
Apartment Model: 2BFrom $1,4522 Bedroom, 2 Bath, 912 sq ftAvailable Now![]()
2B - Floorplan 1 ![]()
2B - Floorplan 2 Apartment Unit: 1013Apartment Model: 2B$1,4522 Bedroom, 2 Bath, 912 sq ftAvailable NowApartment Unit: 3017Apartment Model: 2B$1,4522 Bedroom, 2 Bath, 912 sq ftAvailable NowApartment Unit: 3013Apartment Model: 2B$1,4522 Bedroom, 2 Bath, 912 sq ftAvailable Now3 Bedrooms
Floorplan 3A
From $1,499
3 Beds, 2 Baths, 1189 sq ftAvailable NowCheapest 3 BedroomThis is the cheapest 3 Bedroom at this PropertyModel Gallery
Floorplans
Availability Details
Price Availability Date Unit Sq Ft View Details $1,645 Available Now 1038 1189 $1,645 Available Now 1049 1189 $1,499 Available Now 2038 1189 Model Amenities and Features
Features
- Air Conditioning
- Balcony
- Cable Ready
- Ceiling Fans
- Heating
- High Speed Internet Access
- Tub/Shower
- Washer/Dryer
- Washer/Dryer Hookup
- Wi-Fi
Kitchen
- Dishwasher
- Disposal
- Eat-in Kitchen
- Freezer
- Granite Countertops
- Ice Maker
- Island Kitchen
- Kitchen
- Microwave
- Oven
- Range
- Refrigerator
Model Rent and Fees
Model Price Range
- $1,499 - $1,645
Unit 1038 Rent and Fees
Unit Price
- $1,645
Model Rent and Fees
Model Price Range
- $1,499 - $1,645
Unit 1049 Rent and Fees
Unit Price
- $1,645
Model Rent and Fees
Model Price Range
- $1,499 - $1,645
Unit 2038 Rent and Fees
Unit Price
- $1,499
Model Rent and Fees
Model Price Range
- $1,499 - $1,645
Apartment Model: 3AFrom $1,4993 Bedroom, 2 Bath, 1189 sq ftAvailable Now![]()
3A - Floorplan 1 ![]()
3A - Floorplan 2 Apartment Unit: 1038Apartment Model: 3A$1,6453 Bedroom, 2 Bath, 1189 sq ftAvailable NowApartment Unit: 1049Apartment Model: 3A$1,6453 Bedroom, 2 Bath, 1189 sq ftAvailable NowApartment Unit: 2038Apartment Model: 3A$1,4993 Bedroom, 2 Bath, 1189 sq ftAvailable NowFloorplan 3B
From $1,590
3 Beds, 2 Baths, 1238 sq ftAvailable NowModel Gallery
Floorplans
Availability Details
Price Availability Date Unit Sq Ft View Details $1,590 Available Now 4037 1238 $1,590 Available Now 2068 1238 $1,645 Available Now 1014 1238 Model Amenities and Features
Features
- Air Conditioning
- Balcony
- Cable Ready
- Ceiling Fans
- Heating
- High Speed Internet Access
- Tub/Shower
- Washer/Dryer
- Washer/Dryer Hookup
- Wi-Fi
Kitchen
- Dishwasher
- Disposal
- Eat-in Kitchen
- Freezer
- Granite Countertops
- Ice Maker
- Island Kitchen
- Kitchen
- Microwave
- Oven
- Range
- Refrigerator
Model Rent and Fees
Model Price Range
- $1,590 - $1,645
Unit 4037 Rent and Fees
Unit Price
- $1,590
Model Rent and Fees
Model Price Range
- $1,590 - $1,645
Unit 2068 Rent and Fees
Unit Price
- $1,590
Model Rent and Fees
Model Price Range
- $1,590 - $1,645
Unit 1014 Rent and Fees
Unit Price
- $1,645
Model Rent and Fees
Model Price Range
- $1,590 - $1,645
Apartment Model: 3BFrom $1,5903 Bedroom, 2 Bath, 1238 sq ftAvailable Now![]()
3B - Floorplan 1 ![]()
3B - Floorplan 2 Apartment Unit: 4037Apartment Model: 3B$1,5903 Bedroom, 2 Bath, 1238 sq ftAvailable NowApartment Unit: 2068Apartment Model: 3B$1,5903 Bedroom, 2 Bath, 1238 sq ftAvailable NowApartment Unit: 1014Apartment Model: 3B$1,6453 Bedroom, 2 Bath, 1238 sq ftAvailable Now3BAV (Audio/Visual Accessible)
From $1,590
3 Beds, 2 Baths, 1238 sq ftAvailable NowModel Gallery
Floorplans
Availability Details
Price Availability Date Unit Sq Ft $1,590 Available Now 2014 1238 Model Amenities and Features
Features
- Air Conditioning
- Balcony
- Cable Ready
- Ceiling Fans
- Heating
- High Speed Internet Access
- Tub/Shower
- Washer/Dryer
- Washer/Dryer Hookup
- Wi-Fi
Kitchen
- Dishwasher
- Disposal
- Eat-in Kitchen
- Freezer
- Granite Countertops
- Ice Maker
- Island Kitchen
- Kitchen
- Microwave
- Oven
- Range
- Refrigerator
Unit 2014 Rent and Fees
Unit Price
- $1,590
Model Rent and Fees
Model Price Range
- $1,590 - $1,645
Apartment Model: 3BAV (Audio/Visual Accessible)From $1,5903 Bedroom, 2 Bath, 1238 sq ftAvailable Now![]()
3BAV (Audio/Visual Accessible) - Floorplan Apartment Unit: 2014Apartment Model: 3BAV (Audio/Visual Accessible)$1,5903 Bedroom, 2 Bath, 1238 sq ftAvailable Now
Schedule a Tour
Property Information
- 261 Units
- 4 Stories
- Built in 2025
Income Restrictions At Suncrest Vista at Canyon Trails 55+ Apartments
Income restrictions apply to some or all residents. Contact the community for more information.
| # Persons | Annual Income |
|---|---|
| 1 | $47,220 |
| 2 | $54,000 |
| 3 | $60,720 |
| 4 | $67,440 |
| 5 | $72,840 |
| 6 | $78,240 |
To qualify, you must be equal to or below those in the chart, based on the number of persons living in the dwelling.
Lease Terms
- 12 mo
Fees and Policies
The fees listed below are community-provided and may exclude utilities or add-ons. All payments are made directly to the property and are non-refundable unless otherwise specified.
Required Fees
One-Time Basics
- Due at Application
- Application Fee Per ApplicantiCharged per applicant.$35.00
Other Fees and Policies
Personal Add-Ons
- Washer/DryeriWasher/Dryer Charged per unit.$30.00/mo
Pet Fees
- Cat
- Cat DepositiMax of 2. Charged Per Pet.$300.00
- Cat RentiCharged Per Pet.$25.00/mo
- Dog
- Dog DepositiMax of 2. Charged Per Pet.$300.00
- Dog RentiCharged Per Pet.$25.00/mo
- Other Pet
- Monthly Pet RentiMonthly Pet Rent Charged Per Pet.$25.00/mo
- Refundable Pet DepositiRefundable Pet Deposit Charged Per Pet.$300.00
Some breed and other restrictions may apply. Please call for more details.
Max of 2. | Restrictions: Some breed and other restrictions may apply. Please call for more details.
Parking Fees
- Other
- Carport ParkingiCarport Parking Charged Per Vehicle.$50.00/mo
- Garage rentiGarage Rent Charged Per Vehicle.$100.00/mo
- Other
Additional Parking Options
Property Fee Disclaimer: Based on community-supplied data and independent market research. Subject to change without notice. May exclude fees for mandatory or optional services and usage-based utilities.
Features and Amenities
On-Site Services
- Pet Play Area
- Renters Insurance Program
- 24 Hour Access
- Laundry Facilities
Community Features
- Business Center
- Clubhouse
- Lounge
- Multi Use Room
- Elevator
Outdoor Features
- Grill
- Cabana
- Picnic Area
- Controlled Access
- Patio
Recreation and Fitness
- Fitness Center
- Bicycle Storage
- Walking/Biking Trails
- Pool
Interior Features
- Balcony
- Tub/Shower
- Heating
- Ceiling Fans
- High Speed Internet Access
- Cable Ready
- Washer/Dryer Hookup
- Washer/Dryer
- Air Conditioning
- Wi Fi
Kitchen Amenities
- Dishwasher
- Eat In Kitchen
- Microwave
- Island Kitchen
- Range
- Refrigerator
- Oven
- Disposal
- Freezer
- Ice Maker
- Kitchen
- Granite Countertops
Living Area Features
- Walk In Closets
- Double Pane Windows
- Carpet
- Vinyl Flooring
- Family Room
- Dining Room
- Office
- Window Coverings

Map
- Shopping
- Colleges
- Grocery
- Medical

Map
Getting Around
20 / 100 Somewhat walkable
40 / 100 Fairly bikeable
100 / 100 Exceptionally car friendly
Getting to Know the Area
50 / 100 Restaurants
40 / 100 Cafes
20 / 100 Nightlife
40 / 100 Shopping
50 / 100 Noise Level
Frequently Asked Questions about Suncrest Vista at Canyon Trails 55+ Apartments
Where is Suncrest Vista at Canyon Trails 55+ Apartments located?
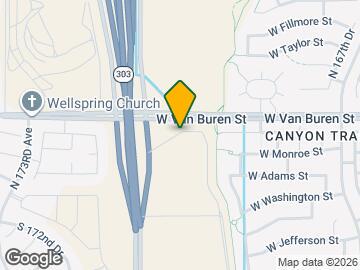
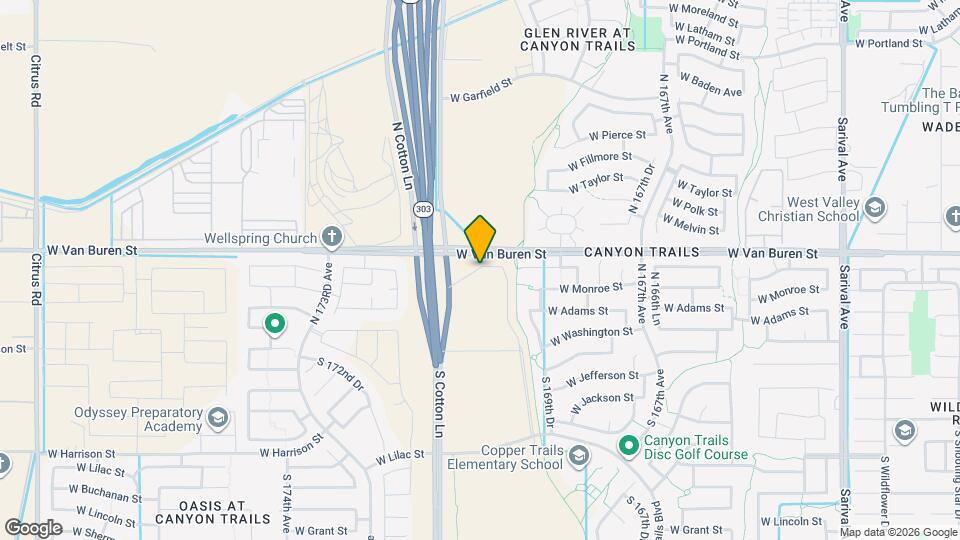
Suncrest Vista at Canyon Trails 55+ Apartments is located at 16985 W Van Buren St near the Canyon Trails area of Goodyear, AZ
What is the current rent range at Suncrest Vista at Canyon Trails 55+ Apartments?
1 Bedroom to 3 Bedroom Apartments at Suncrest Vista at Canyon Trails 55+ Apartments currently range from $1,168 to $1,645
When is the leasing office open?
- The office Hours for Suncrest Vista at Canyon Trails 55+ Apartments are
- Monday 9:00 am–6:00 pm
- Tuesday 9:00 am–6:00 pm
- Wednesday 9:00 am–6:00 pm
- Thursday 9:00 am–6:00 pm
- Friday 9:00 am–6:00 pm
- Saturday 10:00 am–4:00 pm
- Sunday 12:00 pm–4:00 pm
Are pets allowed?
Call us today to find out our pet policy and if we allow pets
Are there any rent specials?
The current rent special at Suncrest Vista at Canyon Trails 55+ Apartments is: Apply today and enjoy up to 5 months free on select homes, plus take advantage of newly reduced rates starting at $1,299!* Move-in by September 30 to take advantage of this limited-time offer. *Some restrictions may apply..
Renters Reviews and Ratings
Nearby Schools
Copper Trails
About GreatSchools Data on ApartmentHomeLiving.com.
Points of Interest
Time and distance from Suncrest Vista at Canyon Trails 55+ Apartments.
Big Box and Retail
Burlington
Goodwill
Safeway
Colleges and Universities
Groceries
Safeway
Food City
Bashas'
Hospitals
Western Regional Medical Center
Abrazo West Campus
Copper Springs Hospital
Military Bases
Luke Air Force Base
Shopping Centers
Suncrest Vista at Canyon Trails 55+ Apartments has 5 shopping centers within 1.4 miles.
Nearby Neighborhoods
Rental Price Ranges in the Area
| Bedroom | Average Rent | Cheapest Rent | Highest Rent |
|---|---|---|---|
| Goodyear Studio Apartments | $1,177 | $799 | $1,386 |
| Goodyear 1 Bedroom Apartments | $1,441 | $853 | $2,341 |
| Goodyear 2 Bedroom Apartments | $1,632 | $1,026 | $2,806 |
| Goodyear 3 Bedroom Apartments | $2,115 | $1,333 | $9,386 |
| Goodyear 4 Bedroom Apartments | $2,790 | $1,956 | $3,050 |
| 2 Bedroom Homes | $2,507 | $1,550 | $5,000 |
| 3 Bedroom Homes | $2,282 | $1,695 | $7,500 |
| 4 Bedroom Homes | $2,921 | $1,600 | $10,000+ |
| 5 Bedroom Homes | $3,262 | $2,219 | $7,560 |
| 6 Bedroom Homes | $3,450 | $3,450 | $3,450 |
Browse Top Apartments in Goodyear
By Price
By Community Type
- Goodyear Apartments for Rent by Owner
- Goodyear Apartments with Rent Specials
- Goodyear Top Rated Apartments
- Goodyear Corporate Apartments
- Goodyear Furnished Apartments
- Goodyear Gated Apartments
- Goodyear Loft Apartments
- Goodyear Low Income Apartments
- Goodyear Military Apartments
- New Goodyear Apartments
- Goodyear Senior Apartments
- Goodyear Short-term Apartments
- Goodyear Student Apartments
- Goodyear Apartments with Utilities Included


Max of 2. | Restrictions: Some breed and other restrictions may apply. Please call for more details.