


- 1–2 Bedrooms
- $1,335-$1,860 Pricing
- 768–1,152 Square Feet
Rent Specials
Look & Lease Special! Tour and apply within 24 hours, and receive your admin fee waived. *Restrictions apply. Offer subject to change without notice.
About Sundance Creek Townhomes
A Refreshing Community:The Renaissance | Coming Early 2026We welcome you home to The Renaissance Apartments, built especially for those who serve our community, offering luxury at an affordable price. Having it all has never been more in reach. Join our insiders list today for more information about our brand-new community.

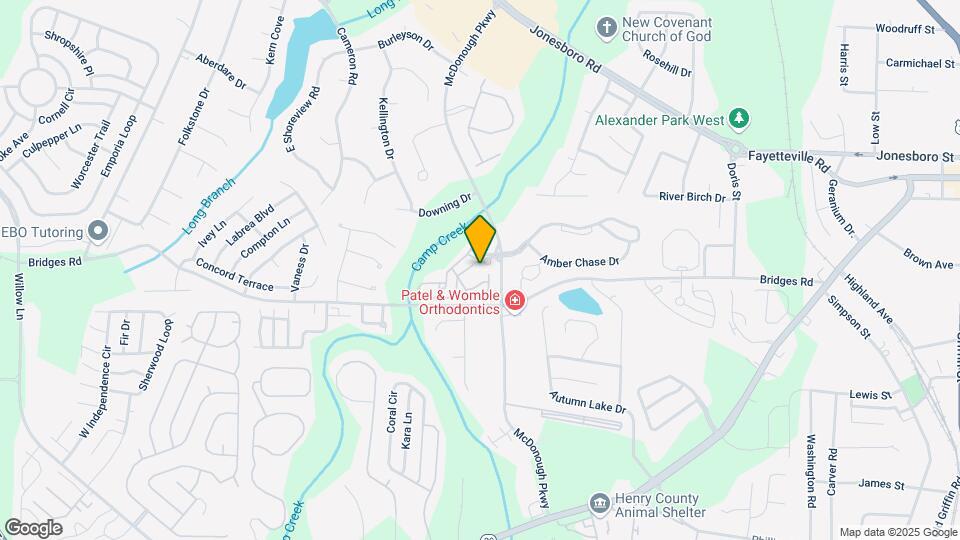
Sundance Creek Townhomes is located in the 30253 Zip code of Mcdonough, GA. This community is professionally managed by Arlington Properties
Unique Features and Amenities
- 24-Hr Emergency Maintenance
- 2-inch Wood Style Blinds Throughout*
- Co-Working Space & Business Lounge
- Energy Star Rated Appliances*
- Full-Sized Washer/Dryer Included
- Gated Community
- Leash-Free Pet Park with Agility Equipment
- Newly Renovated Apartment Homes Available*
- Online Customer Service with Rent Pay Options
- Outdoor Grilling Station
- Private Garages
- Private Patios
- Private Storage
- Professionally Managed by Arlington Properties
- Quartz Countertops*
- Refreshing Pool with Sundeck
- Spacious Walk-in Closets
- Stainless Steel Appliances*
- Subway Tile Kitchen Backsplash*
- Upgraded Fixtures & Finishes*
- Wood-style Flooring*
Property Contact Info

- Listed by:
- Agency:
- Vendor Logo:
- Website:
- View Property Website
- Call Us:
- (844) 716-0429
- Disclaimer:
Office Hours
| Monday | 9:00 am–6:00 pm |
| Tuesday | 9:00 am–6:00 pm |
| Wednesday | 9:00 am–6:00 pm |
| Thursday | 9:00 am–6:00 pm |
| Friday | 9:00 am–6:00 pm |
| Saturday | 10:00 am–5:00 pm |
| Sunday | Closed |
Floorplan Pricing and Availability
Sundance Creek Townhomes offers 1 to 2 Bedroom apartments starting from $1,335 and having 768–1,152 sq ft. Here is the current pricing and availability:
New! Interactive Property Map
1 Bedroom
Rose
From $1,335
1 Bed, 1 Bath, 768 sq ftAvailable Sep 5Model Gallery
Floorplans
Availability Details
Price Availability Date Unit Sq Ft View Details $1,335 September 5, 2026 0509 768 $1,335 September 7, 2026 0501 768 $1,400 September 11, 2026 2003 768 Model Amenities and Features
Kitchen
- Kitchen
- Quartz Countertops
- Stainless Steel Appliances
Model Rent and Fees
Model Price Range
- $1,335 - $1,400
Unit 0509 Rent and Fees
Unit Price
- $1,335
Model Rent and Fees
Model Price Range
- $1,335 - $1,400
Unit 0501 Rent and Fees
Unit Price
- $1,335
Model Rent and Fees
Model Price Range
- $1,335 - $1,400
Unit 2003 Rent and Fees
Unit Price
- $1,400
Model Rent and Fees
Model Price Range
- $1,335 - $1,400
Apartment Model: RoseFrom $1,3351 Bedroom, 1 Bath, 768 sq ftAvailable September 5, 2026![]()
Rose - Floorplan Apartment Unit: 0509Apartment Model: Rose$1,3351 Bedroom, 1 Bath, 768 sq ftAvailable September 5, 2026Apartment Unit: 0501Apartment Model: Rose$1,3351 Bedroom, 1 Bath, 768 sq ftAvailable September 7, 2026Apartment Unit: 2003Apartment Model: Rose$1,4001 Bedroom, 1 Bath, 768 sq ftAvailable September 11, 2026Daisy
From $1,390
1 Bed, 1.5 Baths, 864 sq ftAvailable Aug 27Model Gallery
Floorplans
Availability Details
Price Availability Date Unit Sq Ft View Details $1,435 August 27, 2026 1206 864 $1,435 August 28, 2026 2109 864 $1,390 September 14, 2026 2203 864 Model Amenities and Features
Kitchen
- Kitchen
- Quartz Countertops
- Stainless Steel Appliances
Model Rent and Fees
Model Price Range
- $1,390 - $1,465
Current Available Pricing
- $1,390 - $1,435
Unit 1206 Rent and Fees
Unit Price
- $1,435
Model Rent and Fees
Model Price Range
- $1,390 - $1,465
Unit 2109 Rent and Fees
Unit Price
- $1,435
Model Rent and Fees
Model Price Range
- $1,390 - $1,465
Unit 2203 Rent and Fees
Unit Price
- $1,390
Model Rent and Fees
Model Price Range
- $1,390 - $1,465
Apartment Model: DaisyFrom $1,3901 Bedroom, 1.5 Bath, 864 sq ftAvailable August 27, 2026![]()
Daisy - Floorplan Apartment Unit: 1206Apartment Model: Daisy$1,4351 Bedroom, 1.5 Bath, 864 sq ftAvailable August 27, 2026Apartment Unit: 2109Apartment Model: Daisy$1,4351 Bedroom, 1.5 Bath, 864 sq ftAvailable August 28, 2026Apartment Unit: 2203Apartment Model: Daisy$1,3901 Bedroom, 1.5 Bath, 864 sq ftAvailable September 14, 20262 Bedrooms
Show Unavailable FloorplansLotus
From $1,615
2 Beds, 2.5 Baths, 1152 sq ftAvailable NowModel Gallery
Floorplans
Availability Details
Price Availability Date Unit Sq Ft View Details $1,655 Available Now 1615 1152 $1,615 September 21, 2026 1612 1152 $1,615 September 22, 2026 1814 1152 Model Amenities and Features
Kitchen
- Kitchen
- Quartz Countertops
- Stainless Steel Appliances
Model Rent and Fees
Model Price Range
- $1,615 - $1,655
Unit 1615 Rent and Fees
Unit Price
- $1,655
Model Rent and Fees
Model Price Range
- $1,615 - $1,655
Unit 1612 Rent and Fees
Unit Price
- $1,615
Model Rent and Fees
Model Price Range
- $1,615 - $1,655
Unit 1814 Rent and Fees
Unit Price
- $1,615
Model Rent and Fees
Model Price Range
- $1,615 - $1,655
Apartment Model: LotusFrom $1,6152 Bedroom, 2.5 Bath, 1152 sq ftAvailable Now![]()
Lotus - Floorplan Apartment Unit: 1615Apartment Model: Lotus$1,6552 Bedroom, 2.5 Bath, 1152 sq ftAvailable NowApartment Unit: 1612Apartment Model: Lotus$1,6152 Bedroom, 2.5 Bath, 1152 sq ftAvailable September 21, 2026Apartment Unit: 1814Apartment Model: Lotus$1,6152 Bedroom, 2.5 Bath, 1152 sq ftAvailable September 22, 2026Violet
From $1,485
2 Beds, 2 Baths, 1081 sq ftAvailable Oct 8Cheapest 2 BedroomThis is the cheapest 2 Bedroom at this PropertyModel Gallery
Floorplans
Availability Details
Price Availability Date Unit Sq Ft View Details $1,750 October 8, 2026 1408 1081 $1,485 November 7, 2026 2503 1081 Model Amenities and Features
Kitchen
- Kitchen
- Quartz Countertops
- Stainless Steel Appliances
Model Rent and Fees
Model Price Range
- $1,485 - $1,750
Unit 1408 Rent and Fees
Unit Price
- $1,750
Model Rent and Fees
Model Price Range
- $1,485 - $1,750
Unit 2503 Rent and Fees
Unit Price
- $1,485
Model Rent and Fees
Model Price Range
- $1,485 - $1,750
Apartment Model: VioletFrom $1,4852 Bedroom, 2 Bath, 1081 sq ftAvailable October 8, 2026![]()
Violet - Floorplan Apartment Unit: 1408Apartment Model: Violet$1,7502 Bedroom, 2 Bath, 1081 sq ftAvailable October 8, 2026Apartment Unit: 2503Apartment Model: Violet$1,4852 Bedroom, 2 Bath, 1081 sq ftAvailable November 7, 2026Tulip
From $1,780
2 Beds, 2.5 Baths, 1081 sq ftAvailable Oct 5Model Gallery
Floorplans
Availability Details
Price Availability Date Unit Sq Ft View Details $1,799 October 5, 2026 2402 1081 $1,860 October 30, 2026 1502 1081 $1,780 January 7, 2027 2406 1081 Model Amenities and Features
Kitchen
- Kitchen
- Quartz Countertops
- Stainless Steel Appliances
Model Rent and Fees
Model Price Range
- $1,780 - $1,860
Unit 2402 Rent and Fees
Unit Price
- $1,799
Model Rent and Fees
Model Price Range
- $1,780 - $1,860
Unit 1502 Rent and Fees
Unit Price
- $1,860
Model Rent and Fees
Model Price Range
- $1,780 - $1,860
Unit 2406 Rent and Fees
Unit Price
- $1,780
Model Rent and Fees
Model Price Range
- $1,780 - $1,860
Apartment Model: TulipFrom $1,7802 Bedroom, 2.5 Bath, 1081 sq ftAvailable October 5, 2026![]()
Tulip - Floorplan Apartment Unit: 2402Apartment Model: Tulip$1,7992 Bedroom, 2.5 Bath, 1081 sq ftAvailable October 5, 2026Apartment Unit: 1502Apartment Model: Tulip$1,8602 Bedroom, 2.5 Bath, 1081 sq ftAvailable October 30, 2026Apartment Unit: 2406Apartment Model: Tulip$1,7802 Bedroom, 2.5 Bath, 1081 sq ftAvailable January 7, 2027Azalea
$1,835
2 Beds, 2.5 Baths, 1152 sq ftAvailable Oct 11Model Gallery
Floorplans
Availability Details
Price Availability Date Unit Sq Ft $1,835 October 11, 2026 0805 1152 Model Amenities and Features
Kitchen
- Kitchen
- Quartz Countertops
- Stainless Steel Appliances
Unit 0805 Rent and Fees
Unit Price
- $1,835
Model Rent and Fees
Price
- $1,835
Apartment Model: Azalea$1,8352 Bedroom, 2.5 Bath, 1152 sq ftAvailable October 11, 2026![]()
Azalea - Floorplan Apartment Unit: 0805Apartment Model: Azalea$1,8352 Bedroom, 2.5 Bath, 1152 sq ftAvailable October 11, 2026Orchid
2 Beds, 2 Baths, 1049 sq ftModel Gallery
Floorplans
Availability Details
Availability Date Unit Sq Ft Call for Availability Orchid 1049 sq ft Model Amenities and Features
Kitchen
- Kitchen
- Quartz Countertops
- Stainless Steel Appliances
Apartment Model: OrchidCall For Rates2 Bedroom, 2 Bath, 1049 sq ftUnavailable![]()
Orchid - Floorplan Lilac
2 Beds, 2.5 Baths, 1049 sq ftModel Gallery
Floorplans
Availability Details
Availability Date Unit Sq Ft Call for Availability Lilac 1049 sq ft Model Amenities and Features
Kitchen
- Kitchen
- Quartz Countertops
- Stainless Steel Appliances
Apartment Model: LilacCall For Rates2 Bedroom, 2.5 Bath, 1049 sq ftUnavailable![]()
Lilac - Floorplan
Schedule a Tour
Videos
3D Tours
Property Information
- Renovated In Dec 2023
- 232 Units
- 2 Stories
- Built in 2004
Lease Terms
- 7 - 15 mo
Fees and Policies
The fees listed below are community-provided and may exclude utilities or add-ons. All payments are made directly to the property and are non-refundable unless otherwise specified.
Required Fees
One-Time Basics
- Due at Application
- Administrative FeeiCharged per unit.$200.00
- Application Fee Per ApplicantiCharged per applicant.$85.00
Other Fees and Policies
Pet Fees
- Cat
- Cat FeeiMax of 2. Charged Per Pet.$400.00
- Cat RentiCharged Per Pet.$30.00/mo
- Dog
- Dog FeeiMax of 2. Charged Per Pet.$400.00
- Dog RentiCharged Per Pet.$30.00/mo
Restricted breeds: Pit Bulls and Staffordshire Terriers Doberman Pinschers Chow Chows Rottweilers Presa Canarios German Shepherds Other restrictions may apply.
Max of 2. Pet Fee: $400 per pet Pet Rent: $30 pet rent/per pet.
Storage Fees
- Storage Unit
- Storage DepositiCharged per rentable item.$0.00
- Storage RentiCharged per rentable item.$30.00/mo
Parking Info and Fees
- Other
Property Fee Disclaimer: Based on community-supplied data and independent market research. Subject to change without notice. May exclude fees for mandatory or optional services and usage-based utilities.
Features and Amenities
Community Features
- Lounge
Outdoor Features
- Gated
- Patio
Recreation and Fitness
- Pool
Kitchen Amenities
- Stainless Steel Appliances
- Kitchen
- Quartz Countertops
Living Area Features
- Walk In Closets

Map
- Shopping
- Grocery
- Medical

Map
Getting Around
40 / 100 Fairly walkable
40 / 100 Fairly bikeable
80 / 100 Very car friendly
Getting to Know the Area
60 / 100 Restaurants
40 / 100 Cafes
40 / 100 Nightlife
50 / 100 Shopping
70 / 100 Parks
100 / 100 Noise Level
Frequently Asked Questions about Sundance Creek Townhomes
Where is Sundance Creek Townhomes located?
Sundance Creek Townhomes is located at 575 McDonough Pky, Mcdonough, GA
What is the current rent range at Sundance Creek Townhomes?
1 Bedroom to 2 Bedroom Apartments at Sundance Creek Townhomes currently range from $1,335 to $1,860
When is the leasing office open?
- The office Hours for Sundance Creek Townhomes are
- Monday 9:00 am–6:00 pm
- Tuesday 9:00 am–6:00 pm
- Wednesday 9:00 am–6:00 pm
- Thursday 9:00 am–6:00 pm
- Friday 9:00 am–6:00 pm
- Saturday 10:00 am–5:00 pm
- Sunday Closed
Are pets allowed?
Call us today to find out our pet policy and if we allow pets
Are there any rent specials?
The current rent special at Sundance Creek Townhomes is: Look & Lease Special! Tour and apply within 24 hours, and receive your admin fee waived. *Restrictions apply. Offer subject to change without notice..
Renters Reviews and Ratings
Awful
Property Manager Responded
Please don't move here
Property Manager Responded
MOLD
Property Manager Responded
Unprofessional
Property Manager Responded
Current Resident
Stay Away from here!
Sundance Creek Apartments
My place
Nearby Schools
Wesley Lakes Elementary School
Henry County Middle School
McDonough High School
About GreatSchools Data on ApartmentHomeLiving.com.
Points of Interest
Time and distance from Sundance Creek Townhomes.
Big Box and Retail
Jcpenney
Kohl's
Target
Groceries
Aldi
Hospitals
Shopping Centers
Sundance Creek Townhomes has 5 shopping centers within 0.7 miles.
Nearby Neighborhoods
Rental Price Ranges in the Area
| Bedroom | Average Rent | Cheapest Rent | Highest Rent |
|---|---|---|---|
| Mcdonough Studio Apartments | $1,467 | $1,313 | $2,137 |
| Mcdonough 1 Bedroom Apartments | $1,549 | $700 | $2,402 |
| Mcdonough 2 Bedroom Apartments | $1,836 | $1,299 | $3,005 |
| Mcdonough 3 Bedroom Apartments | $2,274 | $1,425 | $3,737 |
| Mcdonough 4 Bedroom Apartments | $2,817 | $2,200 | $3,408 |
| 2 Bedroom Homes | $1,696 | $1,300 | $2,652 |
| 3 Bedroom Homes | $1,959 | $1,350 | $3,000 |
| 4 Bedroom Homes | $2,471 | $1,800 | $3,400 |
| 5 Bedroom Homes | $3,047 | $1,950 | $10,000+ |
| 6 Bedroom Homes | $2,480 | $2,480 | $2,480 |
| 7 Bedroom Homes | $3,495 | $3,495 | $3,495 |
Browse Top Apartments in Mcdonough
By Price
By Community Type
- Mcdonough Apartments with Rent Specials
- Mcdonough Top Rated Apartments
- Mcdonough Corporate Apartments
- Mcdonough Furnished Apartments
- Mcdonough Gated Apartments
- Mcdonough Low Income Apartments
- New Mcdonough Apartments
- Mcdonough Senior Apartments
- Mcdonough Short-term Apartments
- Mcdonough Apartments with Utilities Included


Max of 2. Pet Fee: $400 per pet Pet Rent: $30 pet rent/per pet.