Your message has been sent! Thank you!

Sunrise Landing Apartments

Verified
This is a CoStar Verified® Listing

Sunrise Landing Apartments in Lufkin, TX is verified by CoStar’s® proprietary screening and fraud detection process, so you can shop and rent with confidence on ApartmentHomeLiving.com. Always protect yourself when shopping online.

(936) 299-6927
Check Availability
1212 E Denman Ave, Lufkin, TX 75901

Contact

Sunrise Landing Apartments

1212 E Denman Ave
Lufkin, TX 75901
(936) 299-6927
Sunrise Landing Apartments in Lufkin, TX - Building Photo
  • 1–3 Bedrooms
  • $785-$1,350 Pricing
  • 430–1,059 Square Feet

About Sunrise Landing Apartments

Recently renovated Sunrise landing gives residents a place to call home. Pet friendly with open space for everyone to enjoy. We are centrally located in Lufkin to provide an easy commute.

Sunrise Landing Apartments is located in the 75901 Zip code of Lufkin, TX. This community is professionally managed by Aligned Ventures

Property Contact Info

Office Hours

Monday8:30 am–5:30 pm
Tuesday8:30 am–5:30 pm
Wednesday8:30 am–5:30 pm
Thursday8:30 am–5:30 pm
Friday8:30 am–5:30 pm
SaturdayClosed
SundayClosed

Floorplan Pricing and Availability

Sunrise Landing Apartments offers 1 to 3 Bedroom apartments starting from $875 and having 430–1,059 sq ft. Here is the current pricing and availability:

Cost CalculatorEstimate your monthly and one-time fees
  • 1 Bedroom

    1X1M

    $875

    1 Bed, 1 Bath, 585 sq ft
    Available Jul 20

    Availability Details

    PriceAvailability DateUnitSq FtView Details
    $875 July 20, 202616585
    $875 July 20, 202627585
    $875 July 20, 202641585

    Model Amenities and Features

    Features

    • Air Conditioning
    • Balcony
    • Cable Ready
    • Ceiling Fans
    • Tub/Shower
    • Wheelchair Accessible
    • Windows

    Kitchen

    • Dishwasher
    • Disposal
    • Microwave
    • Oven
    • Pantry
    • Range
    • Refrigerator
    • Stainless Steel Appliances

    Model Rent and Fees

    Model Price

    • $875

    Deposit

    • $199 deposit

    Unit 16 Rent and Fees

    Unit Price

    • $875
    • View Details and Rent Estimate

    Deposit

    • $199 deposit

    Model Rent and Fees

    Price

    • $875

    Unit 27 Rent and Fees

    Unit Price

    • $875
    • View Details and Rent Estimate

    Deposit

    • $199 deposit

    Model Rent and Fees

    Price

    • $875

    Unit 41 Rent and Fees

    Unit Price

    • $875
    • View Details and Rent Estimate

    Deposit

    • $199 deposit

    Model Rent and Fees

    Price

    • $875

    1X1S

    1 Bed, 1 Bath, 430 sq ft
     

    Availability Details

    PriceAvailability DateUnitSq FtDeposit
    $785Call for Availability1X1S430 sq ft$199

    Model Amenities and Features

    Features

    • Air Conditioning
    • Balcony
    • Cable Ready
    • Ceiling Fans
    • Tub/Shower
    • Wheelchair Accessible
    • Windows

    Kitchen

    • Dishwasher
    • Disposal
    • Microwave
    • Oven
    • Pantry
    • Range
    • Refrigerator
    • Stainless Steel Appliances

    Model Rent and Fees

    Model Price

    • $785

    Deposit

    • $199 deposit

    1X1L

    1 Bed, 1 Bath, 630 sq ft
     
    Largest 1 BedroomThis is the largest 1 Bedroom at this Property

    Availability Details

    PriceAvailability DateUnitSq FtDeposit
    $940Call for Availability1X1L630 sq ft$199

    Model Amenities and Features

    Features

    • Air Conditioning
    • Balcony
    • Cable Ready
    • Ceiling Fans
    • Tub/Shower
    • Wheelchair Accessible
    • Windows

    Kitchen

    • Dishwasher
    • Disposal
    • Microwave
    • Oven
    • Pantry
    • Range
    • Refrigerator
    • Stainless Steel Appliances

    Model Rent and Fees

    Model Price

    • $940

    Deposit

    • $199 deposit
    Show Unavailable Floorplans
  • 2 Bedrooms

    2X1.5

    $1,000

    2 Beds, 1.5 Baths, 800 sq ft
    Available Now

    Availability Details

    PriceAvailability DateUnitSq FtView Details
    $1,000Available Now44800
    $1,000Available Now57800
    $1,000Available Now58800

    Model Amenities and Features

    Features

    • Air Conditioning
    • Balcony
    • Cable Ready
    • Ceiling Fans
    • Tub/Shower
    • Wheelchair Accessible
    • Windows

    Kitchen

    • Dishwasher
    • Disposal
    • Microwave
    • Oven
    • Pantry
    • Range
    • Refrigerator
    • Stainless Steel Appliances

    Model Rent and Fees

    Model Price

    • $1,000

    Deposit

    • $299 deposit

    Unit 44 Rent and Fees

    Unit Price

    • $1,000
    • View Details and Rent Estimate

    Deposit

    • $299 deposit

    Model Rent and Fees

    Price

    • $1,000

    Unit 57 Rent and Fees

    Unit Price

    • $1,000
    • View Details and Rent Estimate

    Deposit

    • $299 deposit

    Model Rent and Fees

    Price

    • $1,000

    Unit 58 Rent and Fees

    Unit Price

    • $1,000
    • View Details and Rent Estimate

    Deposit

    • $299 deposit

    Model Rent and Fees

    Price

    • $1,000

    Floorplan 2X2

    $1,035

    2 Beds, 2 Baths, 850 sq ft
    Available Now

    Availability Details

    PriceAvailability DateUnitSq FtView Details
    $1,035Available Now69850
    $1,035Available Now70850
    $1,035Available Now92850

    Model Amenities and Features

    Features

    • Air Conditioning
    • Balcony
    • Cable Ready
    • Ceiling Fans
    • Tub/Shower
    • Wheelchair Accessible
    • Windows

    Kitchen

    • Dishwasher
    • Disposal
    • Microwave
    • Oven
    • Pantry
    • Range
    • Refrigerator
    • Stainless Steel Appliances

    Model Rent and Fees

    Model Price

    • $1,035

    Deposit

    • $299 deposit

    Unit 69 Rent and Fees

    Unit Price

    • $1,035
    • View Details and Rent Estimate

    Deposit

    • $299 deposit

    Model Rent and Fees

    Price

    • $1,035

    Unit 70 Rent and Fees

    Unit Price

    • $1,035
    • View Details and Rent Estimate

    Deposit

    • $299 deposit

    Model Rent and Fees

    Price

    • $1,035

    Unit 92 Rent and Fees

    Unit Price

    • $1,035
    • View Details and Rent Estimate

    Deposit

    • $299 deposit

    Model Rent and Fees

    Price

    • $1,035
  • 3 Bedrooms

    Floorplan 3X2

    3 Beds, 2 Baths, 1059 sq ft
     

    Availability Details

    PriceAvailability DateUnitSq FtDeposit
    $1,350Call for Availability3X21059 sq ft$399

    Model Amenities and Features

    Features

    • Air Conditioning
    • Balcony
    • Cable Ready
    • Ceiling Fans
    • Tub/Shower
    • Wheelchair Accessible
    • Windows

    Kitchen

    • Dishwasher
    • Disposal
    • Microwave
    • Oven
    • Pantry
    • Range
    • Refrigerator
    • Stainless Steel Appliances

    Model Rent and Fees

    Model Price

    • $1,350

    Deposit

    • $399 deposit
Price shown is base rent. Excludes user-selected optional fees and variable or usage-based fees and required charges due at or prior to move-in or at move-out. View Fees and Policies for details. Price, availability, fees, and any applicable rent special are subject to change without notice.

Schedule a Tour

Schedule a Tour
Call us at: (936) 299-6927 to schedule a tour.

Property Information

  • 123 Units
  • 2 Stories
  • Built in 1973

Lease Terms

  • 12 mo

Fees and Policies

The fees listed below are community-provided and may exclude utilities or add-ons. All payments are made directly to the property and are non-refundable unless otherwise specified. Use the Cost Calculator to determine costs based on your needs.

Required Fees

One-Time Basics

Due at Application
Application Fee Per ApplicantiCharged Per Applicant.$30.00
Due at Move-In
Administrative FeeiCharged Per Unit.$75.00

Utilities

Resident Utility ChargeiCharged Per Unit.$40.00/mo

Other Fees and Policies

Pet Fees

Cat
One-Time Pet FeeiMax of 2. Charged Per Pet.$250.00
Monthly Pet FeeiMax of 2. Charged Per Pet.$30.00
Pet interview, Spayed/Neutered
Restrictions:

Dogs and Cats Welcome. Please call our Leasing Office for complete Pet Policy information.

Comments:

Max of 2.

Dog
Monthly Pet FeeiMax of 2. Charged Per Pet.$30.00
One-Time Pet FeeiMax of 2. Charged Per Pet.$250.00
Pet interview, Spayed/Neutered
Restrictions:

Dogs and Cats Welcome. Please call our Leasing Office for complete Pet Policy information.

Comments:

Max of 2.

Property Fee Disclaimer: Based on community-supplied data and independent market research. Subject to change without notice. May exclude fees for mandatory or optional services and usage-based utilities.

Features and Amenities

On-Site Services

  • Maintenance On Site
  • Planned Social Activities
  • Property Manager On Site
  • Online Services
  • Video Patrol
  • Laundry Facilities

Community Features

  • Walk Up

Outdoor Features

  • Grill
  • Courtyard
  • Fenced Lot
  • Picnic Area
  • Controlled Access
  • Patio

Recreation and Fitness

  • Playground

Interior Features

  • Balcony
  • Windows
  • Tub/Shower
  • Ceiling Fans
  • Cable Ready
  • Air Conditioning
  • Wheelchair Accessible

Kitchen Amenities

  • Dishwasher
  • Microwave
  • Oven
  • Pantry
  • Range
  • Refrigerator
  • Disposal
  • Stainless Steel Appliances

Living Area Features

  • Walk In Closets
  • Dining Room
  • Vinyl Flooring
  • Carpet
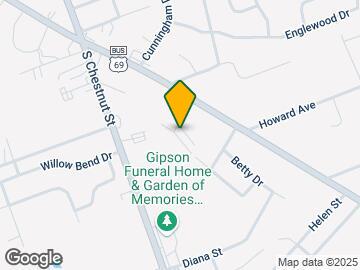
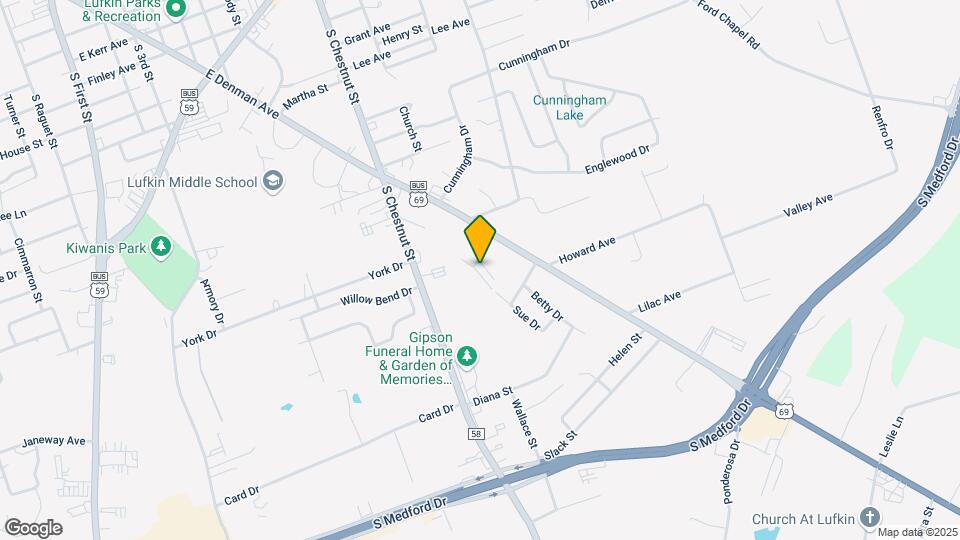
Google Map

Map

1212 E Denman Ave, Lufkin, TX 75901

Frequently Asked Questions about Sunrise Landing Apartments

Where is Sunrise Landing Apartments located?

Sunrise Landing Apartments is located at 1212 E Denman Ave, Lufkin, TX

What is the current rent range at Sunrise Landing Apartments?

1 Bedroom to 3 Bedroom Apartments at Sunrise Landing Apartments currently range from $875 to $1,035

When is the leasing office open?

  • The office Hours for Sunrise Landing Apartments are
  • Monday 8:30 am–5:30 pm
  • Tuesday 8:30 am–5:30 pm
  • Wednesday 8:30 am–5:30 pm
  • Thursday 8:30 am–5:30 pm
  • Friday 8:30 am–5:30 pm
  • Saturday Closed
  • Sunday Closed

Are pets allowed?

Call us today to find out our pet policy and if we allow pets

Lifestyle Ratings

  • Pet Friendly 3.0

    Top Pet Friendly apartments have specified that they accept pets and feature a number pet friendly amenities for renters with furry friends.

    Rating Factors

    This 3.0-star Pet Friendly rating is based on the following features:

    • Fenced Lot(s)
    • Balconies
    • Courtyard
    • Air Conditioning
    • Patios
Learn more about Lifestyle Search

Renters Reviews and Ratings

4.5
4 Renters Reviews

Quiet

November 20, 2023 - Review from Apartments.com
Its a quiet place, Has what I need and I enjoy it

Close to everything

June 20, 2023 - Review from Apartments.com
New owners are upgrading units. Manager is nice and apts are close to everything

Great Upgrades

June 20, 2023 - Review from Apartments.com
The renovated apartments are very nice with great appliances and flooring. Love the property.

Stephen courts #1

December 9, 2020 - Review from Apartments.com
They are the cheapest apartments in Lufkin. They are okay..I had no issues until I got a new neighbors.....However my neighbor has like three dogs and a pig and there is a bad odors that keeps coming into my apartment...sometimes it smells like ammonia and sometimes it just stinks....I complained to the office and all she said is I will talk to them....guess what it still stinks....

Nearby Schools

Lufkin High School

Lufkin Independent School District
309 South Medford Drive
Public School - Grades 9-12 (2135 Students)
In Attendance Zone4 minute drive / 1.5 miles away
5/10

Kurth Primary School

Lufkin Independent School District
521 York Drive
Public School - Grades PK-5 (253 Students)
In Attendance Zone1 minute drive / 0.5 miles away
School data provided by GreatSchools.
details
The GreatSchools Rating helps parents compare schools within a state based on a variety of school quality indicators and provides a helpful picture of how effectively each school serves all of its students. Ratings are on scale of 1 (below average) and to 10 (above average) and can include test scores, college readiness, academic progress, advanced courses, equity, discipline and attendance data. We also advise parents to visit schools, consider other information on school performance and programs, and consider needs as part of the school selection process.

About GreatSchools Data on ApartmentHomeLiving.com.

Points of Interest

Time and distance from Sunrise Landing Apartments.

Big Box and Retail

Lowe's

3501 S Medford Dr
1 minute drive / 0.45 miles away

Target

4200 S Medford Dr
2 minute drive / 0.72 miles away

Walgreens

102 N Timberland Dr
3 minute drive / 1.25 miles away

Colleges and Universities

Angelina College

3500 South First
5 minute drive / 2.59 miles away

Groceries

Brookshire Brothers

301 S Chestnut St
3 minute drive / 1.06 miles away

La Michoacana Meat Market

416 Atkinson Dr
5 minute drive / 1.88 miles away

Hospitals

Chi St. Lukes Health Memorial Lufkin

1201 West Frank Street
4 minute drive / 2.26 miles away

Oceans Behavioral Hospital Of Lufkin

302 Gobblers Knob Rd
4 minute drive / 2.3 miles away

Woodland Heights Medical Center

505 South John Redditt Drive
5 minute drive / 2.78 miles away

Shopping Centers

Medford Plaza

4003 S Medford Dr
1 minute drive / 0.65 miles away

Garden District Shopping Center

4206 S Medford Dr
2 minute drive / 0.75 miles away

Chestnut Village

500 S Chestnut St
2 minute drive / 0.93 miles away

Sunrise Landing Apartments has 5 shopping centers within 1.0 miles.

Rental Price Ranges in the Area

BedroomAverage RentCheapest RentHighest Rent
Lufkin Studio Apartments $788$700$1,032
Lufkin 1 Bedroom Apartments $891$670$1,150
Lufkin 2 Bedroom Apartments $1,118$725$1,415
Lufkin 3 Bedroom Apartments $1,384$1,145$1,500

Browse Top Apartments in Lufkin

Viewing: Sunrise Landing Apartments | Desktop Version | Listing Updated: 07/10/2026 | AHLSLV