


Request Notification
Sunscape Apartments
Roanoke, VA 24018

- 1–2 Bedrooms
- 733–1,076 Square Feet
About Sunscape Apartments
Now Offering 24 Hour Online Leasing Communication! Introducing Sunscape Apartments – a place that feels like home from the first moment you step through the front door. Nestled in the southwest part of the city, our apartments in Roanoke, VA, meld the convenience of a well-located community with amenities that will make you feel like you are living in a resort.Sunscape is a newly renovated community, each home offers upscale, luxury interiors with a refined level of customization in design choice. Choose your cabinetry finish collection from a custom dark espresso finish or white linen, all with coordinated quartz countertops and elegant backsplash tile. A private patio or balcony with gorgeous views of the Blue Ridge Mountains is also part of the experience, as are essential features such as in-unit washer and dryer connections, generous closet space, garages, carports, and generous parking, among others. Fully furnished corporate units are available too.Adding to your convenience and comfort, our pet-friendly community provides a variety of options for your free time. We have a full-circuit cardio gym, hot tub, resort-style pool with sundeck and free Wi-Fi, pickleball courts, and a sweet BBQ and picnic area for you to enjoy. Your pets will be equally happy here, thanks to our leash-free dog park with agility, while the beautiful landscapes and 24-hour emergency maintenance further enhance your living experience at Sunscape. What's more, living in our unique condo-style community in Southeast Roanoke will allow for a convenient commute to virtually any part of the city, including Carilion Health Systems and Virginia Western Community College.Learn more about our Roanoke, VA apartments and call to schedule a tour!
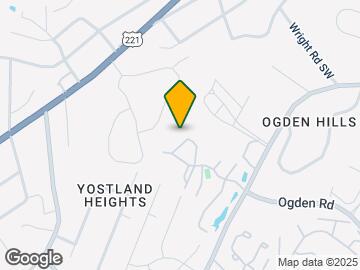
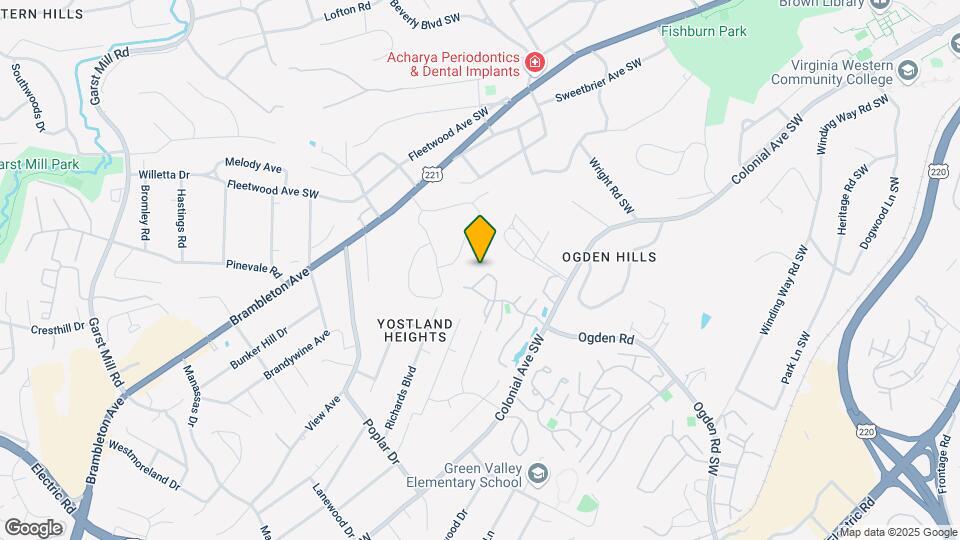
Sunscape Apartments is located in the Cave Spring Neighborhood and 24018 Zip code of Roanoke, VA.
Unique Features and Amenities
- $250 Hometown Heroes Move-In Discount
- Accelerated Home Internet & Cable Connections
- Amazon Hub Lockers
- Balcony
- Balcony, Patio, & View Options
- Community View
- Custom, Open-Concept Layouts
- Espresso Cabinetry Collection with White Quartz Su
- Fireplace
- First Floor
- Free, Unassigned Parking
- Full-Size Washer/Dryer Connections
- Furnished Suites Available
- Ideal Location for Shopping & Entertaining
- Lake View
- Leash-Free Pet Park
- Nestled in Foothills of Blue Ridge Mountains
- Optional Fireplace
- Outdoor Social Space
- Pet-Free Building Options
- Pickleball Courts
- Pool View
- Second Floor
- Smart Lock & Thermostat
- Smoke-Free Community
- Third Floor
- Vaulted Ceilings
- White Linen Cabinetry Collection with Soft Grey Qu
- Wooded View
Property Contact Info
Office Hours
| Monday | 9:00 am–6:00 pm |
| Tuesday | 9:00 am–6:00 pm |
| Wednesday | 9:00 am–6:00 pm |
| Thursday | 9:00 am–6:00 pm |
| Friday | 9:00 am–6:00 pm |
| Saturday | 9:00 am–5:00 pm |
| Sunday | Closed |
Floorplan Pricing and Availability
New! Interactive Property Map
1 Bedroom
The Spirit 1 BR 1 BA
1 Bed, 1 Bath, 733 sq ftAvailable NowModel Gallery
Floorplans
Photos
Availability Details
Availability Date Unit Sq Ft View Details Available Now 302 733 Available Soon 348 733 September 4, 2026 343 733 Model Amenities and Features
Features
- High Speed Internet Access
- Smoke Free
Unique Features
- Espresso Cabinetry Collection with White Quartz Su
- White Linen Cabinetry Collection with Soft Grey Qu
Unit 302 Amenities and Features
Features
- High Speed Internet Access
- Smoke Free
Unique Features
- Espresso Cabinetry Collection with White Quartz Su
- White Linen Cabinetry Collection with Soft Grey Qu
Unit 348 Amenities and Features
Features
- High Speed Internet Access
- Smoke Free
Unique Features
- Espresso Cabinetry Collection with White Quartz Su
- White Linen Cabinetry Collection with Soft Grey Qu
Unit 343 Amenities and Features
Features
- High Speed Internet Access
- Smoke Free
Unique Features
- Espresso Cabinetry Collection with White Quartz Su
- White Linen Cabinetry Collection with Soft Grey Qu
Apartment Model: The Spirit 1 BR 1 BA1 Bedroom, 1 Bath, 733 sq ftAvailable NowFloorplansPhotos![]()
The Spirit 1 BR 1 BA - Image 1 ![]()
The Spirit 1 BR 1 BA - Image 2 ![]()
The Spirit 1 BR 1 BA - Image 3 ![]()
The Spirit 1 BR 1 BA - Image 4 ![]()
The Spirit 1 BR 1 BA - Image 5 ![]()
The Spirit 1 BR 1 BA - Image 6 ![]()
The Spirit 1 BR 1 BA - Image 7 ![]()
The Spirit 1 BR 1 BA - Image 8 ![]()
The Spirit 1 BR 1 BA - Image 9 ![]()
The Spirit 1 BR 1 BA - Image 10 ![]()
The Spirit 1 BR 1 BA - Floorplan Apartment Unit: 302Apartment Model: The Spirit 1 BR 1 BA1 Bedroom, 1 Bath, 733 sq ftAvailable NowApartment Unit: 348Apartment Model: The Spirit 1 BR 1 BA1 Bedroom, 1 Bath, 733 sq ftAvailable SoonApartment Unit: 343Apartment Model: The Spirit 1 BR 1 BA1 Bedroom, 1 Bath, 733 sq ftAvailable September 4, 20262 Bedrooms
The Grand 2 BR 2 BA
2 Beds, 2 Baths, 1076 sq ftAvailable Sep 20Model Gallery
Floorplans
Photos
Availability Details
Availability Date Unit Sq Ft View Details September 20, 2026 811 1076 September 30, 2026 114 1076 October 3, 2026 322 1076 Model Amenities and Features
Features
- High Speed Internet Access
- Smoke Free
Unique Features
- Espresso Cabinetry Collection with White Quartz Su
- White Linen Cabinetry Collection with Soft Grey Qu
Unit 811 Amenities and Features
Features
- High Speed Internet Access
- Smoke Free
Unique Features
- Espresso Cabinetry Collection with White Quartz Su
- White Linen Cabinetry Collection with Soft Grey Qu
Unit 114 Amenities and Features
Features
- High Speed Internet Access
- Smoke Free
Unique Features
- Espresso Cabinetry Collection with White Quartz Su
- White Linen Cabinetry Collection with Soft Grey Qu
Unit 322 Amenities and Features
Features
- High Speed Internet Access
- Smoke Free
Unique Features
- Espresso Cabinetry Collection with White Quartz Su
- White Linen Cabinetry Collection with Soft Grey Qu
Apartment Model: The Grand 2 BR 2 BA2 Bedroom, 2 Bath, 1076 sq ftAvailable September 20, 2026FloorplansPhotos![]()
The Grand 2 BR 2 BA - Image 1 ![]()
The Grand 2 BR 2 BA - Image 2 ![]()
The Grand 2 BR 2 BA - Image 3 ![]()
The Grand 2 BR 2 BA - Image 4 ![]()
The Grand 2 BR 2 BA - Image 5 ![]()
The Grand 2 BR 2 BA - Image 6 ![]()
The Grand 2 BR 2 BA - Image 7 ![]()
The Grand 2 BR 2 BA - Image 8 ![]()
The Grand 2 BR 2 BA - Image 9 ![]()
The Grand 2 BR 2 BA - Image 10 ![]()
The Grand 2 BR 2 BA - Floorplan Apartment Unit: 811Apartment Model: The Grand 2 BR 2 BA2 Bedroom, 2 Bath, 1076 sq ftAvailable September 20, 2026Apartment Unit: 114Apartment Model: The Grand 2 BR 2 BA2 Bedroom, 2 Bath, 1076 sq ftAvailable September 30, 2026Apartment Unit: 322Apartment Model: The Grand 2 BR 2 BA2 Bedroom, 2 Bath, 1076 sq ftAvailable October 3, 2026
Property Information
- 264 Units
- 3 Stories
- Built in 1997
Fees and Policies
The fees listed below are community-provided and may exclude utilities or add-ons. All payments are made directly to the property and are non-refundable unless otherwise specified.
Required Fees
One-Time Basics
- Due at Application
- Application Fee Per ApplicantiCharged per applicant.$50.00
- Due at Move-In
- Redecorating FeeiCharged per unit.$250.00
- Holding Fee - RefundableiCharged per unit.$200.00
Utilities
- TrashiCharged per unit.$10.00/mo
Other Fees and Policies
Personal Add-Ons
- Full Size Washer/DryeriCharged per unit.$45.00
Pet Fees
- Cat
- Cat FeeiMax of 2. Charged Per Unit.$400.00
- Cat RentiCharged Per Pet.$35.00/mo
- Dog
- Dog FeeiMax of 2. Charged Per Unit.$400.00
- Dog RentiCharged Per Pet.$35.00/mo
See Community Website Amenity Page for Pet Policy Details
Max of 2. | Restrictions: See Community Website Amenity Page for Pet Policy Details.
Parking Info and Fees
- Surface Lot
- Covered
- Garage Parking
- Other
Property Fee Disclaimer: Based on community-supplied data and independent market research. Subject to change without notice. May exclude fees for mandatory or optional services and usage-based utilities.
Features and Amenities
Community Features
- Corporate Housing
Map
- Shopping
- Colleges
- Grocery
- Medical
- Nearby Properties

Map
Getting Around
40 / 100 Fairly walkable
30 / 100 Limited public transit
50 / 100 Fairly bikeable
90 / 100 Exceptionally car friendly
Getting to Know the Area
50 / 100 Restaurants
30 / 100 Cafes
40 / 100 Nightlife
60 / 100 Shopping
100 / 100 Noise Level
Renters Reviews and Ratings
Verified Renter
Property Manager Responded
Verified Renter
Property Manager Responded
Verified Renter
Property Manager Responded
Verified Renter
Property Manager Responded
Verified Renter
Property Manager Responded
Verified Renter
Property Manager Responded
Verified Renter
Property Manager Responded
Verified Renter
Property Manager Responded
Verified Renter
Spacious
Would not recommend
The Misleading Rental
Nearby Schools
Hidden Valley High
Green Valley Elementary
Hidden Valley Middle School
About GreatSchools Data on ApartmentHomeLiving.com.
Points of Interest
Time and distance from Sunscape Apartments.
Big Box and Retail
Kroger
Publix
Walgreens
Colleges and Universities
Groceries
Kroger
Food Lion
Publix
Hospitals
Shopping Centers
Sunscape Apartments has 5 shopping centers within 1.1 miles.
Nearby Neighborhoods
Rental Price Ranges in the Area
| Bedroom | Average Rent | Cheapest Rent | Highest Rent |
|---|---|---|---|
| Roanoke Studio Apartments | $946 | $690 | $1,374 |
| Roanoke 1 Bedroom Apartments | $1,361 | $671 | $2,875 |
| Roanoke 2 Bedroom Apartments | $1,593 | $778 | $3,845 |
| Roanoke 3 Bedroom Apartments | $1,905 | $923 | $3,825 |
| Roanoke 4 Bedroom Apartments | $1,887 | $1,805 | $1,929 |
| 2 Bedroom Homes | $1,425 | $875 | $2,200 |
| 3 Bedroom Homes | $1,929 | $1,195 | $2,995 |
| 4 Bedroom Homes | $2,643 | $1,550 | $4,400 |
| 6 Bedroom Homes | $2,036 | $1,623 | $2,450 |
Nearby Apartments
Nearby Homes
Did You Know?
22% of apartment shoppers plan to spend 4-6 months in their apartment search.


Max of 2. | Restrictions: See Community Website Amenity Page for Pet Policy Details.