- Studio–2 Bedrooms
- $782-$3,845 Pricing
- 480–970 Square Feet
Rent Specials
Enjoy our newly refreshed pricing with up to six weeks rent free!
About Sunset Canyon
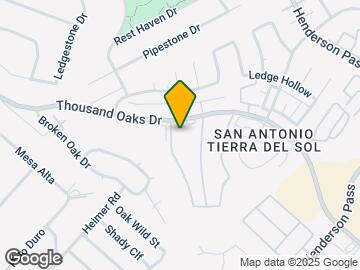
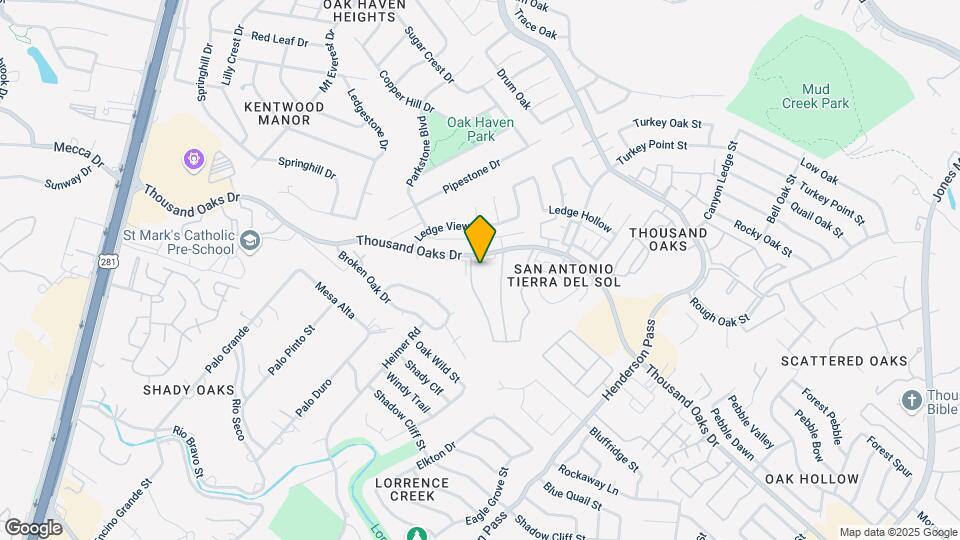
Sunset Canyon is located at 2170 Thousand Oaks Dr San Antonio, TX and is managed by CLEAR Property Management , a reputable property management company with verified listings on RENTCafe. Sunset Canyon offers Studio to 2 bedroom apartments ranging in size from 480 to 970 sq.ft. Amenities include Air Conditioner, Availability 24 Hours, BBQ/Picnic Area, Cable Ready, Carpeting and more. This rental community is pet friendly, welcoming both cats and dogs. Property is located in the 78232 ZIP code. For more details, contact our office at or use the online contact form and we will get back to you as soon as possible.
Sunset Canyon is located in the Thousand Oaks Neighborhood and 78232 Zip code of San Antonio, TX. This community is professionally managed by Clear Property Management
Unique Features and Amenities
- Amana stainless steel appliances*
- Bark Park
- BBQ Poolside Grilling
- Bookcase or Computer Desk Built-In*
- Ceiling Fans in all living rooms & bedrooms
- Central Air Conditioning
- Decorative Subway Tile Backsplash*
- Electric Heat
- Extra Storage
- Grey cabinetry with under cabinet lighting
- High Ceilings*
- In unit Washer and Dryer
- Microwave*
- Modern studios, one, and two, bedroom floor plans
- Nest Thermostat
- No Deposit Option
- Online Resident Services
- Patio/Balcony
- Pet Friendly
- Plush Carpeting - 2nd & 3rd Floors
- Premium Renovation Package*
- Scenic Hilltop Views*
- Spacious Walk-In Closet with custom shelving
- Standard Renovation Package*
- USB Charging Outlets
- Wood Burning Fireplaces*
- Wood-Inspired Flooring - 1st Floors
- Yards in select homes
Property Contact Info

- Listed by:
- Agency:
- Vendor Logo:
- Website:
- View Property Website
- Call Us:
- (210) 871-9773
- Disclaimer:
Office Hours
| Monday | 10:00 am–6:00 pm |
| Tuesday | 10:00 am–6:00 pm |
| Wednesday | 10:00 am–6:00 pm |
| Thursday | 10:00 am–6:00 pm |
| Friday | 10:00 am–6:00 pm |
| Saturday | 10:00 am–5:00 pm |
| Sunday | Closed |
Floorplan Pricing and Availability
Sunset Canyon offers Studio to 2 Bedroom apartments starting from $782 and having 480–970 sq ft. Here is the current pricing and availability:
New! Interactive Property Map
Studio
Floorplan E1
From $796
Studio, 1 Bath, 480 sq ftAvailable Sep 17Model Gallery
Floorplans
Photos
Availability Details
Price Availability Date Unit Sq Ft View Details $971 September 17, 2026 0516Q 480 $976 September 17, 2026 0521Q 480 $796 September 25, 2026 1123Q 480 Model Amenities and Features
Features
- Air Conditioning
- Cable Ready
- Ceiling Fans
- Washer/Dryer
- Washer/Dryer Hookup
Kitchen
- Dishwasher
- Disposal
- Microwave
Living Space
- Walk-In Closets
- Window Coverings
Model Rent and Fees
Model Price Range
- $796 - $2,971
Current Available Pricing
- $796 - $976
Unit 0516Q Amenities and Features
Features
- Air Conditioning
- Cable Ready
- Ceiling Fans
- Washer/Dryer
- Washer/Dryer Hookup
Kitchen
- Dishwasher
- Disposal
- Microwave
Living Space
- Walk-In Closets
- Window Coverings
Unit 0516Q Rent and Fees
Unit Price
- $971
View Details and Rent EstimateModel Rent and Fees
Model Price Range
- $796 - $2,971
Unit 0521Q Amenities and Features
Features
- Air Conditioning
- Cable Ready
- Ceiling Fans
- Washer/Dryer
- Washer/Dryer Hookup
Kitchen
- Dishwasher
- Disposal
- Microwave
Living Space
- Walk-In Closets
- Window Coverings
Unit 0521Q Rent and Fees
Unit Price
- $976
View Details and Rent EstimateModel Rent and Fees
Model Price Range
- $796 - $2,971
Unit 1123Q Amenities and Features
Features
- Air Conditioning
- Cable Ready
- Ceiling Fans
- Washer/Dryer
- Washer/Dryer Hookup
Kitchen
- Dishwasher
- Disposal
- Microwave
Living Space
- Walk-In Closets
- Window Coverings
Unit 1123Q Rent and Fees
Unit Price
- $796
View Details and Rent EstimateModel Rent and Fees
Model Price Range
- $796 - $2,971
Apartment Model: E1From $796Studio, 1 Bath, 480 sq ftAvailable September 17, 2026FloorplansPhotos![]()
E1 - Image 1 ![]()
E1 - Image 2 ![]()
E1 - Image 3 ![]()
E1 - Image 4 ![]()
E1 - Image 5 ![]()
E1 - Image 6 ![]()
E1 - Floorplan Apartment Unit: 0516QApartment Model: E1$971Studio, 1 Bath, 480 sq ftAvailable September 17, 2026Apartment Unit: 0521QApartment Model: E1$976Studio, 1 Bath, 480 sq ftAvailable September 17, 2026Apartment Unit: 1123QApartment Model: E1$796Studio, 1 Bath, 480 sq ftAvailable September 25, 20261 Bedroom
Floorplan A1
From $782
1 Bed, 1 Bath, 566 sq ftAvailable NowCheapest 1 BedroomThis is the cheapest 1 Bedroom at this PropertyModel Gallery
Floorplans
Photos
Availability Details
Price Availability Date Unit Sq Ft View Details $902 Available Now 1224Q 566 $812 August 4, 2026 0825T 566 $892 August 7, 2026 1226Q 566 Model Amenities and Features
Features
- Air Conditioning
- Cable Ready
- Ceiling Fans
- Washer/Dryer
- Washer/Dryer Hookup
Kitchen
- Dishwasher
- Disposal
- Microwave
Living Space
- Walk-In Closets
- Window Coverings
Model Rent and Fees
Model Price Range
- $782 - $2,432
Current Available Pricing
- $812 - $902
Unit 1224Q Amenities and Features
Features
- Air Conditioning
- Cable Ready
- Ceiling Fans
- Washer/Dryer
- Washer/Dryer Hookup
Kitchen
- Dishwasher
- Disposal
- Microwave
Living Space
- Walk-In Closets
- Window Coverings
Unit 1224Q Rent and Fees
Unit Price
- $902
View Details and Rent EstimateModel Rent and Fees
Model Price Range
- $782 - $2,432
Unit 0825T Amenities and Features
Features
- Air Conditioning
- Cable Ready
- Ceiling Fans
- Washer/Dryer
- Washer/Dryer Hookup
Kitchen
- Dishwasher
- Disposal
- Microwave
Living Space
- Walk-In Closets
- Window Coverings
Unit 0825T Rent and Fees
Unit Price
- $812
View Details and Rent EstimateModel Rent and Fees
Model Price Range
- $782 - $2,432
Unit 1226Q Amenities and Features
Features
- Air Conditioning
- Cable Ready
- Ceiling Fans
- Washer/Dryer
- Washer/Dryer Hookup
Kitchen
- Dishwasher
- Disposal
- Microwave
Living Space
- Walk-In Closets
- Window Coverings
Unit 1226Q Rent and Fees
Unit Price
- $892
View Details and Rent EstimateModel Rent and Fees
Model Price Range
- $782 - $2,432
Apartment Model: A1From $7821 Bedroom, 1 Bath, 566 sq ftAvailable NowFloorplansPhotos![]()
A1 - Image 1 ![]()
A1 - Image 2 ![]()
A1 - Image 3 ![]()
A1 - Image 4 ![]()
A1 - Image 5 ![]()
A1 - Image 6 ![]()
A1 - Image 7 ![]()
A1 - Image 8 ![]()
A1 - Image 9 ![]()
A1 - Image 10 ![]()
A1 - Floorplan Apartment Unit: 1224QApartment Model: A1$9021 Bedroom, 1 Bath, 566 sq ftAvailable NowApartment Unit: 0825TApartment Model: A1$8121 Bedroom, 1 Bath, 566 sq ftAvailable August 4, 2026Apartment Unit: 1226QApartment Model: A1$8921 Bedroom, 1 Bath, 566 sq ftAvailable August 7, 2026Floorplan A2
From $817
1 Bed, 1 Bath, 700 sq ftAvailable NowLargest 1 BedroomThis is the largest 1 Bedroom at this PropertyModel Gallery
Floorplans
Photos
Availability Details
Price Availability Date Unit Sq Ft View Details $1,017 Available Now 1528Q 700 $1,007 Available Now 1514Q 700 $972 Available Now 1515Q 700 Model Amenities and Features
Features
- Air Conditioning
- Cable Ready
- Ceiling Fans
- Washer/Dryer
- Washer/Dryer Hookup
Kitchen
- Dishwasher
- Disposal
- Microwave
Living Space
- Walk-In Closets
- Window Coverings
Model Rent and Fees
Model Price Range
- $817 - $2,646
Current Available Pricing
- $972 - $1,017
Unit 1528Q Amenities and Features
Features
- Air Conditioning
- Cable Ready
- Ceiling Fans
- Washer/Dryer
- Washer/Dryer Hookup
Kitchen
- Dishwasher
- Disposal
- Microwave
Living Space
- Walk-In Closets
- Window Coverings
Unit 1528Q Rent and Fees
Unit Price
- $1,017
View Details and Rent EstimateModel Rent and Fees
Model Price Range
- $817 - $2,646
Unit 1514Q Amenities and Features
Features
- Air Conditioning
- Cable Ready
- Ceiling Fans
- Washer/Dryer
- Washer/Dryer Hookup
Kitchen
- Dishwasher
- Disposal
- Microwave
Living Space
- Walk-In Closets
- Window Coverings
Unit 1514Q Rent and Fees
Unit Price
- $1,007
View Details and Rent EstimateModel Rent and Fees
Model Price Range
- $817 - $2,646
Unit 1515Q Amenities and Features
Features
- Air Conditioning
- Cable Ready
- Ceiling Fans
- Washer/Dryer
- Washer/Dryer Hookup
Kitchen
- Dishwasher
- Disposal
- Microwave
Living Space
- Walk-In Closets
- Window Coverings
Unit 1515Q Rent and Fees
Unit Price
- $972
View Details and Rent EstimateModel Rent and Fees
Model Price Range
- $817 - $2,646
Apartment Model: A2From $8171 Bedroom, 1 Bath, 700 sq ftAvailable NowFloorplansPhotos![]()
A2 - Image 1 ![]()
A2 - Image 2 ![]()
A2 - Image 3 ![]()
A2 - Image 4 ![]()
A2 - Image 5 ![]()
A2 - Floorplan Apartment Unit: 1528QApartment Model: A2$1,0171 Bedroom, 1 Bath, 700 sq ftAvailable NowApartment Unit: 1514QApartment Model: A2$1,0071 Bedroom, 1 Bath, 700 sq ftAvailable NowApartment Unit: 1515QApartment Model: A2$9721 Bedroom, 1 Bath, 700 sq ftAvailable NowFloorplan E1C
From $829
1 Bed, 1 Bath, 480 sq ftAvailable NowModel Gallery
Floorplans
Availability Details
Price Availability Date Unit Sq Ft View Details $883 Available Now 1212T 480 $883 Available Now 1213T 480 $883 Available Now 1214T 480 Model Amenities and Features
Features
- Air Conditioning
- Balcony
- Cable Ready
- Ceiling Fans
- Fireplace
Kitchen
- Disposal
- Microwave
- Refrigerator
- Stainless Steel Appliances
Model Rent and Fees
Model Price Range
- $829 - $2,152
Current Available Pricing
- $883
Unit 1212T Rent and Fees
Unit Price
- $883
View Details and Rent EstimateModel Rent and Fees
Model Price Range
- $829 - $2,152
Unit 1213T Rent and Fees
Unit Price
- $883
View Details and Rent EstimateModel Rent and Fees
Model Price Range
- $829 - $2,152
Unit 1214T Rent and Fees
Unit Price
- $883
View Details and Rent EstimateModel Rent and Fees
Model Price Range
- $829 - $2,152
Apartment Model: E1CFrom $8291 Bedroom, 1 Bath, 480 sq ftAvailable Now![]()
E1C - Floorplan Apartment Unit: 1212TApartment Model: E1C$8831 Bedroom, 1 Bath, 480 sq ftAvailable NowApartment Unit: 1213TApartment Model: E1C$8831 Bedroom, 1 Bath, 480 sq ftAvailable NowApartment Unit: 1214TApartment Model: E1C$8831 Bedroom, 1 Bath, 480 sq ftAvailable Now2 Bedrooms
Floorplan B1
From $1,101
2 Beds, 2 Baths, 878 sq ftAvailable NowModel Gallery
Floorplans
Photos
Availability Details
Price Availability Date Unit Sq Ft View Details $1,176 Available Now 0328Q 878 $1,101 Available Now 1333Q 878 $1,136 September 19, 2026 1311Q 878 Model Amenities and Features
Features
- Air Conditioning
- Cable Ready
- Ceiling Fans
- Washer/Dryer
- Washer/Dryer Hookup
Kitchen
- Dishwasher
- Disposal
- Microwave
Living Space
- Walk-In Closets
- Window Coverings
Model Rent and Fees
Model Price Range
- $1,101 - $3,687
Current Available Pricing
- $1,101 - $1,176
Unit 0328Q Amenities and Features
Features
- Air Conditioning
- Cable Ready
- Ceiling Fans
- Washer/Dryer
- Washer/Dryer Hookup
Kitchen
- Dishwasher
- Disposal
- Microwave
Living Space
- Walk-In Closets
- Window Coverings
Unit 0328Q Rent and Fees
Unit Price
- $1,176
View Details and Rent EstimateModel Rent and Fees
Model Price Range
- $1,101 - $3,687
Unit 1333Q Amenities and Features
Features
- Air Conditioning
- Cable Ready
- Ceiling Fans
- Washer/Dryer
- Washer/Dryer Hookup
Kitchen
- Dishwasher
- Disposal
- Microwave
Living Space
- Walk-In Closets
- Window Coverings
Unit 1333Q Rent and Fees
Unit Price
- $1,101
View Details and Rent EstimateModel Rent and Fees
Model Price Range
- $1,101 - $3,687
Unit 1311Q Amenities and Features
Features
- Air Conditioning
- Cable Ready
- Ceiling Fans
- Washer/Dryer
- Washer/Dryer Hookup
Kitchen
- Dishwasher
- Disposal
- Microwave
Living Space
- Walk-In Closets
- Window Coverings
Unit 1311Q Rent and Fees
Unit Price
- $1,136
View Details and Rent EstimateModel Rent and Fees
Model Price Range
- $1,101 - $3,687
Apartment Model: B1From $1,1012 Bedroom, 2 Bath, 878 sq ftAvailable NowFloorplansPhotos![]()
B1 - Image 1 ![]()
B1 - Image 2 ![]()
B1 - Image 3 ![]()
B1 - Image 4 ![]()
B1 - Image 5 ![]()
B1 - Image 6 ![]()
B1 - Image 7 ![]()
B1 - Image 8 ![]()
B1 - Image 9 ![]()
B1 - Floorplan Apartment Unit: 0328QApartment Model: B1$1,1762 Bedroom, 2 Bath, 878 sq ftAvailable NowApartment Unit: 1333QApartment Model: B1$1,1012 Bedroom, 2 Bath, 878 sq ftAvailable NowApartment Unit: 1311QApartment Model: B1$1,1362 Bedroom, 2 Bath, 878 sq ftAvailable September 19, 2026Floorplan B2
From $1,101
2 Beds, 2 Baths, 970 sq ftAvailable NowModel Gallery
Floorplans
Photos
Availability Details
Price Availability Date Unit Sq Ft View Details $1,201 Available Now 0222Q 970 $1,101 Available Now 0823Q 970 $1,376 September 7, 2026 0624T 970 Model Amenities and Features
Features
- Air Conditioning
- Cable Ready
- Ceiling Fans
- Washer/Dryer
- Washer/Dryer Hookup
Kitchen
- Dishwasher
- Disposal
- Microwave
Living Space
- Walk-In Closets
- Window Coverings
Model Rent and Fees
Model Price Range
- $1,101 - $3,845
Current Available Pricing
- $1,101 - $1,376
Unit 0222Q Amenities and Features
Features
- Air Conditioning
- Cable Ready
- Ceiling Fans
- Washer/Dryer
- Washer/Dryer Hookup
Kitchen
- Dishwasher
- Disposal
- Microwave
Living Space
- Walk-In Closets
- Window Coverings
Unit 0222Q Rent and Fees
Unit Price
- $1,201
View Details and Rent EstimateModel Rent and Fees
Model Price Range
- $1,101 - $3,845
Unit 0823Q Amenities and Features
Features
- Air Conditioning
- Cable Ready
- Ceiling Fans
- Washer/Dryer
- Washer/Dryer Hookup
Kitchen
- Dishwasher
- Disposal
- Microwave
Living Space
- Walk-In Closets
- Window Coverings
Unit 0823Q Rent and Fees
Unit Price
- $1,101
View Details and Rent EstimateModel Rent and Fees
Model Price Range
- $1,101 - $3,845
Unit 0624T Amenities and Features
Features
- Air Conditioning
- Cable Ready
- Ceiling Fans
- Washer/Dryer
- Washer/Dryer Hookup
Kitchen
- Dishwasher
- Disposal
- Microwave
Living Space
- Walk-In Closets
- Window Coverings
Unit 0624T Rent and Fees
Unit Price
- $1,376
View Details and Rent EstimateModel Rent and Fees
Model Price Range
- $1,101 - $3,845
Apartment Model: B2From $1,1012 Bedroom, 2 Bath, 970 sq ftAvailable NowFloorplansPhotos![]()
B2 - Image 1 ![]()
B2 - Image 2 ![]()
B2 - Image 3 ![]()
B2 - Image 4 ![]()
B2 - Image 5 ![]()
B2 - Image 6 ![]()
B2 - Floorplan Apartment Unit: 0222QApartment Model: B2$1,2012 Bedroom, 2 Bath, 970 sq ftAvailable NowApartment Unit: 0823QApartment Model: B2$1,1012 Bedroom, 2 Bath, 970 sq ftAvailable NowApartment Unit: 0624TApartment Model: B2$1,3762 Bedroom, 2 Bath, 970 sq ftAvailable September 7, 2026
Schedule a Tour
3D Tours
Property Information
- 466 Units
- 3 Stories
- Built in 1982
Fees and Policies
The fees listed below are community-provided and may exclude utilities or add-ons. All payments are made directly to the property and are non-refundable unless otherwise specified. Use the Cost Calculator to determine costs based on your needs.
Required Fees
One-Time Basics
- Due at Application
- Application Fee Per ApplicantiCharged per applicant.$45.00
- Due at Move-In
- Administrative FeeiCharged per unit.$100.00
Other Fees and Policies
Pet Fees
- Cat
- Cat DepositiMax of 2. Charged Per Pet.$100.00
- Cat FeeiMax of 2. Charged Per Pet.$400.00
- Cat RentiCharged Per Pet.$15.00/mo
- Dog
- Dog DepositiMax of 2. Charged Per Pet.$100.00
- Dog FeeiMax of 2. Charged Per Pet.$400.00
- Dog RentiCharged Per Pet.$15.00/mo
Restrictions apply, please ask team for details.
Max of 2. We're a pet friendly community that welcomes both cats and dogs.
Property Fee Disclaimer: Based on community-supplied data and independent market research. Subject to change without notice. May exclude fees for mandatory or optional services and usage-based utilities.
Features and Amenities
On-Site Services
- Package Service
- 24 Hour Access
- Laundry Facilities
Community Features
- Corporate Housing
- Walk Up
Outdoor Features
- Grill
- Picnic Area
- Courtyard
- Gated
- Patio
- Yard
Recreation and Fitness
- Fitness Center
- Pool
Interior Features
- Balcony
- Ceiling Fans
- Fireplace
- Cable Ready
- Air Conditioning
Kitchen Amenities
- Disposal
- Refrigerator
- Microwave
- Stainless Steel Appliances
Living Area Features
- High Ceilings
- Walk In Closets
- Office
- Window Coverings

Map
- Shopping
- Colleges
- Grocery
- Medical
- Parks

Map
Getting Around
50 / 100 Fairly walkable
30 / 100 Limited public transit
50 / 100 Fairly bikeable
100 / 100 Exceptionally car friendly
Getting to Know the Area
60 / 100 Restaurants
50 / 100 Cafes
60 / 100 Nightlife
60 / 100 Shopping
70 / 100 Parks
70 / 100 Noise Level
Frequently Asked Questions about Sunset Canyon
Where is Sunset Canyon located?
Sunset Canyon is located at 2170 Thousand Oaks Dr near the Thousand Oaks area of San Antonio, TX
What is the current rent range at Sunset Canyon?
Studio to 2 Bedroom Apartments at Sunset Canyon currently range from $782 to $1,376
When is the leasing office open?
- The office Hours for Sunset Canyon are
- Monday 10:00 am–6:00 pm
- Tuesday 10:00 am–6:00 pm
- Wednesday 10:00 am–6:00 pm
- Thursday 10:00 am–6:00 pm
- Friday 10:00 am–6:00 pm
- Saturday 10:00 am–5:00 pm
- Sunday Closed
Are pets allowed?
Call us today to find out our pet policy and if we allow pets
Are there any rent specials?
The current rent special at Sunset Canyon is: Enjoy our newly refreshed pricing with up to six weeks rent free!.
Renters Reviews and Ratings
Great place to live
Property Manager Responded
Yikes
Do not move here
Unprofessional
Worse place ever!
Property Manager Responded
Not worth the money
Property Manager Responded
Weed smokers paradise
DO NOT MOVE HERE !
Great experience
Think twice before
Sunset Canyon
Nearby Schools
Macarthur High School
About GreatSchools Data on ApartmentHomeLiving.com.
Points of Interest
Time and distance from Sunset Canyon.
Big Box and Retail
Walgreens
Staples
Costco
Colleges and Universities
Groceries
Heb
Hospitals
Baptist Emergency Hospital
Laurel Ridge Treatment Center
Methodist Stone Oak Hospital
Military Bases
Fort Sam Houston
Parks and Recreation
Sunset Canyon has 3 parks within 10.5 miles, including Eisenhower Park, Six Flags Fiesta Texas, and Woodlawn Lake Park.
Restaurants and Dining
Shopping Centers
Sunset Canyon has 5 shopping centers within 0.6 miles.
Nearby Neighborhoods
Rental Price Ranges in the Area
| Bedroom | Average Rent | Cheapest Rent | Highest Rent |
|---|---|---|---|
| San Antonio Studio Apartments | $1,061 | $428 | $3,059 |
| San Antonio 1 Bedroom Apartments | $1,171 | $465 | $4,460 |
| San Antonio 2 Bedroom Apartments | $1,483 | $351 | $10,000+ |
| San Antonio 3 Bedroom Apartments | $1,832 | $400 | $10,000+ |
| San Antonio 4 Bedroom Apartments | $2,032 | $667 | $4,734 |
| San Antonio 5 Bedroom Apartments | $4,574 | $869 | $10,000+ |
Browse Top Apartments in San Antonio
By Price
- Cheap San Antonio Apartments
- San Antonio Apartments Under $500
- San Antonio Apartments Under $600
- San Antonio Apartments Under $700
- San Antonio Apartments Under $800
- San Antonio Apartments Under $900
- San Antonio Apartments Under $1000
- San Antonio Apartments Under $1200
- San Antonio Apartments Under $1500
- San Antonio Apartments Under $2000
- San Antonio Luxury Apartments
By Community Type
- San Antonio Apartments for Rent by Owner
- San Antonio Apartments with Rent Specials
- San Antonio Top Rated Apartments
- San Antonio Corporate Apartments
- San Antonio Furnished Apartments
- San Antonio Gated Apartments
- San Antonio Loft Apartments
- San Antonio Low Income Apartments
- San Antonio Military Apartments
- New San Antonio Apartments
- San Antonio Senior Apartments
- San Antonio Short-term Apartments
- San Antonio Student Apartments
- San Antonio Apartments with Utilities Included


Max of 2. We're a pet friendly community that welcomes both cats and dogs.