


- 1–3 Bedrooms
- $1,698-$4,380 Pricing
- 646–1,564 Square Feet
About Sunset Crossing
A truly convenient location amongst lush landscaping in Beavertons beautiful Tanasbourne neighborhood. Sunset Crossing offers one- and two-bedroom flats, and two- and three-bedroom townhomes that are spacious and pet friendly. Comfort is coming home to Sunset Crossing. Schedule your tour today!
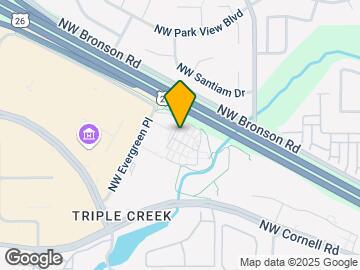
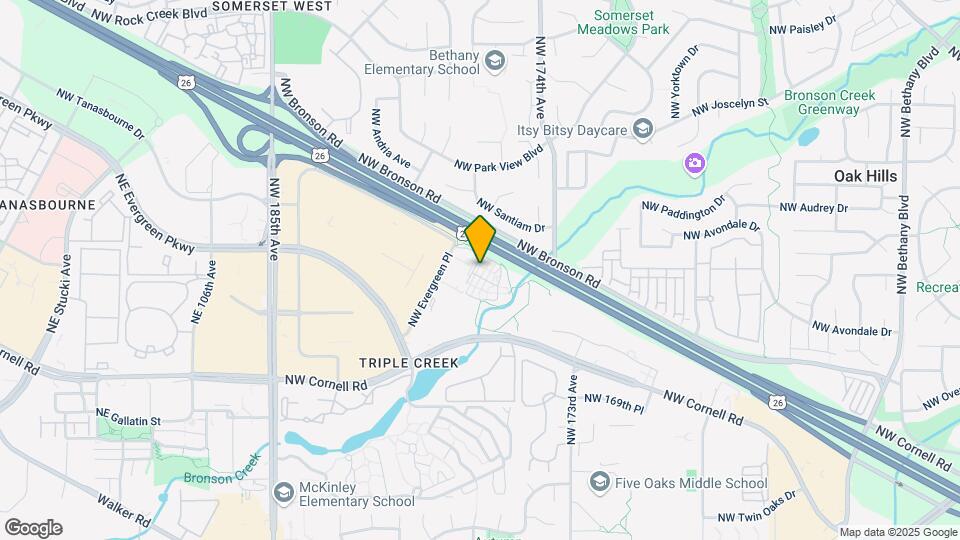
Sunset Crossing is located in the Tanasbourne Neighborhood and 97006 Zip code of Beaverton, OR. This community is professionally managed by GL Capital Partners
Unique Features and Amenities
- A short drive to Downtown Portland, Oregon Zoo, Pittock Mansion, and Forest Park
- Beautifully landscaped community featuring a playground
- Ceiling fan
- Close to Kaiser Permanente Westside Medical Center, Orenco Station, Intel Campus, and Nike Headquart
- Convenient in-home washer & dryer
- Fireplace in townhomes
- Friendly on-site management and knowledgeable on-site maintenance
- Garage with townhomes
- Gas range in townhomes
- Ideally located near shopping, restaurants, and entertainment including Walmart, Safeway, Trader Joe
- Near public transportation
- Patio or balcony
- Smoke free community
Property Contact Info

- Listed by:
- Agency:
- Vendor Logo:
- Website:
- View Property Website
- Call Us:
- (503) 821-7463
- Disclaimer:
Office Hours
| Monday | 10:00 am–5:00 pm |
| Tuesday | 10:00 am–5:00 pm |
| Wednesday | 10:00 am–5:00 pm |
| Thursday | 10:00 am–5:00 pm |
| Friday | 10:00 am–5:00 pm |
| Saturday | Closed |
| Sunday | Closed |
Floorplan Pricing and Availability
Sunset Crossing offers 1 to 3 Bedroom apartments starting from $1,698 and having 646–1,564 sq ft. Here is the current pricing and availability:
New! Interactive Property Map
1 Bedroom
1 Bed/1 Bath
From $1,698
1 Bed, 1 Bath, 646 sq ftAvailable NowModel Gallery
Floorplans
Availability Details
Price Availability Date Unit Sq Ft $1,698 Available Now 17973-101 646 Unit 17973-101 Amenities and Features
Features
- Air Conditioning
- Cable Ready
- Ceiling Fans
- Handrails
- Heating
- Smoke Free
- Trash Compactor
- Tub/Shower
- Washer/Dryer
Kitchen
- Dishwasher
- Disposal
- Freezer
- Granite Countertops
- Ice Maker
- Kitchen
- Oven
- Range
- Refrigerator
- Stainless Steel Appliances
Living Space
- Carpet
- Double Pane Windows
- Linen Closet
- Tile Floors
Outdoor Space
- Deck
Unique Features
- Ceiling fan
- Convenient in-home washer & dryer
- Fireplace in townhomes
- Garage with townhomes
- Gas range in townhomes
- Patio or balcony
Unit 17973-101 Rent and Fees
Unit Price
- From $1,698
View Details and Rent EstimateModel Rent and Fees
Model Price Range
- $1,698 - $3,773
Apartment Model: 1 Bed/1 BathFrom $1,6981 Bedroom, 1 Bath, 646 sq ftAvailable Now![]()
1 Bed/1 Bath - Floorplan Apartment Unit: 17973-101Apartment Model: 1 Bed/1 BathFrom $1,6981 Bedroom, 1 Bath, 646 sq ftAvailable Now2 Bedrooms
Show Unavailable Floorplans2 Bed/1 Bath
From $1,795
2 Beds, 1 Bath, 785 sq ftAvailable Aug 14Cheapest 2 BedroomThis is the cheapest 2 Bedroom at this PropertyModel Gallery
Floorplans
3D Tours
Availability Details
Price Availability Date Unit Sq Ft View Details $1,795 August 14, 2026 17985-100 785 $1,810 August 21, 2026 17953-100 785 $1,810 September 11, 2026 17957-101 785 Model Amenities and Features
Features
- Air Conditioning
- Cable Ready
- Ceiling Fans
- Handrails
- High Speed Internet Access
- Smoke Free
- Trash Compactor
- Tub/Shower
- Washer/Dryer
Kitchen
- Breakfast Nook
- Dishwasher
- Disposal
- Freezer
- Granite Countertops
- Ice Maker
- Oven
- Range
- Refrigerator
- Stainless Steel Appliances
Living Space
- Carpet
- Hardwood Floors
- Tile Floors
- Vaulted Ceiling
Outdoor Space
- Deck
Unique Features
- Ceiling fan
- Convenient in-home washer & dryer
- Fireplace in townhomes
- Garage with townhomes
- Gas range in townhomes
- Patio or balcony
Model Rent and Fees
Model Price Range
- $1,795 - $3,426
Unit 17985-100 Amenities and Features
Features
- Air Conditioning
- Cable Ready
- Ceiling Fans
- Handrails
- High Speed Internet Access
- Smoke Free
- Trash Compactor
- Tub/Shower
- Washer/Dryer
Kitchen
- Breakfast Nook
- Dishwasher
- Disposal
- Freezer
- Granite Countertops
- Ice Maker
- Oven
- Range
- Refrigerator
- Stainless Steel Appliances
Living Space
- Carpet
- Hardwood Floors
- Tile Floors
- Vaulted Ceiling
Outdoor Space
- Deck
Unique Features
- Ceiling fan
- Convenient in-home washer & dryer
- Fireplace in townhomes
- Garage with townhomes
- Gas range in townhomes
- Patio or balcony
Unit 17985-100 Rent and Fees
Unit Price
- From $1,795
View Details and Rent EstimateModel Rent and Fees
Model Price Range
- $1,795 - $3,426
Unit 17953-100 Amenities and Features
Features
- Air Conditioning
- Cable Ready
- Ceiling Fans
- Handrails
- High Speed Internet Access
- Smoke Free
- Trash Compactor
- Tub/Shower
- Washer/Dryer
Kitchen
- Breakfast Nook
- Dishwasher
- Disposal
- Freezer
- Granite Countertops
- Ice Maker
- Oven
- Range
- Refrigerator
- Stainless Steel Appliances
Living Features
- Ceiling fan
Living Space
- Carpet
- Hardwood Floors
- Tile Floors
- Vaulted Ceiling
Outdoor Space
- Deck
Unique Features
- Convenient in-home washer & dryer
- Fireplace in townhomes
- Garage with townhomes
- Gas range in townhomes
- Patio or balcony
Unit 17953-100 Rent and Fees
Unit Price
- From $1,810
View Details and Rent EstimateModel Rent and Fees
Model Price Range
- $1,795 - $3,426
Unit 17957-101 Amenities and Features
Features
- Air Conditioning
- Cable Ready
- Ceiling Fans
- Handrails
- High Speed Internet Access
- Smoke Free
- Trash Compactor
- Tub/Shower
- Washer/Dryer
Kitchen
- Breakfast Nook
- Dishwasher
- Disposal
- Freezer
- Granite Countertops
- Ice Maker
- Oven
- Range
- Refrigerator
- Stainless Steel Appliances
Living Space
- Carpet
- Hardwood Floors
- Tile Floors
- Vaulted Ceiling
Outdoor Space
- Deck
Unique Features
- Ceiling fan
- Convenient in-home washer & dryer
- Fireplace in townhomes
- Garage with townhomes
- Gas range in townhomes
- Patio or balcony
Unit 17957-101 Rent and Fees
Unit Price
- From $1,810
View Details and Rent EstimateModel Rent and Fees
Model Price Range
- $1,795 - $3,426
Apartment Model: 2 Bed/1 BathFrom $1,7952 Bedroom, 1 Bath, 785 sq ftAvailable August 14, 2026Floorplans3D Tours![]()
2 Bed/1 Bath - Floorplan 2 Bed/1 Bath - 3D Tour Apartment Unit: 17985-100Apartment Model: 2 Bed/1 BathFrom $1,7952 Bedroom, 1 Bath, 785 sq ftAvailable August 14, 2026Apartment Unit: 17953-100Apartment Model: 2 Bed/1 BathFrom $1,8102 Bedroom, 1 Bath, 785 sq ftAvailable August 21, 2026Apartment Unit: 17957-101Apartment Model: 2 Bed/1 BathFrom $1,8102 Bedroom, 1 Bath, 785 sq ftAvailable September 11, 20262 Bed/2.5 Bath Townhomes G
From $2,431
2 Beds, 2.5 Baths, 1295 sq ftAvailable Sep 2Model Gallery
Floorplans
Availability Details
Price Availability Date Unit Sq Ft $2,431 September 2, 2026 17981-202 1295 Unit 17981-202 Amenities and Features
Features
- Air Conditioning
Kitchen
- Stainless Steel Appliances
Unique Features
- Ceiling fan
- Convenient in-home washer & dryer
- Fireplace in townhomes
- Garage with townhomes
- Gas range in townhomes
- Patio or balcony
Unit 17981-202 Rent and Fees
Unit Price
- From $2,431
View Details and Rent EstimateModel Rent and Fees
Model Price Range
- $2,431 - $3,977
Apartment Model: 2 Bed/2.5 Bath Townhomes GFrom $2,4312 Bedroom, 2.5 Bath, 1295 sq ftAvailable September 2, 2026![]()
2 Bed/2.5 Bath Townhomes G - Floorplan Apartment Unit: 17981-202Apartment Model: 2 Bed/2.5 Bath Townhomes GFrom $2,4312 Bedroom, 2.5 Bath, 1295 sq ftAvailable September 2, 20262 Bed/2.5 Bath Townhomes
2 Beds, 2.5 Baths, 1295 sq ftModel Gallery
Floorplans
3D Tours
Availability Details
Availability Date Unit Sq Ft Call for Availability 2 Bed/2.5 Bath Townhomes 1295 sq ft Model Amenities and Features
Features
- Air Conditioning
- Balcony
- Cable Ready
- Ceiling Fans
- Fireplace
- Handrails
- Heating
- High Speed Internet Access
- Smoke Free
- Sprinkler System
- Trash Compactor
- Tub/Shower
- Washer/Dryer
Kitchen
- Dishwasher
- Disposal
- Eat-in Kitchen
- Freezer
- Granite Countertops
- Ice Maker
- Kitchen
- Oven
- Range
- Refrigerator
- Stainless Steel Appliances
Living Space
- Hardwood Floors
- Vaulted Ceiling
Outdoor Space
- Deck
Unique Features
- Ceiling fan
- Convenient in-home washer & dryer
- Fireplace in townhomes
- Garage with townhomes
- Gas range in townhomes
- Patio or balcony
Apartment Model: 2 Bed/2.5 Bath TownhomesCall For Rates2 Bedroom, 2.5 Bath, 1295 sq ftUnavailableFloorplans3D Tours![]()
2 Bed/2.5 Bath Townhomes - Floorplan 2 Bed/2.5 Bath Townhomes - 3D Tour 3 Bedrooms
3 Bed/2.5 Bath Townhomes
From $2,603
3 Beds, 2.5 Baths, 1564 sq ftAvailable Sep 18Model Gallery
Floorplans
Availability Details
Price Availability Date Unit Sq Ft $2,603 September 18, 2026 17965-201 1564 Unit 17965-201 Amenities and Features
Features
- Air Conditioning
- Balcony
- Cable Ready
- Ceiling Fans
- Fireplace
- Handrails
- Heating
- High Speed Internet Access
- Smoke Free
- Sprinkler System
- Trash Compactor
- Washer/Dryer
Kitchen
- Dishwasher
- Disposal
- Eat-in Kitchen
- Granite Countertops
- Ice Maker
- Kitchen
- Oven
- Range
- Refrigerator
- Stainless Steel Appliances
Living Features
- Ceiling fan
Living Space
- Carpet
- Double Pane Windows
- Hardwood Floors
- Vaulted Ceiling
Unique Features
- Convenient in-home washer & dryer
- Fireplace in townhomes
- Garage with townhomes
- Gas range in townhomes
- Patio or balcony
Unit 17965-201 Rent and Fees
Unit Price
- From $2,603
View Details and Rent EstimateModel Rent and Fees
Model Price Range
- $2,603 - $4,380
Apartment Model: 3 Bed/2.5 Bath TownhomesFrom $2,6033 Bedroom, 2.5 Bath, 1564 sq ftAvailable September 18, 2026![]()
3 Bed/2.5 Bath Townhomes - Floorplan Apartment Unit: 17965-201Apartment Model: 3 Bed/2.5 Bath TownhomesFrom $2,6033 Bedroom, 2.5 Bath, 1564 sq ftAvailable September 18, 2026
Schedule a Tour
3D Tours
Property Information
- 102 Units
- 3 Stories
- Built in 2009
Lease Terms
- 3 - 14 mo
Fees and Policies
The fees listed below are community-provided and may exclude utilities or add-ons. All payments are made directly to the property and are non-refundable unless otherwise specified. Use the Cost Calculator to determine costs based on your needs.
Required Fees
One-Time Basics
- Due at Application
- Application Fee Per ApplicantiCharged per applicant.$50.00
- appfeeiCharged per unit.$50.00
Other Fees and Policies
Personal Add-Ons
- petdepiCharged per unit.$300.00
- petrentiCharged per unit.$40.00/mo
Pet Policy and Fees
Cats
- 2 Pet Limit
Comments: Pet restrictions apply
Dogs
- 2 Pet Limit
Comments: Pet restrictions apply
Parking Info and Fees
- Surface Lot
- 1 Max
- Garage Parking
- 1 Max
Property Fee Disclaimer: Based on community-supplied data and independent market research. Subject to change without notice. May exclude fees for mandatory or optional services and usage-based utilities.
Features and Amenities
On-Site Services
- Maintenance On Site
- Package Service
- Planned Social Activities
- Property Manager On Site
- Online Services
- Recycling
- Renters Insurance Program
- 24 Hour Access
Community Features
- Walk Up
- Corporate Housing
Recreation and Fitness
- Fitness Center
- Walking/Biking Trails
- Playground
Interior Features
- Balcony
- Sprinkler System
- Tub/Shower
- Heating
- Ceiling Fans
- Fireplace
- High Speed Internet Access
- Handrails
- Trash Compactor
- Cable Ready
- Washer/Dryer
- Air Conditioning
- Smoke Free
Kitchen Amenities
- Stainless Steel Appliances
- Ice Maker
- Kitchen
- Dishwasher
- Eat In Kitchen
- Breakfast Nook
- Oven
- Island Kitchen
- Range
- Refrigerator
- Disposal
- Freezer
- Granite Countertops
Living Area Features
- Double Pane Windows
- Carpet
- Vaulted Ceiling
- Dining Room
- Linen Closet
- Tile Floors
- Views
- Window Coverings
- Hardwood Floors
Outdoor Features
- Deck
- Patio
Unique Amenities
- Garage Available

Map
- Shopping
- Colleges
- Grocery
- Medical
- Parks
- Transportation

Map
Getting Around
50 / 100 Fairly walkable
10 / 100 Minimal public transit
40 / 100 Fairly bikeable
100 / 100 Exceptionally car friendly
Getting to Know the Area
80 / 100 Restaurants
70 / 100 Cafes
70 / 100 Nightlife
80 / 100 Shopping
80 / 100 Parks
0 / 100 Noise Level
Frequently Asked Questions about Sunset Crossing
Where is Sunset Crossing located?
Sunset Crossing is located at 17999 NW Evergreen Pkwy near the Tanasbourne area of Beaverton, OR
What is the current rent range at Sunset Crossing?
1 Bedroom to 3 Bedroom Apartments at Sunset Crossing currently range from $1,698 to $4,380
When is the leasing office open?
- The office Hours for Sunset Crossing are
- Monday 10:00 am–5:00 pm
- Tuesday 10:00 am–5:00 pm
- Wednesday 10:00 am–5:00 pm
- Thursday 10:00 am–5:00 pm
- Friday 10:00 am–5:00 pm
- Saturday Closed
- Sunday Closed
Are pets allowed?
Call us today to find out our pet policy and if we allow pets
Renters Reviews and Ratings
Diverse and welcoming community atmosphere.
I would 100% absolutely not recommend moving here.
Property Manager Responded
Beautiful complex and friendly staff
Property Manager Responded
Poor Customer Service
Property Manager Responded
Nothing been done
Property Manager Responded
Worse place to live
Property Manager Responded
Not a good place to live .
Property Manager Responded
Great community
Property Manager Responded
It is a safe place to live
Property Manager Responded
Nearby Schools
Five Oaks Middle School
McKinley Elementary School
Westview High School
About GreatSchools Data on ApartmentHomeLiving.com.
Points of Interest
Time and distance from Sunset Crossing.
Arts Museums and Landmarks
Big Box and Retail
Target
Kohl's
Walgreens
Colleges and Universities
Oregon Health and Science University - West Campus
Portland Community College - Rock Creek Campus
Pacific University Oregon - Hillsboro Campus
Groceries
Albertsons
Market Of Choice
New Seasons Market
Hospitals
Kaiser Foundation Hospital - Westside
Cedar Hills Hospital
Providence St. Vincent Medical Center
Parks and Recreation
Sunset Crossing has 2 parks within 10.7 miles, including Pittcock Mansion, and Oaks Amusement Park.
Shopping Centers
Sunset Crossing has 5 shopping centers within 0.5 miles.
Transit Stations
Beaverton Creek-MAX Blue Line
Hawthorn Farm-MAX Blue Line
Millikan Way-MAX Blue Line
Nearby Neighborhoods
Rental Price Ranges in the Area
| Bedroom | Average Rent | Cheapest Rent | Highest Rent |
|---|---|---|---|
| Beaverton Studio Apartments | $1,535 | $640 | $2,659 |
| Beaverton 1 Bedroom Apartments | $1,713 | $1,069 | $4,698 |
| Beaverton 2 Bedroom Apartments | $1,981 | $1,178 | $5,664 |
| Beaverton 3 Bedroom Apartments | $2,467 | $1,558 | $5,890 |
| Beaverton 4 Bedroom Apartments | $3,407 | $2,145 | $3,950 |
Browse Top Apartments in Beaverton
By Price
By Community Type
- Beaverton Apartments for Rent by Owner
- Beaverton Apartments with Rent Specials
- Beaverton Top Rated Apartments
- Beaverton Corporate Apartments
- Beaverton Furnished Apartments
- Beaverton Gated Apartments
- Beaverton Loft Apartments
- Beaverton Low Income Apartments
- New Beaverton Apartments
- Beaverton Senior Apartments
- Beaverton Short-term Apartments
- Beaverton Apartments with Utilities Included


Property Manager Responded