- 1–3 Bedrooms
- $1,344-$1,905 Pricing
- 669–1,325 Square Feet
Rent Specials
EXCLUSIVE PERKS FOR PREFERRED EMPLOYERS~~If you’re employed by one of the businesses listed below, you’re in luck! Our preferred employer program is an exclusive perk that will save you money on your move-in fees. Employees of the following businesses will receive a reduced rental rate, waived application and administration fees Lakeland Regional Advent Health Tesla Publix Polk County Schools Polk County employees City of Lakeland and State of Florida employees Florida Southern University Florida polytechnic university faculty members
About Sunset Lakes
Our community features include scenic lake views, detached garages with auto remotes, fitness center, a business center with a computer and a printer, additional laundry facilities, a convenient car care center ,tennis court, picnic area with barbecue grills, extraordinary landscaping with a park-like setting, 24-hour emergency service, and we are adjacent to 89-acre Meadow View Lake. **Garage parking is available for $100.00 per month.
Sunset Lakes is located in the City of Lakeland Neighborhood and 33810 Zip code of Lakeland, FL. This community is professionally managed by Bryten Real Estate Partners
Unique Features and Amenities
- Adjacent to 89-Acre Lake
- Complete Fitness Center
- Full Renov (1BD)
- Full Renov (2BD) B1
- Full Renov (2BD) B2
- Garages With Remote Available
- Lake View. Screened in Balcony.
- Luxurious Garden Tubs Available
- On Site Laundry Facilities
- Pet Friendly
- Pool/Tanning Deck
- Professional Business Center
- Screened Patios Available
- Upgrade 1
- Upgrade 2
- Vaulted Ceilings Available
- Washer/Dryer Connections
Property Contact Info

- Listed by:
- Agency:
- Vendor Logo:
- Website:
- View Property Website
- Call Us:
- (863) 267-9343
- Disclaimer:
Office Hours
| Monday | 9:00 am–5:30 pm |
| Tuesday | 9:00 am–5:30 pm |
| Wednesday | 9:00 am–5:30 pm |
| Thursday | 9:00 am–5:30 pm |
| Friday | 9:00 am–5:00 pm |
| Saturday | Closed |
| Sunday | Closed |
Floorplan Pricing and Availability
Sunset Lakes offers 1 to 3 Bedroom apartments starting from $1,344 and having 669–1,325 sq ft. Here is the current pricing and availability:
New! Interactive Property Map
1 Bedroom
1 BR / 1 BA - Wren
From $1,344
1 Bed, 1 Bath, 669 sq ftAvailable NowModel Gallery
Floorplans
Photos
Availability Details
Price Availability Date Unit Sq Ft Deposit View Details $1,495 Available Now 4220-106 669 $150 $1,477 Available Now 4255-103 669 $150 $1,442 Available Now 4220-103 669 $150 Model Amenities and Features
Features
- Air Conditioning
- Cable Ready
- Heating
- High Speed Internet Access
- Tub/Shower
- Washer/Dryer
- Washer/Dryer Hookup
Kitchen
- Dishwasher
- Disposal
- Ice Maker
- Kitchen
- Range
- Refrigerator
Living Space
- Carpet
- Dining Room
- Vinyl Flooring
- Walk-In Closets
- Window Coverings
Model Rent and Fees
Model Price Range
- $1,344 - $1,675
Current Available Pricing
- $1,442 - $1,495
Deposit
- $150 deposit
Unit 4220-106 Amenities and Features
Features
- Balcony
- Washer/Dryer
Kitchen
- Dishwasher
Outdoor Space
- Courtyard
Unit 4220-106 Rent and Fees
Unit Price
- $1,495
Deposit
- $150 deposit
Model Rent and Fees
Model Price Range
- $1,344 - $1,675
Unit 4255-103 Amenities and Features
Features
- Balcony
- Washer/Dryer
Kitchen
- Dishwasher
Unique Features
- Full Renov (1BD)
Unit 4255-103 Rent and Fees
Unit Price
- $1,477
Deposit
- $150 deposit
Model Rent and Fees
Model Price Range
- $1,344 - $1,675
Unit 4220-103 Amenities and Features
Features
- Balcony
- Washer/Dryer
Kitchen
- Dishwasher
Unique Features
- Full Renov (1BD)
Unit 4220-103 Rent and Fees
Unit Price
- $1,442
Deposit
- $150 deposit
Model Rent and Fees
Model Price Range
- $1,344 - $1,675
Apartment Model: 1 BR / 1 BA - WrenFrom $1,3441 Bedroom, 1 Bath, 669 sq ftAvailable NowFloorplansPhotos![]()
1 BR / 1 BA - Wren - Image ![]()
1 BR / 1 BA - Wren - Floorplan Apartment Unit: 4220-106Apartment Model: 1 BR / 1 BA - Wren$1,4951 Bedroom, 1 Bath, 669 sq ftAvailable NowApartment Unit: 4255-103Apartment Model: 1 BR / 1 BA - Wren$1,4771 Bedroom, 1 Bath, 669 sq ftAvailable NowApartment Unit: 4220-103Apartment Model: 1 BR / 1 BA - Wren$1,4421 Bedroom, 1 Bath, 669 sq ftAvailable Now1 BR / 1 BA - Sandpiper
From $1,452
1 Bed, 1 Bath, 783 sq ftAvailable NowModel Gallery
Floorplans
Photos
Availability Details
Price Availability Date Unit Sq Ft Deposit View Details $1,527 Available Now 4255-107 783 $150 $1,496 August 31, 2026 4255-105 783 $150 $1,452 September 21, 2026 4300-201 783 $150 Model Amenities and Features
Features
- Air Conditioning
- Balcony
- Cable Ready
- Heating
- High Speed Internet Access
- Tub/Shower
- Washer/Dryer
- Washer/Dryer Hookup
Kitchen
- Dishwasher
- Disposal
- Ice Maker
- Kitchen
- Range
- Refrigerator
Living Space
- Carpet
- Dining Room
- Vinyl Flooring
- Walk-In Closets
- Window Coverings
Model Rent and Fees
Model Price Range
- $1,452 - $1,755
Current Available Pricing
- $1,452 - $1,527
Deposit
- $150 deposit
Unit 4255-107 Amenities and Features
Features
- Balcony
- Washer/Dryer
Kitchen
- Dishwasher
Living Space
- Walk-In Closets
Unit 4255-107 Rent and Fees
Unit Price
- $1,527
Deposit
- $150 deposit
Model Rent and Fees
Model Price Range
- $1,452 - $1,755
Unit 4255-105 Amenities and Features
Features
- Balcony
- Washer/Dryer
Kitchen
- Dishwasher
Outdoor Space
- Courtyard
Unique Features
- Full Renov (1BD)
Unit 4255-105 Rent and Fees
Unit Price
- $1,496
Deposit
- $150 deposit
Model Rent and Fees
Model Price Range
- $1,452 - $1,755
Unit 4300-201 Amenities and Features
Features
- Balcony
- Washer/Dryer
Kitchen
- Dishwasher
Outdoor Space
- Courtyard
Unique Features
- Full Renov (1BD)
Unit 4300-201 Rent and Fees
Unit Price
- $1,452
Deposit
- $150 deposit
Model Rent and Fees
Model Price Range
- $1,452 - $1,755
Apartment Model: 1 BR / 1 BA - SandpiperFrom $1,4521 Bedroom, 1 Bath, 783 sq ftAvailable NowFloorplansPhotos![]()
1 BR / 1 BA - Sandpiper - Image ![]()
1 BR / 1 BA - Sandpiper - Floorplan Apartment Unit: 4255-107Apartment Model: 1 BR / 1 BA - Sandpiper$1,5271 Bedroom, 1 Bath, 783 sq ftAvailable NowApartment Unit: 4255-105Apartment Model: 1 BR / 1 BA - Sandpiper$1,4961 Bedroom, 1 Bath, 783 sq ftAvailable August 31, 2026Apartment Unit: 4300-201Apartment Model: 1 BR / 1 BA - Sandpiper$1,4521 Bedroom, 1 Bath, 783 sq ftAvailable September 21, 20262 Bedrooms
2 BR / 1 BA - Egret
From $1,398
2 Beds, 1 Bath, 956 sq ftAvailable NowModel Gallery
Floorplans
Photos
Availability Details
Price Availability Date Unit Sq Ft Deposit View Details $1,555 Available Now 4200-202 956 $150 $1,527 Available Now 4280-306 956 $150 $1,398 August 24, 2026 4280-308 956 $150 Model Amenities and Features
Features
- Air Conditioning
- Balcony
- Cable Ready
- Heating
- High Speed Internet Access
- Tub/Shower
- Washer/Dryer
- Washer/Dryer Hookup
Kitchen
- Dishwasher
- Disposal
- Ice Maker
- Kitchen
- Range
- Refrigerator
Living Space
- Carpet
- Dining Room
- Vinyl Flooring
- Walk-In Closets
- Window Coverings
Model Rent and Fees
Model Price Range
- $1,398 - $1,815
Current Available Pricing
- $1,398 - $1,555
Deposit
- $150 deposit
Unit 4200-202 Amenities and Features
Features
- Balcony
- Washer/Dryer
Kitchen
- Dishwasher
Outdoor Space
- Courtyard
Unique Features
- Full Renov (2BD) B1
Unit 4200-202 Rent and Fees
Unit Price
- $1,555
Deposit
- $150 deposit
Model Rent and Fees
Model Price Range
- $1,398 - $1,815
Unit 4280-306 Amenities and Features
Features
- Balcony
- Washer/Dryer
Kitchen
- Dishwasher
Outdoor Space
- Courtyard
Unique Features
- Full Renov (2BD) B1
Unit 4280-306 Rent and Fees
Unit Price
- $1,527
Deposit
- $150 deposit
Model Rent and Fees
Model Price Range
- $1,398 - $1,815
Unit 4280-308 Amenities and Features
Features
- Balcony
- Washer/Dryer
Kitchen
- Dishwasher
Unit 4280-308 Rent and Fees
Unit Price
- $1,398
Deposit
- $150 deposit
Model Rent and Fees
Model Price Range
- $1,398 - $1,815
Apartment Model: 2 BR / 1 BA - EgretFrom $1,3982 Bedroom, 1 Bath, 956 sq ftAvailable NowFloorplansPhotos![]()
2 BR / 1 BA - Egret - Image ![]()
2 BR / 1 BA - Egret - Floorplan Apartment Unit: 4200-202Apartment Model: 2 BR / 1 BA - Egret$1,5552 Bedroom, 1 Bath, 956 sq ftAvailable NowApartment Unit: 4280-306Apartment Model: 2 BR / 1 BA - Egret$1,5272 Bedroom, 1 Bath, 956 sq ftAvailable NowApartment Unit: 4280-308Apartment Model: 2 BR / 1 BA - Egret$1,3982 Bedroom, 1 Bath, 956 sq ftAvailable August 24, 20262 BR / 2 BA - Heron
From $1,517
2 Beds, 2 Baths, 1096 sq ftAvailable NowModel Gallery
Floorplans
Photos
Availability Details
Price Availability Date Unit Sq Ft Deposit View Details $1,706 Available Now 4360-103 1096 $150 $1,517 Available Now 4300-205 1096 $150 $1,577 Available Now 4360-305 1096 $150 Model Amenities and Features
Features
- Air Conditioning
- Balcony
- Cable Ready
- Heating
- High Speed Internet Access
- Tub/Shower
- Washer/Dryer
- Washer/Dryer Hookup
Kitchen
- Dishwasher
- Disposal
- Freezer
- Ice Maker
- Kitchen
- Oven
- Range
- Refrigerator
Living Space
- Carpet
- Dining Room
- Vinyl Flooring
- Walk-In Closets
- Window Coverings
Model Rent and Fees
Model Price Range
- $1,517 - $1,915
Current Available Pricing
- $1,517 - $1,706
Deposit
- $150 deposit
Unit 4360-103 Amenities and Features
Features
- Balcony
- Washer/Dryer
Kitchen
- Dishwasher
Outdoor Space
- Courtyard
Unit 4360-103 Rent and Fees
Unit Price
- $1,706
Deposit
- $150 deposit
Model Rent and Fees
Model Price Range
- $1,517 - $1,915
Unit 4300-205 Amenities and Features
Features
- Balcony
- Washer/Dryer
Kitchen
- Dishwasher
Outdoor Space
- Courtyard
Unit 4300-205 Rent and Fees
Unit Price
- $1,517
Deposit
- $150 deposit
Model Rent and Fees
Model Price Range
- $1,517 - $1,915
Unit 4360-305 Amenities and Features
Features
- Balcony
- Washer/Dryer
Kitchen
- Dishwasher
Unit 4360-305 Rent and Fees
Unit Price
- $1,577
Deposit
- $150 deposit
Model Rent and Fees
Model Price Range
- $1,517 - $1,915
Apartment Model: 2 BR / 2 BA - HeronFrom $1,5172 Bedroom, 2 Bath, 1096 sq ftAvailable NowFloorplansPhotos![]()
2 BR / 2 BA - Heron - Image ![]()
2 BR / 2 BA - Heron - Floorplan Apartment Unit: 4360-103Apartment Model: 2 BR / 2 BA - Heron$1,7062 Bedroom, 2 Bath, 1096 sq ftAvailable NowApartment Unit: 4300-205Apartment Model: 2 BR / 2 BA - Heron$1,5172 Bedroom, 2 Bath, 1096 sq ftAvailable NowApartment Unit: 4360-305Apartment Model: 2 BR / 2 BA - Heron$1,5772 Bedroom, 2 Bath, 1096 sq ftAvailable Now3 Bedrooms
3 BR / 2 BA - Swan
From $1,816
3 Beds, 2 Baths, 1325 sq ftAvailable NowModel Gallery
Floorplans
Photos
Availability Details
Price Availability Date Unit Sq Ft Deposit View Details $1,905 Available Now 4240-108 1325 $150 $1,847 Available Now 4295-201 1325 $150 $1,816 August 21, 2026 4295-208 1325 $150 Model Amenities and Features
Features
- Air Conditioning
- Cable Ready
- Heating
- High Speed Internet Access
- Tub/Shower
- Washer/Dryer
- Washer/Dryer Hookup
Kitchen
- Dishwasher
- Disposal
- Ice Maker
- Kitchen
- Range
- Refrigerator
Living Space
- Carpet
- Vinyl Flooring
- Walk-In Closets
- Window Coverings
Model Rent and Fees
Model Price Range
- $1,816 - $2,170
Current Available Pricing
- $1,816 - $1,905
Deposit
- $150 deposit
Unit 4240-108 Amenities and Features
Features
- Balcony
- Washer/Dryer
Kitchen
- Dishwasher
Unit 4240-108 Rent and Fees
Unit Price
- $1,905
Deposit
- $150 deposit
Model Rent and Fees
Model Price Range
- $1,816 - $2,170
Unit 4295-201 Amenities and Features
Features
- Washer/Dryer
Kitchen
- Dishwasher
Outdoor Space
- Courtyard
Unit 4295-201 Rent and Fees
Unit Price
- $1,847
Deposit
- $150 deposit
Model Rent and Fees
Model Price Range
- $1,816 - $2,170
Unit 4295-208 Amenities and Features
Features
- Washer/Dryer
Kitchen
- Dishwasher
Unit 4295-208 Rent and Fees
Unit Price
- $1,816
Deposit
- $150 deposit
Model Rent and Fees
Model Price Range
- $1,816 - $2,170
Apartment Model: 3 BR / 2 BA - SwanFrom $1,8163 Bedroom, 2 Bath, 1325 sq ftAvailable NowFloorplansPhotos![]()
3 BR / 2 BA - Swan - Image ![]()
3 BR / 2 BA - Swan - Floorplan Apartment Unit: 4240-108Apartment Model: 3 BR / 2 BA - Swan$1,9053 Bedroom, 2 Bath, 1325 sq ftAvailable NowApartment Unit: 4295-201Apartment Model: 3 BR / 2 BA - Swan$1,8473 Bedroom, 2 Bath, 1325 sq ftAvailable NowApartment Unit: 4295-208Apartment Model: 3 BR / 2 BA - Swan$1,8163 Bedroom, 2 Bath, 1325 sq ftAvailable August 21, 2026
Schedule a Tour
Videos
3D Tours
Property Information
- 288 Units
- 3 Stories
- Built in 1998
Lease Terms
- 7 - 14 mo
Fees and Policies
The fees listed below are community-provided and may exclude utilities or add-ons. All payments are made directly to the property and are non-refundable unless otherwise specified.
Required Fees
One-Time Basics
- Due at Application
- Application Fee Per ApplicantiCharged per applicant.$75.00
- Due at Move-In
- Administrative FeeiCharged per unit.$225.00
Pet Policy and Fees
Cats
- 2 Pet Limit
Breed restrictions apply
Comments: $300 pet fee for 1 pet - $500 pet fee for 2 pets. $10 month pet rent per pet.
Dogs
- 2 Pet Limit
- 50 Lb Weight Limit
Breed restrictions apply
Comments: $300 pet for 1 pet - $500 pet fee for 2 pets
Parking Info and Fees
- Surface Lot
- 1 Max
Property Fee Disclaimer: Based on community-supplied data and independent market research. Subject to change without notice. May exclude fees for mandatory or optional services and usage-based utilities.
Features and Amenities
On-Site Services
- Car Wash Area
- Maintenance On Site
- Property Manager On Site
- Laundry Facilities
Community Features
- Business Center
- Clubhouse
- Walk Up
Outdoor Features
- Grill
- Picnic Area
- Pond
- Courtyard
- Sundeck
- Porch
- Patio
- Deck
Recreation and Fitness
- Fitness Center
- Tennis Court
- Playground
- Pool
Interior Features
- Balcony
- Storage Space
- Ceiling Fans
- High Speed Internet Access
- Sprinkler System
- Tub/Shower
- Heating
- Cable Ready
- Washer/Dryer Hookup
- Washer/Dryer
- Air Conditioning
- Wheelchair Accessible (Rooms)
Kitchen Amenities
- Oven
- Range
- Refrigerator
- Disposal
- Freezer
- Dishwasher
- Microwave
- Ice Maker
- Kitchen
- Stainless Steel Appliances
Living Area Features
- Walk In Closets
- Vaulted Ceiling
- Crown Molding
- Built In Bookshelves
- Vinyl Flooring
- Carpet
- Dining Room
- Views
- Window Coverings

Map
- Shopping
- Colleges
- Grocery
- Medical
- Parks

Map
Getting Around
40 / 100 Fairly walkable
20 / 100 Limited public transit
50 / 100 Fairly bikeable
100 / 100 Exceptionally car friendly
Getting to Know the Area
70 / 100 Restaurants
40 / 100 Cafes
70 / 100 Nightlife
70 / 100 Shopping
60 / 100 Parks
70 / 100 Noise Level
Frequently Asked Questions about Sunset Lakes
Where is Sunset Lakes located?
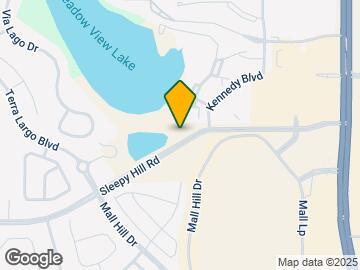
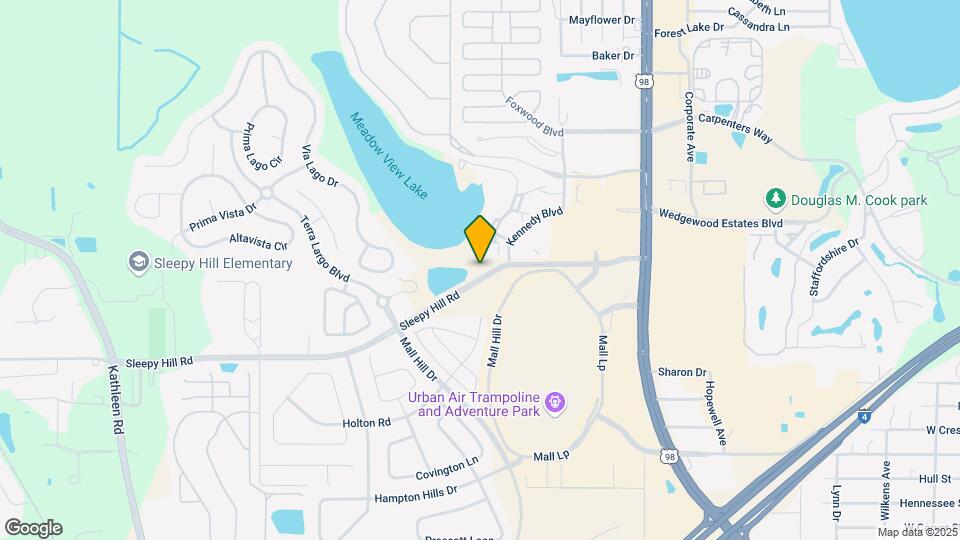
Sunset Lakes is located at 1545 Kennedy Blvd near the City of Lakeland area of Lakeland, FL
What is the current rent range at Sunset Lakes?
1 Bedroom to 3 Bedroom Apartments at Sunset Lakes currently range from $1,344 to $2,170
When is the leasing office open?
- The office Hours for Sunset Lakes are
- Monday 9:00 am–5:30 pm
- Tuesday 9:00 am–5:30 pm
- Wednesday 9:00 am–5:30 pm
- Thursday 9:00 am–5:30 pm
- Friday 9:00 am–5:00 pm
- Saturday Closed
- Sunday Closed
Are pets allowed?
Call us today to find out our pet policy and if we allow pets
Are there any rent specials?
The current rent special at Sunset Lakes is: EXCLUSIVE PERKS FOR PREFERRED EMPLOYERS~~If you’re employed by one of the businesses listed below, you’re in luck! Our preferred employer program is an exclusive perk that will save you money on your move-in fees. Employees of the following businesses will receive a reduced rental rate, waived application and administration fees Lakeland Regional Advent Health Tesla Publix Polk County Schools Polk County employees City of Lakeland and State of Florida employees Florida Southern University Florida polytechnic university faculty members.
Renters Reviews and Ratings
Perfect Apartments / Condos
Perfect Apartment Complex
Too expensive for what you get
Best apartment I’ve ever rented
Great Place to Live!
Nice place
Horrible property and property manager
Happy with my stay
5 stars
Looks can deceive
Nice Units; HORRIBLE Management! BEWARE!
Nearby Schools
Sleepy Hill Middle School
Sleepy Hill Elementary School
Kathleen Senior High School
About GreatSchools Data on ApartmentHomeLiving.com.
Points of Interest
Time and distance from Sunset Lakes.
Big Box and Retail
Jcpenney
Lowe's
Target
Colleges and Universities
Hillsborough Community College - Plant City Campus
Groceries
Winn-Dixie
Publix
Aldi
Hospitals
Parks and Recreation
Sunset Lakes has 5 parks within 9.3 miles, including Barnett Park, Dobbins Park, Curtis Peterson Park, Adair Park, and Gator Family Theme Park.
Shopping Centers
Sunset Lakes has 5 shopping centers within 0.4 miles.
Nearby Neighborhoods
Rental Price Ranges in the Area
| Bedroom | Average Rent | Cheapest Rent | Highest Rent |
|---|---|---|---|
| Lakeland Studio Apartments | $1,249 | $550 | $1,889 |
| Lakeland 1 Bedroom Apartments | $1,464 | $795 | $10,000+ |
| Lakeland 2 Bedroom Apartments | $1,664 | $1,000 | $3,128 |
| Lakeland 3 Bedroom Apartments | $1,964 | $1,258 | $3,559 |
| Lakeland 4 Bedroom Apartments | $2,186 | $1,430 | $2,800 |
Browse Top Apartments in Lakeland
By Price
By Community Type
- Lakeland Apartments for Rent by Owner
- Lakeland Apartments with Rent Specials
- Lakeland Top Rated Apartments
- Lakeland Corporate Apartments
- Lakeland Furnished Apartments
- Lakeland Gated Apartments
- Lakeland Low Income Apartments
- New Lakeland Apartments
- Lakeland Senior Apartments
- Lakeland Short-term Apartments
- Lakeland Student Apartments
- Lakeland Apartments with Utilities Included