

- 1–3 Bedrooms
- $1,419-$3,616 Pricing
- 750–1,500 Square Feet
About Sunset Three Twenty
Some take to big crowds in small places. But not you. At Sunset Three Twenty, kick up your feet in up to 1,500 square feet in our Federal Way, WA, apartments for rent. Sunset Three Twenty offers one-, two-, and three-bedroom floor plans with private patios or balconies, Amazon Hub Lockers, a dog park, a fitness center with dry sauna, and a stylish social lounge. Enjoy strolling the community grounds surrounded by gentle hills, tall trees, and open green spaces.Tucked away from the big city buzz with easy access to Tacoma, Seattle, and major shopping centers. You get more room to live. Schedule your tour with our team today.
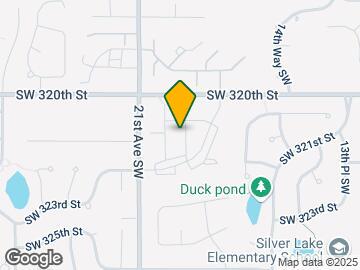
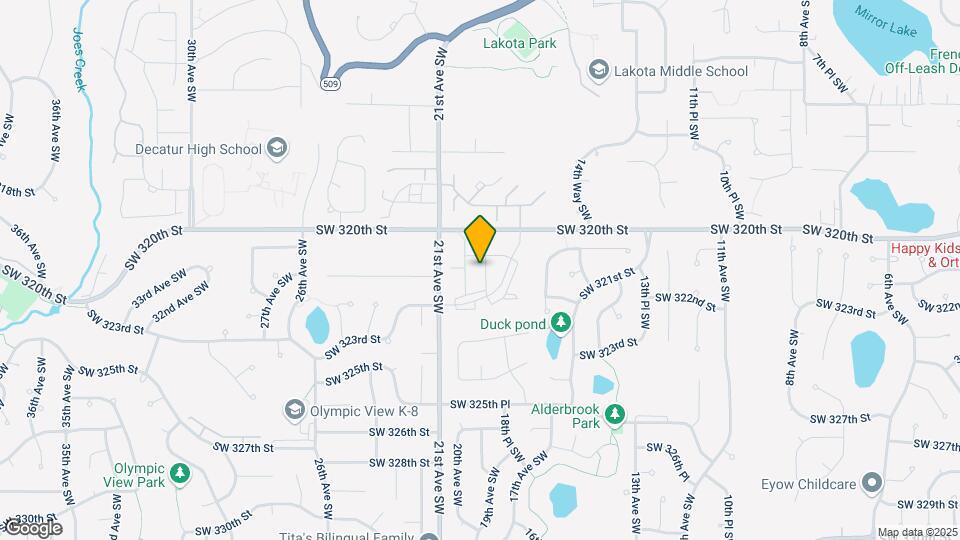
Sunset Three Twenty is located in the Federal Way Neighborhood and 98023 Zip code of Federal Way, WA. This community is professionally managed by Bridge Property Management

Unique Features and Amenities
- BBQ and Picnic Areas
- Bridge Credit Plus
- Business Center and Complimentary Common Area WiFi
- Clubhouse with Lounge and Kitchen
- Electric Range
- Extra Storage
- Fitness Center with Weight and Cardio Machines
- Flex Program
- Garbage Disposal
- Laundry Centers in Each Building
- Monthly Resident Events
- Non-Smoking Community
- Private Patio or Balcony
- Soccer Field
- The Hub by Amazon: 24/7 Package Lockers
- Two Outdoor Swimming Pools
- Vaulted ceilings
- Walk-in closet
Property Contact Info

- Listed by:
- Agency:
- Vendor Logo:
- Website:
- View Property Website
- Call Us:
- (253) 528-9206
- Disclaimer:
Office Hours
| Monday | 9:00 am–6:00 pm |
| Tuesday | 9:00 am–6:00 pm |
| Wednesday | 10:00 am–6:00 pm |
| Thursday | 9:00 am–6:00 pm |
| Friday | 9:00 am–6:00 pm |
| Saturday | 10:00 am–5:00 pm |
| Sunday | 10:00 am–4:00 pm |
Floorplan Pricing and Availability
Sunset Three Twenty offers 1 to 3 Bedroom apartments starting from $1,419 and having 750–1,500 sq ft. Here is the current pricing and availability:
New! Interactive Property Map
1 Bedroom
A1: 1 Bed 1 Bath
From $1,419
1 Bed, 1 Bath, 750 sq ftAvailable NowModel Gallery
Floorplans
Photos
3D Tours
Availability Details
Price Availability Date Unit Sq Ft View Details $1,584 Available Now 029 750 $1,599 August 27, 2026 017 750 $1,419 August 31, 2026 209 750 Model Amenities and Features
Features
- Ceiling Fans
Kitchen
- Dishwasher
- Disposal
Model Rent and Fees
Model Price Range
- $1,419 - $2,497
Current Available Pricing
- $1,419 - $1,599
Unit 029 Amenities and Features
Features
- Ceiling Fans
Kitchen
- Dishwasher
- Disposal
Unit 029 Rent and Fees
Unit Price
- $1,584
Model Rent and Fees
Model Price Range
- $1,419 - $2,497
Unit 017 Amenities and Features
Features
- Ceiling Fans
Kitchen
- Dishwasher
- Disposal
Unit 017 Rent and Fees
Unit Price
- $1,599
Model Rent and Fees
Model Price Range
- $1,419 - $2,497
Unit 209 Amenities and Features
Features
- Ceiling Fans
Kitchen
- Dishwasher
- Disposal
Unit 209 Rent and Fees
Unit Price
- $1,419
Model Rent and Fees
Model Price Range
- $1,419 - $2,497
Apartment Model: A1: 1 Bed 1 BathFrom $1,4191 Bedroom, 1 Bath, 750 sq ftAvailable NowFloorplansPhotos3D Tours![]()
A1: 1 Bed 1 Bath - Image 1 ![]()
A1: 1 Bed 1 Bath - Image 2 ![]()
A1: 1 Bed 1 Bath - Floorplan 1 ![]()
A1: 1 Bed 1 Bath - Floorplan 2 A1: 1 Bed 1 Bath - 3D Tour Apartment Unit: 029Apartment Model: A1: 1 Bed 1 Bath$1,5841 Bedroom, 1 Bath, 750 sq ftAvailable NowApartment Unit: 017Apartment Model: A1: 1 Bed 1 Bath$1,5991 Bedroom, 1 Bath, 750 sq ftAvailable August 27, 2026Apartment Unit: 209Apartment Model: A1: 1 Bed 1 Bath$1,4191 Bedroom, 1 Bath, 750 sq ftAvailable August 31, 20262 Bedrooms
B1: 2 Bed 1 Bath
From $1,617
2 Beds, 1 Bath, 850 sq ftAvailable NowModel Gallery
Floorplans
Photos
3D Tours
Availability Details
Price Availability Date Unit Sq Ft View Details $1,812 Available Now 275 850 $1,822 Available Now 248 850 $1,812 Available Now 179 850 Model Amenities and Features
Features
- Ceiling Fans
Kitchen
- Dishwasher
- Disposal
Living Space
- Walk-In Closets
Model Rent and Fees
Model Price Range
- $1,617 - $2,635
Current Available Pricing
- $1,812 - $1,822
Unit 275 Amenities and Features
Features
- Ceiling Fans
Kitchen
- Dishwasher
- Disposal
Living Space
- Walk-In Closets
Unit 275 Rent and Fees
Unit Price
- $1,812
Model Rent and Fees
Model Price Range
- $1,617 - $2,635
Unit 248 Amenities and Features
Features
- Ceiling Fans
Kitchen
- Dishwasher
- Disposal
Living Space
- Walk-In Closets
Unit 248 Rent and Fees
Unit Price
- $1,822
Model Rent and Fees
Model Price Range
- $1,617 - $2,635
Unit 179 Amenities and Features
Features
- Ceiling Fans
Kitchen
- Dishwasher
- Disposal
Living Space
- Walk-In Closets
Unit 179 Rent and Fees
Unit Price
- $1,812
Model Rent and Fees
Model Price Range
- $1,617 - $2,635
Apartment Model: B1: 2 Bed 1 BathFrom $1,6172 Bedroom, 1 Bath, 850 sq ftAvailable NowFloorplansPhotos3D Tours![]()
B1: 2 Bed 1 Bath - Image 1 ![]()
B1: 2 Bed 1 Bath - Image 2 ![]()
B1: 2 Bed 1 Bath - Image 3 ![]()
B1: 2 Bed 1 Bath - Image 4 ![]()
B1: 2 Bed 1 Bath - Floorplan 1 ![]()
B1: 2 Bed 1 Bath - Floorplan 2 B1: 2 Bed 1 Bath - 3D Tour B1: 2 Bed 1 Bath - 3D Tour Apartment Unit: 275Apartment Model: B1: 2 Bed 1 Bath$1,8122 Bedroom, 1 Bath, 850 sq ftAvailable NowApartment Unit: 248Apartment Model: B1: 2 Bed 1 Bath$1,8222 Bedroom, 1 Bath, 850 sq ftAvailable NowApartment Unit: 179Apartment Model: B1: 2 Bed 1 Bath$1,8122 Bedroom, 1 Bath, 850 sq ftAvailable NowB2: 2 Bed 2 Bath
From $2,015
2 Beds, 2 Baths, 1000 sq ftAvailable NowModel Gallery
Floorplans
Photos
3D Tours
Availability Details
Price Availability Date Unit Sq Ft View Details $2,015 Available Now 081 1000 $2,015 Available Now 045 1000 $2,015 Available Now 300 1000 Model Amenities and Features
Features
- Ceiling Fans
- Washer/Dryer
Kitchen
- Dishwasher
- Disposal
Living Space
- Walk-In Closets
Model Rent and Fees
Model Price Range
- $2,015 - $3,089
Current Available Pricing
- $2,015
Unit 081 Amenities and Features
Features
- Ceiling Fans
- Washer/Dryer
Kitchen
- Dishwasher
- Disposal
Living Space
- Walk-In Closets
Unit 081 Rent and Fees
Unit Price
- $2,015
Model Rent and Fees
Model Price Range
- $2,015 - $3,089
Unit 045 Amenities and Features
Features
- Ceiling Fans
- Washer/Dryer
Kitchen
- Dishwasher
- Disposal
Living Space
- Walk-In Closets
Unit 045 Rent and Fees
Unit Price
- $2,015
Model Rent and Fees
Model Price Range
- $2,015 - $3,089
Unit 300 Amenities and Features
Features
- Ceiling Fans
- Washer/Dryer
Kitchen
- Dishwasher
- Disposal
Living Space
- Walk-In Closets
Unit 300 Rent and Fees
Unit Price
- $2,015
Model Rent and Fees
Model Price Range
- $2,015 - $3,089
Apartment Model: B2: 2 Bed 2 BathFrom $2,0152 Bedroom, 2 Bath, 1000 sq ftAvailable NowFloorplansPhotos3D Tours![]()
B2: 2 Bed 2 Bath - Image 1 ![]()
B2: 2 Bed 2 Bath - Image 2 ![]()
B2: 2 Bed 2 Bath - Image 3 ![]()
B2: 2 Bed 2 Bath - Image 4 ![]()
B2: 2 Bed 2 Bath - Image 5 ![]()
B2: 2 Bed 2 Bath - Floorplan 1 ![]()
B2: 2 Bed 2 Bath - Floorplan 2 B2: 2 Bed 2 Bath - 3D Tour Apartment Unit: 081Apartment Model: B2: 2 Bed 2 Bath$2,0152 Bedroom, 2 Bath, 1000 sq ftAvailable NowApartment Unit: 045Apartment Model: B2: 2 Bed 2 Bath$2,0152 Bedroom, 2 Bath, 1000 sq ftAvailable NowApartment Unit: 300Apartment Model: B2: 2 Bed 2 Bath$2,0152 Bedroom, 2 Bath, 1000 sq ftAvailable Now3 Bedrooms
Show Unavailable FloorplansC1: 3 Bed 2 Bath
From $2,478
3 Beds, 2 Baths, 1200 sq ftAvailable Sep 4Model Gallery
Floorplans
Availability Details
Price Availability Date Unit Sq Ft $2,478 September 4, 2026 088 1200 Model Amenities and Features
Features
- Air Conditioning
- Balcony
- Cable Ready
- Ceiling Fans
- Fireplace
- Heating
- High Speed Internet Access
- Skylights
- Washer/Dryer
- Wi-Fi
Kitchen
- Dishwasher
- Disposal
- Kitchen
- Microwave
- Oven
- Range
- Refrigerator
- Stainless Steel Appliances
Unit 088 Rent and Fees
Unit Price
- $2,478
Model Rent and Fees
Model Price Range
- $2,478 - $3,616
Apartment Model: C1: 3 Bed 2 BathFrom $2,4783 Bedroom, 2 Bath, 1200 sq ftAvailable September 4, 2026![]()
C1: 3 Bed 2 Bath - Floorplan 1 ![]()
C1: 3 Bed 2 Bath - Floorplan 2 Apartment Unit: 088Apartment Model: C1: 3 Bed 2 Bath$2,4783 Bedroom, 2 Bath, 1200 sq ftAvailable September 4, 2026C2: 3 Bed 2 Bath
3 Beds, 2 Baths, 1500 sq ftModel Gallery
Floorplans
Availability Details
Availability Date Unit Sq Ft Call for Availability C2: 3 Bed 2 Bath 1500 sq ft Model Amenities and Features
Features
- Air Conditioning
- Balcony
- Cable Ready
- Ceiling Fans
- Fireplace
- Heating
- High Speed Internet Access
- Skylights
- Washer/Dryer
- Wi-Fi
Kitchen
- Dishwasher
- Disposal
- Kitchen
- Microwave
- Oven
- Range
- Refrigerator
- Stainless Steel Appliances
Apartment Model: C2: 3 Bed 2 BathCall For Rates3 Bedroom, 2 Bath, 1500 sq ftUnavailable![]()
C2: 3 Bed 2 Bath - Floorplan
Schedule a Tour
Videos
3D Tours
Property Information
- 300 Units
- 2 Stories
- Built in 1981
- Renovated In 2007
Fees and Policies
The fees listed below are community-provided and may exclude utilities or add-ons. All payments are made directly to the property and are non-refundable unless otherwise specified.
Other Fees and Policies
Situational Fees
- Late FeeiLate Fee Charged Per Unit.$100.00/per occurrence
- MTM Flat FeeiMonth to Month Flat Fee Charged Per Unit.$300.00/per occurrence
- NSF Tenant FeeiNSF Tenant Fee Charged Per Unit.$75.00/per occurrence
- Early Termination FeeiEarly Termination Fee Charged Per Unit.250.0% of base rent
Pet Policy and Fees
Pet Policies are Negotiable
Cats
None
Comments: | Restrictions: None
Dogs
None
Comments: | Restrictions: None
Parking Info and Fees
- Covered
- Other
Property Fee Disclaimer: Based on community-supplied data and independent market research. Subject to change without notice. May exclude fees for mandatory or optional services and usage-based utilities.
Features and Amenities
On-Site Services
- Package Service
- Property Manager On Site
- Pet Play Area
- Recycling
- Renters Insurance Program
- Online Services
- Laundry Facilities
Community Features
- Business Center
- Clubhouse
- Corporate Housing
- Lounge
- Walk Up
Outdoor Features
- Grill
- Picnic Area
- Patio
Recreation and Fitness
- Fitness Center
- Spa
- Sauna
- Playground
- Pool
Interior Features
- Skylights
- Balcony
- Ceiling Fans
- Fireplace
- High Speed Internet Access
- Heating
- Cable Ready
- Washer/Dryer
- Air Conditioning
- Wi Fi
Kitchen Amenities
- Disposal
- Dishwasher
- Microwave
- Range
- Refrigerator
- Oven
- Stainless Steel Appliances
- Kitchen
Living Area Features
- Walk In Closets
- Vaulted Ceiling
- Window Coverings
- Dining Room
- Carpet

Map
- Shopping
- Colleges
- Grocery
- Medical
- Transportation

Map
Getting Around
50 / 100 Fairly walkable
30 / 100 Limited public transit
50 / 100 Fairly bikeable
70 / 100 Moderately car friendly
Getting to Know the Area
60 / 100 Restaurants
50 / 100 Cafes
40 / 100 Nightlife
50 / 100 Shopping
70 / 100 Parks
80 / 100 Noise Level
Frequently Asked Questions about Sunset Three Twenty
Where is Sunset Three Twenty located?
Sunset Three Twenty is located at 1901 SW 320th St near the Federal Way area of Federal Way, WA
What is the current rent range at Sunset Three Twenty?
1 Bedroom to 3 Bedroom Apartments at Sunset Three Twenty currently range from $1,419 to $3,616
When is the leasing office open?
- The office Hours for Sunset Three Twenty are
- Monday 9:00 am–6:00 pm
- Tuesday 9:00 am–6:00 pm
- Wednesday 10:00 am–6:00 pm
- Thursday 9:00 am–6:00 pm
- Friday 9:00 am–6:00 pm
- Saturday 10:00 am–5:00 pm
- Sunday 10:00 am–4:00 pm
Are pets allowed?
Call us today to find out our pet policy and if we allow pets
Renters Reviews and Ratings
Building a Sense of Community
Oh Brother This Place Sucks
SAVE YOUR MONEY AND SAVE YOURSELF THE HEADACHE!
DO NOT MOVE IN!!!!
YOU WILL REGRET EVER MOVING HERE
They don't care
Property Manager Responded
Upset and Disappointed
Will not be let down
Unsure if this a
Take your money elsewhere
Property Manager Responded
New management same problems
Nearby Schools
Decatur High School
Silver Lake Elementary School
Illahee Middle School
About GreatSchools Data on ApartmentHomeLiving.com.
Points of Interest
Time and distance from Sunset Three Twenty.
Big Box and Retail
Target
Costco
Walgreens
Colleges and Universities
Groceries
Safeway
Albertson's
Hong Kong Supermarket
Hospitals
St. Francis Community Hospital
Multicare Auburn Medical Center
St. Joseph Medical Center
Shopping Centers
Sunset Three Twenty has 5 shopping centers within 1.2 miles.
Transit Stations
Nearby Neighborhoods
Rental Price Ranges in the Area
| Bedroom | Average Rent | Cheapest Rent | Highest Rent |
|---|---|---|---|
| Federal Way Studio Apartments | $1,490 | $960 | $1,677 |
| Federal Way 1 Bedroom Apartments | $1,588 | $1,100 | $2,315 |
| Federal Way 2 Bedroom Apartments | $2,017 | $1,298 | $3,350 |
| Federal Way 3 Bedroom Apartments | $2,392 | $1,467 | $3,075 |
| Federal Way 4 Bedroom Apartments | $2,797 | $2,400 | $5,500 |
| 2 Bedroom Homes | $1,977 | $1,750 | $2,800 |
| 3 Bedroom Homes | $2,921 | $2,100 | $3,800 |
| 4 Bedroom Homes | $3,282 | $2,600 | $3,900 |
| 5 Bedroom Homes | $3,653 | $2,998 | $4,200 |
| 6 Bedroom Homes | $5,200 | $5,200 | $5,200 |
Browse Top Apartments in Federal Way
By Price
By Community Type
- Federal Way Apartments for Rent by Owner
- Federal Way Apartments with Rent Specials
- Federal Way Top Rated Apartments
- Federal Way Corporate Apartments
- Federal Way Furnished Apartments
- Federal Way Gated Apartments
- Federal Way Loft Apartments
- Federal Way Low Income Apartments
- New Federal Way Apartments
- Federal Way Senior Apartments
- Federal Way Short-term Apartments
- Federal Way Apartments with Utilities Included


Property Manager Responded