


- 1–3 Bedrooms
- $1,655-$1,921 Pricing
- 828–1,340 Square Feet
Rent Specials
$500 Off Your 2nd months Rent!~~Move-in by 6/1 and receive $500 off your second months rent!
About Sunset View
Your Pacific Northwest lifestyle thrives at Sunset View Apartments. Set against the stunning silhouette of Mt. Rainier, our pet-friendly community offers inviting 1-, 2-, and 3-bedroom floor plans with open layouts, sleek wood flooring, and private balconies or patios to enjoy the view. Stay active at the fitness center or unwind in the outdoor game lounge. Kids will love the playground, and pets have space to explore at the Bark Park. Surrounded by greenery and grounded in comfort, Sunset View brings home and nature together. Near downtown Renton, Sea-Tac Airport, and Westfield Southcenter, commuting is easy and weekends are full of possibilities. Schedule your tour today!
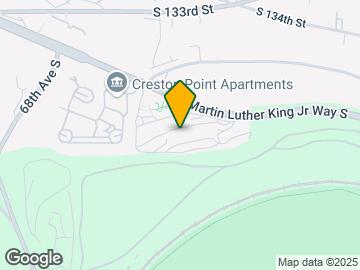
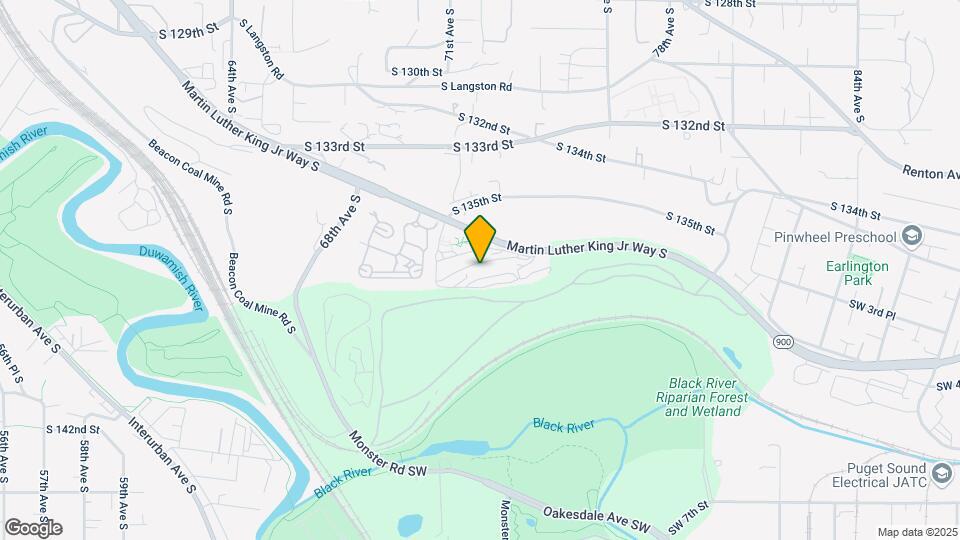
Sunset View is located in the Bryn Mawr Skyway Neighborhood and 98057 Zip code of Renton, WA. This community is professionally managed by TI Communities
Unique Features and Amenities
- 24/7 Community Monitoring
- 24/7 Emergency Maintenance
- After-Hours Patrol
- Bark Park
- Beautiful Views of Mt. Rainier
- Close to Boeing & Downtown Seattle
- Designated Resident Parking
- Eat-in Kitchens
- Energy Efficient Lighting
- Energy Efficient Lighting & Appliances*
- Expansive Closets
- Expansive Parking Options
- Innovative Credit-building Program
- Media Room
- Mobile Messaging for Personalized Communication
- Multiple Laundry Facilities Per Building
- Natural Landscaping
- Near Southcenter Mall & Sea-Tac Airport
- New Appliances*
- On-site Weekly Events
- Outdoor Cornhole
- Oversized Windows
- Private Balcony and Patios
- Quartz Countertops*
- Renovated Interiors*
- Self-Service Maintenance Portal
- Shaded Outside Lounge
- Spacious Floor Plans
- Stainless Steel Propane Grills
- Sustainable Features
- Updated Kitchen Appliances*
- Valet Trash
- Washer & Dryer*
- Water Saving Fixtures
- WiFi Lounge
Property Contact Info

- Listed by:
- Agency:
- Vendor Logo:
- Website:
- View Property Website
- Call Us:
- (253) 236-3725
- Disclaimer:
Office Hours
| Monday | 9:00 am–6:00 pm |
| Tuesday | 9:00 am–6:00 pm |
| Wednesday | 9:00 am–6:00 pm |
| Thursday | 9:00 am–6:00 pm |
| Friday | 9:00 am–6:00 pm |
| Saturday | 10:00 am–5:00 pm |
| Sunday | 11:00 am–4:00 pm |
Floorplan Pricing and Availability
Sunset View offers 1 to 3 Bedroom apartments starting from $1,655 and having 828–1,340 sq ft. Here is the current pricing and availability:
New! Interactive Property Map
1 Bedroom
Floorplan A1
From $1,655
1 Bed, 1 Bath, 828 sq ftAvailable NowModel Gallery
Floorplans
Photos
Availability Details
Price Availability Date Unit Sq Ft Deposit View Details $1,655 Available Now E-E102 828 $500 $1,655 Available Now E-E109 828 $500 $1,655 Available Now E-E406 828 $500 Model Amenities and Features
Features
- Air Conditioning
Living Space
- Built-In Bookshelves
Unique Features
- Beautiful Views of Mt. Rainier
- Eat-in Kitchens
- Energy Efficient Lighting
- Expansive Closets
- Innovative Credit-Building Program
- Natural Landscaping
- Outdoor Cornhole
- Oversized Windows
- Private Balcony and Patios
- Quartz Countertops*
- Renovated Interiors*
- Shaded Outside Lounge
- Spacious Floor Plans
- Stainless Steel Propane Grills
- Sustainable Features
- Updated Kitchen Appliances*
- Valet Trash
- Washer & Dryer*
Model Rent and Fees
Model Price Range
- $1,655 - $1,805
Current Available Pricing
- $1,655
Deposit
- $500 deposit
Unit E-E102 Amenities and Features
Features
- Air Conditioning
Living Space
- Built-In Bookshelves
Unique Features
- Beautiful Views of Mt. Rainier
- Eat-in Kitchens
- Energy Efficient Lighting
- Expansive Closets
- Innovative Credit-Building Program
- Natural Landscaping
- Outdoor Cornhole
- Oversized Windows
- Private Balcony and Patios
- Quartz Countertops*
- Renovated Interiors*
- Shaded Outside Lounge
- Spacious Floor Plans
- Stainless Steel Propane Grills
- Sustainable Features
- Updated Kitchen Appliances*
- Valet Trash
- Washer & Dryer*
Unit E-E102 Rent and Fees
Unit Price
- $1,655
View Details and Rent EstimateDeposit
- $500 deposit
Model Rent and Fees
Model Price Range
- $1,655 - $1,805
Unit E-E109 Amenities and Features
Features
- Air Conditioning
Living Space
- Built-In Bookshelves
Unique Features
- Beautiful Views of Mt. Rainier
- Eat-in Kitchens
- Energy Efficient Lighting
- Expansive Closets
- Innovative Credit-Building Program
- Natural Landscaping
- Outdoor Cornhole
- Oversized Windows
- Private Balcony and Patios
- Quartz Countertops*
- Renovated Interiors*
- Shaded Outside Lounge
- Spacious Floor Plans
- Stainless Steel Propane Grills
- Sustainable Features
- Updated Kitchen Appliances*
- Valet Trash
- Washer & Dryer*
Unit E-E109 Rent and Fees
Unit Price
- $1,655
View Details and Rent EstimateDeposit
- $500 deposit
Model Rent and Fees
Model Price Range
- $1,655 - $1,805
Unit E-E406 Amenities and Features
Features
- Air Conditioning
Living Space
- Built-In Bookshelves
Unique Features
- Beautiful Views of Mt. Rainier
- Eat-in Kitchens
- Energy Efficient Lighting
- Expansive Closets
- Innovative Credit-Building Program
- Natural Landscaping
- Outdoor Cornhole
- Oversized Windows
- Private Balcony and Patios
- Quartz Countertops*
- Renovated Interiors*
- Shaded Outside Lounge
- Spacious Floor Plans
- Stainless Steel Propane Grills
- Sustainable Features
- Updated Kitchen Appliances*
- Valet Trash
- Washer & Dryer*
Unit E-E406 Rent and Fees
Unit Price
- $1,655
View Details and Rent EstimateDeposit
- $500 deposit
Model Rent and Fees
Model Price Range
- $1,655 - $1,805
Apartment Model: A1From $1,6551 Bedroom, 1 Bath, 828 sq ftAvailable NowFloorplansPhotos![]()
A1 - Image 1 ![]()
A1 - Image 2 ![]()
A1 - Image 3 ![]()
A1 - Image 4 ![]()
A1 - Image 5 ![]()
A1 - Floorplan 1 ![]()
A1 - Floorplan 2 Apartment Unit: E-E102Apartment Model: A1$1,6551 Bedroom, 1 Bath, 828 sq ftAvailable NowApartment Unit: E-E109Apartment Model: A1$1,6551 Bedroom, 1 Bath, 828 sq ftAvailable NowApartment Unit: E-E406Apartment Model: A1$1,6551 Bedroom, 1 Bath, 828 sq ftAvailable Now2 Bedrooms
Floorplan A2
From $1,914
2 Beds, 1 Bath, 1018 sq ftAvailable NowModel Gallery
Floorplans
Photos
3D Tours
Availability Details
Price Availability Date Unit Sq Ft Deposit View Details $1,914 Available Now D-D206 1132 $500 $1,921 Available Now H-H403 1018 $500 $1,921 Available Soon G-G405 1018 $500 Model Amenities and Features
Features
- Air Conditioning
Living Space
- Built-In Bookshelves
Unique Features
- Beautiful Views of Mt. Rainier
- Eat-in Kitchens
- Energy Efficient Lighting
- Expansive Closets
- Innovative Credit-Building Program
- Natural Landscaping
- Outdoor Cornhole
- Oversized Windows
- Private Balcony and Patios
- Quartz Countertops*
- Renovated Interiors*
- Shaded Outside Lounge
- Spacious Floor Plans
- Stainless Steel Propane Grills
- Sustainable Features
- Updated Kitchen Appliances*
- Valet Trash
- Washer & Dryer*
Model Rent and Fees
Model Price Range
- $1,914 - $2,374
Current Available Pricing
- $1,914 - $1,921
Deposit
- $500 deposit
Unit D-D206 Amenities and Features
Features
- Air Conditioning
Living Space
- Built-In Bookshelves
Unique Features
- Beautiful Views of Mt. Rainier
- Eat-in Kitchens
- Energy Efficient Lighting
- Expansive Closets
- Innovative Credit-Building Program
- Natural Landscaping
- Outdoor Cornhole
- Oversized Windows
- Private Balcony and Patios
- Quartz Countertops*
- Renovated Interiors*
- Shaded Outside Lounge
- Spacious Floor Plans
- Stainless Steel Propane Grills
- Sustainable Features
- Updated Kitchen Appliances*
- Valet Trash
- Washer & Dryer*
Unit D-D206 Rent and Fees
Unit Price
- $1,914
View Details and Rent EstimateDeposit
- $500 deposit
Model Rent and Fees
Model Price Range
- $1,914 - $2,374
Unit H-H403 Amenities and Features
Features
- Air Conditioning
Living Space
- Built-In Bookshelves
Unique Features
- Beautiful Views of Mt. Rainier
- Eat-in Kitchens
- Energy Efficient Lighting
- Expansive Closets
- Innovative Credit-Building Program
- Natural Landscaping
- Outdoor Cornhole
- Oversized Windows
- Private Balcony and Patios
- Quartz Countertops*
- Renovated Interiors*
- Shaded Outside Lounge
- Spacious Floor Plans
- Stainless Steel Propane Grills
- Sustainable Features
- Updated Kitchen Appliances*
- Valet Trash
- Washer & Dryer*
Unit H-H403 Rent and Fees
Unit Price
- $1,921
View Details and Rent EstimateDeposit
- $500 deposit
Model Rent and Fees
Model Price Range
- $1,914 - $2,374
Unit G-G405 Amenities and Features
Features
- Air Conditioning
Living Space
- Built-In Bookshelves
Unique Features
- Beautiful Views of Mt. Rainier
- Eat-in Kitchens
- Energy Efficient Lighting
- Expansive Closets
- Innovative Credit-Building Program
- Natural Landscaping
- Outdoor Cornhole
- Oversized Windows
- Private Balcony and Patios
- Quartz Countertops*
- Renovated Interiors*
- Shaded Outside Lounge
- Spacious Floor Plans
- Stainless Steel Propane Grills
- Sustainable Features
- Updated Kitchen Appliances*
- Valet Trash
- Washer & Dryer*
Unit G-G405 Rent and Fees
Unit Price
- $1,921
View Details and Rent EstimateDeposit
- $500 deposit
Model Rent and Fees
Model Price Range
- $1,914 - $2,374
Apartment Model: A2From $1,9142 Bedroom, 1 Bath, 1018 sq ftAvailable NowFloorplansPhotos3D Tours![]()
A2 - Image 1 ![]()
A2 - Image 2 ![]()
A2 - Image 3 ![]()
A2 - Image 4 ![]()
A2 - Image 5 ![]()
A2 - Image 6 ![]()
A2 - Image 7 ![]()
A2 - Image 8 ![]()
A2 - Image 9 ![]()
A2 - Image 10 ![]()
A2 - Floorplan 1 ![]()
A2 - Floorplan 2 A2 - 3D Tour A2 - 3D Tour Apartment Unit: D-D206Apartment Model: A2$1,9142 Bedroom, 1 Bath, 1132 sq ftAvailable NowApartment Unit: H-H403Apartment Model: A2$1,9212 Bedroom, 1 Bath, 1018 sq ftAvailable NowApartment Unit: G-G405Apartment Model: A2$1,9212 Bedroom, 1 Bath, 1018 sq ftAvailable Soon3 Bedrooms
Floorplan A3
3 Beds, 2 Baths, 960-1340 sq ftModel Gallery
Floorplans
Availability Details
Availability Date Unit Sq Ft Deposit Call for Availability A3 960-1340 sq ft $500 Model Amenities and Features
Features
- Air Conditioning
Living Space
- Built-In Bookshelves
Unique Features
- Beautiful Views of Mt. Rainier
- Eat-in Kitchens
- Energy Efficient Lighting
- Expansive Closets
- Innovative Credit-Building Program
- Natural Landscaping
- Outdoor Cornhole
- Oversized Windows
- Private Balcony and Patios
- Quartz Countertops*
- Renovated Interiors*
- Shaded Outside Lounge
- Spacious Floor Plans
- Stainless Steel Propane Grills
- Sustainable Features
- Updated Kitchen Appliances*
- Valet Trash
- Washer & Dryer*
Model Rent and Fees
Deposit
- $500 deposit
Apartment Model: A3Call For Rates3 Bedroom, 2 Bath, 960-1340 sq ftUnavailable![]()
A3 - Floorplan 1 ![]()
A3 - Floorplan 2
Schedule a Tour
3D Tours
Property Information
- 240 Units
- 4 Stories
- Built in 1970
- Renovated In 1992
Lease Terms
- 11 - 13 mo
Fees and Policies
The fees listed below are community-provided and may exclude utilities or add-ons. All payments are made directly to the property and are non-refundable unless otherwise specified. Use the Cost Calculator to determine costs based on your needs.
Required Fees
One-Time Basics
- Due at Application
- Application Fee Per ApplicantiCharged per applicant.$50.00
- Due at Move-In
- Administrative FeeiCharged per unit.$150.00
Other Fees and Policies
Pet Fees
- Cat
- Monthly Pet FeeiMax of 2. Charged Per Pet.$15.00
- One-Time Pet FeeiMax of 2. Charged Per Pet.$300.00
- Dog
- Monthly Pet FeeiMax of 2. Charged Per Pet.$15.00
- One-Time Pet FeeiMax of 2. Charged Per Pet.$300.00
Max of 2.
Parking Fees
- Parking
- Parking FeeiMax of 1. Charged per vehicle.$35.00/mo
- Covered
Max of 1.
Additional Parking Options
Property Fee Disclaimer: Based on community-supplied data and independent market research. Subject to change without notice. May exclude fees for mandatory or optional services and usage-based utilities.
Features and Amenities
On-Site Services
- Planned Social Activities
- Trash Pickup Door To Door
- Pet Play Area
- Recycling
- Video Patrol
- Public Transportation
- Laundry Facilities
Community Features
- Walk Up
- Lounge
- Multi Use Room
- Clubhouse
Outdoor Features
- Grill
- Courtyard
- Picnic Area
- Deck
- Patio
Recreation and Fitness
- Fitness Center
- Walking/Biking Trails
- Playground
- Pool
Interior Features
- Balcony
- High Speed Internet Access
- Ceiling Fans
- Tub/Shower
- Cable Ready
- Wi Fi
Kitchen Amenities
- Oven
- Eat In Kitchen
- Microwave
- Disposal
- Freezer
- Kitchen
- Refrigerator
- Dishwasher
Living Area Features
- Large Bedrooms
- Window Coverings
- Views
- Linen Closet
- Carpet
- Built In Bookshelves
- Dining Room
- Family Room
- Hardwood Floors

Map
- Shopping
- Colleges
- Grocery
- Medical
- Transportation

Map
Getting Around
40 / 100 Fairly walkable
30 / 100 Limited public transit
20 / 100 Somewhat Bikeable
100 / 100 Exceptionally car friendly
Getting to Know the Area
60 / 100 Restaurants
50 / 100 Cafes
60 / 100 Nightlife
60 / 100 Shopping
70 / 100 Parks
20 / 100 Noise Level
Frequently Asked Questions about Sunset View
Where is Sunset View located?
Sunset View is located at 2101 SW Sunset Blvd near the Bryn Mawr Skyway area of Renton, WA
What is the current rent range at Sunset View?
1 Bedroom to 3 Bedroom Apartments at Sunset View currently range from $1,655 to $1,921
When is the leasing office open?
- The office Hours for Sunset View are
- Monday 9:00 am–6:00 pm
- Tuesday 9:00 am–6:00 pm
- Wednesday 9:00 am–6:00 pm
- Thursday 9:00 am–6:00 pm
- Friday 9:00 am–6:00 pm
- Saturday 10:00 am–5:00 pm
- Sunday 11:00 am–4:00 pm
Are pets allowed?
Call us today to find out our pet policy and if we allow pets
Are there any rent specials?
The current rent special at Sunset View is: $500 Off Your 2nd months Rent!~~Move-in by 6/1 and receive $500 off your second months rent!.
Renters Reviews and Ratings
Verified RenterSubmitted by a verified resident of the apartment community. Participating residents may receive reward points in exchange for posting a review during their lease term, regardless of the nature of the review.
Property Manager Responded
Verified RenterSubmitted by a verified resident of the apartment community. Participating residents may receive reward points in exchange for posting a review during their lease term, regardless of the nature of the review.
Property Manager Responded
Verified RenterSubmitted by a verified resident of the apartment community. Participating residents may receive reward points in exchange for posting a review during their lease term, regardless of the nature of the review.
Property Manager Responded
Verified RenterSubmitted by a verified resident of the apartment community. Participating residents may receive reward points in exchange for posting a review during their lease term, regardless of the nature of the review.
Property Manager Responded
Verified RenterSubmitted by a verified resident of the apartment community. Participating residents may receive reward points in exchange for posting a review during their lease term, regardless of the nature of the review.
Property Manager Responded
Verified RenterSubmitted by a verified resident of the apartment community. Participating residents may receive reward points in exchange for posting a review during their lease term, regardless of the nature of the review.
Property Manager Responded
Verified RenterSubmitted by a verified resident of the apartment community. Participating residents may receive reward points in exchange for posting a review during their lease term, regardless of the nature of the review.
Property Manager Responded
Verified RenterSubmitted by a verified resident of the apartment community. Participating residents may receive reward points in exchange for posting a review during their lease term, regardless of the nature of the review.
Property Manager Responded
Verified RenterSubmitted by a verified resident of the apartment community. Participating residents may receive reward points in exchange for posting a review during their lease term, regardless of the nature of the review.
Property Manager Responded
Verified RenterSubmitted by a verified resident of the apartment community. Participating residents may receive reward points in exchange for posting a review during their lease term, regardless of the nature of the review.
Property Manager Responded
Verified RenterSubmitted by a verified resident of the apartment community. Participating residents may receive reward points in exchange for posting a review during their lease term, regardless of the nature of the review.
Property Manager Responded
Nearby Schools
Campbell Hill Elementary School
Dimmitt Middle School
Renton Senior High School
About GreatSchools Data on ApartmentHomeLiving.com.
Points of Interest
Time and distance from Sunset View.
Big Box and Retail
Walgreen's
Jcpenney
Target
Colleges and Universities
Groceries
Fred Meyer
Safeway
Winco Foods
Hospitals
Shopping Centers
Sunset View has 5 shopping centers within 1.2 miles.
Transit Stations
Tukwila International Boulevard-Central Link
ST Light Rail & Tukwila Intl Blvd Station (NB)-LINK to Sea-Tac
Nearby Neighborhoods
Rental Price Ranges in the Area
| Bedroom | Average Rent | Cheapest Rent | Highest Rent |
|---|---|---|---|
| Renton Studio Apartments | $1,643 | $1,250 | $2,637 |
| Renton 1 Bedroom Apartments | $1,849 | $949 | $6,852 |
| Renton 2 Bedroom Apartments | $2,254 | $1,380 | $10,000+ |
| Renton 3 Bedroom Apartments | $2,672 | $1,716 | $6,080 |
| Renton 4 Bedroom Apartments | $2,165 | $1,939 | $3,500 |
| 2 Bedroom Homes | $2,391 | $1,750 | $3,500 |
| 3 Bedroom Homes | $3,181 | $2,249 | $4,400 |
| 4 Bedroom Homes | $3,819 | $1,200 | $5,595 |
| 5 Bedroom Homes | $3,479 | $1,000 | $4,995 |
| 7 Bedroom Homes | $8,675 | $8,675 | $8,675 |
Browse Top Apartments in Renton
By Price
By Community Type
- Renton Apartments for Rent by Owner
- Renton Apartments with Rent Specials
- Renton Top Rated Apartments
- Renton Corporate Apartments
- Renton Furnished Apartments
- Renton Gated Apartments
- Renton Loft Apartments
- Renton Low Income Apartments
- New Renton Apartments
- Renton Senior Apartments
- Renton Short-term Apartments
- Renton Student Apartments
- Renton Apartments with Utilities Included


Max of 2.