


- 2–4 Bedrooms
- $2,250-$3,200 Total Monthly Price
Total Monthly Price
Base Rent$2,250 - $3,200Total Monthly Price$2,250 - $3,200 - 1,291–2,489 Square Feet
Rent Specials
Up to 8 Weeks Free!! Call for details!~~Up to 8 Weeks Free!! Call for details!
About Sunterra Harbor
**Luxury Single-Family Homes for Rent in Sunterra – Katy, TX** Experience elevated living in **Sunterra**, a premier 1,039-acre resort-style master-planned community in Katy, Texas. Bridge Tower Properties offers thoughtfully designed **2, 3, and 4-bedroom single-family rental homes** that combine modern comfort with exceptional community amenities. Residents enjoy an unmatched lifestyle with access to: * A stunning **3.5-acre Crystal Lagoon** featuring white sand beaches * Swimming, paddleboarding, and kayaking * Scenic lakes, walking trails, parks, and playgrounds * A community clubhouse and abundant outdoor recreation Conveniently located near **I-10** and **Grand Parkway (SH 99)**, Sunterra provides easy access to Houston's Energy Corridor, Cypress, Sugar Land, and downtown Houston. Families also benefit from highly acclaimed **Katy ISD** schools. **Monthly Lifestyle Fee:** $250 Includes: * Amenity Fee: **$65** * Resident Benefits Package: **$100** * Pest Control: **$10** * Internet Smart Bundle: **$75** **Application & Move-In Fees** * Application Fee: **$65 per adult** * Administrative Fee: **$175 (non-refundable, due at the time of application)** Contact us today to pre-lease your new home and discover a community where comfort, convenience, and resort-style living come together. *Interior photos are representative of the floor plan and may not depict the exact home available.* **Important Notice:** Bridge Tower Properties does **not** advertise or lease homes through Craigslist, 5miles, Marketplace, or any other classified advertising websites. Please contact us directly to verify listing information and availability.
Sunterra Harbor is located in the Bear Creek Copperfield Neighborhood and 77493 Zip code of Katy, TX.
Unique Features and Amenities
- Chef-Inspired Kitchens with Stainless Steel Appliances
- Community Event Lawn
- Electronic Thermostat
- Hospitality & Conference Area
- Open Air Arcade
- Pickleball Court
- Sol Club Crystal Lagoon & Amenity Village
- Tennis Courts
- Yoga Studio
Property Contact Info
- Listed by:
- Agency:
- Vendor Logo:
- Website:
- View Property Website
- Call Us:
- (281) 699-9263
- Disclaimer:
Office Hours
| Monday | Closed |
| Tuesday | 8:30 am–5:30 pm |
| Wednesday | 8:30 am–5:30 pm |
| Thursday | 8:30 am–5:30 pm |
| Friday | 8:30 am–5:30 pm |
| Saturday | 8:30 am–5:30 pm |
| Sunday | Closed |
Floorplan Pricing and Availability
Sunterra Harbor offers 2 to 4 Bedroom apartments starting from $2,250 and having 1,291–2,489 sq ft. Here is the current pricing and availability:
New! Interactive Property Map
 ApartmentHomeLiving.com's new Interactive Property Map allows you to see where every available unit is located at this community.Try It Now >
2 Bedrooms
Reata
From $2,299
2 Beds, 2 Baths, 1348 sq ftTotal Monthly PriceAvailable NowTotal Monthly Price
Base Rent$2,299 - $2,400Total Monthly Price$2,299 - $2,400Model Gallery
Floorplans
Availability Details
Prices shown for this property are the Total Monthly Price including Fees.Price Availability Date Unit Sq Ft Deposit View Details $2,299 Available Now 27007VenturaRidge 1348 $2,299 Available Now 27023V 1348 $1,000 $2,299 Available Now 27110N 1348 $1,000 Model Amenities and Features
Features
- Air Conditioning
Kitchen
- Granite Countertops
- Microwave
Living Space
- High Ceilings
- Walk-In Closets
Outdoor Space
- Patio
Unique Features
- Chef-Inspired Kitchens with Stainless Steel Appliances
- Community Event Lawn
- Electronic Thermostat
- Yoga Studio
Model Lease Information
Model Price Range
- $2,299 - $2,400Total Monthly PriceBase Rent: $2,299 - $2,400Required Monthly Fees: None
Current Available Pricing
- $2,299Total Monthly Price
Deposit
- $2,150 deposit
Unit 27007VenturaRidge Amenities and Features
Features
- Air Conditioning
Kitchen
- Granite Countertops
- Microwave
Living Space
- High Ceilings
- Walk-In Closets
Outdoor Space
- Patio
Unique Features
- Chef-Inspired Kitchens with Stainless Steel Appliances
- Community Event Lawn
- Electronic Thermostat
- Yoga Studio
Unit 27007VenturaRidge Lease Information
Unit Price
- $2,299Total Monthly PriceBase Rent: $2,299Required Monthly Fees: None
View Details and Rent EstimateDeposit
- $2,150 deposit
Model Lease Information
Model Price Range
- $2,299 - $2,400Total Monthly Price
Unit 27023V Amenities and Features
Features
- Air Conditioning
Kitchen
- Granite Countertops
- Microwave
Living Space
- High Ceilings
- Walk-In Closets
Outdoor Space
- Patio
Unique Features
- Chef-Inspired Kitchens with Stainless Steel Appliances
- Community Event Lawn
- Electronic Thermostat
- Yoga Studio
Unit 27023V Lease Information
Unit Price
- $2,299Total Monthly PriceBase Rent: $2,299Required Monthly Fees: None
View Details and Rent EstimateDeposit
- $1,000 deposit
Model Lease Information
Model Price Range
- $2,299 - $2,400Total Monthly Price
Unit 27110N Amenities and Features
Features
- Air Conditioning
Kitchen
- Granite Countertops
- Microwave
Living Space
- High Ceilings
- Walk-In Closets
Outdoor Space
- Patio
Unique Features
- Chef-Inspired Kitchens with Stainless Steel Appliances
- Community Event Lawn
- Electronic Thermostat
- Yoga Studio
Unit 27110N Lease Information
Unit Price
- $2,299Total Monthly PriceBase Rent: $2,299Required Monthly Fees: None
View Details and Rent EstimateDeposit
- $1,000 deposit
Model Lease Information
Model Price Range
- $2,299 - $2,400Total Monthly Price
Apartment Model: ReataFrom $2,2992 Bedroom, 2 Bath, 1348 sq ftAvailable NowFloor plans are artist's rendering. All dimensions are approximate. Actual product and specifications may vary in dimension or detail. Not all features are available in every rental home. Please see a representative for details.
![]()
Reata - Floorplan Apartment Unit: 27007VenturaRidgeApartment Model: Reata$2,2992 Bedroom, 2 Bath, 1348 sq ftAvailable NowApartment Unit: 27023VApartment Model: Reata$2,2992 Bedroom, 2 Bath, 1348 sq ftAvailable NowApartment Unit: 27110NApartment Model: Reata$2,2992 Bedroom, 2 Bath, 1348 sq ftAvailable Now3 Bedrooms
Sundance
From $2,350
3 Beds, 2.5 Baths, 1493 sq ftTotal Monthly PriceAvailable NowTotal Monthly Price
Base Rent$2,350 - $2,450Total Monthly Price$2,350 - $2,450Model Gallery
Floorplans
Availability Details
Prices shown for this property are the Total Monthly Price including Fees.Price Availability Date Unit Sq Ft Deposit View Details $2,350 Available Now 27106B 1493 $1,000 $2,350 Available Now 27027BeaconGlen 1493 $2,350 Available Now 4727A 1493 $1,000 Model Amenities and Features
Features
- Air Conditioning
Kitchen
- Granite Countertops
- Microwave
Living Space
- High Ceilings
- Walk-In Closets
Outdoor Space
- Patio
Unique Features
- Chef-Inspired Kitchens with Stainless Steel Appliances
- Community Event Lawn
- Electronic Thermostat
- Yoga Studio
Model Lease Information
Model Price Range
- $2,350 - $2,450Total Monthly PriceBase Rent: $2,350 - $2,450Required Monthly Fees: None
Current Available Pricing
- $2,350Total Monthly Price
Deposit
- $1,000 deposit
Unit 27106B Amenities and Features
Features
- Air Conditioning
Kitchen
- Granite Countertops
- Microwave
Living Space
- High Ceilings
- Walk-In Closets
Outdoor Space
- Patio
Unique Features
- Chef-Inspired Kitchens with Stainless Steel Appliances
- Community Event Lawn
- Electronic Thermostat
- Yoga Studio
Unit 27106B Lease Information
Unit Price
- $2,350Total Monthly PriceBase Rent: $2,350Required Monthly Fees: None
View Details and Rent EstimateDeposit
- $1,000 deposit
Model Lease Information
Model Price Range
- $2,350 - $2,450Total Monthly Price
Unit 27027BeaconGlen Amenities and Features
Features
- Air Conditioning
Kitchen
- Granite Countertops
- Microwave
Living Space
- High Ceilings
- Walk-In Closets
Outdoor Space
- Patio
Unique Features
- Chef-Inspired Kitchens with Stainless Steel Appliances
- Community Event Lawn
- Electronic Thermostat
- Yoga Studio
Unit 27027BeaconGlen Lease Information
Unit Price
- $2,350Total Monthly PriceBase Rent: $2,350Required Monthly Fees: None
View Details and Rent EstimateDeposit
- $1,000 deposit
Model Lease Information
Model Price Range
- $2,350 - $2,450Total Monthly Price
Unit 4727A Amenities and Features
Features
- Air Conditioning
Kitchen
- Granite Countertops
- Microwave
Living Space
- High Ceilings
- Walk-In Closets
Outdoor Space
- Patio
Unique Features
- Chef-Inspired Kitchens with Stainless Steel Appliances
- Community Event Lawn
- Electronic Thermostat
- Yoga Studio
Unit 4727A Lease Information
Unit Price
- $2,350Total Monthly PriceBase Rent: $2,350Required Monthly Fees: None
View Details and Rent EstimateDeposit
- $1,000 deposit
Model Lease Information
Model Price Range
- $2,350 - $2,450Total Monthly Price
Apartment Model: SundanceFrom $2,3503 Bedroom, 2.5 Bath, 1493 sq ftAvailable NowFloor plans are artist's rendering. All dimensions are approximate. Actual product and specifications may vary in dimension or detail. Not all features are available in every rental home. Please see a representative for details.
![]()
Sundance - Floorplan Apartment Unit: 27106BApartment Model: Sundance$2,3503 Bedroom, 2.5 Bath, 1493 sq ftAvailable NowApartment Unit: 27027BeaconGlenApartment Model: Sundance$2,3503 Bedroom, 2.5 Bath, 1493 sq ftAvailable NowApartment Unit: 4727AApartment Model: Sundance$2,3503 Bedroom, 2.5 Bath, 1493 sq ftAvailable NowBlackstone
From $2,599
3 Beds, 2.5 Baths, 1824 sq ftTotal Monthly PriceAvailable NowTotal Monthly Price
Base Rent$2,599 - $2,750Total Monthly Price$2,599 - $2,750Largest 3 BedroomThis is the largest 3 Bedroom at this PropertyModel Gallery
Floorplans
Availability Details
Prices shown for this property are the Total Monthly Price including Fees.Price Availability Date Unit Sq Ft Deposit View Details $2,599 Available Now 27003BA 1824 $1,000 $2,599 Available Now 27014BA 1824 $1,000 $2,599 Available Now 27014B 1824 $1,000 Model Amenities and Features
Features
- Air Conditioning
Kitchen
- Granite Countertops
- Microwave
Living Space
- High Ceilings
- Walk-In Closets
Outdoor Space
- Patio
Unique Features
- Chef-Inspired Kitchens with Stainless Steel Appliances
- Community Event Lawn
- Electronic Thermostat
- Yoga Studio
Model Lease Information
Model Price Range
- $2,599 - $2,750Total Monthly PriceBase Rent: $2,599 - $2,750Required Monthly Fees: None
Current Available Pricing
- $2,599Total Monthly Price
Deposit
- $1,000 deposit
Unit 27003BA Amenities and Features
Features
- Air Conditioning
Kitchen
- Granite Countertops
- Microwave
Living Space
- High Ceilings
- Walk-In Closets
Outdoor Space
- Patio
Unique Features
- Chef-Inspired Kitchens with Stainless Steel Appliances
- Community Event Lawn
- Electronic Thermostat
- Yoga Studio
Unit 27003BA Lease Information
Unit Price
- $2,599Total Monthly PriceBase Rent: $2,599Required Monthly Fees: None
View Details and Rent EstimateDeposit
- $1,000 deposit
Model Lease Information
Model Price Range
- $2,599 - $2,750Total Monthly Price
Unit 27014BA Amenities and Features
Features
- Air Conditioning
Kitchen
- Granite Countertops
- Microwave
Living Space
- High Ceilings
- Walk-In Closets
Outdoor Space
- Patio
Unique Features
- Chef-Inspired Kitchens with Stainless Steel Appliances
- Community Event Lawn
- Electronic Thermostat
- Yoga Studio
Unit 27014BA Lease Information
Unit Price
- $2,599Total Monthly PriceBase Rent: $2,599Required Monthly Fees: None
View Details and Rent EstimateDeposit
- $1,000 deposit
Model Lease Information
Model Price Range
- $2,599 - $2,750Total Monthly Price
Unit 27014B Amenities and Features
Features
- Air Conditioning
Kitchen
- Granite Countertops
- Microwave
Living Space
- High Ceilings
- Walk-In Closets
Outdoor Space
- Patio
Unique Features
- Chef-Inspired Kitchens with Stainless Steel Appliances
- Community Event Lawn
- Electronic Thermostat
- Yoga Studio
Unit 27014B Lease Information
Unit Price
- $2,599Total Monthly PriceBase Rent: $2,599Required Monthly Fees: None
View Details and Rent EstimateDeposit
- $1,000 deposit
Model Lease Information
Model Price Range
- $2,599 - $2,750Total Monthly Price
Apartment Model: BlackstoneFrom $2,5993 Bedroom, 2.5 Bath, 1824 sq ftAvailable NowFloor plans are artist's rendering. All dimensions are approximate. Actual product and specifications may vary in dimension or detail. Not all features are available in every rental home. Please see a representative for details.
![]()
Blackstone - Floorplan Apartment Unit: 27003BAApartment Model: Blackstone$2,5993 Bedroom, 2.5 Bath, 1824 sq ftAvailable NowApartment Unit: 27014BAApartment Model: Blackstone$2,5993 Bedroom, 2.5 Bath, 1824 sq ftAvailable NowApartment Unit: 27014BApartment Model: Blackstone$2,5993 Bedroom, 2.5 Bath, 1824 sq ftAvailable NowTrinity
$2,250
3 Beds, 2 Baths, 1291 sq ftTotal Monthly PriceAvailable Nov 23Total Monthly Price
Base Rent$2,250Total Monthly Price$2,250Cheapest 3 BedroomThis is the cheapest 3 Bedroom at this PropertyModel Gallery
Floorplans
Availability Details
Prices shown for this property are the Total Monthly Price including Fees.Price Availability Date Unit Sq Ft $2,250 November 23, 2026 27010VenturaRidge 1291 Unit 27010VenturaRidge Amenities and Features
Features
- Air Conditioning
Kitchen
- Granite Countertops
- Microwave
Living Space
- High Ceilings
- Walk-In Closets
Outdoor Space
- Patio
Unique Features
- Chef-Inspired Kitchens with Stainless Steel Appliances
- Community Event Lawn
- Electronic Thermostat
- Yoga Studio
Unit 27010VenturaRidge Lease Information
Unit Price
- $2,250Total Monthly PriceBase Rent: $2,250Required Monthly Fees: None
View Details and Rent EstimateDeposit
- $1,000 deposit
Model Lease Information
Price
- $2,250Total Monthly Price
Apartment Model: Trinity$2,2503 Bedroom, 2 Bath, 1291 sq ftAvailable November 23, 2026Floor plans are artist's rendering. All dimensions are approximate. Actual product and specifications may vary in dimension or detail. Not all features are available in every rental home. Please see a representative for details.
![]()
Trinity - Floorplan Apartment Unit: 27010VenturaRidgeApartment Model: Trinity$2,2503 Bedroom, 2 Bath, 1291 sq ftAvailable November 23, 20264 Bedrooms
Kimbell
From $2,750
4 Beds, 3 Baths, 2152 sq ftTotal Monthly PriceAvailable NowTotal Monthly Price
Base Rent$2,750 - $2,900Total Monthly Price$2,750 - $2,900Model Gallery
Floorplans
Availability Details
Prices shown for this property are the Total Monthly Price including Fees.Price Availability Date Unit Sq Ft Deposit View Details $2,750 Available Now 4722S 2152 $1,000 $2,750 Available Now 4607A 2152 $1,000 $2,900 Available Now 27019B 2152 $1,000 Model Amenities and Features
Features
- Air Conditioning
Kitchen
- Granite Countertops
- Microwave
Living Space
- High Ceilings
- Walk-In Closets
Outdoor Space
- Patio
Unique Features
- Chef-Inspired Kitchens with Stainless Steel Appliances
- Community Event Lawn
- Electronic Thermostat
- Yoga Studio
Model Lease Information
Model Price Range
- $2,750 - $2,900Total Monthly PriceBase Rent: $2,750 - $2,900Required Monthly Fees: None
Deposit
- $1,000 deposit
Unit 4722S Amenities and Features
Features
- Air Conditioning
Kitchen
- Granite Countertops
- Microwave
Living Space
- High Ceilings
- Walk-In Closets
Outdoor Space
- Patio
Unique Features
- Chef-Inspired Kitchens with Stainless Steel Appliances
- Community Event Lawn
- Electronic Thermostat
- Yoga Studio
Unit 4722S Lease Information
Unit Price
- $2,750Total Monthly PriceBase Rent: $2,750Required Monthly Fees: None
View Details and Rent EstimateDeposit
- $1,000 deposit
Model Lease Information
Model Price Range
- $2,750 - $2,900Total Monthly Price
Unit 4607A Amenities and Features
Features
- Air Conditioning
Kitchen
- Granite Countertops
- Microwave
Living Space
- High Ceilings
- Walk-In Closets
Outdoor Space
- Patio
Unique Features
- Chef-Inspired Kitchens with Stainless Steel Appliances
- Community Event Lawn
- Electronic Thermostat
- Yoga Studio
Unit 4607A Lease Information
Unit Price
- $2,750Total Monthly PriceBase Rent: $2,750Required Monthly Fees: None
View Details and Rent EstimateDeposit
- $1,000 deposit
Model Lease Information
Model Price Range
- $2,750 - $2,900Total Monthly Price
Unit 27019B Amenities and Features
Features
- Air Conditioning
Kitchen
- Granite Countertops
- Microwave
Living Space
- High Ceilings
- Walk-In Closets
Outdoor Space
- Patio
Unique Features
- Chef-Inspired Kitchens with Stainless Steel Appliances
- Community Event Lawn
- Electronic Thermostat
- Yoga Studio
Unit 27019B Lease Information
Unit Price
- $2,900Total Monthly PriceBase Rent: $2,900Required Monthly Fees: None
View Details and Rent EstimateDeposit
- $1,000 deposit
Model Lease Information
Model Price Range
- $2,750 - $2,900Total Monthly Price
Apartment Model: KimbellFrom $2,7504 Bedroom, 3 Bath, 2152 sq ftAvailable NowFloor plans are artist's rendering. All dimensions are approximate. Actual product and specifications may vary in dimension or detail. Not all features are available in every rental home. Please see a representative for details.
![]()
Kimbell - Floorplan Apartment Unit: 4722SApartment Model: Kimbell$2,7504 Bedroom, 3 Bath, 2152 sq ftAvailable NowApartment Unit: 4607AApartment Model: Kimbell$2,7504 Bedroom, 3 Bath, 2152 sq ftAvailable NowApartment Unit: 27019BApartment Model: Kimbell$2,9004 Bedroom, 3 Bath, 2152 sq ftAvailable NowChisolm
From $3,050
4 Beds, 3.5 Baths, 2489 sq ftTotal Monthly PriceAvailable NowTotal Monthly Price
Base Rent$3,050 - $3,200Total Monthly Price$3,050 - $3,200Model Gallery
Floorplans
Availability Details
Prices shown for this property are the Total Monthly Price including Fees.Price Availability Date Unit Sq Ft Deposit View Details $3,050 Available Now 27006B 2489 $1,000 $3,050 Available Now 27111N 2489 $1,000 $3,050 Available Now 4631A 2489 $1,000 Model Amenities and Features
Features
- Air Conditioning
Kitchen
- Granite Countertops
- Microwave
Living Space
- High Ceilings
- Walk-In Closets
Outdoor Space
- Patio
Unique Features
- Chef-Inspired Kitchens with Stainless Steel Appliances
- Community Event Lawn
- Electronic Thermostat
- Yoga Studio
Model Lease Information
Model Price Range
- $3,050 - $3,200Total Monthly PriceBase Rent: $3,050 - $3,200Required Monthly Fees: None
Current Available Pricing
- $3,050Total Monthly Price
Deposit
- $1,000 deposit
Unit 27006B Amenities and Features
Features
- Air Conditioning
Kitchen
- Granite Countertops
- Microwave
Living Space
- High Ceilings
- Walk-In Closets
Outdoor Space
- Patio
Unique Features
- Chef-Inspired Kitchens with Stainless Steel Appliances
- Community Event Lawn
- Electronic Thermostat
- Yoga Studio
Unit 27006B Lease Information
Unit Price
- $3,050Total Monthly PriceBase Rent: $3,050Required Monthly Fees: None
View Details and Rent EstimateDeposit
- $1,000 deposit
Model Lease Information
Model Price Range
- $3,050 - $3,200Total Monthly Price
Unit 27111N Amenities and Features
Features
- Air Conditioning
Kitchen
- Granite Countertops
- Microwave
Living Space
- High Ceilings
- Walk-In Closets
Outdoor Space
- Patio
Unique Features
- Chef-Inspired Kitchens with Stainless Steel Appliances
- Community Event Lawn
- Electronic Thermostat
- Yoga Studio
Unit 27111N Lease Information
Unit Price
- $3,050Total Monthly PriceBase Rent: $3,050Required Monthly Fees: None
View Details and Rent EstimateDeposit
- $1,000 deposit
Model Lease Information
Model Price Range
- $3,050 - $3,200Total Monthly Price
Unit 4631A Amenities and Features
Features
- Air Conditioning
Kitchen
- Granite Countertops
- Microwave
Living Space
- High Ceilings
- Walk-In Closets
Outdoor Space
- Patio
Unique Features
- Chef-Inspired Kitchens with Stainless Steel Appliances
- Community Event Lawn
- Electronic Thermostat
- Yoga Studio
Unit 4631A Lease Information
Unit Price
- $3,050Total Monthly PriceBase Rent: $3,050Required Monthly Fees: None
View Details and Rent EstimateDeposit
- $1,000 deposit
Model Lease Information
Model Price Range
- $3,050 - $3,200Total Monthly Price
Apartment Model: ChisolmFrom $3,0504 Bedroom, 3.5 Bath, 2489 sq ftAvailable NowFloor plans are artist's rendering. All dimensions are approximate. Actual product and specifications may vary in dimension or detail. Not all features are available in every rental home. Please see a representative for details.
![]()
Chisolm - Floorplan Apartment Unit: 27006BApartment Model: Chisolm$3,0504 Bedroom, 3.5 Bath, 2489 sq ftAvailable NowApartment Unit: 27111NApartment Model: Chisolm$3,0504 Bedroom, 3.5 Bath, 2489 sq ftAvailable NowApartment Unit: 4631AApartment Model: Chisolm$3,0504 Bedroom, 3.5 Bath, 2489 sq ftAvailable Now


Schedule a Tour
3D Tours
Property Information
- 114 Units
- 2 Stories
- Built in 2023
Lease Terms
- 12 - 24 mo
Fees and Policies
The fees listed below are community-provided and may exclude utilities or add-ons. All payments are made directly to the property and are non-refundable unless otherwise specified. Use the Cost Calculator to determine costs based on your needs.
Required Fees
One-Time Basics
- Due at Application
- Administrative FeeiCharged Per Unit.$175.00
- Application FeeiCharged Per Applicant.$65.00
Utilities
- Pest Control Smart BundleiCharged per unit.$10.00/mo
- Amenity Fee/Smart BundleiCharged per unit.$65.00/mo
- Internet Smart BundleiCharged per unit.$75.00/mo
- $100iCharged per unit.$100.00/mo
Other Fees and Policies
Pet Fees
- Cat
- Pet FeesiMax of 3. Charged Per Pet.$400.00
- Pet RentiMax of 3. Charged Per Pet.$35.00/mo
- Dog
- Pet FeesiMax of 3. Charged Per Pet.$400.00
- Pet RentiMax of 3. Charged Per Pet.$35.00/mo
Aggressive breeds restricted.
Max of 3.
Property Fee Disclaimer: Based on community-supplied data and independent market research. Subject to change without notice. May exclude fees for mandatory or optional services and usage-based utilities.
Features and Amenities
Unique Amenities
- Chef-Inspired Kitchens with Stainless Steel Appliances
- Community Event Lawn
- Electronic Thermostat
- Hospitality & Conference Area
- Open Air Arcade
- Pickleball Court
- Sol Club Crystal Lagoon & Amenity Village
- Tennis Courts
- Yoga Studio
On-Site Services
- Maintenance On Site
- Property Manager On Site
- Online Services
- Renters Insurance Program
Community Features
- Clubhouse
Outdoor Features
- Lake Access
- Yard
- Porch
- Lawn
- Patio
Recreation and Fitness
- Tennis Court
- Walking/Biking Trails
- Pickleball Court
- Playground
- Pool
Interior Features
- Security System
- Tub/Shower
- Double Vanities
- Heating
- Ceiling Fans
- High Speed Internet Access
- Washer/Dryer
- Air Conditioning
Kitchen Amenities
- Gas Range
- Dishwasher
- Island Kitchen
- Oven
- Pantry
- Microwave
- Stainless Steel Appliances
- Ice Maker
- Kitchen
- Refrigerator
- Disposal
- Granite Countertops
Living Area Features
- Walk In Closets
- High Ceilings
- Large Bedrooms
- Dining Room
- Mud Room
- Carpet
- Linen Closet
- Hardwood Floors
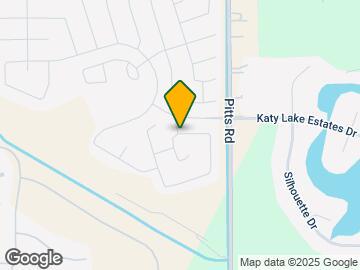
Map
- Shopping
- Colleges
- Grocery
- Medical
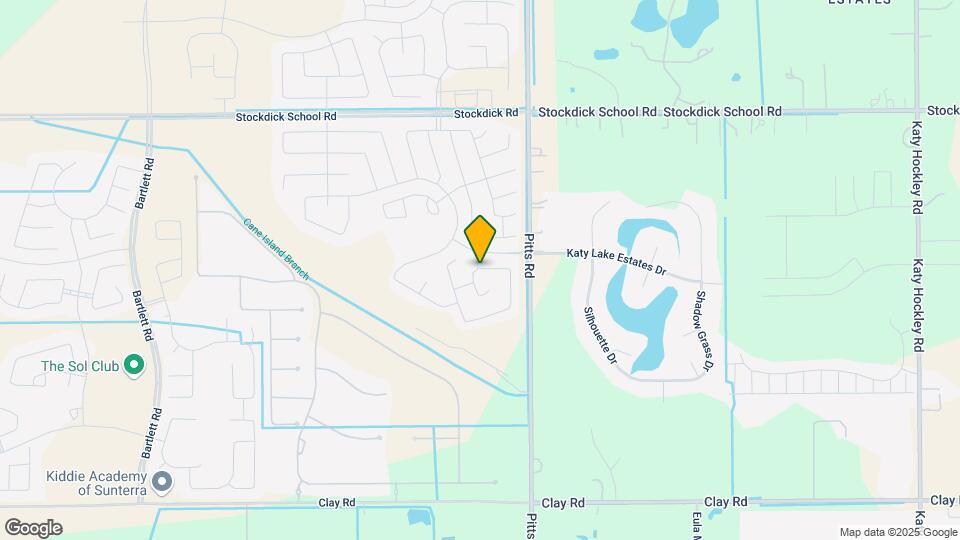
Map
Getting Around
10 / 100 Not walkable
30 / 100 Somewhat Bikeable
100 / 100 Exceptionally car friendly
 details
Getting to Know the Area
30 / 100 Restaurants
20 / 100 Cafes
20 / 100 Nightlife
10 / 100 Shopping
100 / 100 Noise Level
Frequently Asked Questions about Sunterra Harbor
Where is Sunterra Harbor located?
Sunterra Harbor is located at 27035 Beacon Glen Dr near the Bear Creek Copperfield area of Katy, TX
What is the current rent range at Sunterra Harbor?
2 Bedroom to 4 Bedroom Apartments at Sunterra Harbor currently range from $2,250 to $3,200
When is the leasing office open?
- The office Hours for Sunterra Harbor are
- Monday Closed
- Tuesday 8:30 am–5:30 pm
- Wednesday 8:30 am–5:30 pm
- Thursday 8:30 am–5:30 pm
- Friday 8:30 am–5:30 pm
- Saturday 8:30 am–5:30 pm
- Sunday Closed
Are pets allowed?
Call us today to find out our pet policy and if we allow pets
Are there any rent specials?
The current rent special at Sunterra Harbor is: Up to 8 Weeks Free!! Call for details!~~Up to 8 Weeks Free!! Call for details!.
Nearby Schools
Katy High School
Katy Junior High School
About GreatSchools Data on ApartmentHomeLiving.com.
Points of Interest
Time and distance from Sunterra Harbor.
Big Box and Retail
Walmart
Kohl's
Jcpenney
Colleges and Universities
Groceries
H-E-B
Brookshire Brothers
Heb
Hospitals
Shopping Centers
Sunterra Harbor has 5 shopping centers within 2.9 miles.
Nearby Neighborhoods
Rental Price Ranges in the Area
| Bedroom | Average Rent | Cheapest Rent | Highest Rent |
|---|---|---|---|
| Katy Studio Apartments | $1,295 | $1,018 | $2,000 |
| Katy 1 Bedroom Apartments | $1,384 | $492 | $3,287 |
| Katy 2 Bedroom Apartments | $1,776 | $592 | $4,963 |
| Katy 3 Bedroom Apartments | $2,448 | $1,265 | $7,202 |
| Katy 4 Bedroom Apartments | $2,855 | $2,246 | $7,076 |
| 2 Bedroom Homes | $2,237 | $1,399 | $4,800 |
| 3 Bedroom Homes | $2,132 | $1,000 | $5,500 |
| 4 Bedroom Homes | $2,626 | $750 | $7,000 |
| 5 Bedroom Homes | $3,585 | $2,100 | $9,500 |
| 6 Bedroom Homes | $3,882 | $2,350 | $5,700 |
| 7 Bedroom Homes | $3,950 | $3,950 | $3,950 |
Browse Top Apartments in Katy
By Price
By Community Type
- Katy Apartments with Rent Specials
- Katy Top Rated Apartments
- Katy Corporate Apartments
- Katy Furnished Apartments
- Katy Gated Apartments
- Katy Loft Apartments
- Katy Low Income Apartments
- New Katy Apartments
- Katy Senior Apartments
- Katy Short-term Apartments
- Katy Student Apartments
- Katy Apartments with Utilities Included
Max of 3.