


- 1–2 Bedrooms
- $2,950-$3,700 Pricing
- 850–1,252 Square Feet
About Surfside Crossing
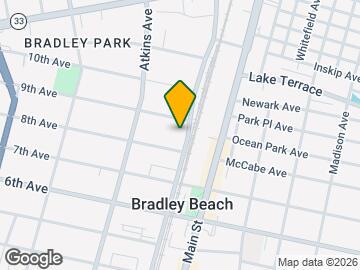
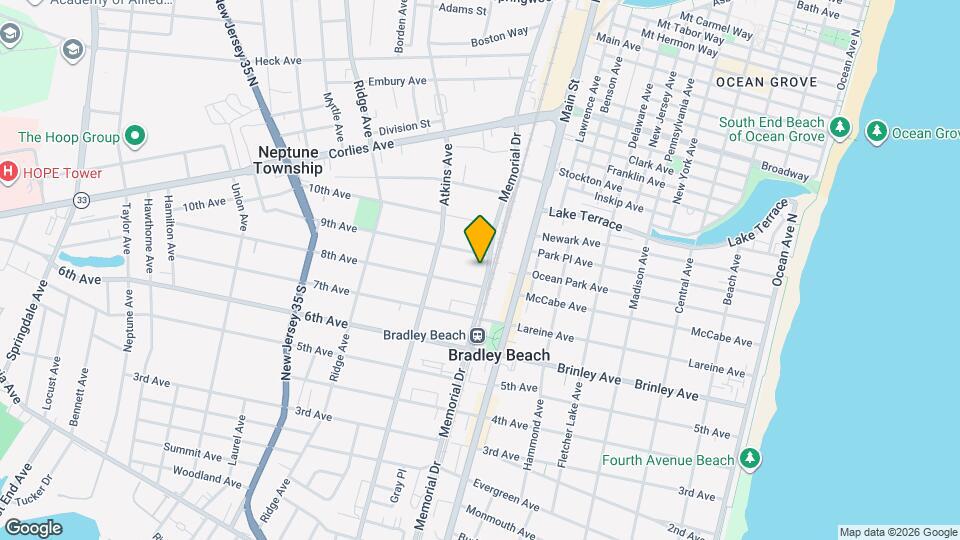
A Modern Coastal Residence Introducing Surfside Crossing, a thoughtfully designed residential address where modern architecture meets the ease of coastal living. Ideally positioned moments from the shoreline and the Bradley Beach train line, the property offers a refined balance of accessibility and privacy. Defined by clean lines, natural light, and a restrained material palette, Surfside Crossing presents a collection of residences designed for effortless, modern living. THE RESIDENCES Each home is conceived as a private retreat—open, functional, and quietly elevated. All residences feature private balconies, extending the living space outdoors with clean, unobstructed design—free of unnecessary elements, allowing for flexible use and a more contemporary feel. Interiors are finished with a modern, neutral palette, including wide-plank flooring, streamlined kitchens with stainless steel gas appliances, tiled surfaces, and refined detailing throughout. Every residence includes dedicated storage, along with full-size in-unit laundry, central air conditioning, gas heat, and tankless hot water systems—providing both comfort and efficiency. Select layouts offer walk-in closets and expanded living proportions. AMENITIES Elevated Outdoor Deck A second-floor outdoor deck serves as the central shared space of the community. Designed with a clean architectural layout, the deck features lounge seating, dining areas, and cabana-style arrangements organized around a central landscaped green feature—creating a balanced, modern environment for both social use and quiet relaxation. Fitness Center A fully equipped fitness center offers a bright, open setting for both cardio and strength training, with a layout designed for clarity, visibility, and ease of use. SERVICE & SECURITY Controlled access entry Keyless building system Monitored common areas Secure mail and package room Professionally managed property THE BUILDING Additional features include EV charging stations, bicycle storage, ample on-site parking with optional covered spaces, and dual elevator access. The community is pet-friendly and smoke-free, reinforcing a clean and well-maintained living environment. LOCATION Located in Neptune, Surfside Crossing offers immediate proximity to the Bradley Beach train station, as well as quick access to the shoreline, local dining, and everyday conveniences. AVAILABILITY All residences available beginning late June early July 2026. NOW LEASING A modern coastal residence defined by clarity, simplicity, and thoughtful design. Please speak to a live person , No AI . Our office for calls are Monday through Friday from 9 - 5pm at or AFTER HOURS call or text our Surfside Crossing cell phone directly for our sales team lead by Janine Diane or Carolyn . We can be reached directly any day of the week from 9 am to 8 pm any day by calling us on our Surfside Crossing sales cell phone . Please feel free to e mail us also if it is easier for you to schedule your private preview appointment . We have appointments during the preconstruction phase of the leasing 7 days a week
Surfside Crossing is located in the Neptune Neighborhood and 07753 Zip code of Neptune City, NJ. This community is professionally managed by Spring Hill Properties
Property Contact Info
- Listed by:
- Agency:
- Vendor Logo:
- Website:
- View Property Website
- Call Us:
- (848) 242-8314
- Disclaimer:
Office Hours
| Monday | By Appointment |
| Tuesday | By Appointment |
| Wednesday | By Appointment |
| Thursday | By Appointment |
| Friday | By Appointment |
| Saturday | By Appointment |
| Sunday | By Appointment |
Floorplan Pricing and Availability
Surfside Crossing offers 1 to 2 Bedroom apartments starting from $2,950 and having 850–1,252 sq ft. Here is the current pricing and availability:
New! Interactive Property Map
 ApartmentHomeLiving.com's new Interactive Property Map allows you to see where every available unit is located at this community.Try It Now >
1 Bedroom
Model G
$2,950
1 Bed, 1 Bath, 892 sq ftAvailable NowModel Gallery
Floorplans
Availability Details
Price Availability Date Unit Sq Ft $2,950 Available Now Model G 892 sq ft Model Amenities and Features
Features
- Air Conditioning
- Balcony
- Cable Ready
- Double Vanities
- Framed Mirrors
- Heating
- High Speed Internet Access
- Intercom
- Security System
- Smoke Detector
- Smoke Free
- Sprinkler System
- Storage Space
- Tenant Controlled HVAC
- Tub/Shower
- Washer/Dryer
- Wheelchair Accessible
- Wi-Fi
Kitchen
- Dishwasher
- Freezer
- Gas Range
- Granite Countertops
- Instant Hot Water
- Kitchen
- Microwave
- Oven
- Pantry
- Quartz Countertops
- Range
- Refrigerator
- Stainless Steel Appliances
Model Rent and Fees
Model Price
- $2,950
Apartment Model: Model G$2,9501 Bedroom, 1 Bath, 892 sq ftAvailable Now![]()
Model G - Floorplan Model E
$2,975
1 Bed, 1 Bath, 850 sq ftAvailable NowModel Gallery
Floorplans
Availability Details
Price Availability Date Unit Sq Ft $2,975 Available Now Model E 850 sq ft Model Amenities and Features
Features
- Air Conditioning
- Balcony
- Cable Ready
- Double Vanities
- Framed Mirrors
- Heating
- High Speed Internet Access
- Intercom
- Security System
- Smoke Detector
- Smoke Free
- Sprinkler System
- Storage Space
- Tenant Controlled HVAC
- Tub/Shower
- Washer/Dryer
- Wheelchair Accessible
- Wi-Fi
Kitchen
- Dishwasher
- Freezer
- Gas Range
- Granite Countertops
- Instant Hot Water
- Kitchen
- Microwave
- Oven
- Pantry
- Quartz Countertops
- Range
- Refrigerator
- Stainless Steel Appliances
Model Rent and Fees
Model Price
- $2,975
Apartment Model: Model E$2,9751 Bedroom, 1 Bath, 850 sq ftAvailable Now![]()
Model E - Floorplan Model C
$2,995
1 Bed, 1 Bath, 881 sq ftAvailable NowModel Gallery
Floorplans
3D Tours
Availability Details
Price Availability Date Unit Sq Ft $2,995 Available Now Model C 881 sq ft Model Amenities and Features
Features
- Air Conditioning
- Balcony
- Cable Ready
- Double Vanities
- Framed Mirrors
- Heating
- High Speed Internet Access
- Intercom
- Security System
- Smoke Detector
- Smoke Free
- Sprinkler System
- Storage Space
- Tenant Controlled HVAC
- Tub/Shower
- Washer/Dryer
- Wheelchair Accessible
- Wi-Fi
Kitchen
- Dishwasher
- Freezer
- Gas Range
- Granite Countertops
- Instant Hot Water
- Kitchen
- Microwave
- Oven
- Pantry
- Quartz Countertops
- Range
- Refrigerator
- Stainless Steel Appliances
Model Rent and Fees
Model Price
- $2,995
Apartment Model: Model C$2,9951 Bedroom, 1 Bath, 881 sq ftAvailable NowFloorplans3D Tours![]()
Model C - Floorplan Model C - 3D Tour Model D with Den
$3,100
1 Bed, 1 Bath, 1100 sq ftAvailable NowLargest 1 BedroomThis is the largest 1 Bedroom at this PropertyModel Gallery
Floorplans
Availability Details
Price Availability Date Unit Sq Ft $3,100 Available Now Model D with Den 1100 sq ft Model Amenities and Features
Features
- Air Conditioning
- Balcony
- Cable Ready
- Double Vanities
- Framed Mirrors
- Heating
- High Speed Internet Access
- Intercom
- Security System
- Smoke Detector
- Smoke Free
- Sprinkler System
- Storage Space
- Tenant Controlled HVAC
- Tub/Shower
- Washer/Dryer
- Wheelchair Accessible
- Wi-Fi
Kitchen
- Dishwasher
- Freezer
- Gas Range
- Granite Countertops
- Instant Hot Water
- Kitchen
- Microwave
- Oven
- Pantry
- Quartz Countertops
- Range
- Refrigerator
- Stainless Steel Appliances
Model Rent and Fees
Model Price
- $3,100
Apartment Model: Model D with Den$3,1001 Bedroom, 1 Bath, 1100 sq ftAvailable Now![]()
Model D with Den - Floorplan 2 Bedrooms
Model B
$3,600
2 Beds, 2 Baths, 1215 sq ftAvailable NowModel Gallery
Floorplans
3D Tours
Availability Details
Price Availability Date Unit Sq Ft $3,600 Available Now Model B 1215 sq ft Model Amenities and Features
Features
- Air Conditioning
- Double Vanities
- Framed Mirrors
- Heating
- Intercom
- Sprinkler System
- Storage Space
- Tub/Shower
- Washer/Dryer
Kitchen
- Dishwasher
- Freezer
- Gas Range
- Kitchen
- Microwave
- Pantry
- Quartz Countertops
- Refrigerator
- Stainless Steel Appliances
Living Space
- Hardwood Floors
- Tile Floors
Model Rent and Fees
Model Price
- $3,600
Apartment Model: Model B$3,6002 Bedroom, 2 Bath, 1215 sq ftAvailable NowFloorplans3D Tours![]()
Model B - Floorplan Model B - 3D Tour Model A
$3,650
2 Beds, 2 Baths, 1247 sq ftAvailable NowModel Gallery
Floorplans
Availability Details
Price Availability Date Unit Sq Ft $3,650 Available Now Model A 1247 sq ft Model Amenities and Features
Features
- Air Conditioning
- Balcony
- Framed Mirrors
- Heating
- Intercom
- Smoke Free
- Sprinkler System
- Storage Space
- Washer/Dryer
Kitchen
- Dishwasher
- Freezer
- Gas Range
- Microwave
- Oven
- Pantry
- Quartz Countertops
- Range
- Refrigerator
- Stainless Steel Appliances
Living Space
- Crown Molding
- Hardwood Floors
- High Ceilings
- Tile Floors
- Views
- Walk-In Closets
Outdoor Space
- Patio
Model Rent and Fees
Model Price
- $3,650
Apartment Model: Model A$3,6502 Bedroom, 2 Bath, 1247 sq ftAvailable Now![]()
Model A - Floorplan Model F
$3,700
2 Beds, 2 Baths, 1252 sq ftAvailable NowLargest 2 BedroomThis is the largest 2 Bedroom at this PropertyModel Gallery
Floorplans
Availability Details
Price Availability Date Unit Sq Ft $3,700 Available Now Model F 1252 sq ft Model Amenities and Features
Features
- Air Conditioning
- Balcony
- Cable Ready
- Double Vanities
- Framed Mirrors
- Heating
- High Speed Internet Access
- Intercom
- Security System
- Smoke Detector
- Smoke Free
- Sprinkler System
- Storage Space
- Tenant Controlled HVAC
- Tub/Shower
- Washer/Dryer
- Wheelchair Accessible
- Wi-Fi
Kitchen
- Dishwasher
- Freezer
- Gas Range
- Granite Countertops
- Instant Hot Water
- Kitchen
- Microwave
- Oven
- Pantry
- Quartz Countertops
- Range
- Refrigerator
- Stainless Steel Appliances
Model Rent and Fees
Model Price
- $3,700
Apartment Model: Model F$3,7002 Bedroom, 2 Bath, 1252 sq ftAvailable Now![]()
Model F - Floorplan


Schedule a Tour
3D Tours
Property Information
- 53 Units
- 4 Stories
- Built in 2026
Lease Terms
- 12 mo
Fees and Policies
The fees listed below are community-provided and may exclude utilities or add-ons. All payments are made directly to the property and are non-refundable unless otherwise specified.
Other Fees and Policies
Storage Fees
- Storage Unit
- Storage DepositiCharged Per Rentable Item.$0.00
- Storage RentiCharged Per Rentable Item.$35.00/mo
Property Fee Disclaimer: Based on community-supplied data and independent market research. Subject to change without notice. May exclude fees for mandatory or optional services and usage-based utilities.
Features and Amenities
On-Site Services
- On Site Retail
- Package Service
- Car Charging Station
- Trash Pickup Curbside
- Recycling
- Renters Insurance Program
- Public Transportation
- 24 Hour Access
- Key Fob Entry
Community Features
- Lounge
- Elevator
Outdoor Features
- Cabana
- Fenced Lot
- Courtyard
- Sundeck
- Controlled Access
- Deck
- Patio
Recreation and Fitness
- Fitness Center
- Bicycle Storage
Interior Features
- Tenant Controlled Hvac
- Smoke Detector
- Balcony
- Storage Space
- Security System
- Sprinkler System
- Framed Mirrors
- Heating
- Double Vanities
- High Speed Internet Access
- Tub/Shower
- Intercom
- Cable Ready
- Washer/Dryer
- Air Conditioning
- Wi Fi
- Wheelchair Accessible
- Smoke Free
Kitchen Amenities
- Gas Range
- Instant Hot Water
- Kitchen
- Stainless Steel Appliances
- Quartz Countertops
- Freezer
- Range
- Refrigerator
- Pantry
- Oven
- Microwave
- Dishwasher
- Granite Countertops
Living Area Features
- Walk In Closets
- High Ceilings
- Tile Floors
- Views
- Dining Room
- Crown Molding
- Office
- Hardwood Floors
Student Features
- Individual Leases Available
Map
- Shopping
- Colleges
- Grocery
- Medical
- Transportation
Map
Getting Around
60 / 100 Moderately walkable
70 / 100 Good public transit
50 / 100 Fairly bikeable
100 / 100 Exceptionally car friendly
 details
Getting to Know the Area
80 / 100 Restaurants
70 / 100 Cafes
70 / 100 Nightlife
70 / 100 Shopping
60 / 100 Parks
0 / 100 Noise Level
Frequently Asked Questions about Surfside Crossing
Where is Surfside Crossing located?
Surfside Crossing is located at 301 Memorial Dr near the Neptune area of Neptune City, NJ
What is the current rent range at Surfside Crossing?
1 Bedroom to 2 Bedroom Apartments at Surfside Crossing currently range from $2,950 to $3,700
When is the leasing office open?
- The office Hours for Surfside Crossing are
- Monday By Appointment
- Tuesday By Appointment
- Wednesday By Appointment
- Thursday By Appointment
- Friday By Appointment
- Saturday By Appointment
- Sunday By Appointment
Are pets allowed?
Call us today to find out our pet policy and if we allow pets
New Jersey Social Services Information
Statewide service is free, confidential, multilingual and always open. Three easy ways to reach Social Services in NJ: Dial 2-1-1; text your zip code to 898-211; or chat at https://www.nj211.org
Nearby Schools
Neptune High School
Neptune Middle School
Midtown Community Elementary School
About GreatSchools Data on ApartmentHomeLiving.com.
Points of Interest
Time and distance from Surfside Crossing.
Big Box and Retail
Walgreens
Aldi
Target
Colleges and Universities
Brookdale Community College - Brookdale Campus at Wall
Groceries
Aldi
Shoprite
Whole Foods
Hospitals
Military Bases
Camp Evans US Government
National Guard Camp
Camp Charles Wood
Shopping Centers
Surfside Crossing has 5 shopping centers within 0.8 miles.
Transit Stations
Nearby Neighborhoods
Rental Price Ranges in the Area
| Bedroom | Average Rent | Cheapest Rent | Highest Rent |
|---|---|---|---|
| Neptune City Studio Apartments | $2,416 | $1,437 | $3,095 |
| Neptune City 1 Bedroom Apartments | $2,485 | $1,531 | $3,715 |
| Neptune City 2 Bedroom Apartments | $3,267 | $2,050 | $5,910 |
| Neptune City 3 Bedroom Apartments | $3,855 | $2,500 | $6,125 |
| Neptune City 4 Bedroom Apartments | $6,967 | $3,375 | $10,000+ |
| 2 Bedroom Homes | $3,429 | $1,800 | $10,000+ |
| 3 Bedroom Homes | $3,532 | $1,650 | $10,000+ |
| 4 Bedroom Homes | $6,779 | $1,100 | $10,000+ |
| 5 Bedroom Homes | $6,560 | $1,950 | $10,000+ |
| 6 Bedroom Homes | $10,333 | $3,600 | $10,000+ |
| 7 Bedroom Homes | $11,700 | $4,200 | $10,000+ |
Browse Top Apartments in Neptune City
By Price
By Community Type
- Neptune City Apartments for Rent by Owner
- Neptune City Apartments with Rent Specials
- Neptune City Top Rated Apartments
- Neptune City Corporate Apartments
- Neptune City Furnished Apartments
- Neptune City Gated Apartments
- Neptune City Loft Apartments
- Neptune City Low Income Apartments
- New Neptune City Apartments
- Neptune City Senior Apartments
- Neptune City Short-term Apartments
- Neptune City Apartments with Utilities Included
Each unit provides individual storage units - there is bicycle storage for each unit.