


- Studio–3 Bedrooms
- $1,125-$2,550 Pricing
- 375–1,087 Square Feet
Rent Specials
Move-in Special~~$500 OFF 1st Month's Rent! +Waived application fee
About Sussex Square Apartments
Sussex Square, located in Suitland, MD, offers spacious apartment homes surrounded by professional landscaping. This apartment community boasts the convenience and comfort you desire all in a well-designed home, including laundry centers in each building, a private swimming pool and sun deck, outdoor recreation areas and full-sized balconies or patios in each residence. Just outside of Sussex Square's spacious green grounds, residents can discover eateries, entertainment and shopping all nearby. Located near Pennsylvania Avenue and Suitland Parkway, Sussex Square is a short walk to the Suitland Metro station and just a five-minute drive from the Penn Station Shopping Center and The Shops at District Heights. Ready to head downtown? Take the Metro's Green line directly into Washington, D.C.
Sussex Square Apartments is located in the Suitland Silver Hill Neighborhood and 20746 Zip code of Suitland, MD. This community is professionally managed by Rushmore Management
Property Contact Info

- Listed by:
- Agency:
- Vendor Logo:
- Website:
- View Property Website
- Call Us:
- (301) 433-7261
- Disclaimer:
Office Hours
| Monday | 9:00 am–5:00 pm |
| Tuesday | 9:00 am–5:00 pm |
| Wednesday | 9:00 am–5:00 pm |
| Thursday | 9:00 am–5:00 pm |
| Friday | 9:00 am–5:00 pm |
| Saturday | Closed |
| Sunday | Closed |
Floorplan Pricing and Availability
Sussex Square Apartments offers Studio to 3 Bedroom apartments starting from $1,365 and having 375–1,087 sq ft. Here is the current pricing and availability:
New! Interactive Property Map
Studio
Studio | Classic
Studio, 1 Bath, 375 sq ftModel Gallery
Floorplans
Availability Details
Price Availability Date Unit Sq Ft Deposit $1,125 Call for Availability Studio | Classic 375 sq ft $1,125 Model Amenities and Features
Features
- Air Conditioning
- Balcony
- Ceiling Fans
Kitchen
- Dishwasher
- Disposal
- Microwave
- Refrigerator
Living Space
- Walk-In Closets
- Window Coverings
Outdoor Space
- Patio
Model Rent and Fees
Model Price
- $1,125
Deposit
- $1,125 deposit
Apartment Model: Studio | Classic$1,125Studio, 1 Bath, 375 sq ftUnavailable![]()
Studio | Classic - Floorplan 1 Bedroom
1 Bed 1 Bath | Classic
$1,365
1 Bed, 1 Bath, 730 sq ftAvailable NowModel Gallery
Floorplans
Availability Details
Price Availability Date Unit Sq Ft View Details $1,365 Available Now 2301-204 730 $1,365 Available Now 2310-201 730 $1,365 Available Now 2317-302 730 Model Amenities and Features
Features
- Air Conditioning
- Balcony
- Ceiling Fans
Kitchen
- Dishwasher
- Disposal
- Microwave
- Refrigerator
Living Space
- Walk-In Closets
- Window Coverings
Outdoor Space
- Patio
Model Rent and Fees
Model Price
- $1,365
Deposit
- $1,365 deposit
Unit 2301-204 Amenities and Features
Features
- Balcony
- Ceiling Fans
Kitchen
- Dishwasher
- Disposal
- Microwave
- Refrigerator
Living Space
- Walk-In Closets
- Window Coverings
Outdoor Space
- Patio
Unit 2301-204 Rent and Fees
Unit Price
- $1,365
View Details and Rent EstimateDeposit
- $1,365 deposit
Model Rent and Fees
Price
- $1,365
Unit 2310-201 Amenities and Features
Features
- Balcony
- Ceiling Fans
Kitchen
- Dishwasher
- Disposal
- Microwave
- Refrigerator
Living Space
- Walk-In Closets
- Window Coverings
Outdoor Space
- Patio
Unit 2310-201 Rent and Fees
Unit Price
- $1,365
View Details and Rent EstimateDeposit
- $1,365 deposit
Model Rent and Fees
Price
- $1,365
Unit 2317-302 Amenities and Features
Features
- Balcony
- Ceiling Fans
Kitchen
- Dishwasher
- Disposal
- Microwave
- Refrigerator
Living Space
- Walk-In Closets
- Window Coverings
Outdoor Space
- Patio
Unit 2317-302 Rent and Fees
Unit Price
- $1,365
View Details and Rent EstimateDeposit
- $1,365 deposit
Model Rent and Fees
Price
- $1,365
Apartment Model: 1 Bed 1 Bath | ClassicFrom $1,3651 Bedroom, 1 Bath, 730 sq ftAvailable Now![]()
1 Bed 1 Bath | Classic - Floorplan Apartment Unit: 2301-204Apartment Model: 1 Bed 1 Bath | Classic$1,3651 Bedroom, 1 Bath, 730 sq ftAvailable NowApartment Unit: 2310-201Apartment Model: 1 Bed 1 Bath | Classic$1,3651 Bedroom, 1 Bath, 730 sq ftAvailable NowApartment Unit: 2317-302Apartment Model: 1 Bed 1 Bath | Classic$1,3651 Bedroom, 1 Bath, 730 sq ftAvailable Now2 Bedrooms
2 Bed 1.5 Bath | Classic
$1,794
2 Beds, 1.5 Baths, 921 sq ftAvailable NowModel Gallery
Floorplans
Availability Details
Price Availability Date Unit Sq Ft View Details $1,794 Available Now 2319-102 921 $1,794 Available Now 2312-102 921 Model Amenities and Features
Features
- Air Conditioning
- Balcony
- Ceiling Fans
Kitchen
- Dishwasher
- Disposal
- Microwave
- Refrigerator
Living Space
- Walk-In Closets
- Window Coverings
Outdoor Space
- Patio
Model Rent and Fees
Model Price
- $1,794
Deposit
- $1,794 deposit
Unit 2319-102 Amenities and Features
Features
- Balcony
- Ceiling Fans
Kitchen
- Dishwasher
- Disposal
- Microwave
- Refrigerator
Living Space
- Walk-In Closets
- Window Coverings
Outdoor Space
- Patio
Unit 2319-102 Rent and Fees
Unit Price
- $1,794
View Details and Rent EstimateDeposit
- $1,794 deposit
Model Rent and Fees
Price
- $1,794
Unit 2312-102 Amenities and Features
Features
- Balcony
- Ceiling Fans
Kitchen
- Dishwasher
- Disposal
- Microwave
- Refrigerator
Living Space
- Walk-In Closets
- Window Coverings
Outdoor Space
- Patio
Unit 2312-102 Rent and Fees
Unit Price
- $1,794
View Details and Rent EstimateDeposit
- $1,794 deposit
Model Rent and Fees
Price
- $1,794
Apartment Model: 2 Bed 1.5 Bath | ClassicFrom $1,7942 Bedroom, 1.5 Bath, 921 sq ftAvailable Now![]()
2 Bed 1.5 Bath | Classic - Floorplan Apartment Unit: 2319-102Apartment Model: 2 Bed 1.5 Bath | Classic$1,7942 Bedroom, 1.5 Bath, 921 sq ftAvailable NowApartment Unit: 2312-102Apartment Model: 2 Bed 1.5 Bath | Classic$1,7942 Bedroom, 1.5 Bath, 921 sq ftAvailable Now3 Bedrooms
Show Unavailable Floorplans3 Bed 2 Bath | Classic
$2,225
3 Beds, 2 Baths, 1074 sq ftAvailable NowModel Gallery
Floorplans
Availability Details
Price Availability Date Unit Sq Ft View Details $2,225 Available Now 2311-304 1074 $2,225 Available Now 2313-304 1074 $2,225 Available Now 2315-301 1074 Model Amenities and Features
Features
- Air Conditioning
- Balcony
- Ceiling Fans
Kitchen
- Dishwasher
- Disposal
- Microwave
- Refrigerator
Living Space
- Walk-In Closets
- Window Coverings
Outdoor Space
- Patio
Model Rent and Fees
Model Price
- $2,225
Deposit
- $2,225 deposit
Unit 2311-304 Amenities and Features
Features
- Balcony
- Ceiling Fans
Kitchen
- Dishwasher
- Disposal
- Microwave
- Refrigerator
Living Space
- Walk-In Closets
- Window Coverings
Outdoor Space
- Patio
Unit 2311-304 Rent and Fees
Unit Price
- $2,225
View Details and Rent EstimateDeposit
- $2,225 deposit
Model Rent and Fees
Price
- $2,225
Unit 2313-304 Amenities and Features
Features
- Balcony
- Ceiling Fans
Kitchen
- Dishwasher
- Disposal
- Microwave
- Refrigerator
Living Space
- Walk-In Closets
- Window Coverings
Outdoor Space
- Patio
Unit 2313-304 Rent and Fees
Unit Price
- $2,225
View Details and Rent EstimateDeposit
- $2,225 deposit
Model Rent and Fees
Price
- $2,225
Unit 2315-301 Amenities and Features
Features
- Balcony
- Ceiling Fans
Kitchen
- Dishwasher
- Disposal
- Microwave
- Refrigerator
Living Space
- Walk-In Closets
- Window Coverings
Outdoor Space
- Patio
Unit 2315-301 Rent and Fees
Unit Price
- $2,225
View Details and Rent EstimateDeposit
- $2,225 deposit
Model Rent and Fees
Price
- $2,225
Apartment Model: 3 Bed 2 Bath | ClassicFrom $2,2253 Bedroom, 2 Bath, 1074 sq ftAvailable Now![]()
3 Bed 2 Bath | Classic - Floorplan 1 ![]()
3 Bed 2 Bath | Classic - Floorplan 2 Apartment Unit: 2311-304Apartment Model: 3 Bed 2 Bath | Classic$2,2253 Bedroom, 2 Bath, 1074 sq ftAvailable NowApartment Unit: 2313-304Apartment Model: 3 Bed 2 Bath | Classic$2,2253 Bedroom, 2 Bath, 1074 sq ftAvailable NowApartment Unit: 2315-301Apartment Model: 3 Bed 2 Bath | Classic$2,2253 Bedroom, 2 Bath, 1074 sq ftAvailable Now3 Bed 2 Bath | Classic DLX
3 Beds, 2 Baths, 1087 sq ftModel Gallery
Floorplans
Availability Details
Price Availability Date Unit Sq Ft Deposit $2,366 Call for Availability 3 Bed 2 Bath | Classic DLX 1087 sq ft $2,366 Model Amenities and Features
Features
- Air Conditioning
- Balcony
- Ceiling Fans
Kitchen
- Dishwasher
- Disposal
- Microwave
- Refrigerator
Living Space
- Walk-In Closets
- Window Coverings
Outdoor Space
- Patio
Model Rent and Fees
Model Price
- $2,366
Deposit
- $2,366 deposit
Apartment Model: 3 Bed 2 Bath | Classic DLX$2,3663 Bedroom, 2 Bath, 1087 sq ftUnavailable![]()
3 Bed 2 Bath | Classic DLX - Floorplan 3 Bed 2 Bath | Renovated DLX
3 Beds, 2 Baths, 1087 sq ftModel Gallery
Floorplans
Availability Details
Price Availability Date Unit Sq Ft Deposit $2,550 Call for Availability 3 Bed 2 Bath | Renovated DLX 1087 sq ft $2,550 Model Amenities and Features
Features
- Air Conditioning
- Balcony
- Ceiling Fans
Kitchen
- Dishwasher
- Disposal
- Microwave
- Refrigerator
Living Space
- Walk-In Closets
- Window Coverings
Outdoor Space
- Patio
Model Rent and Fees
Model Price
- $2,550
Deposit
- $2,550 deposit
Apartment Model: 3 Bed 2 Bath | Renovated DLX$2,5503 Bedroom, 2 Bath, 1087 sq ftUnavailable![]()
3 Bed 2 Bath | Renovated DLX - Floorplan
Schedule a Tour
3D Tours
Property Information
- Renovated In 2012
- 226 Units
- 3 Stories
- Built in 1966
Lease Terms
- 12 mo
Fees and Policies
The fees listed below are community-provided and may exclude utilities or add-ons. All payments are made directly to the property and are non-refundable unless otherwise specified. Use the Cost Calculator to determine costs based on your needs.
Required Fees
One-Time Basics
- Due at Application
- Application Fee (Per Applicant)iCharged per applicant.$25.00
Utilities
- Utility - Service Feei$135.44 - 1 bedroom, $165 - 2 bedroom, $175 - 3 bedroom Charged Per Unit.$135.00/mo
- Asset ProtectioniCharged per unit.$14.00/mo
Other Fees and Policies
Pet Fees
- Cat
- One-Time Pet FeeiMax of 2. Charged Per Pet.$300.00
- Monthly Pet FeeiMax of 2. Charged Per Pet.$50.00
- Dog
- Monthly Pet FeeiMax of 2. Charged Per Pet.$50.00
- One-Time Pet FeeiMax of 2. Charged Per Pet.$300.00
Breed restrictions apply.
Max of 2. Pet Fee applies per pet. Spayed/Neutered is required.
Parking Fees
- Surface Lot
- Parking FeeiMax of 1. Charged Per Vehicle.$0.00/mo
Max of 1. Visitor's pass $5.
Property Fee Disclaimer: Based on community-supplied data and independent market research. Subject to change without notice. May exclude fees for mandatory or optional services and usage-based utilities.
Features and Amenities
Unique Amenities
- All Utilities Included in monthly rent
- Cosign - no need for a guarantor, we help with bonds directly
- Flex. - Flexible rent payments on your schedule
- Pet Telehealth - included with rent!
On-Site Services
- Maintenance On Site
- Pet Care
- Property Manager On Site
- Online Services
- Recycling
- Public Transportation
- Laundry Facilities
Outdoor Features
- Sundeck
- Courtyard
- Patio
- Deck
Recreation and Fitness
- Playground
- Pool
Interior Features
- Cable Ready
- Balcony
- Air Conditioning
Kitchen Amenities
- Dishwasher
- Microwave
- Disposal
- Refrigerator
Living Area Features
- Walk In Closets
- Dining Room
- Carpet
- Window Coverings

Map
- Shopping
- Colleges
- Schools
- Grocery
- Medical
- Parks
- Transportation

Map
Frequently Asked Questions about Sussex Square Apartments
Where is Sussex Square Apartments located?
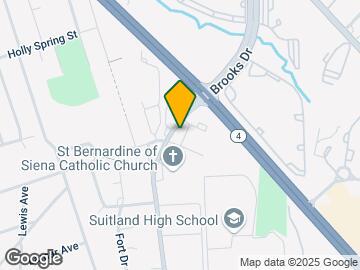
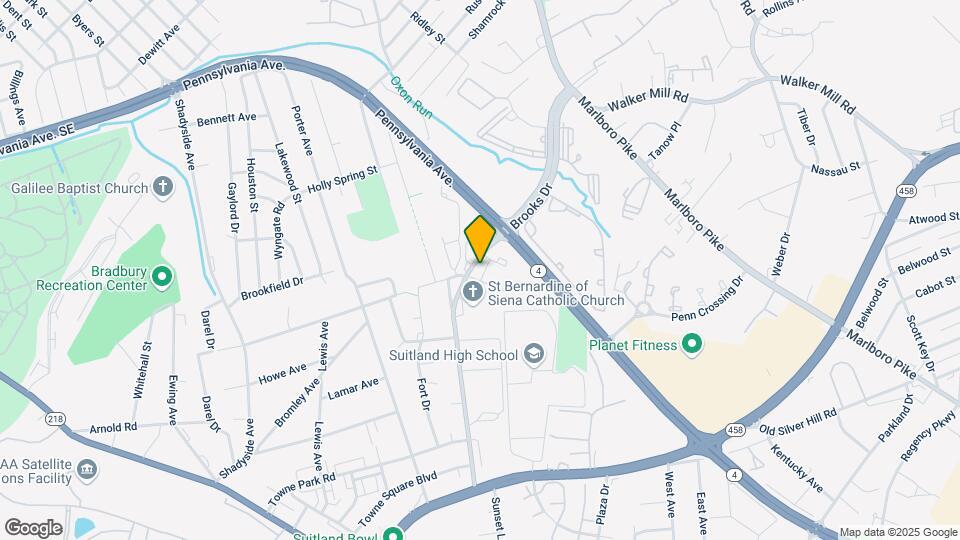
Sussex Square Apartments is located at 2316 Brooks Dr near the Suitland Silver Hill area of Suitland, MD
What is the current rent range at Sussex Square Apartments?
Studio to 3 Bedroom Apartments at Sussex Square Apartments currently range from $1,365 to $2,225
When is the leasing office open?
- The office Hours for Sussex Square Apartments are
- Monday 9:00 am–5:00 pm
- Tuesday 9:00 am–5:00 pm
- Wednesday 9:00 am–5:00 pm
- Thursday 9:00 am–5:00 pm
- Friday 9:00 am–5:00 pm
- Saturday Closed
- Sunday Closed
Are pets allowed?
Call us today to find out our pet policy and if we allow pets
Are there any rent specials?
The current rent special at Sussex Square Apartments is: Move-in Special~~$500 OFF 1st Month's Rent! +Waived application fee.
Renters Reviews and Ratings
BE CAREFUL !
Property Manager Responded
DONT MOVE HERE
Property Manager Responded
roach infestation
Property Manager Responded
susex Square
Sussex Square
I Love The SIze!
Points of Interest
Time and distance from Sussex Square Apartments.
Arts Museums and Landmarks
Big Box and Retail
Aldi
Petco
Autozone
Colleges and Universities
University of Maryland University College - Academic Center at Largo
Groceries
Aldi
Lidl
Safeway
Hospitals
University Of Maryland Prince George's Hospital Center
Military Bases
Washington Navy Yard
Andrews Airforce Base
Marine Corps Barracks
Parks and Recreation
Sussex Square Apartments has 5 parks within 8.1 miles, including U.S. National Arboretum, East Potomac Golf Course, East Potomac Park, National Mall, and Chesapeake and Ohio Canal.
Restaurants and Dining
Shopping Centers
Sussex Square Apartments has 5 shopping centers within 0.8 miles.
Transit Stations
Nearby Neighborhoods
Rental Price Ranges in the Area
| Bedroom | Average Rent | Cheapest Rent | Highest Rent |
|---|---|---|---|
| Suitland Studio Apartments | $1,190 | $900 | $2,831 |
| Suitland 1 Bedroom Apartments | $1,525 | $825 | $3,298 |
| Suitland 2 Bedroom Apartments | $1,761 | $1,035 | $4,406 |
| Suitland 3 Bedroom Apartments | $2,178 | $1,452 | $5,301 |
| Suitland 4 Bedroom Apartments | $2,784 | $600 | $5,500 |
Browse Top Apartments in Suitland
By Price
By Community Type
- Suitland Apartments for Rent by Owner
- Suitland Apartments with Rent Specials
- Suitland Top Rated Apartments
- Suitland Corporate Apartments
- Suitland Furnished Apartments
- Suitland Gated Apartments
- Suitland Loft Apartments
- Suitland Low Income Apartments
- Suitland Military Apartments
- New Suitland Apartments
- Suitland Senior Apartments
- Suitland Short-term Apartments
- Suitland Student Apartments
- Suitland Apartments with Utilities Included


Max of 2. Pet Fee applies per pet. Spayed/Neutered is required.