


- 1–2 Bedrooms
- $1,140-$1,316 Total Monthly Price
Total Monthly Price
Base Rent$1,140 - $1,316Total Monthly Price$1,140 - $1,316 - 680–1,100 Square Feet
About Sutter Lake Apartments
Welcome to Sutter Lake Apartments, located in Riverdale, GA. Our community offers a tranquil and convenient living experience that combines convenience with comfort. Our community features a range of thoughtfully designed apartments tailored to suit various lifestyles. Sutter Lake's has the perfect floorplan for you. Our spacious one and two bedroom apartments offer the perfect blend of modern amenities and cozy charm. Enjoy well-maintained grounds, a beautiful lake, ample parking, and proximity to local attractions, shopping, and dining. Come be a part of our welcoming community at Sutter Lake Apartments, where extraordinary living meets the serenity of Sutter Lake Apartments natural beauty.
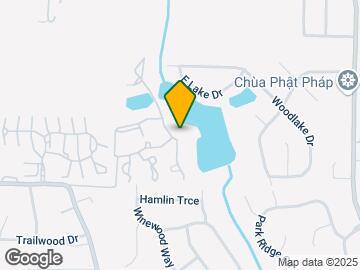
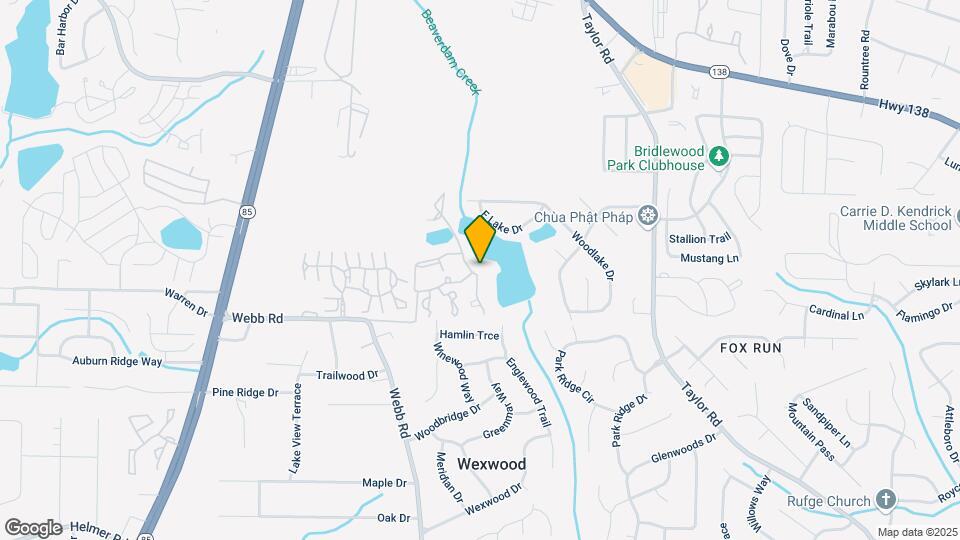
Sutter Lake Apartments is located in the Clayton County Neighborhood and 30274 Zip code of Riverdale, GA. This community is professionally managed by RAM Partners, LLC
Unique Features and Amenities
- Designer Tile Back Splash
- Dog park w/ Agility Equipment
- Energy Efficient Appliances
- Fitness Center with Cardio and Strength Equipment
- Large Closets
- Open Spacious Floor Plans
- Patio and Balconies Available *
- Relaxing Lakeside Swing
- Resident Clubroom
- Resort Style Pool & Sundeck
- Vinyl Plank Flooring & Carpet
- Washer & Dryer Connections
- Wood Burning Fireplace*
Property Contact Info

- Listed by:
- Agency:
- Vendor Logo:
- Website:
- View Property Website
- Call Us:
- (470) 260-8948
- Disclaimer:
Office Hours
| Monday | 8:30 am–5:30 pm |
| Tuesday | 8:30 am–5:30 pm |
| Wednesday | 8:30 am–5:30 pm |
| Thursday | 8:30 am–5:30 pm |
| Friday | 8:30 am–5:30 pm |
| Saturday | 10:00 am–5:00 pm |
| Sunday | Closed |
Floorplan Pricing and Availability
Sutter Lake Apartments offers 1 to 2 Bedroom apartments starting from $1,170 and having 680–1,100 sq ft. Here is the current pricing and availability:
New! Interactive Property Map
1 Bedroom
The Juliet
From $1,186
1 Bed, 1 Bath, 680 sq ftTotal Monthly PriceAvailable NowTotal Monthly Price
Base Rent$1,186 - $3,632Total Monthly Price$1,186 - $3,632Model Gallery
Floorplans
Availability Details
Prices shown for this property are the Total Monthly Price including Fees.Price Availability Date Unit Sq Ft View Details $1,186 Available Now 0910 680 $1,253 Available Now 0405 680 $1,253 Available Now 0407 680 Model Amenities and Features
Features
- Air Conditioning
- Balcony
- Cable Ready
- Fireplace
- Heating
- High Speed Internet Access
- Satellite TV
- Smoke Free
- Tub/Shower
- Washer/Dryer Hookup
Kitchen
- Dishwasher
- Disposal
- Freezer
- Gas Range
- Kitchen
- Oven
- Pantry
- Quartz Countertops
- Range
- Refrigerator
- Stainless Steel Appliances
Model Lease Information
Model Price Range
- $1,186 - $3,632Total Monthly PriceBase Rent: $1,186 - $3,632Required Monthly Fees: None
Current Available Pricing
- $1,186 - $1,253 Total Monthly Price
Unit 0910 Lease Information
Unit Price
- $1,186Total Monthly PriceBase Rent: $1,186Required Monthly Fees: None
View Details and Rent EstimateModel Lease Information
Model Price Range
- $1,186 - $3,632Total Monthly Price
Unit 0405 Lease Information
Unit Price
- $1,253Total Monthly PriceBase Rent: $1,253Required Monthly Fees: None
View Details and Rent EstimateModel Lease Information
Model Price Range
- $1,186 - $3,632Total Monthly Price
Unit 0407 Lease Information
Unit Price
- $1,253Total Monthly PriceBase Rent: $1,253Required Monthly Fees: None
View Details and Rent EstimateModel Lease Information
Model Price Range
- $1,186 - $3,632Total Monthly Price
Apartment Model: The JulietFrom $1,1861 Bedroom, 1 Bath, 680 sq ftAvailable NowFloor plans are artist's rendering. All dimensions are approximate. Actual product and specifications may vary in dimension or detail. Not all features are available in every rental home. Please see a representative for details.
![]()
The Juliet - Floorplan 1 Floor plans are artist's rendering. All dimensions are approximate. Actual product and specifications may vary in dimension or detail. Not all features are available in every rental home. Please see a representative for details.
![]()
The Juliet - Floorplan 2 Apartment Unit: 0910Apartment Model: The Juliet$1,1861 Bedroom, 1 Bath, 680 sq ftAvailable NowApartment Unit: 0405Apartment Model: The Juliet$1,2531 Bedroom, 1 Bath, 680 sq ftAvailable NowApartment Unit: 0407Apartment Model: The Juliet$1,2531 Bedroom, 1 Bath, 680 sq ftAvailable NowThe Sinclair
From $1,301
1 Bed, 1 Bath, 850 sq ftTotal Monthly PriceAvailable NowTotal Monthly Price
Base Rent$1,206 - $3,954Total Monthly Price$1,206 - $3,954Model Gallery
Floorplans
Availability Details
Prices shown for this property are the Total Monthly Price including Fees.Price Availability Date Unit Sq Ft View Details $1,301 Available Now 3705 850 $1,301 Available Now 3408 850 $1,346 August 13, 2026 1603 850 Model Amenities and Features
Features
- Air Conditioning
- Balcony
- Cable Ready
- Fireplace
- Heating
- High Speed Internet Access
- Satellite TV
- Smoke Free
- Tub/Shower
- Washer/Dryer Hookup
Kitchen
- Dishwasher
- Disposal
- Freezer
- Gas Range
- Kitchen
- Oven
- Pantry
- Quartz Countertops
- Range
- Refrigerator
- Stainless Steel Appliances
Model Lease Information
Model Price Range
- $1,206 - $3,954Total Monthly PriceBase Rent: $1,206 - $3,954Required Monthly Fees: None
Current Available Pricing
- $1,301 - $1,346 Total Monthly Price
Unit 3705 Lease Information
Unit Price
- $1,301Total Monthly PriceBase Rent: $1,301Required Monthly Fees: None
View Details and Rent EstimateModel Lease Information
Model Price Range
- $1,206 - $3,954Total Monthly Price
Unit 3408 Lease Information
Unit Price
- $1,301Total Monthly PriceBase Rent: $1,301Required Monthly Fees: None
View Details and Rent EstimateModel Lease Information
Model Price Range
- $1,206 - $3,954Total Monthly Price
Unit 1603 Lease Information
Unit Price
- $1,346Total Monthly PriceBase Rent: $1,346Required Monthly Fees: None
View Details and Rent EstimateModel Lease Information
Model Price Range
- $1,206 - $3,954Total Monthly Price
Apartment Model: The SinclairFrom $1,2061 Bedroom, 1 Bath, 850 sq ftAvailable NowFloor plans are artist's rendering. All dimensions are approximate. Actual product and specifications may vary in dimension or detail. Not all features are available in every rental home. Please see a representative for details.
![]()
The Sinclair - Floorplan 1 Floor plans are artist's rendering. All dimensions are approximate. Actual product and specifications may vary in dimension or detail. Not all features are available in every rental home. Please see a representative for details.
![]()
The Sinclair - Floorplan 2 Apartment Unit: 3705Apartment Model: The Sinclair$1,3011 Bedroom, 1 Bath, 850 sq ftAvailable NowApartment Unit: 3408Apartment Model: The Sinclair$1,3011 Bedroom, 1 Bath, 850 sq ftAvailable NowApartment Unit: 1603Apartment Model: The Sinclair$1,3461 Bedroom, 1 Bath, 850 sq ftAvailable August 13, 20262 Bedrooms
The Lanier
From $1,323
2 Beds, 2 Baths, 1100 sq ftTotal Monthly PriceAvailable NowTotal Monthly Price
Base Rent$1,323 - $4,179Total Monthly Price$1,323 - $4,179Model Gallery
Floorplans
Availability Details
Prices shown for this property are the Total Monthly Price including Fees.Price Availability Date Unit Sq Ft View Details $1,327 Available Now 1404 1100 $1,323 Available Now 3109 1100 $1,345 Available Now 0610 1100 Model Amenities and Features
Features
- Air Conditioning
- Balcony
- Cable Ready
- Fireplace
- Heating
- High Speed Internet Access
- Satellite TV
- Smoke Free
- Tub/Shower
- Washer/Dryer Hookup
Kitchen
- Dishwasher
- Disposal
- Freezer
- Gas Range
- Kitchen
- Oven
- Pantry
- Quartz Countertops
- Range
- Refrigerator
- Stainless Steel Appliances
Model Lease Information
Model Price Range
- $1,323 - $4,179Total Monthly PriceBase Rent: $1,323 - $4,179Required Monthly Fees: None
Current Available Pricing
- $1,323 - $1,345 Total Monthly Price
Unit 1404 Lease Information
Unit Price
- $1,327Total Monthly PriceBase Rent: $1,327Required Monthly Fees: None
View Details and Rent EstimateModel Lease Information
Model Price Range
- $1,323 - $4,179Total Monthly Price
Unit 3109 Lease Information
Unit Price
- $1,323Total Monthly PriceBase Rent: $1,323Required Monthly Fees: None
View Details and Rent EstimateModel Lease Information
Model Price Range
- $1,323 - $4,179Total Monthly Price
Unit 0610 Lease Information
Unit Price
- $1,345Total Monthly PriceBase Rent: $1,345Required Monthly Fees: None
View Details and Rent EstimateModel Lease Information
Model Price Range
- $1,323 - $4,179Total Monthly Price
Apartment Model: The LanierFrom $1,3232 Bedroom, 2 Bath, 1100 sq ftAvailable NowFloor plans are artist's rendering. All dimensions are approximate. Actual product and specifications may vary in dimension or detail. Not all features are available in every rental home. Please see a representative for details.
![]()
The Lanier - Floorplan 1 Floor plans are artist's rendering. All dimensions are approximate. Actual product and specifications may vary in dimension or detail. Not all features are available in every rental home. Please see a representative for details.
![]()
The Lanier - Floorplan 2 Apartment Unit: 1404Apartment Model: The Lanier$1,3272 Bedroom, 2 Bath, 1100 sq ftAvailable NowApartment Unit: 3109Apartment Model: The Lanier$1,3232 Bedroom, 2 Bath, 1100 sq ftAvailable NowApartment Unit: 0610Apartment Model: The Lanier$1,3452 Bedroom, 2 Bath, 1100 sq ftAvailable NowThe Oconee
From $1,170
2 Beds, 1 Bath, 940 sq ftTotal Monthly PriceAvailable Aug 24Total Monthly Price
Base Rent$1,170 - $3,906Total Monthly Price$1,170 - $3,906Model Gallery
Floorplans
Availability Details
Prices shown for this property are the Total Monthly Price including Fees.Price Availability Date Unit Sq Ft View Details $1,245 August 24, 2026 2503 940 $1,170 August 24, 2026 2507 940 $1,295 August 24, 2026 2601 940 Model Amenities and Features
Features
- Air Conditioning
- Balcony
- Cable Ready
- Fireplace
- Heating
- High Speed Internet Access
- Satellite TV
- Smoke Free
- Tub/Shower
- Washer/Dryer Hookup
Kitchen
- Dishwasher
- Disposal
- Freezer
- Gas Range
- Kitchen
- Oven
- Pantry
- Quartz Countertops
- Range
- Refrigerator
- Stainless Steel Appliances
Model Lease Information
Model Price Range
- $1,170 - $3,906Total Monthly PriceBase Rent: $1,170 - $3,906Required Monthly Fees: None
Current Available Pricing
- $1,170 - $1,295 Total Monthly Price
Unit 2503 Lease Information
Unit Price
- $1,245Total Monthly PriceBase Rent: $1,245Required Monthly Fees: None
View Details and Rent EstimateModel Lease Information
Model Price Range
- $1,170 - $3,906Total Monthly Price
Unit 2507 Lease Information
Unit Price
- $1,170Total Monthly PriceBase Rent: $1,170Required Monthly Fees: None
View Details and Rent EstimateModel Lease Information
Model Price Range
- $1,170 - $3,906Total Monthly Price
Unit 2601 Lease Information
Unit Price
- $1,295Total Monthly PriceBase Rent: $1,295Required Monthly Fees: None
View Details and Rent EstimateModel Lease Information
Model Price Range
- $1,170 - $3,906Total Monthly Price
Apartment Model: The OconeeFrom $1,1702 Bedroom, 1 Bath, 940 sq ftAvailable August 24, 2026Floor plans are artist's rendering. All dimensions are approximate. Actual product and specifications may vary in dimension or detail. Not all features are available in every rental home. Please see a representative for details.
![]()
The Oconee - Floorplan Apartment Unit: 2503Apartment Model: The Oconee$1,2452 Bedroom, 1 Bath, 940 sq ftAvailable August 24, 2026Apartment Unit: 2507Apartment Model: The Oconee$1,1702 Bedroom, 1 Bath, 940 sq ftAvailable August 24, 2026Apartment Unit: 2601Apartment Model: The Oconee$1,2952 Bedroom, 1 Bath, 940 sq ftAvailable August 24, 2026
Schedule a Tour
Videos
3D Tours
Property Information
- 424 Units
- 3 Stories
- Built in 1990
Lease Terms
- 3 - 14 mo
- Short Term Lease Options
Fees and Policies
The fees listed below are community-provided and may exclude utilities or add-ons. All payments are made directly to the property and are non-refundable unless otherwise specified. Use the Cost Calculator to determine costs based on your needs.
Required Fees
Utilities
- Utility Billing FeeiUtility Billing Fee Charged per unit.$10.00/mo
- TrashiTrash Charged per unit.$20.00/mo
Other Fees and Policies
Situational Fees
- Legal / Eviction FeesiLegal / Eviction Fees Charged Per Unit.$350.00/per occurrence
- NSF Tenant FeeiNSF Tenant Fee Charged Per Unit.$75.00/per occurrence
- Pet ViolationiPet Violation Charged Per Unit.$325.00/per occurrence
- Transfer FeeiTransfer Fee Charged Per Unit.$500-$750/per occurrence
- Early Termination FeeiEarly Termination Fee Charged Per Unit.200.0% of base rent/per occurrence
- Late FeeiLate Fee Charged Per Unit.10.0% of base rent/per occurrence
- Forced Placed InsuranceiForced Placed Insurance Charged per unit.$25.00/mo
- Key / Fob / Card ReplacementiKey / Fob / Card Replacement Charged per unit.$100.00/per occurrence
- Rent PlusiRental Payment Credit Reporting Charged per unit.$10-$15/mo
- Utility Account Final Move Out Fee - Third PartyiUtility Account Final Move Out Fee - Third Party Charged per unit.$25.00
- Utility Account Set Up Fee - Third PartyiUtility Account Set Up Fee - Third Party Charged per unit.$20.00
- Utility Billing Electric / Gas Reimbursement FeeiUtility Billing Electric / Gas Reimbursement Fee Charged per unit.$50.00/per occurrence
Pet Fees
- Cat
- Cat FeeiMax of 2. Charged Per Pet.$300.00
- Cat RentiCharged Per Pet.$20.00/mo
- Dog
- Dog FeeiMax of 2. Charged Per Pet.$300.00
- Dog RentiCharged Per Pet.$20.00/mo
- Other Pet
- Pet FeeiPet Fee Charged Per Pet.$325.00
- Pet RentiPet Rent Charged Per Pet.$35.00/mo
No Aggressive Breeds
Max of 2. Welcome to our pet-friendly apartment community! We know that pets are an important part of your family, which is why we're committed to providing a comfortable and welcoming environment for both you and your furry friends.
Property Fee Disclaimer: Based on community-supplied data and independent market research. Subject to change without notice. May exclude fees for mandatory or optional services and usage-based utilities.
Features and Amenities
On-Site Services
- Car Wash Area
- Maintenance On Site
- Planned Social Activities
- Property Manager On Site
- Online Services
- Pet Play Area
- Laundry Facilities
Community Features
- Clubhouse
- Business Center
- Walk Up
- Corporate Housing
Outdoor Features
- Grill
- Sundeck
- Lake Access
- Picnic Area
- Controlled Access
Recreation and Fitness
- Fitness Center
- Basketball Court
- Pool
Interior Features
- Balcony
- Heating
- High Speed Internet Access
- Satellite Tv
- Tub/Shower
- Fireplace
- Cable Ready
- Washer/Dryer Hookup
- Air Conditioning
- Smoke Free
Kitchen Amenities
- Gas Range
- Stainless Steel Appliances
- Disposal
- Quartz Countertops
- Kitchen
- Freezer
- Refrigerator
- Oven
- Pantry
- Dishwasher
- Range
Living Area Features
- Walk In Closets
- Dining Room
- Sunroom
- Vinyl Flooring
- Carpet
- Window Coverings
- Views

Map
- Shopping
- Colleges
- Grocery
- Medical
- Transportation

Map
Getting Around
30 / 100 Somewhat walkable
20 / 100 Somewhat Bikeable
90 / 100 Exceptionally car friendly
Getting to Know the Area
40 / 100 Restaurants
20 / 100 Cafes
20 / 100 Nightlife
20 / 100 Shopping
40 / 100 Parks
100 / 100 Noise Level
Frequently Asked Questions about Sutter Lake Apartments
Where is Sutter Lake Apartments located?
Sutter Lake Apartments is located at 8104 Webb Rd near the Clayton County area of Riverdale, GA
What is the current rent range at Sutter Lake Apartments?
1 Bedroom to 2 Bedroom Apartments at Sutter Lake Apartments currently range from $1,170 to $4,179
When is the leasing office open?
- The office Hours for Sutter Lake Apartments are
- Monday 8:30 am–5:30 pm
- Tuesday 8:30 am–5:30 pm
- Wednesday 8:30 am–5:30 pm
- Thursday 8:30 am–5:30 pm
- Friday 8:30 am–5:30 pm
- Saturday 10:00 am–5:00 pm
- Sunday Closed
Are pets allowed?
Call us today to find out our pet policy and if we allow pets
Renters Reviews and Ratings
Verified RenterSubmitted by a verified resident of the apartment community. Participating residents may receive reward points in exchange for posting a review during their lease term, regardless of the nature of the review.
Property Manager Responded
Verified RenterSubmitted by a verified resident of the apartment community. Participating residents may receive reward points in exchange for posting a review during their lease term, regardless of the nature of the review.
Property Manager Responded
Kudos to maintenance team!
Property Manager Responded
Verified RenterSubmitted by a verified resident of the apartment community. Participating residents may receive reward points in exchange for posting a review during their lease term, regardless of the nature of the review.
Property Manager Responded
Great customer service
Property Manager Responded
Verified RenterSubmitted by a verified resident of the apartment community. Participating residents may receive reward points in exchange for posting a review during their lease term, regardless of the nature of the review.
Property Manager Responded
Verified RenterSubmitted by a verified resident of the apartment community. Participating residents may receive reward points in exchange for posting a review during their lease term, regardless of the nature of the review.
Property Manager Responded
Verified RenterSubmitted by a verified resident of the apartment community. Participating residents may receive reward points in exchange for posting a review during their lease term, regardless of the nature of the review.
Property Manager Responded
Rochelle
Property Manager Responded
Verified RenterSubmitted by a verified resident of the apartment community. Participating residents may receive reward points in exchange for posting a review during their lease term, regardless of the nature of the review.
Property Manager Responded
Verified RenterSubmitted by a verified resident of the apartment community. Participating residents may receive reward points in exchange for posting a review during their lease term, regardless of the nature of the review.
Property Manager Responded
Verified RenterSubmitted by a verified resident of the apartment community. Participating residents may receive reward points in exchange for posting a review during their lease term, regardless of the nature of the review.
Property Manager Responded
Nearby Schools
Riverdale High School
Kendrick Middle School
About GreatSchools Data on ApartmentHomeLiving.com.
Points of Interest
Time and distance from Sutter Lake Apartments.
Big Box and Retail
Walgreens
Aldi
Macy's
Colleges and Universities
Groceries
Aldi
H Mart
Hospitals
Southern Regional Medical Center
Riverwoods Behavioral Health System
Carson Valley Medical Center
Military Bases
Fort Gillem
Shopping Centers
Sutter Lake Apartments has 5 shopping centers within 0.6 miles.
Transit Stations
Airport-Gold Line
Airport-Red Line
Nearby Neighborhoods
Rental Price Ranges in the Area
| Bedroom | Average Rent | Cheapest Rent | Highest Rent |
|---|---|---|---|
| Riverdale Studio Apartments | $1,235 | $990 | $1,665 |
| Riverdale 1 Bedroom Apartments | $1,178 | $673 | $2,499 |
| Riverdale 2 Bedroom Apartments | $1,347 | $784 | $3,448 |
| Riverdale 3 Bedroom Apartments | $1,702 | $889 | $3,854 |
| Riverdale 4 Bedroom Apartments | $2,297 | $2,275 | $2,325 |
| 2 Bedroom Homes | $1,595 | $600 | $2,395 |
| 3 Bedroom Homes | $1,795 | $1,199 | $4,450 |
| 4 Bedroom Homes | $2,052 | $1,200 | $2,900 |
| 5 Bedroom Homes | $2,022 | $1,695 | $2,500 |
Browse Top Apartments in Riverdale
By Price
By Community Type
- Riverdale Apartments with Rent Specials
- Riverdale Top Rated Apartments
- Riverdale Corporate Apartments
- Riverdale Furnished Apartments
- Riverdale Gated Apartments
- Riverdale Low Income Apartments
- New Riverdale Apartments
- Riverdale Senior Apartments
- Riverdale Short-term Apartments
- Riverdale Apartments with Utilities Included


Max of 2. Welcome to our pet-friendly apartment community! We know that pets are an important part of your family, which is why we're committed to providing a comfortable and welcoming environment for both you and your furry friends.