


- 1–3 Bedrooms
- $1,345-$2,075 Pricing
- 751–1,177 Square Feet
About Sutton Crossings
Luxury meets location at Sutton Crossings Apartments. These 1 and 2 bedroom suites were thoughtfully designed to provide everything one could need to live comfortably. From an in-suite washer and dryer to a private balcony or patio, ceiling fans to large walk-in closets, not a detail was spared in constructing these luxury homes. Residents can enjoy community features like a modern fitness center and a heated outdoor pool with a sun deck. Sutton Crossings is located near shopping, dining, entertainment, businesses and most notably, Kent State University. When you think of home; think Sutton Crossings Apartments.
Sutton Crossings is located in the Kent Neighborhood and 44240 Zip code of Kent, OH. This community is professionally managed by Gross Residential
Unique Features and Amenities
- Billiards
- Eat in Kitchen
- Full-Size Washer and Dryer
- Full-size washer/dryer
- Non Smoking
- Picnic Area with Grills
- Private Patio/Balcony
- Remodeled
- Vaulted Ceiling
- Walk-in Closet
- Window Covering
- Wooded View
Property Contact Info

- Listed by:
- Agency:
- Vendor Logo:
- Website:
- View Property Website
- Call Us:
- (234) 813-5207
- Disclaimer:
Office Hours
| Monday | 9:00 am–6:00 pm |
| Tuesday | 9:00 am–6:00 pm |
| Wednesday | 9:00 am–6:00 pm |
| Thursday | 9:00 am–6:00 pm |
| Friday | 9:00 am–6:00 pm |
| Saturday | 10:00 am–5:00 pm |
| Sunday | Closed |
Floorplan Pricing and Availability
Sutton Crossings offers 1 to 3 Bedroom apartments starting from $1,345 and having 751–1,177 sq ft. Here is the current pricing and availability:
New! Interactive Property Map
1 Bedroom
Show Unavailable FloorplansOne Bedroom Residential
From $1,345
1 Bed, 1 Bath, 753-818 sq ftAvailable Aug 11Cheapest 1 BedroomThis is the cheapest 1 Bedroom at this PropertyModel Gallery
Floorplans
Availability Details
Price Availability Date Unit Sq Ft View Details $1,365 August 11, 2026 101 818 $1,345 September 4, 2026 205 753 $1,375 September 4, 2026 311 751 Model Amenities and Features
Features
- Air Conditioning
- Cable Ready
- Ceiling Fans
- Heating
- High Speed Internet Access
- Tub/Shower
- Washer/Dryer
Kitchen
- Dishwasher
- Disposal
- Kitchen
- Range
Living Space
- Carpet
- Dining Room
- Vinyl Flooring
- Walk-In Closets
- Window Coverings
Unique Features
- Full-Size Washer and Dryer
- Private Patio/Balcony
Model Rent and Fees
Model Price Range
- $1,345 - $1,375
Deposit
- $299 deposit
Unit 101 Amenities and Features
Features
- Air Conditioning
- Cable Ready
- Ceiling Fans
- Heating
- High Speed Internet Access
- Tub/Shower
- Washer/Dryer
Kitchen
- Dishwasher
- Disposal
- Kitchen
- Range
Living Space
- Carpet
- Dining Room
- Vinyl Flooring
- Walk-In Closets
- Window Coverings
Unique Features
- Full-Size Washer and Dryer
- Non-Smoking Suites Available
- Private Patio/Balcony
Unit 101 Rent and Fees
Unit Price
- $1,365
Deposit
- $299 deposit
Model Rent and Fees
Model Price Range
- $1,345 - $1,375
Unit 205 Amenities and Features
Features
- Air Conditioning
- Cable Ready
- Ceiling Fans
- Heating
- High Speed Internet Access
- Tub/Shower
- Washer/Dryer
Kitchen
- Dishwasher
- Disposal
- Kitchen
- Range
Living Space
- Carpet
- Dining Room
- Vinyl Flooring
- Walk-In Closets
- Window Coverings
Unique Features
- Full-Size Washer and Dryer
- Private Patio/Balcony
Unit 205 Rent and Fees
Unit Price
- $1,345
Deposit
- $299 deposit
Model Rent and Fees
Model Price Range
- $1,345 - $1,375
Unit 311 Amenities and Features
Living Space
- Vaulted Ceiling
Unique Features
- Full-Size Washer and Dryer
- Private Patio/Balcony
Unit 311 Rent and Fees
Unit Price
- $1,375
Deposit
- $299 deposit
Model Rent and Fees
Model Price Range
- $1,345 - $1,375
Apartment Model: One Bedroom ResidentialFrom $1,3451 Bedroom, 1 Bath, 753-818 sq ftAvailable August 11, 2026![]()
One Bedroom Residential - Floorplan 1 ![]()
One Bedroom Residential - Floorplan 2 Apartment Unit: 101Apartment Model: One Bedroom Residential$1,3651 Bedroom, 1 Bath, 818 sq ftAvailable August 11, 2026Apartment Unit: 205Apartment Model: One Bedroom Residential$1,3451 Bedroom, 1 Bath, 753 sq ftAvailable September 4, 2026Apartment Unit: 311Apartment Model: One Bedroom Residential$1,3751 Bedroom, 1 Bath, 751 sq ftAvailable September 4, 2026One Bedroom Traditional
$1,410
1 Bed, 1 Bath, 808 sq ftAvailable Aug 21Model Gallery
Floorplans
Availability Details
Price Availability Date Unit Sq Ft $1,410 August 21, 2026 104 808 Unit 104 Amenities and Features
Features
- Air Conditioning
- Cable Ready
- Ceiling Fans
- Heating
- High Speed Internet Access
- Tub/Shower
- Washer/Dryer
Kitchen
- Dishwasher
- Disposal
- Kitchen
- Range
- Refrigerator
Living Space
- Carpet
- Vinyl Flooring
- Walk-In Closets
- Window Coverings
Unique Features
- Full-Size Washer and Dryer
- Private Patio/Balcony
- Wooded View
Unit 104 Rent and Fees
Unit Price
- $1,410
Deposit
- $299 deposit
Model Rent and Fees
Price
- $1,410
Apartment Model: One Bedroom Traditional$1,4101 Bedroom, 1 Bath, 808 sq ftAvailable August 21, 2026![]()
One Bedroom Traditional - Floorplan 1 ![]()
One Bedroom Traditional - Floorplan 2 Apartment Unit: 104Apartment Model: One Bedroom Traditional$1,4101 Bedroom, 1 Bath, 808 sq ftAvailable August 21, 2026One Bedroom Traditional w/Den
1 Bed, 1 Bath, 930 sq ftLargest 1 BedroomThis is the largest 1 Bedroom at this PropertyModel Gallery
Floorplans
Availability Details
Price Availability Date Unit Sq Ft Deposit From $1,455 Call for Availability One Bedroom Traditional w/Den 930 sq ft $299 Model Amenities and Features
Features
- Air Conditioning
- Cable Ready
- Ceiling Fans
- Heating
- High Speed Internet Access
- Tub/Shower
- Washer/Dryer
Kitchen
- Dishwasher
- Disposal
- Kitchen
- Range
Living Space
- Carpet
- Den
- Vinyl Flooring
- Walk-In Closets
- Window Coverings
Unique Features
- Full-Size Washer and Dryer
- Private Patio/Balcony
Model Rent and Fees
Model Price Range
- $1,455 - $1,485
Deposit
- $299 deposit
Apartment Model: One Bedroom Traditional w/DenFrom $1,4551 Bedroom, 1 Bath, 930 sq ftUnavailable![]()
One Bedroom Traditional w/Den - Floorplan 1 ![]()
One Bedroom Traditional w/Den - Floorplan 2 ![]()
One Bedroom Traditional w/Den - Floorplan 3 ![]()
One Bedroom Traditional w/Den - Floorplan 4 2 Bedrooms
Show Unavailable FloorplansTwo Bedroom Traditional
From $1,479
2 Beds, 2 Baths, 1030 sq ftAvailable Jul 31Cheapest 2 BedroomThis is the cheapest 2 Bedroom at this PropertyModel Gallery
Floorplans
3D Tours
Availability Details
Price Availability Date Unit Sq Ft View Details $1,499 July 31, 2026 102 1030 $1,509 August 12, 2026 310 1070 $1,479 September 1, 2026 206 1030 Model Amenities and Features
Features
- Air Conditioning
- Cable Ready
- Ceiling Fans
- Heating
- High Speed Internet Access
- Tub/Shower
- Washer/Dryer
Kitchen
- Dishwasher
- Disposal
- Kitchen
- Range
Living Space
- Carpet
- Dining Room
- Vinyl Flooring
- Walk-In Closets
- Window Coverings
Unique Features
- Full-Size Washer and Dryer
- Private Patio/Balcony
Model Rent and Fees
Model Price Range
- $1,479 - $1,509
Deposit
- $299 deposit
Unit 102 Amenities and Features
Features
- Air Conditioning
- Cable Ready
- Ceiling Fans
- Heating
- High Speed Internet Access
- Tub/Shower
- Washer/Dryer
Kitchen
- Dishwasher
- Disposal
- Kitchen
- Range
Living Space
- Carpet
- Dining Room
- Vinyl Flooring
- Walk-In Closets
- Window Coverings
Unique Features
- Full-Size Washer and Dryer
- Private Patio/Balcony
Unit 102 Rent and Fees
Unit Price
- $1,499
Deposit
- $299 deposit
Model Rent and Fees
Model Price Range
- $1,479 - $1,509
Unit 310 Amenities and Features
Living Space
- Vaulted Ceiling
Unique Features
- Full-Size Washer and Dryer
- Private Patio/Balcony
Unit 310 Rent and Fees
Unit Price
- $1,509
Deposit
- $299 deposit
Model Rent and Fees
Model Price Range
- $1,479 - $1,509
Unit 206 Amenities and Features
Features
- Air Conditioning
- Cable Ready
- Ceiling Fans
- Heating
- High Speed Internet Access
- Tub/Shower
- Washer/Dryer
Kitchen
- Dishwasher
- Disposal
- Kitchen
- Range
Living Space
- Carpet
- Dining Room
- Vinyl Flooring
- Walk-In Closets
- Window Coverings
Unique Features
- Full-Size Washer and Dryer
- Private Patio/Balcony
Unit 206 Rent and Fees
Unit Price
- $1,479
Deposit
- $299 deposit
Model Rent and Fees
Model Price Range
- $1,479 - $1,509
Apartment Model: Two Bedroom TraditionalFrom $1,4792 Bedroom, 2 Bath, 1030 sq ftAvailable July 31, 2026Floorplans3D Tours![]()
Two Bedroom Traditional - Floorplan 1 ![]()
Two Bedroom Traditional - Floorplan 2 ![]()
Two Bedroom Traditional - Floorplan 3 ![]()
Two Bedroom Traditional - Floorplan 4 Two Bedroom Traditional - 3D Tour Apartment Unit: 102Apartment Model: Two Bedroom Traditional$1,4992 Bedroom, 2 Bath, 1030 sq ftAvailable July 31, 2026Apartment Unit: 310Apartment Model: Two Bedroom Traditional$1,5092 Bedroom, 2 Bath, 1070 sq ftAvailable August 12, 2026Apartment Unit: 206Apartment Model: Two Bedroom Traditional$1,4792 Bedroom, 2 Bath, 1030 sq ftAvailable September 1, 2026Two Bedroom Craftsman
From $1,519
2 Beds, 2 Baths, 965 sq ftAvailable Aug 14Model Gallery
Floorplans
3D Tours
Availability Details
Price Availability Date Unit Sq Ft View Details $1,519 August 14, 2026 208 965 $1,549 September 17, 2026 208 965 Model Amenities and Features
Features
- Air Conditioning
- Cable Ready
- Ceiling Fans
- Heating
- High Speed Internet Access
- Tub/Shower
- Washer/Dryer
Kitchen
- Dishwasher
- Disposal
- Kitchen
- Range
Living Space
- Carpet
- Dining Room
- Vinyl Flooring
- Walk-In Closets
- Window Coverings
Unique Features
- Full-Size Washer and Dryer
- Private Patio/Balcony
Model Rent and Fees
Model Price Range
- $1,519 - $1,549
Deposit
- $299 deposit
Unit 208 Amenities and Features
Features
- Air Conditioning
- Cable Ready
- Ceiling Fans
- Heating
- High Speed Internet Access
- Tub/Shower
- Washer/Dryer
Kitchen
- Dishwasher
- Disposal
- Kitchen
- Range
Living Space
- Carpet
- Dining Room
- Vinyl Flooring
- Walk-In Closets
- Window Coverings
Unique Features
- Full-Size Washer and Dryer
- Non-Smoking Suites Available
- Private Patio/Balcony
Unit 208 Rent and Fees
Unit Price
- $1,519
Deposit
- $299 deposit
Model Rent and Fees
Model Price Range
- $1,519 - $1,549
Unit 208 Amenities and Features
Features
- Air Conditioning
- Cable Ready
- Ceiling Fans
- Heating
- High Speed Internet Access
- Tub/Shower
- Washer/Dryer
Kitchen
- Dishwasher
- Disposal
- Kitchen
- Range
Living Space
- Carpet
- Dining Room
- Vinyl Flooring
- Walk-In Closets
- Window Coverings
Unique Features
- Full-Size Washer and Dryer
- Private Patio/Balcony
- Wooded View
Unit 208 Rent and Fees
Unit Price
- $1,549
Deposit
- $299 deposit
Model Rent and Fees
Model Price Range
- $1,519 - $1,549
Apartment Model: Two Bedroom CraftsmanFrom $1,5192 Bedroom, 2 Bath, 965 sq ftAvailable August 14, 2026Floorplans3D Tours![]()
Two Bedroom Craftsman - Floorplan 1 ![]()
Two Bedroom Craftsman - Floorplan 2 ![]()
Two Bedroom Craftsman - Floorplan 3 ![]()
Two Bedroom Craftsman - Floorplan 4 Two Bedroom Craftsman - 3D Tour Apartment Unit: 208Apartment Model: Two Bedroom Craftsman$1,5192 Bedroom, 2 Bath, 965 sq ftAvailable August 14, 2026Apartment Unit: 208Apartment Model: Two Bedroom Craftsman$1,5492 Bedroom, 2 Bath, 965 sq ftAvailable September 17, 2026Two Bedroom Craftsman w/One Bath
2 Beds, 1 Bath, 985 sq ftModel Gallery
Floorplans
Availability Details
Price Availability Date Unit Sq Ft Deposit From $1,445 Call for Availability Two Bedroom Craftsman w/One Bath 985 sq ft $299 Model Amenities and Features
Features
- Air Conditioning
Kitchen
- Dishwasher
Living Space
- Walk-In Closets
Unique Features
- Full-Size Washer and Dryer
- Private Patio/Balcony
Model Rent and Fees
Model Price Range
- $1,445 - $1,505
Deposit
- $299 deposit
Apartment Model: Two Bedroom Craftsman w/One BathFrom $1,4452 Bedroom, 1 Bath, 985 sq ftUnavailable![]()
Two Bedroom Craftsman w/One Bath - Floorplan Two Bedroom Traditional w/Den
2 Beds, 2 Baths, 1177 sq ftLargest 2 BedroomThis is the largest 2 Bedroom at this PropertyModel Gallery
Floorplans
Availability Details
Price Availability Date Unit Sq Ft Deposit From $1,625 Call for Availability Two Bedroom Traditional w/Den 1177 sq ft $299 Model Amenities and Features
Features
- Air Conditioning
- Cable Ready
- Ceiling Fans
- Heating
- High Speed Internet Access
- Tub/Shower
- Washer/Dryer
Kitchen
- Dishwasher
- Disposal
- Kitchen
- Range
Living Space
- Carpet
- Den
- Dining Room
- Vinyl Flooring
- Walk-In Closets
- Window Coverings
Unique Features
- Full-Size Washer and Dryer
- Private Patio/Balcony
Model Rent and Fees
Model Price Range
- $1,625 - $1,655
Deposit
- $299 deposit
Apartment Model: Two Bedroom Traditional w/DenFrom $1,6252 Bedroom, 2 Bath, 1177 sq ftUnavailable![]()
Two Bedroom Traditional w/Den - Floorplan 3 Bedrooms
Three Bedroom Traditional
3 Beds, 2 Baths, 1177 sq ftModel Gallery
Floorplans
Availability Details
Price Availability Date Unit Sq Ft Deposit From $2,055 Call for Availability Three Bedroom Traditional 1177 sq ft $299 Model Amenities and Features
Features
- Air Conditioning
- High Speed Internet Access
Kitchen
- Dishwasher
Living Space
- Walk-In Closets
Unique Features
- Full-Size Washer and Dryer
- Private Patio/Balcony
Model Rent and Fees
Model Price Range
- $2,055 - $2,075
Deposit
- $299 deposit
Apartment Model: Three Bedroom TraditionalFrom $2,0553 Bedroom, 2 Bath, 1177 sq ftUnavailable![]()
Three Bedroom Traditional - Floorplan 1 ![]()
Three Bedroom Traditional - Floorplan 2
Schedule a Tour
3D Tours
Property Information
- 216 Units
- 3 Stories
- Built in 2007
Lease Terms
- 12 mo
Fees and Policies
The fees listed below are community-provided and may exclude utilities or add-ons. All payments are made directly to the property and are non-refundable unless otherwise specified.
Required Fees
One-Time Basics
- Due at Application
- Administrative FeeiCharged Per Unit.$75.00
- Application Fee Per ApplicantiCharged Per Applicant.$65.00
Other Fees and Policies
Pet Fees
- Cat
- One-Time Pet FeeiMax of 2. Charged Per Pet.$200.00
We welcome a maximum of two (2) cats per apartment home. Residents must sign a pet addendum and pay a $200 non-refundable pet fee per cat. There is no additional monthly fee.
Parking Fees
- Surface Lot
- Parking DepositiCharged Per Vehicle.$0.00
Free surface parking. Assigned garages available for an additional fee. Please call our Leasing Office for complete parking policy.
Property Fee Disclaimer: Based on community-supplied data and independent market research. Subject to change without notice. May exclude fees for mandatory or optional services and usage-based utilities.
Features and Amenities
On-Site Services
- Maintenance On Site
- Property Manager On Site
Community Features
- Walk Up
- Business Center
- Clubhouse
Outdoor Features
- Grill
- Sundeck
- Picnic Area
- Controlled Access
- Patio
- Deck
Recreation and Fitness
- Fitness Center
- Gameroom
- Playground
- Pool
Interior Features
- Balcony
- Tub/Shower
- Intercom
- Ceiling Fans
- High Speed Internet Access
- Heating
- Cable Ready
- Washer/Dryer
- Air Conditioning
- Wi Fi
Kitchen Amenities
- Dishwasher
- Kitchen
- Range
- Refrigerator
- Disposal
Living Area Features
- Walk In Closets
- Vaulted Ceiling
- Den
- Dining Room
- Carpet
- Vinyl Flooring
- Window Coverings

Map
- Shopping
- Colleges
- Grocery
- Medical
- Parks

Map
Frequently Asked Questions about Sutton Crossings
Where is Sutton Crossings located?
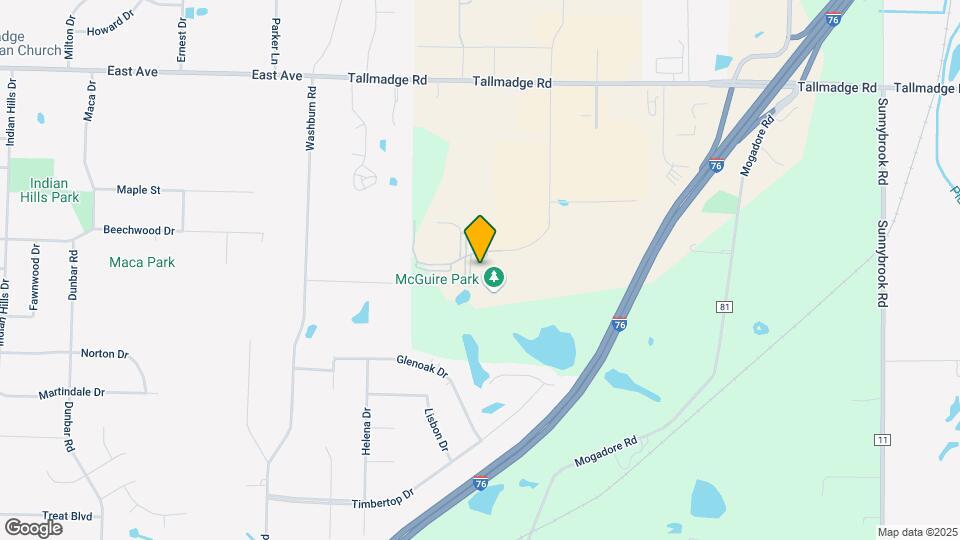
Sutton Crossings is located at 3814 Cascades Blvd near the Kent area of Kent, OH
What is the current rent range at Sutton Crossings?
1 Bedroom to 3 Bedroom Apartments at Sutton Crossings currently range from $1,345 to $1,549
When is the leasing office open?
- The office Hours for Sutton Crossings are
- Monday 9:00 am–6:00 pm
- Tuesday 9:00 am–6:00 pm
- Wednesday 9:00 am–6:00 pm
- Thursday 9:00 am–6:00 pm
- Friday 9:00 am–6:00 pm
- Saturday 10:00 am–5:00 pm
- Sunday Closed
Are pets allowed?
Call us today to find out our pet policy and if we allow pets
Renters Reviews and Ratings
Don’t move here
Sutton Crossings Apartment Review
GREAT place to live!
September 2018
dont waste your money
Meh
Great place to live
Love my new place !
Apartment Review
Nice Place
i currently live here…
Warning Cockroaches!
Nearby Schools
Field Middle School
Brimfield Elementary School
Field High School
About GreatSchools Data on ApartmentHomeLiving.com.
Points of Interest
Time and distance from Sutton Crossings.
Arts Museums and Landmarks
Big Box and Retail
Kohl's
Lowe's
Aldi
Colleges and Universities
Groceries
Aldi
Meijer
Giant Eagle
Hospitals
Summa Health System
Crystal Clinic Orthopaedic Center
Western Reserve Hospital
Parks and Recreation
Sutton Crossings has 5 parks within 7.8 miles, including Seiberling Nature Realm, Hower House, Lock 3, Akron Dog Park, and Akron Zoological Park.
Restaurants and Dining
Shopping Centers
Sutton Crossings has 5 shopping centers within 2.6 miles.
Nearby Neighborhoods
Rental Price Ranges in the Area
| Bedroom | Average Rent | Cheapest Rent | Highest Rent |
|---|---|---|---|
| Kent Studio Apartments | $779 | $520 | $1,305 |
| Kent 1 Bedroom Apartments | $1,081 | $650 | $2,441 |
| Kent 2 Bedroom Apartments | $1,318 | $600 | $2,755 |
| Kent 3 Bedroom Apartments | $1,610 | $699 | $2,500 |
| Kent 4 Bedroom Apartments | $1,483 | $689 | $2,796 |
Browse Top Apartments in Kent
By Price
By Community Type
- Kent Apartments with Rent Specials
- Kent Top Rated Apartments
- Kent Corporate Apartments
- Kent Furnished Apartments
- Kent Gated Apartments
- Kent Loft Apartments
- Kent Low Income Apartments
- New Kent Apartments
- Kent Senior Apartments
- Kent Short-term Apartments
- Kent Student Apartments
- Kent Apartments with Utilities Included


Max of 2.