

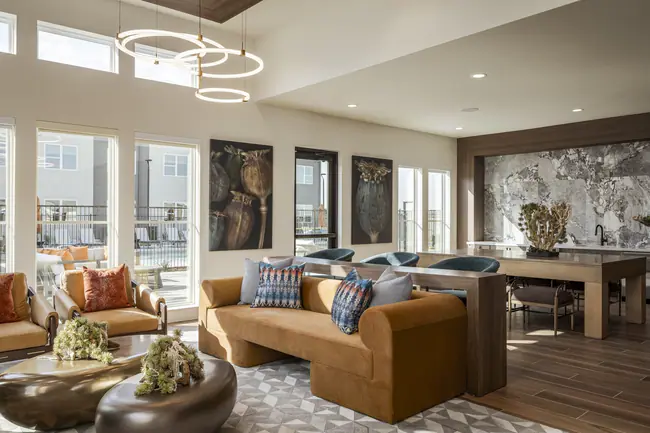


- 1–2 Bedrooms
- $849-$1,823 Pricing
- 860–1,079 Square Feet
Rent Specials
Up to 12 Weeks Free, Look & Lease for an Extra Incentive! 1 Bedroom starting at $583 effective rent 2 Bedrooms starting at $749 effective rent
About Sutton Flats
Up to 12 Weeks Free, Look & Lease for an Extra Incentive!1 Bedroom starting at $583 effective rent2 Bedrooms starting at $749 effective rent
Sutton Flats is located in the 75090 Zip code of Sherman, TX. This community is professionally managed by The NRP Group
Unique Features and Amenities
- 1 & 2 Bedroom Floor Plans
- 1 inch white blinds on all windows
- Carpeted Bedrooms
- Dedicated Co-Working Space
- EV Charging Stations
- Fully Equipped Fitness Center
- Game Room
- Grilling Area & Courtyard
- In-Suite Washer and Dryer
- Keyless Entry + Ceiling Fans
- Luxury Vinyl Plank Flooring
- Modern Clubhouse and Lounge
- On-Site Dog Park
- Optional Garage Parking
- Package Concierge
- Private Conference Rooms
- Private Yards (Select units only)
- Resort-Style Pool
- White Ceramic tile shower surround
Property Contact Info

- Listed by:
- Agency:
- Vendor Logo:
- Website:
- View Property Website
- Call Us:
- (430) 227-7956
- Disclaimer:
Office Hours
| Monday | 9:00 am–6:00 pm |
| Tuesday | 9:00 am–6:00 pm |
| Wednesday | 10:00 am–7:00 pm |
| Thursday | 9:00 am–6:00 pm |
| Friday | 9:00 am–6:00 pm |
| Saturday | 10:00 am–5:00 pm |
| Sunday | 12:00 pm–5:00 pm |
Floorplan Pricing and Availability
Sutton Flats offers 1 to 2 Bedroom apartments starting from $849 and having 860–1,079 sq ft. Here is the current pricing and availability:
New! Interactive Property Map
 ApartmentHomeLiving.com's new Interactive Property Map allows you to see where every available unit is located at this community.Try It Now >
1 Bedroom
Floorplan A1P
From $929
1 Bed, 1 Bath, 860 sq ftAvailable NowModel Gallery
Floorplans
Availability Details
Price Availability Date Unit Sq Ft View Details $964 Available Now 7105 860 $979 Available Now 1305 860 $939 Available Now 2203 860 Model Amenities and Features
Features
- Air Conditioning
- Ceiling Fans
- Heating
- Washer/Dryer
Kitchen
- Dishwasher
- Disposal
- Freezer
- Granite Countertops
- Kitchen
- Microwave
- Oven
- Pantry
- Range
- Refrigerator
- Stainless Steel Appliances
Model Rent and Fees
Model Price Range
- $849 - $1,236
Current Available Pricing
- $939 - $979
Unit 7105 Rent and Fees
Unit Price
- $964
View Details and Rent EstimateModel Rent and Fees
Model Price Range
- $849 - $1,236
Unit 1305 Rent and Fees
Unit Price
- $979
View Details and Rent EstimateModel Rent and Fees
Model Price Range
- $849 - $1,236
Unit 2203 Rent and Fees
Unit Price
- $939
View Details and Rent EstimateModel Rent and Fees
Model Price Range
- $849 - $1,236
Apartment Model: A1PFrom $8491 Bedroom, 1 Bath, 860 sq ftAvailable Now![]()
A1P - Floorplan 1 ![]()
A1P - Floorplan 2 Apartment Unit: 7105Apartment Model: A1P$9641 Bedroom, 1 Bath, 860 sq ftAvailable NowApartment Unit: 1305Apartment Model: A1P$9791 Bedroom, 1 Bath, 860 sq ftAvailable NowApartment Unit: 2203Apartment Model: A1P$9391 Bedroom, 1 Bath, 860 sq ftAvailable NowFloorplan A1
From $1,040
1 Bed, 1 Bath, 860 sq ftAvailable NowModel Gallery
Floorplans
Availability Details
Price Availability Date Unit Sq Ft View Details $1,075 Available Now 1201 860 $1,090 Available Now 1301 860 $1,090 Available Now 1307 860 Model Amenities and Features
Features
- Air Conditioning
- Ceiling Fans
- Heating
- Washer/Dryer
Kitchen
- Dishwasher
- Disposal
- Freezer
- Granite Countertops
- Kitchen
- Microwave
- Oven
- Pantry
- Range
- Refrigerator
- Stainless Steel Appliances
Model Rent and Fees
Model Price Range
- $899 - $1,387
Current Available Pricing
- $1,075 - $1,090
Unit 1201 Rent and Fees
Unit Price
- $1,075
View Details and Rent EstimateModel Rent and Fees
Model Price Range
- $899 - $1,387
Unit 1301 Rent and Fees
Unit Price
- $1,090
View Details and Rent EstimateModel Rent and Fees
Model Price Range
- $899 - $1,387
Unit 1307 Rent and Fees
Unit Price
- $1,090
View Details and Rent EstimateModel Rent and Fees
Model Price Range
- $899 - $1,387
Apartment Model: A1From $8991 Bedroom, 1 Bath, 860 sq ftAvailable Now![]()
A1 - Floorplan 1 ![]()
A1 - Floorplan 2 Apartment Unit: 1201Apartment Model: A1$1,0751 Bedroom, 1 Bath, 860 sq ftAvailable NowApartment Unit: 1301Apartment Model: A1$1,0901 Bedroom, 1 Bath, 860 sq ftAvailable NowApartment Unit: 1307Apartment Model: A1$1,0901 Bedroom, 1 Bath, 860 sq ftAvailable Now2 Bedrooms
Floorplan B1P
From $1,194
2 Beds, 2 Baths, 1079 sq ftAvailable NowModel Gallery
Floorplans
Availability Details
Price Availability Date Unit Sq Ft View Details $1,194 Available Now 1206 1079 $1,209 Available Now 1304 1079 $1,209 Available Now 1306 1079 Model Amenities and Features
Features
- Air Conditioning
- Ceiling Fans
- Heating
- Washer/Dryer
Kitchen
- Dishwasher
- Disposal
- Freezer
- Granite Countertops
- Kitchen
- Microwave
- Oven
- Pantry
- Range
- Refrigerator
- Stainless Steel Appliances
Model Rent and Fees
Model Price Range
- $1,049 - $1,660
Current Available Pricing
- $1,194 - $1,209
Unit 1206 Rent and Fees
Unit Price
- $1,194
View Details and Rent EstimateModel Rent and Fees
Model Price Range
- $1,049 - $1,660
Unit 1304 Rent and Fees
Unit Price
- $1,209
View Details and Rent EstimateModel Rent and Fees
Model Price Range
- $1,049 - $1,660
Unit 1306 Rent and Fees
Unit Price
- $1,209
View Details and Rent EstimateModel Rent and Fees
Model Price Range
- $1,049 - $1,660
Apartment Model: B1PFrom $1,0492 Bedroom, 2 Bath, 1079 sq ftAvailable Now![]()
B1P - Floorplan 1 ![]()
B1P - Floorplan 2 Apartment Unit: 1206Apartment Model: B1P$1,1942 Bedroom, 2 Bath, 1079 sq ftAvailable NowApartment Unit: 1304Apartment Model: B1P$1,2092 Bedroom, 2 Bath, 1079 sq ftAvailable NowApartment Unit: 1306Apartment Model: B1P$1,2092 Bedroom, 2 Bath, 1079 sq ftAvailable NowFloorplan B1
From $1,274
2 Beds, 2 Baths, 1079 sq ftAvailable NowModel Gallery
Floorplans
Availability Details
Price Availability Date Unit Sq Ft View Details $1,289 Available Now 2302 1079 $1,289 Available Now 1302 1079 $1,289 Available Now 1308 1079 Model Amenities and Features
Features
- Air Conditioning
- Ceiling Fans
- Heating
- Washer/Dryer
Kitchen
- Dishwasher
- Disposal
- Freezer
- Granite Countertops
- Kitchen
- Microwave
- Oven
- Pantry
- Range
- Refrigerator
- Stainless Steel Appliances
Model Rent and Fees
Model Price Range
- $1,099 - $1,823
Current Available Pricing
- $1,289
Unit 2302 Rent and Fees
Unit Price
- $1,289
View Details and Rent EstimateModel Rent and Fees
Model Price Range
- $1,099 - $1,823
Unit 1302 Rent and Fees
Unit Price
- $1,289
View Details and Rent EstimateModel Rent and Fees
Model Price Range
- $1,099 - $1,823
Unit 1308 Rent and Fees
Unit Price
- $1,289
View Details and Rent EstimateModel Rent and Fees
Model Price Range
- $1,099 - $1,823
Apartment Model: B1From $1,0992 Bedroom, 2 Bath, 1079 sq ftAvailable Now![]()
B1 - Floorplan 1 ![]()
B1 - Floorplan 2 Apartment Unit: 2302Apartment Model: B1$1,2892 Bedroom, 2 Bath, 1079 sq ftAvailable NowApartment Unit: 1302Apartment Model: B1$1,2892 Bedroom, 2 Bath, 1079 sq ftAvailable NowApartment Unit: 1308Apartment Model: B1$1,2892 Bedroom, 2 Bath, 1079 sq ftAvailable Now


Schedule a Tour
Videos
3D Tours
Property Information
- 300 Units
- 3 Stories
- Built in 2026
Fees and Policies
The fees listed below are community-provided and may exclude utilities or add-ons. All payments are made directly to the property and are non-refundable unless otherwise specified. Use the Cost Calculator to determine costs based on your needs.
Other Fees and Policies
Pet Fees
- Cat
- Cat FeeiCharged Per Pet.$200.00
- Cat RentiCharged Per Pet.$20.00/mo
- Dog
- Dog FeeiCharged Per Pet.$200.00
- Dog RentiCharged Per Pet.$20.00/mo
None
Breed Restrictions Apply
2 pet per household max.
Parking Fees
- Surface Lot
- Amenity FeeiCharged Per Vehicle.$0.00
- Garage Parking
- Other
Additional Parking Options
Property Fee Disclaimer: Based on community-supplied data and independent market research. Subject to change without notice. May exclude fees for mandatory or optional services and usage-based utilities.
Features and Amenities
On-Site Services
- Car Charging Station
- Property Manager On Site
- Package Service
- Maintenance On Site
- Pet Play Area
Community Features
- Clubhouse
- Business Center
- Lounge
- Conference Rooms
Outdoor Features
- Grill
- Cabana
- Picnic Area
- Courtyard
- Yard
Recreation and Fitness
- Fitness Center
- Gameroom
- Pool
Interior Features
- Ceiling Fans
- Heating
- Washer/Dryer
- Air Conditioning
Kitchen Amenities
- Kitchen
- Disposal
- Freezer
- Range
- Refrigerator
- Dishwasher
- Pantry
- Oven
- Microwave
- Stainless Steel Appliances
- Granite Countertops
Living Area Features
- High Ceilings
- Walk In Closets
- Vinyl Flooring
- Carpet
- Window Coverings
- Hardwood Floors
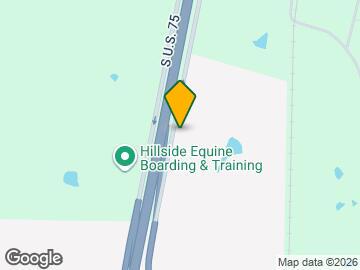
Map
- Shopping
- Colleges
- Grocery
- Medical
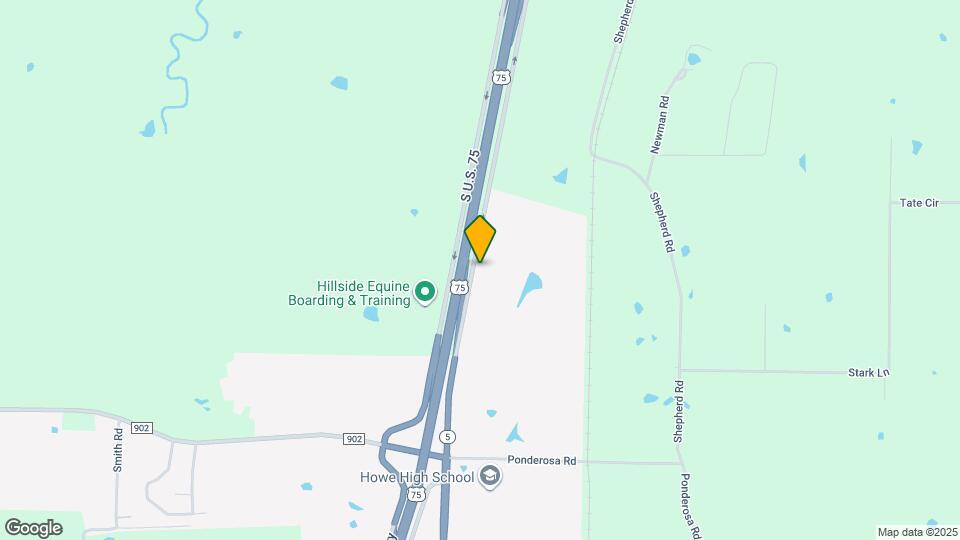
Map
Getting Around
10 / 100 Not walkable
100 / 100 Exceptionally car friendly
 details
Getting to Know the Area
30 / 100 Restaurants
10 / 100 Cafes
10 / 100 Nightlife
10 / 100 Shopping
70 / 100 Noise Level
Frequently Asked Questions about Sutton Flats
Where is Sutton Flats located?
Sutton Flats is located at 10001 Cedar Creek Dr, Sherman, TX
What is the current rent range at Sutton Flats?
1 Bedroom to 2 Bedroom Apartments at Sutton Flats currently range from $849 to $1,823
When is the leasing office open?
- The office Hours for Sutton Flats are
- Monday 9:00 am–6:00 pm
- Tuesday 9:00 am–6:00 pm
- Wednesday 10:00 am–7:00 pm
- Thursday 9:00 am–6:00 pm
- Friday 9:00 am–6:00 pm
- Saturday 10:00 am–5:00 pm
- Sunday 12:00 pm–5:00 pm
Are pets allowed?
Call us today to find out our pet policy and if we allow pets
Are there any rent specials?
The current rent special at Sutton Flats is: Up to 12 Weeks Free, Look & Lease for an Extra Incentive! 1 Bedroom starting at $583 effective rent 2 Bedrooms starting at $749 effective rent.
Nearby Schools
Howe High School
Howe Elementary School
Howe Middle School
About GreatSchools Data on ApartmentHomeLiving.com.
Points of Interest
Time and distance from Sutton Flats.
Big Box and Retail
Kroger
Walgreens
Goodwill
Colleges and Universities
Groceries
Kroger
Hospitals
Wilson N. Jones Regional Medical Center
Baylor Scott & White Surgical Hospital At Sherma
Shopping Centers
Sutton Flats has 5 shopping centers within 6.7 miles.
Nearby Neighborhoods
Rental Price Ranges in the Area
| Bedroom | Average Rent | Cheapest Rent | Highest Rent |
|---|---|---|---|
| Sherman Studio Apartments | $826 | $551 | $1,024 |
| Sherman 1 Bedroom Apartments | $1,083 | $660 | $2,395 |
| Sherman 2 Bedroom Apartments | $1,317 | $612 | $3,468 |
| Sherman 3 Bedroom Apartments | $1,826 | $1,049 | $3,559 |
| Sherman 4 Bedroom Apartments | $1,956 | $1,899 | $1,999 |
| 2 Bedroom Homes | $1,156 | $725 | $1,595 |
| 3 Bedroom Homes | $1,651 | $950 | $2,500 |
| 4 Bedroom Homes | $2,182 | $1,495 | $4,000 |
| 5 Bedroom Homes | $3,500 | $3,500 | $3,500 |
Browse Top Apartments in Sherman
By Price
By Community Type
- Sherman Apartments with Rent Specials
- Sherman Top Rated Apartments
- Sherman Corporate Apartments
- Sherman Furnished Apartments
- Sherman Gated Apartments
- Sherman Loft Apartments
- New Sherman Apartments
- Sherman Senior Apartments
- Sherman Short-term Apartments
- Sherman Student Apartments
- Sherman Apartments with Utilities Included
2 pet per household max.