


- Student Housing
- Studio–3 Bedrooms
- $1,015-$1,615 Pricing
- 624–1,248 Square Feet
Rent Specials
Lease by 7/14 and m/I by 7/25 receive $1776 off rent/move-in costs! *Terms and Conditions apply. Applies to new residents and move-ins only.
About Sweetwater At Metro North
Comfort is coming home to Sweetwater at Metro North. Seize your chance to live in one of our North Phoenix apartments, where you'll find the ultimate, incomparable living, completely tailored to you. Located in Surrey Heights, Phoenix, with easy access to Arizona Veterans Highway and W Thunderbird Road, Sweetwater at Metro North is just minutes away from Arizona State University West Campus, as well as all of the shopping, dining, and entertainment that Phoenix has to offer. With a wide selection of unique studio, one-, two-, and three-bedroom apartments in North Phoenix, AZ, the Sweetwater at Metro North experience is completely tailored to each and every individual. Featuring exclusive community and household amenities like wood-style flooring, spacious walk-in closets, and is with picturesque views, we invite you home to the place where the lifestyle exceeds expectations. Make a splash at one of the resort-style pools, stretch your legs and get your heart pumping at the basketball or volleyball court, or have a day out on the town in nearby Phoenix with your favorite furry friend. The absolute best in apartment living is waiting for you, designed specifically to ensure you don't just lease, you live. Take a look at the photo gallery of our apartments for rent in North Phoenix and schedule your appointment or drop by and visit us for your personal tour today!
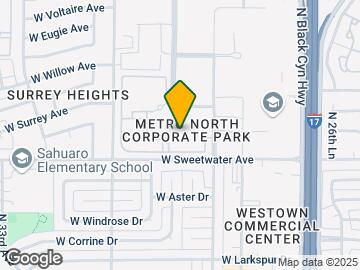
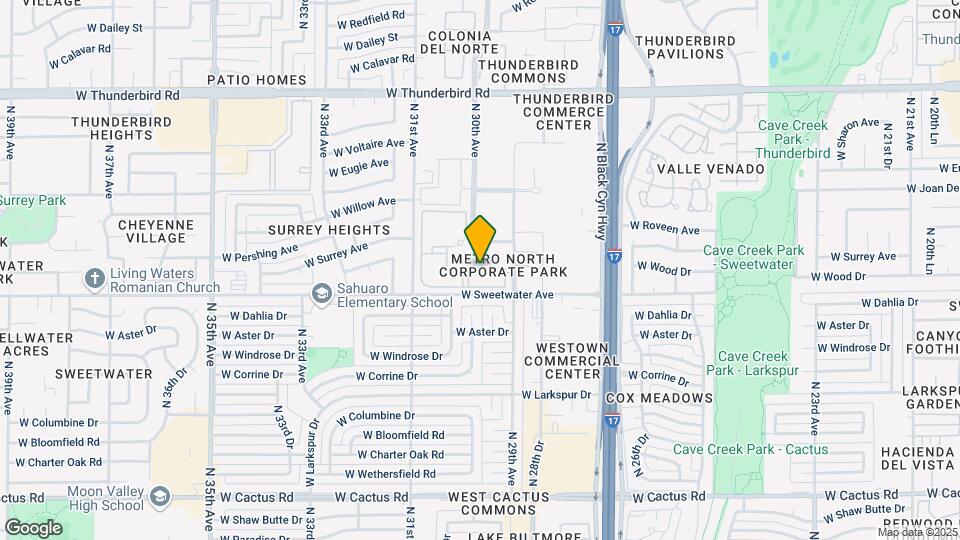
Sweetwater At Metro North is located in the North Mountain Neighborhood and 85029 Zip code of Phoenix, AZ. This community is professionally managed by Priderock Capital Management, LLC
Unique Features and Amenities
- $0 Deposit
- 3-Acre Private Community Park
- Additional Outdoor Storage
- Air Conditioner
- Built-In Desk & Shelving
- Cable-Ready
- Children's Playground
- Club House with Billiards Table
- Complimentary Internet in Common Areas
- Detached Garages Available
- Dog Park with Agility Equipment
- Flex Rent
- Gated Community
- Lighted Basketball Court
- Lush Landscaping with Green Lawns Throughout
- Nine-Foot Ceilings
- Off Street Parking
- On-site Maintenance
- Outdoor Spa
- Package Receiving Lockers
- Patio/Balcony
- Poolside Dining Areas
- Poolside Grilling Station
- Resident Rewards Program
- Shaker-Style Cabinets*
- Stainless Steel Appliances*
- Three Resort-Style Pools
- Tile Backsplash*
- Unit Washer & Dryer
- Wood-Style Flooring*
Property Contact Info

- Listed by:
- Agency:
- Vendor Logo:
- Website:
- View Property Website
- Call Us:
- (855) 543-3908
- Disclaimer:
Office Hours
| Monday | 10:00 am–6:00 pm |
| Tuesday | 10:00 am–6:00 pm |
| Wednesday | 10:00 am–6:00 pm |
| Thursday | 10:00 am–6:00 pm |
| Friday | 10:00 am–6:00 pm |
| Saturday | 10:00 am–5:00 pm |
| Sunday | 1:00 pm–5:00 pm |
Floorplan Pricing and Availability
Sweetwater At Metro North offers Studio to 3 Bedroom apartments starting from $1,015 and having 624–1,248 sq ft. Here is the current pricing and availability:
New! Interactive Property Map
Studio
Floorplan S1
From $1,090
Studio, 1 Bath, 786 sq ftAvailable NowModel Gallery
Floorplans
Availability Details
Price Availability Date Unit Sq Ft View Details $1,115 Available Now 2037 786 $1,190 Available Now 2041 786 $1,165 Available Now 2069 786 Model Amenities and Features
Features
- Air Conditioning
- Cable Ready
- Ceiling Fans
- High Speed Internet Access
- Washer/Dryer
Kitchen
- Dishwasher
- Disposal
- Microwave
Living Space
- Walk-In Closets
Model Rent and Fees
Model Price Range
- $1,090 - $1,190
Current Available Pricing
- $1,115 - $1,190
Unit 2037 Amenities and Features
Features
- Air Conditioning
- Cable Ready
- Ceiling Fans
- High Speed Internet Access
- Washer/Dryer
Kitchen
- Dishwasher
- Disposal
- Microwave
Living Space
- Walk-In Closets
Unit 2037 Rent and Fees
Unit Price
- $1,115
Model Rent and Fees
Model Price Range
- $1,090 - $1,190
Unit 2041 Amenities and Features
Features
- Air Conditioning
- Cable Ready
- Ceiling Fans
- High Speed Internet Access
- Washer/Dryer
Kitchen
- Dishwasher
- Disposal
- Microwave
Living Space
- Walk-In Closets
Unit 2041 Rent and Fees
Unit Price
- $1,190
Model Rent and Fees
Model Price Range
- $1,090 - $1,190
Unit 2069 Amenities and Features
Features
- Air Conditioning
- Cable Ready
- Ceiling Fans
- High Speed Internet Access
- Washer/Dryer
Kitchen
- Dishwasher
- Disposal
- Microwave
Living Space
- Walk-In Closets
Unit 2069 Rent and Fees
Unit Price
- $1,165
Model Rent and Fees
Model Price Range
- $1,090 - $1,190
Apartment Model: S1From $1,090Studio, 1 Bath, 786 sq ftAvailable Now![]()
S1 - Floorplan Apartment Unit: 2037Apartment Model: S1$1,115Studio, 1 Bath, 786 sq ftAvailable NowApartment Unit: 2041Apartment Model: S1$1,190Studio, 1 Bath, 786 sq ftAvailable NowApartment Unit: 2069Apartment Model: S1$1,165Studio, 1 Bath, 786 sq ftAvailable Now1 Bedroom
Floorplan A1
From $1,015
1 Bed, 1 Bath, 624 sq ftAvailable NowModel Gallery
Floorplans
Availability Details
Price Availability Date Unit Sq Ft View Details $1,260 Available Now 1028 624 $1,090 Available Now 1007 624 $1,015 Available Now 2181 624 Model Amenities and Features
Features
- Air Conditioning
- Cable Ready
- Ceiling Fans
- High Speed Internet Access
- Washer/Dryer
Kitchen
- Dishwasher
- Microwave
Living Space
- Walk-In Closets
Model Rent and Fees
Model Price Range
- $1,015 - $1,260
Unit 1028 Amenities and Features
Features
- Air Conditioning
- Cable Ready
- Ceiling Fans
- High Speed Internet Access
- Washer/Dryer
Kitchen
- Dishwasher
- Microwave
Living Space
- Walk-In Closets
Unit 1028 Rent and Fees
Unit Price
- $1,260
Model Rent and Fees
Model Price Range
- $1,015 - $1,260
Unit 1007 Amenities and Features
Features
- Air Conditioning
- Cable Ready
- Ceiling Fans
- High Speed Internet Access
- Washer/Dryer
Kitchen
- Dishwasher
- Microwave
Living Space
- Walk-In Closets
Unit 1007 Rent and Fees
Unit Price
- $1,090
Model Rent and Fees
Model Price Range
- $1,015 - $1,260
Unit 2181 Amenities and Features
Features
- Air Conditioning
- Cable Ready
- Ceiling Fans
- High Speed Internet Access
- Washer/Dryer
Kitchen
- Dishwasher
- Microwave
Living Space
- Walk-In Closets
Unit 2181 Rent and Fees
Unit Price
- $1,015
Model Rent and Fees
Model Price Range
- $1,015 - $1,260
Apartment Model: A1From $1,0151 Bedroom, 1 Bath, 624 sq ftAvailable Now![]()
A1 - Floorplan Apartment Unit: 1028Apartment Model: A1$1,2601 Bedroom, 1 Bath, 624 sq ftAvailable NowApartment Unit: 1007Apartment Model: A1$1,0901 Bedroom, 1 Bath, 624 sq ftAvailable NowApartment Unit: 2181Apartment Model: A1$1,0151 Bedroom, 1 Bath, 624 sq ftAvailable NowFloorplan A2
From $1,045
1 Bed, 1 Bath, 721 sq ftAvailable NowModel Gallery
Floorplans
Availability Details
Price Availability Date Unit Sq Ft View Details $1,120 Available Now 3014 721 $1,120 Available Now 3091 721 $1,120 July 25, 2026 3180 721 Model Amenities and Features
Features
- Air Conditioning
- Cable Ready
- Ceiling Fans
- High Speed Internet Access
- Washer/Dryer
Kitchen
- Dishwasher
- Microwave
Living Space
- Walk-In Closets
Model Rent and Fees
Model Price Range
- $1,045 - $1,120
Current Available Pricing
- $1,120
Unit 3014 Amenities and Features
Features
- Air Conditioning
- Cable Ready
- Ceiling Fans
- High Speed Internet Access
- Washer/Dryer
Kitchen
- Dishwasher
- Microwave
Living Space
- Walk-In Closets
Unit 3014 Rent and Fees
Unit Price
- $1,120
Model Rent and Fees
Model Price Range
- $1,045 - $1,120
Unit 3091 Amenities and Features
Features
- Air Conditioning
- Cable Ready
- Ceiling Fans
- High Speed Internet Access
- Washer/Dryer
Kitchen
- Dishwasher
- Microwave
Living Space
- Walk-In Closets
Unit 3091 Rent and Fees
Unit Price
- $1,120
Model Rent and Fees
Model Price Range
- $1,045 - $1,120
Unit 3180 Amenities and Features
Features
- Air Conditioning
- Cable Ready
- Ceiling Fans
- High Speed Internet Access
- Washer/Dryer
Kitchen
- Dishwasher
- Microwave
Living Space
- Walk-In Closets
Unit 3180 Rent and Fees
Unit Price
- $1,120
Model Rent and Fees
Model Price Range
- $1,045 - $1,120
Apartment Model: A2From $1,0451 Bedroom, 1 Bath, 721 sq ftAvailable Now![]()
A2 - Floorplan Apartment Unit: 3014Apartment Model: A2$1,1201 Bedroom, 1 Bath, 721 sq ftAvailable NowApartment Unit: 3091Apartment Model: A2$1,1201 Bedroom, 1 Bath, 721 sq ftAvailable NowApartment Unit: 3180Apartment Model: A2$1,1201 Bedroom, 1 Bath, 721 sq ftAvailable July 25, 20262 Bedrooms
Floorplan B1
From $1,320
2 Beds, 2 Baths, 958 sq ftAvailable NowModel Gallery
Floorplans
Availability Details
Price Availability Date Unit Sq Ft View Details $1,540 Available Now 2114 958 $1,615 Available Now 2140 958 $1,370 July 11, 2026 1016 958 Model Amenities and Features
Features
- Air Conditioning
- Cable Ready
- Ceiling Fans
- High Speed Internet Access
- Washer/Dryer
Kitchen
- Dishwasher
- Microwave
Living Space
- Walk-In Closets
Model Rent and Fees
Model Price Range
- $1,295 - $1,615
Current Available Pricing
- $1,370 - $1,615
Unit 2114 Amenities and Features
Features
- Air Conditioning
- Cable Ready
- Ceiling Fans
- High Speed Internet Access
- Washer/Dryer
Kitchen
- Dishwasher
- Microwave
Living Space
- Walk-In Closets
Unit 2114 Rent and Fees
Unit Price
- $1,540
Model Rent and Fees
Model Price Range
- $1,295 - $1,615
Unit 2140 Amenities and Features
Features
- Air Conditioning
- Cable Ready
- Ceiling Fans
- High Speed Internet Access
- Washer/Dryer
Kitchen
- Dishwasher
- Microwave
Living Space
- Walk-In Closets
Unit 2140 Rent and Fees
Unit Price
- $1,615
Model Rent and Fees
Model Price Range
- $1,295 - $1,615
Unit 1016 Amenities and Features
Features
- Air Conditioning
- Cable Ready
- Ceiling Fans
- High Speed Internet Access
- Washer/Dryer
Kitchen
- Dishwasher
- Microwave
Living Space
- Walk-In Closets
Unit 1016 Rent and Fees
Unit Price
- $1,370
Model Rent and Fees
Model Price Range
- $1,295 - $1,615
Apartment Model: B1From $1,2952 Bedroom, 2 Bath, 958 sq ftAvailable Now![]()
B1 - Floorplan Apartment Unit: 2114Apartment Model: B1$1,5402 Bedroom, 2 Bath, 958 sq ftAvailable NowApartment Unit: 2140Apartment Model: B1$1,6152 Bedroom, 2 Bath, 958 sq ftAvailable NowApartment Unit: 1016Apartment Model: B1$1,3702 Bedroom, 2 Bath, 958 sq ftAvailable July 11, 2026Floorplan B2
From $1,420
2 Beds, 2 Baths, 1004 sq ftAvailable Jul 16Model Gallery
Floorplans
Availability Details
Price Availability Date Unit Sq Ft View Details $1,495 July 16, 2026 3161 1004 $1,495 July 26, 2026 2097 1004 $1,465 August 15, 2026 1055 1004 Model Amenities and Features
Features
- Air Conditioning
- Cable Ready
- Ceiling Fans
- High Speed Internet Access
- Washer/Dryer
Kitchen
- Dishwasher
- Microwave
Living Space
- Walk-In Closets
Model Rent and Fees
Model Price Range
- $1,420 - $1,495
Current Available Pricing
- $1,465 - $1,495
Unit 3161 Amenities and Features
Features
- Air Conditioning
- Cable Ready
- Ceiling Fans
- High Speed Internet Access
- Washer/Dryer
Kitchen
- Dishwasher
- Microwave
Living Space
- Walk-In Closets
Unit 3161 Rent and Fees
Unit Price
- $1,495
Model Rent and Fees
Model Price Range
- $1,420 - $1,495
Unit 2097 Amenities and Features
Features
- Air Conditioning
- Cable Ready
- Ceiling Fans
- High Speed Internet Access
- Washer/Dryer
Kitchen
- Dishwasher
- Microwave
Living Space
- Walk-In Closets
Unit 2097 Rent and Fees
Unit Price
- $1,495
Model Rent and Fees
Model Price Range
- $1,420 - $1,495
Unit 1055 Amenities and Features
Features
- Air Conditioning
- Cable Ready
- Ceiling Fans
- High Speed Internet Access
- Washer/Dryer
Kitchen
- Dishwasher
- Microwave
Living Space
- Walk-In Closets
Unit 1055 Rent and Fees
Unit Price
- $1,465
Model Rent and Fees
Model Price Range
- $1,420 - $1,495
Apartment Model: B2From $1,4202 Bedroom, 2 Bath, 1004 sq ftAvailable July 16, 2026![]()
B2 - Floorplan Apartment Unit: 3161Apartment Model: B2$1,4952 Bedroom, 2 Bath, 1004 sq ftAvailable July 16, 2026Apartment Unit: 2097Apartment Model: B2$1,4952 Bedroom, 2 Bath, 1004 sq ftAvailable July 26, 2026Apartment Unit: 1055Apartment Model: B2$1,4652 Bedroom, 2 Bath, 1004 sq ftAvailable August 15, 20263 Bedrooms
Floorplan C1
3 Beds, 2 Baths, 1248 sq ftModel Gallery
Floorplans
Availability Details
Availability Date Unit Sq Ft Call for Availability C1 1248 sq ft Model Amenities and Features
Features
- Air Conditioning
- Cable Ready
- Ceiling Fans
- High Speed Internet Access
- Washer/Dryer
Kitchen
- Dishwasher
- Microwave
Living Space
- Walk-In Closets
Apartment Model: C1Call For Rates3 Bedroom, 2 Bath, 1248 sq ftUnavailable![]()
C1 - Floorplan
Schedule a Tour
Videos
3D Tours
Property Information
- Renovated In 2018
- 520 Units
- 3 Stories
- Built in 1999
Lease Terms
- 12 - 13 mo
- Short Term Lease Options
Fees and Policies
Pet Policy and Fees
Cats
None
Comments: | Restrictions: None
Dogs
None
Comments: | Restrictions: None
Parking Info and Fees
- Surface Lot
- Other
Property Fee Disclaimer: Based on community-supplied data and independent market research. Subject to change without notice. May exclude fees for mandatory or optional services and usage-based utilities.
Features and Amenities
On-Site Services
- Maintenance On Site
- Package Service
- Laundry Facilities
Community Features
- Business Center
- Clubhouse
- Breakfast/Coffee Concierge
- Lounge
- Walk Up
Outdoor Features
- Grill
- Picnic Area
- Sundeck
- Controlled Access
- Patio
- Lawn
Recreation and Fitness
- Fitness Center
- Spa
- Basketball Court
- Volleyball Court
- Playground
- Pool
Interior Features
- Balcony
- Storage Space
- Ceiling Fans
- High Speed Internet Access
- Cable Ready
- Washer/Dryer
- Air Conditioning
Kitchen Amenities
- Dishwasher
- Microwave
- Disposal
- Stainless Steel Appliances
Living Area Features
- Walk In Closets
- Crown Molding
- Dining Room

Map
- Shopping
- Colleges
- Grocery
- Medical

Map
Frequently Asked Questions about Sweetwater At Metro North
Where is Sweetwater At Metro North located?
Sweetwater At Metro North is located at 2902 W Sweetwater Ave near the North Mountain area of Phoenix, AZ
What is the current rent range at Sweetwater At Metro North?
Studio to 3 Bedroom Apartments at Sweetwater At Metro North currently range from $1,015 to $1,615
When is the leasing office open?
- The office Hours for Sweetwater At Metro North are
- Monday 10:00 am–6:00 pm
- Tuesday 10:00 am–6:00 pm
- Wednesday 10:00 am–6:00 pm
- Thursday 10:00 am–6:00 pm
- Friday 10:00 am–6:00 pm
- Saturday 10:00 am–5:00 pm
- Sunday 1:00 pm–5:00 pm
Are pets allowed?
Call us today to find out our pet policy and if we allow pets
Are there any rent specials?
The current rent special at Sweetwater At Metro North is: Lease by 7/14 and m/I by 7/25 receive $1776 off rent/move-in costs! *Terms and Conditions apply. Applies to new residents and move-ins only..
Renters Reviews and Ratings
Verified RenterSubmitted by a verified resident of the apartment community. Participating residents may receive reward points in exchange for posting a review during their lease term, regardless of the nature of the review.
Property Manager Responded
Verified RenterSubmitted by a verified resident of the apartment community. Participating residents may receive reward points in exchange for posting a review during their lease term, regardless of the nature of the review.
Property Manager Responded
Verified RenterSubmitted by a verified resident of the apartment community. Participating residents may receive reward points in exchange for posting a review during their lease term, regardless of the nature of the review.
Property Manager Responded
Verified RenterSubmitted by a verified resident of the apartment community. Participating residents may receive reward points in exchange for posting a review during their lease term, regardless of the nature of the review.
Property Manager Responded
Verified RenterSubmitted by a verified resident of the apartment community. Participating residents may receive reward points in exchange for posting a review during their lease term, regardless of the nature of the review.
Property Manager Responded
Verified RenterSubmitted by a verified resident of the apartment community. Participating residents may receive reward points in exchange for posting a review during their lease term, regardless of the nature of the review.
Property Manager Responded
Verified RenterSubmitted by a verified resident of the apartment community. Participating residents may receive reward points in exchange for posting a review during their lease term, regardless of the nature of the review.
Property Manager Responded
Verified RenterSubmitted by a verified resident of the apartment community. Participating residents may receive reward points in exchange for posting a review during their lease term, regardless of the nature of the review.
Property Manager Responded
Verified RenterSubmitted by a verified resident of the apartment community. Participating residents may receive reward points in exchange for posting a review during their lease term, regardless of the nature of the review.
Property Manager Responded
Verified RenterSubmitted by a verified resident of the apartment community. Participating residents may receive reward points in exchange for posting a review during their lease term, regardless of the nature of the review.
Property Manager Responded
Nearby Schools
Cholla Middle School
Sahuaro School
About GreatSchools Data on ApartmentHomeLiving.com.
Points of Interest
Time and distance from Sweetwater At Metro North.
Big Box and Retail
Walgreens
Burlington
Macy's
Colleges and Universities
Groceries
Albertson's
Aldi
Winco Foods
Hospitals
Restaurants and Dining
Shopping Centers
Sweetwater At Metro North has 5 shopping centers within 0.2 miles.
Nearby Neighborhoods
Rental Price Ranges in the Area
| Bedroom | Average Rent | Cheapest Rent | Highest Rent |
|---|---|---|---|
| Phoenix Studio Apartments | $1,331 | $595 | $4,162 |
| Phoenix 1 Bedroom Apartments | $1,549 | $242 | $10,000+ |
| Phoenix 2 Bedroom Apartments | $1,931 | $631 | $10,000+ |
| Phoenix 3 Bedroom Apartments | $2,626 | $730 | $10,000+ |
| Phoenix 4 Bedroom Apartments | $3,290 | $650 | $10,000+ |
| Phoenix 5 Bedroom Apartments | $11,016 | $720 | $10,000+ |
| Phoenix 6 Bedroom Apartments | $14,663 | $3,800 | $10,000+ |
Browse Top Apartments in Phoenix
By Price
By Community Type
- Phoenix Apartments for Rent by Owner
- Phoenix Apartments with Rent Specials
- Phoenix Top Rated Apartments
- Phoenix Corporate Apartments
- Phoenix Furnished Apartments
- Phoenix Gated Apartments
- Phoenix Loft Apartments
- Phoenix Low Income Apartments
- Phoenix Military Apartments
- New Phoenix Apartments
- Phoenix Senior Apartments
- Phoenix Short-term Apartments
- Phoenix Student Apartments
- Phoenix Apartments with Utilities Included


Property Manager Responded