


- 1–3 Bedrooms
- $1,314-$1,813 Pricing
- 804–1,268 Square Feet
Rent Specials
Apply today and enjoy SIX WEEKS FREE on select apartment homes and Reduced $99 App/Admin Fees! This limited-time offer won’t last—please contact the leasing office for details.
About Sweetwater Vista
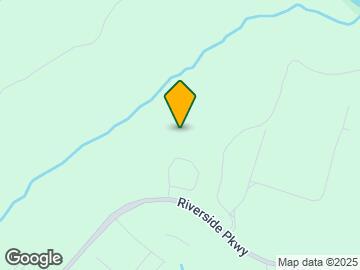
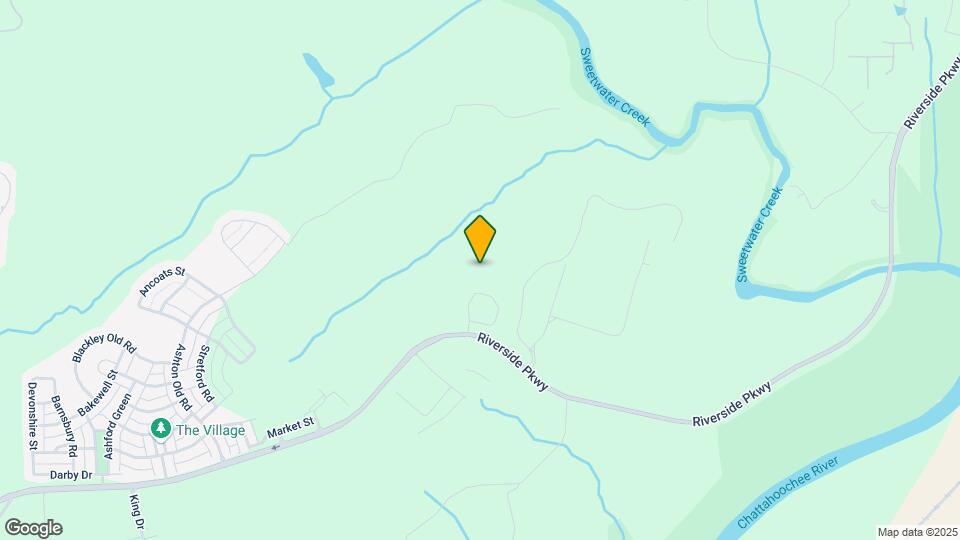
Your Home, Your Place, Your Dreams, and all that awaits you on Your Next Adventure… is all here at Sweetwater Vista! Nestled on a picturesque track of land that is surrounded by 40 acres of woodlands and nature trails, including Sweetwater Creek State Park and the Tributary Trails, residents will enjoy easy access to a variety of outdoor niceties, including walking and hiking trails, biking paths, fishing, and more! Combine this with convenient access to both I-20 and I-285, Hartsfield-Jackson International Airport and Atlanta's vibrant Midtown district, which is bustling with an array of unique restaurants, shopping, and entertainment options, and you will find Sweetwater Vista… the perfect place to call home!
Sweetwater Vista is located in the 30135 Zip code of Douglasville, GA. This community is professionally managed by Hilltop Residential
Unique Features and Amenities
- 2 Inch Faux Wood Blinds
- 24 hour Fitness Center
- 24 Hour Luxor Package System
- 9 Foot Ceilings
- Car Wash
- Ceiling Fans in Living Rooms and Bedrooms
- Coffee Bar
- Controlled Access/Gated
- Efficient Climate Control
- Electric Car Charging Stations
- Farm Style Kitchen Sink
- Full Size Washer/Dryer in-Unit
- Game Room
- Gooseneck Faucet
- Granite Countertops
- Granite Kitchen Countertops
- Leash Free Dog Exercise Park
- Modern Cabinetry
- Modern Soft-Close Cabinetry
- Outdoor Fireplace & Kitchen
- Outdoor Grilling and Entertainment Stations
- Outdoor Ping Pong & Corn Hole
- Outdoor Recreational Pavilion & Lawn
- Outdoor Theatre Space
- Pet Friendly
- Saltwater Pool with Sundeck
- Spacious Walk-In Closets
- Stainless Steel GE Appliances
- Walk-In Showers
- Wi-Fi Accessible Clubhouse
- Wood Flooring
- Wood Style Flooring*
Property Contact Info

- Listed by:
- Agency:
- Vendor Logo:
- Website:
- View Property Website
- Call Us:
- (470) 467-8103
- Disclaimer:
Office Hours
| Monday | 9:00 am–6:00 pm |
| Tuesday | 9:00 am–6:00 pm |
| Wednesday | 9:00 am–6:00 pm |
| Thursday | 9:00 am–6:00 pm |
| Friday | 9:00 am–6:00 pm |
| Saturday | 10:00 am–5:00 pm |
| Sunday | Closed |
Floorplan Pricing and Availability
Sweetwater Vista offers 1 to 3 Bedroom apartments starting from $1,309 and having 804–1,268 sq ft. Here is the current pricing and availability:
New! Interactive Property Map
1 Bedroom
Floorplan A1
From $1,314
1 Bed, 1 Bath, 804 sq ftAvailable NowModel Gallery
Floorplans
Photos
Availability Details
Price Availability Date Unit Sq Ft View Details $1,314 Available Now 737 804 $1,317 Available Now 733 804 $1,317 Available Now 813 804 Model Amenities and Features
Kitchen
- Dishwasher
- Microwave
Unique Features
- 2 Inch Faux Wood Blinds
- 9 Foot Ceilings
- Efficient Climate Control
- Farm Style Kitchen Sink
- Full Size Washer/Dryer in-Unit
- Granite Kitchen Countertops
- Modern Soft-Close Cabinetry
- Spacious Walk-In Closets
- Stainless Steel Appliances
- Walk-In Showers
Model Rent and Fees
Model Price Range
- $1,309 - $1,317
Current Available Pricing
- $1,314 - $1,317
Deposit
- $200 deposit
Unit 737 Amenities and Features
Kitchen
- Dishwasher
- Microwave
- Stainless Steel Appliances
Unique Features
- 2 Inch Faux Wood Blinds
- 9 Foot Ceilings
- Efficient Climate Control
- Farm Style Kitchen Sink
- Full Size Washer/Dryer in-Unit
- Granite Kitchen Countertops
- Modern Soft-Close Cabinetry
- Spacious Walk-In Closets
- Walk-In Showers
Unit 737 Rent and Fees
Unit Price
- $1,314
Deposit
- $200 deposit
Model Rent and Fees
Model Price Range
- $1,309 - $1,317
Unit 733 Amenities and Features
Kitchen
- Dishwasher
- Microwave
- Stainless Steel Appliances
Unique Features
- 2 Inch Faux Wood Blinds
- 9 Foot Ceilings
- Efficient Climate Control
- Farm Style Kitchen Sink
- Full Size Washer/Dryer in-Unit
- Granite Kitchen Countertops
- Modern Soft-Close Cabinetry
- Spacious Walk-In Closets
- Walk-In Showers
Unit 733 Rent and Fees
Unit Price
- $1,317
Deposit
- $200 deposit
Model Rent and Fees
Model Price Range
- $1,309 - $1,317
Unit 813 Amenities and Features
Kitchen
- Dishwasher
- Microwave
- Stainless Steel Appliances
Unique Features
- 2 Inch Faux Wood Blinds
- 9 Foot Ceilings
- Efficient Climate Control
- Farm Style Kitchen Sink
- Full Size Washer/Dryer in-Unit
- Granite Kitchen Countertops
- Modern Soft-Close Cabinetry
- Spacious Walk-In Closets
- Walk-In Showers
Unit 813 Rent and Fees
Unit Price
- $1,317
Deposit
- $200 deposit
Model Rent and Fees
Model Price Range
- $1,309 - $1,317
Apartment Model: A1From $1,3091 Bedroom, 1 Bath, 804 sq ftAvailable NowFloorplansPhotos![]()
A1 - Image ![]()
A1 - Floorplan Apartment Unit: 737Apartment Model: A1$1,3141 Bedroom, 1 Bath, 804 sq ftAvailable NowApartment Unit: 733Apartment Model: A1$1,3171 Bedroom, 1 Bath, 804 sq ftAvailable NowApartment Unit: 813Apartment Model: A1$1,3171 Bedroom, 1 Bath, 804 sq ftAvailable NowFloorplan A2
From $1,367
1 Bed, 1 Bath, 829 sq ftAvailable NowModel Gallery
Floorplans
3D Tours
Availability Details
Price Availability Date Unit Sq Ft View Details $1,419 Available Now 515 829 $1,367 Available Now 525 829 $1,419 Available Now 736 829 Model Amenities and Features
Kitchen
- Dishwasher
- Microwave
Unique Features
- 2 Inch Faux Wood Blinds
- 9 Foot Ceilings
- Efficient Climate Control
- Farm Style Kitchen Sink
- Full Size Washer/Dryer in-Unit
- Granite Kitchen Countertops
- Modern Soft-Close Cabinetry
- Spacious Walk-In Closets
- Stainless Steel Appliances
- Walk-In Showers
Model Rent and Fees
Model Price Range
- $1,324 - $1,419
Current Available Pricing
- $1,367 - $1,419
Deposit
- $200 deposit
Unit 515 Amenities and Features
Features
- Walk-In Showers
Kitchen
- Dishwasher
- Microwave
- Stainless Steel Appliances
Unique Features
- 2 Inch Faux Wood Blinds
- 9 Foot Ceilings
- Efficient Climate Control
- Farm Style Kitchen Sink
- Full Size Washer/Dryer in-Unit
- Granite Kitchen Countertops
- Modern Soft-Close Cabinetry
- Spacious Walk-In Closets
Unit 515 Rent and Fees
Unit Price
- $1,419
Deposit
- $200 deposit
Model Rent and Fees
Model Price Range
- $1,324 - $1,419
Unit 525 Amenities and Features
Features
- Walk-In Showers
Kitchen
- Dishwasher
- Microwave
- Stainless Steel Appliances
Unique Features
- 2 Inch Faux Wood Blinds
- 9 Foot Ceilings
- Efficient Climate Control
- Farm Style Kitchen Sink
- Full Size Washer/Dryer in-Unit
- Granite Kitchen Countertops
- Modern Soft-Close Cabinetry
- Spacious Walk-In Closets
Unit 525 Rent and Fees
Unit Price
- $1,367
Deposit
- $200 deposit
Model Rent and Fees
Model Price Range
- $1,324 - $1,419
Unit 736 Amenities and Features
Kitchen
- Dishwasher
- Microwave
- Stainless Steel Appliances
Unique Features
- 2 Inch Faux Wood Blinds
- 9 Foot Ceilings
- Efficient Climate Control
- Farm Style Kitchen Sink
- Full Size Washer/Dryer in-Unit
- Granite Kitchen Countertops
- Modern Soft-Close Cabinetry
- Spacious Walk-In Closets
- Walk-In Showers
Unit 736 Rent and Fees
Unit Price
- $1,419
Deposit
- $200 deposit
Model Rent and Fees
Model Price Range
- $1,324 - $1,419
Apartment Model: A2From $1,3241 Bedroom, 1 Bath, 829 sq ftAvailable NowFloorplans3D Tours![]()
A2 - Floorplan 1 ![]()
A2 - Floorplan 2 A2 - 3D Tour A2 - 3D Tour Apartment Unit: 515Apartment Model: A2$1,4191 Bedroom, 1 Bath, 829 sq ftAvailable NowApartment Unit: 525Apartment Model: A2$1,3671 Bedroom, 1 Bath, 829 sq ftAvailable NowApartment Unit: 736Apartment Model: A2$1,4191 Bedroom, 1 Bath, 829 sq ftAvailable Now2 Bedrooms
Floorplan B1
From $1,562
2 Beds, 2 Baths, 1196 sq ftAvailable NowModel Gallery
Floorplans
3D Tours
Availability Details
Price Availability Date Unit Sq Ft View Details $1,613 Available Now 522 1196 $1,562 Available Now 802 1196 $1,572 Available Now 932 1196 Model Amenities and Features
Kitchen
- Dishwasher
- Microwave
Unique Features
- 2 Inch Faux Wood Blinds
- 9 Foot Ceilings
- Efficient Climate Control
- Farm Style Kitchen Sink
- Full Size Washer/Dryer in-Unit
- Granite Kitchen Countertops
- Modern Soft-Close Cabinetry
- Spacious Walk-In Closets
- Stainless Steel Appliances
- Walk-In Showers
Model Rent and Fees
Model Price Range
- $1,503 - $1,613
Current Available Pricing
- $1,562 - $1,613
Deposit
- $300 deposit
Unit 522 Amenities and Features
Kitchen
- Dishwasher
- Microwave
- Stainless Steel Appliances
Unique Features
- 2 Inch Faux Wood Blinds
- 9 Foot Ceilings
- Efficient Climate Control
- Farm Style Kitchen Sink
- Full Size Washer/Dryer in-Unit
- Granite Kitchen Countertops
- Modern Soft-Close Cabinetry
- Spacious Walk-In Closets
- Walk-In Showers
Unit 522 Rent and Fees
Unit Price
- $1,613
Deposit
- $300 deposit
Model Rent and Fees
Model Price Range
- $1,503 - $1,613
Unit 802 Amenities and Features
Kitchen
- Dishwasher
- Microwave
- Stainless Steel Appliances
Unique Features
- 2 Inch Faux Wood Blinds
- 9 Foot Ceilings
- Efficient Climate Control
- Farm Style Kitchen Sink
- Full Size Washer/Dryer in-Unit
- Granite Kitchen Countertops
- Modern Soft-Close Cabinetry
- Spacious Walk-In Closets
- Walk-In Showers
Unit 802 Rent and Fees
Unit Price
- $1,562
Deposit
- $300 deposit
Model Rent and Fees
Model Price Range
- $1,503 - $1,613
Unit 932 Amenities and Features
Kitchen
- Dishwasher
- Microwave
- Stainless Steel Appliances
Unique Features
- 2 Inch Faux Wood Blinds
- 9 Foot Ceilings
- Efficient Climate Control
- Farm Style Kitchen Sink
- Full Size Washer/Dryer in-Unit
- Granite Kitchen Countertops
- Modern Soft-Close Cabinetry
- Spacious Walk-In Closets
- Walk-In Showers
Unit 932 Rent and Fees
Unit Price
- $1,572
Deposit
- $300 deposit
Model Rent and Fees
Model Price Range
- $1,503 - $1,613
Apartment Model: B1From $1,5032 Bedroom, 2 Bath, 1196 sq ftAvailable NowFloorplans3D Tours![]()
B1 - Floorplan 1 ![]()
B1 - Floorplan 2 B1 - 3D Tour Apartment Unit: 522Apartment Model: B1$1,6132 Bedroom, 2 Bath, 1196 sq ftAvailable NowApartment Unit: 802Apartment Model: B1$1,5622 Bedroom, 2 Bath, 1196 sq ftAvailable NowApartment Unit: 932Apartment Model: B1$1,5722 Bedroom, 2 Bath, 1196 sq ftAvailable Now3 Bedrooms
Show Unavailable FloorplansFloorplan C1
From $1,782
3 Beds, 2 Baths, 1268 sq ftAvailable NowModel Gallery
Floorplans
Availability Details
Price Availability Date Unit Sq Ft View Details $1,809 Available Now 410 1268 $1,813 Available Now 910 1268 $1,782 Available Now 920 1268 Model Amenities and Features
Kitchen
- Dishwasher
- Microwave
Unique Features
- 2 Inch Faux Wood Blinds
- 9 Foot Ceilings
- Efficient Climate Control
- Farm Style Kitchen Sink
- Full Size Washer/Dryer in-Unit
- Granite Kitchen Countertops
- Modern Soft-Close Cabinetry
- Spacious Walk-In Closets
- Stainless Steel Appliances
- Walk-In Showers
Model Rent and Fees
Model Price Range
- $1,782 - $1,813
Deposit
- $400 deposit
Unit 410 Amenities and Features
Kitchen
- Dishwasher
- Microwave
- Stainless Steel Appliances
Unique Features
- 2 Inch Faux Wood Blinds
- 9 Foot Ceilings
- Efficient Climate Control
- Farm Style Kitchen Sink
- Full Size Washer/Dryer in-Unit
- Granite Kitchen Countertops
- Modern Soft-Close Cabinetry
- Spacious Walk-In Closets
- Walk-In Showers
Unit 410 Rent and Fees
Unit Price
- $1,809
Deposit
- $400 deposit
Model Rent and Fees
Model Price Range
- $1,782 - $1,813
Unit 910 Amenities and Features
Kitchen
- Dishwasher
- Microwave
- Stainless Steel Appliances
Unique Features
- 2 Inch Faux Wood Blinds
- 9 Foot Ceilings
- Efficient Climate Control
- Farm Style Kitchen Sink
- Full Size Washer/Dryer in-Unit
- Granite Kitchen Countertops
- Modern Soft-Close Cabinetry
- Spacious Walk-In Closets
- Walk-In Showers
Unit 910 Rent and Fees
Unit Price
- $1,813
Deposit
- $400 deposit
Model Rent and Fees
Model Price Range
- $1,782 - $1,813
Unit 920 Amenities and Features
Kitchen
- Dishwasher
- Microwave
- Stainless Steel Appliances
Unique Features
- 2 Inch Faux Wood Blinds
- 9 Foot Ceilings
- Efficient Climate Control
- Farm Style Kitchen Sink
- Full Size Washer/Dryer in-Unit
- Granite Kitchen Countertops
- Modern Soft-Close Cabinetry
- Spacious Walk-In Closets
- Walk-In Showers
Unit 920 Rent and Fees
Unit Price
- $1,782
Deposit
- $400 deposit
Model Rent and Fees
Model Price Range
- $1,782 - $1,813
Apartment Model: C1From $1,7823 Bedroom, 2 Bath, 1268 sq ftAvailable Now![]()
C1 - Floorplan 1 ![]()
C1 - Floorplan 2 Apartment Unit: 410Apartment Model: C1$1,8093 Bedroom, 2 Bath, 1268 sq ftAvailable NowApartment Unit: 910Apartment Model: C1$1,8133 Bedroom, 2 Bath, 1268 sq ftAvailable NowApartment Unit: 920Apartment Model: C1$1,7823 Bedroom, 2 Bath, 1268 sq ftAvailable NowFloorplan C2
3 Beds, 2 Baths, 1268 sq ftModel Gallery
Floorplans
3D Tours
Availability Details
Availability Date Unit Sq Ft Deposit Call for Availability C2 1268 sq ft $400 Model Amenities and Features
Kitchen
- Dishwasher
- Microwave
Unique Features
- 2 Inch Faux Wood Blinds
- 9 Foot Ceilings
- Efficient Climate Control
- Farm Style Kitchen Sink
- Full Size Washer/Dryer in-Unit
- Granite Kitchen Countertops
- Modern Soft-Close Cabinetry
- Spacious Walk-In Closets
- Stainless Steel Appliances
- Walk-In Showers
Model Rent and Fees
Deposit
- $400 deposit
Apartment Model: C2Call For Rates3 Bedroom, 2 Bath, 1268 sq ftUnavailableFloorplans3D Tours![]()
C2 - Floorplan 1 ![]()
C2 - Floorplan 2 C2 - 3D Tour
Schedule a Tour
Videos
3D Tours
Property Information
- 300 Units
- 3 Stories
- Built in 2021
Lease Terms
- 3 - 15 mo
- Short Term Lease Options
Fees and Policies
The fees listed below are community-provided and may exclude utilities or add-ons. All payments are made directly to the property and are non-refundable unless otherwise specified.
Required Fees
One-Time Basics
- Due at Application
- Administrative FeeiCharged per unit.$200.00
- Application Fee Per ApplicantiCharged Per Applicant.$65.00
Other Fees and Policies
Pet Fees
- Cat
- One-Time Pet FeeiMax of 2. Charged Per Pet.$400-$600
- Monthly Pet FeeiMax of 2. Charged Per Pet.$25.00
- Dog
- Monthly Pet FeeiMax of 2. Charged Per Pet.$25.00
- One-Time Pet FeeiMax of 2. Charged Per Pet.$400-$600
We welcome 2 pets per apartment home. There is a one-time pet fee of $400 for the 1st pet and $200 for the 2nd. There is $25 pet rent charged monthly, per pet. There is a weight limit of 99 pounds per pet, and breed restrictions in place.
Max of 2. We welcome 2 pets per apartment home. There is a one-time pet fee of $400 (non-refundable) for the first pet and a $200 fee (non-refundable)for the second. Pet rent is $25 per month per pet, along with an annual $25 pet screening fee per pet. Ther...
Property Fee Disclaimer: Based on community-supplied data and independent market research. Subject to change without notice. May exclude fees for mandatory or optional services and usage-based utilities.
Features and Amenities
On-Site Services
- Package Service
- Maintenance On Site
- Car Charging Station
- Trash Pickup Door To Door
- Property Manager On Site
- Planned Social Activities
- Car Wash Area
Community Features
- Walk Up
- Breakfast/Coffee Concierge
- Lounge
- Business Center
- Clubhouse
Outdoor Features
- Grill
- Controlled Access
Recreation and Fitness
- Fitness Center
- Gameroom
- Walking/Biking Trails
- Pool
Interior Features
- Walk In Showers
- Tub/Shower
- Ceiling Fans
- Heating
- Cable Ready
- Washer/Dryer
- Air Conditioning
- Wi Fi
- Wheelchair Accessible (Rooms)
- Smoke Free
Kitchen Amenities
- Disposal
- Oven
- Stainless Steel Appliances
- Kitchen
- Range
- Refrigerator
- Dishwasher
- Microwave
- Granite Countertops
Living Area Features
- Walk In Closets

Map
- Shopping
- Colleges
- Grocery
- Medical
- Parks
- Transportation

Map
Getting Around
10 / 100 Not walkable
60 / 100 Moderately bikeable
90 / 100 Exceptionally car friendly
Getting to Know the Area
30 / 100 Restaurants
20 / 100 Cafes
20 / 100 Nightlife
10 / 100 Shopping
100 / 100 Noise Level
Frequently Asked Questions about Sweetwater Vista
Where is Sweetwater Vista located?
Sweetwater Vista is located at 1905 Riverside Pky, Douglasville, GA
What is the current rent range at Sweetwater Vista?
1 Bedroom to 3 Bedroom Apartments at Sweetwater Vista currently range from $1,309 to $1,813
When is the leasing office open?
- The office Hours for Sweetwater Vista are
- Monday 9:00 am–6:00 pm
- Tuesday 9:00 am–6:00 pm
- Wednesday 9:00 am–6:00 pm
- Thursday 9:00 am–6:00 pm
- Friday 9:00 am–6:00 pm
- Saturday 10:00 am–5:00 pm
- Sunday Closed
Are pets allowed?
Call us today to find out our pet policy and if we allow pets
Are there any rent specials?
The current rent special at Sweetwater Vista is: Apply today and enjoy SIX WEEKS FREE on select apartment homes and Reduced $99 App/Admin Fees! This limited-time offer won’t last—please contact the leasing office for details..
Renters Reviews and Ratings
Unfriendly lease terms
Property Manager Responded
Not worth it
Verified RenterSubmitted by a verified resident of the apartment community. Participating residents may receive reward points in exchange for posting a review during their lease term, regardless of the nature of the review.
Property Manager Responded
Verified RenterSubmitted by a verified resident of the apartment community. Participating residents may receive reward points in exchange for posting a review during their lease term, regardless of the nature of the review.
Property Manager Responded
Verified RenterSubmitted by a verified resident of the apartment community. Participating residents may receive reward points in exchange for posting a review during their lease term, regardless of the nature of the review.
Property Manager Responded
Verified RenterSubmitted by a verified resident of the apartment community. Participating residents may receive reward points in exchange for posting a review during their lease term, regardless of the nature of the review.
Property Manager Responded
Verified RenterSubmitted by a verified resident of the apartment community. Participating residents may receive reward points in exchange for posting a review during their lease term, regardless of the nature of the review.
Property Manager Responded
Verified RenterSubmitted by a verified resident of the apartment community. Participating residents may receive reward points in exchange for posting a review during their lease term, regardless of the nature of the review.
Property Manager Responded
Verified RenterSubmitted by a verified resident of the apartment community. Participating residents may receive reward points in exchange for posting a review during their lease term, regardless of the nature of the review.
Property Manager Responded
Verified RenterSubmitted by a verified resident of the apartment community. Participating residents may receive reward points in exchange for posting a review during their lease term, regardless of the nature of the review.
Property Manager Responded
Verified RenterSubmitted by a verified resident of the apartment community. Participating residents may receive reward points in exchange for posting a review during their lease term, regardless of the nature of the review.
Property Manager Responded
Verified RenterSubmitted by a verified resident of the apartment community. Participating residents may receive reward points in exchange for posting a review during their lease term, regardless of the nature of the review.
Nearby Schools
New Manchester Elementary School
Factory Shoals Middle School
New Manchester High School
About GreatSchools Data on ApartmentHomeLiving.com.
Points of Interest
Time and distance from Sweetwater Vista.
Big Box and Retail
Publix
Walmart
Walgreens
Colleges and Universities
Chattahoochee Technical College - Austell Campus
Groceries
Publix
Kroger
Aldi
Hospitals
Wellstar Douglas Hospital
Wellstar Cobb Hospital
Ridgeview Institute
Parks and Recreation
Sweetwater Vista has 1 park within 5.3 miles, including Six Flags Over Georgia.
Shopping Centers
Sweetwater Vista has 5 shopping centers within 3.7 miles.
Transit Stations
Nearby Neighborhoods
Rental Price Ranges in the Area
| Bedroom | Average Rent | Cheapest Rent | Highest Rent |
|---|---|---|---|
| Douglasville Studio Apartments | $1,258 | $859 | $2,215 |
| Douglasville 1 Bedroom Apartments | $1,438 | $804 | $3,129 |
| Douglasville 2 Bedroom Apartments | $1,690 | $859 | $4,091 |
| Douglasville 3 Bedroom Apartments | $2,034 | $1,219 | $4,661 |
| 2 Bedroom Homes | $1,620 | $1,000 | $4,500 |
| 3 Bedroom Homes | $1,948 | $1,000 | $4,399 |
| 4 Bedroom Homes | $2,226 | $1,595 | $4,295 |
| 5 Bedroom Homes | $2,660 | $1,895 | $5,500 |
| 6 Bedroom Homes | $2,645 | $2,615 | $2,675 |
Browse Top Apartments in Douglasville
By Price
By Community Type
- Douglasville Apartments with Rent Specials
- Douglasville Top Rated Apartments
- Douglasville Corporate Apartments
- Douglasville Furnished Apartments
- Douglasville Gated Apartments
- Douglasville Loft Apartments
- Douglasville Low Income Apartments
- New Douglasville Apartments
- Douglasville Senior Apartments
- Douglasville Short-term Apartments
- Douglasville Student Apartments
- Douglasville Apartments with Utilities Included


Max of 2. We welcome 2 pets per apartment home. There is a one-time pet fee of $400 (non-refundable) for the first pet and a $200 fee (non-refundable)for the second. Pet rent is $25 per month per pet, along with an annual $25 pet screening fee per pet. Ther...