- 1–3 Bedrooms
- $2,155-$2,337 Pricing
- 672–1,293 Square Feet
About Swells Cottages
The Swells offers a lifestyle that exceeds typical apartment living, blending the charm of a beachside community with luxury resort-style amenities. Choose from spacious one-, two-, or three-bedroom cottage style homes featuring elegant finishes like luxury plank flooring, chef-inspired kitchens, and walk-in showers. Located in beautiful Murrells Inlet, SC, this is your opportunity to enjoy a home designed for both entertaining and relaxation.
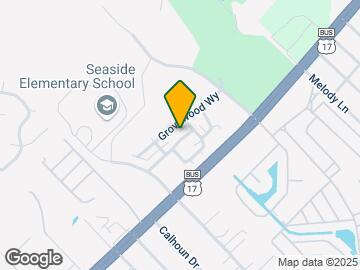
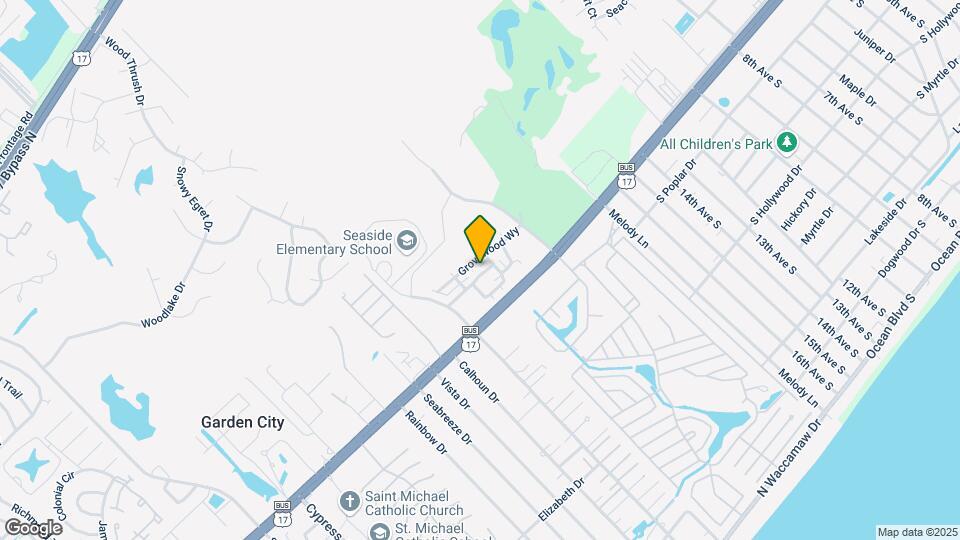
Swells Cottages is located in the South Myrtle Beach Neighborhood and 29576 Zip code of Murrells Inlet, SC. This community is professionally managed by Pegasus Residential, LLC
Unique Features and Amenities
- Ample storage throughout cottage
- Attached garages*
- Chef-inspired kitchens
- Close to dining, retail and entertainment
- Colorful, individual cottage apartment homes
- Cozy, outdoor fire pit
- Designer lighting package
- Dual sinks in primary bathroom*
- Expansive walk-in closets
- In-home washer and dryer
- Kitchen pantries*
- Large kitchen islands*
- Located adjacent to Tupelo Bay Golf Center
- Located less than 5 minutes to beautiful beaches
- Modern, white cabinetry
- Online Maintenance Requests
- Online Rent Payments
- Outdoor kitchen featuring two gas grills
- Powder rooms
- Private, covered front porches
- Relaxing cabanas adjacent to pool
- Rentable Storage Units - 5' x 7'
- Resident social events
- Screened-in outdoor living room with fireplace
- Spacious and open floor plans
- Spacious granite countertops
- Three secluded onsite ponds
- Walk-in showers
Property Contact Info

- Listed by:
- Agency:
- Vendor Logo:
- Website:
- View Property Website
- Call Us:
- (854) 600-4703
- Disclaimer:
Office Hours
| Monday | 9:00 am–6:00 pm |
| Tuesday | 9:00 am–6:00 pm |
| Wednesday | 10:00 am–6:00 pm |
| Thursday | 9:00 am–6:00 pm |
| Friday | 9:00 am–6:00 pm |
| Saturday | 10:00 am–5:00 pm |
| Sunday | Closed |
Floorplan Pricing and Availability
Swells Cottages offers 1 to 3 Bedroom apartments starting from $2,155 and having 672–1,293 sq ft. Here is the current pricing and availability:
New! Interactive Property Map
1 Bedroom
Amelia
1 Bed, 1 Bath, 672 sq ftAvailable Sep 7Model Gallery
Floorplans
Availability Details
Price Availability Date Unit Sq Ft Call For Rates September 7, 2026 143 672 Model Amenities and Features
Features
- Air Conditioning
- Ceiling Fans
- Washer/Dryer
Kitchen
- Dishwasher
- Granite Countertops
- Island Kitchen
- Microwave
- Pantry
- Range
- Refrigerator
- Stainless Steel Appliances
Model Rent and Fees
Price
- Call For Rates
Apartment Model: AmeliaCall For Rates1 Bedroom, 1 Bath, 672 sq ftAvailable September 7, 2026![]()
Amelia - Floorplan Apartment Unit: 143Apartment Model: AmeliaCall For Rates1 Bedroom, 1 Bath, 672 sq ftAvailable September 7, 2026Amelia with Garage
1 Bed, 1 Bath, 672 sq ftAvailable Sep 23Model Gallery
Floorplans
Availability Details
Price Availability Date Unit Sq Ft Call For Rates September 23, 2026 085 672 Model Amenities and Features
Features
- Air Conditioning
- Ceiling Fans
- Washer/Dryer
Kitchen
- Dishwasher
- Granite Countertops
- Island Kitchen
- Microwave
- Pantry
- Range
- Refrigerator
- Stainless Steel Appliances
Model Rent and Fees
Price
- Call For Rates
Apartment Model: Amelia with GarageCall For Rates1 Bedroom, 1 Bath, 672 sq ftAvailable September 23, 2026![]()
Amelia with Garage - Floorplan Apartment Unit: 085Apartment Model: Amelia with GarageCall For Rates1 Bedroom, 1 Bath, 672 sq ftAvailable September 23, 20262 Bedrooms
Show Unavailable FloorplansSimons
2 Beds, 2 Baths, 918 sq ftAvailable NowModel Gallery
Floorplans
Availability Details
Price Availability Date Unit Sq Ft Call For Rates Available Now 021 918 Call For Rates Available Now 089 918 Call For Rates Available Now 170 918 Model Amenities and Features
Features
- Air Conditioning
- Ceiling Fans
- Washer/Dryer
Kitchen
- Dishwasher
- Granite Countertops
- Island Kitchen
- Microwave
- Pantry
- Range
- Refrigerator
- Stainless Steel Appliances
Model Rent and Fees
Price
- Call For Rates
Model Rent and Fees
Price
- Call For Rates
Model Rent and Fees
Price
- Call For Rates
Apartment Model: SimonsCall For Rates2 Bedroom, 2 Bath, 918 sq ftAvailable Now![]()
Simons - Floorplan Apartment Unit: 021Apartment Model: SimonsCall For Rates2 Bedroom, 2 Bath, 918 sq ftAvailable NowApartment Unit: 089Apartment Model: SimonsCall For Rates2 Bedroom, 2 Bath, 918 sq ftAvailable NowApartment Unit: 170Apartment Model: SimonsCall For Rates2 Bedroom, 2 Bath, 918 sq ftAvailable NowHatteras
2 Beds, 2 Baths, 924 sq ftAvailable NowModel Gallery
Floorplans
Availability Details
Price Availability Date Unit Sq Ft Call For Rates Available Now 023 924 Model Amenities and Features
Features
- Air Conditioning
- Ceiling Fans
- Washer/Dryer
Kitchen
- Dishwasher
- Granite Countertops
- Island Kitchen
- Microwave
- Pantry
- Range
- Refrigerator
- Stainless Steel Appliances
Model Rent and Fees
Price
- Call For Rates
Apartment Model: HatterasCall For Rates2 Bedroom, 2 Bath, 924 sq ftAvailable Now![]()
Hatteras - Floorplan Apartment Unit: 023Apartment Model: HatterasCall For Rates2 Bedroom, 2 Bath, 924 sq ftAvailable NowTybee with Garage
2 Beds, 2 Baths, 757 sq ftAvailable NowModel Gallery
Floorplans
Availability Details
Price Availability Date Unit Sq Ft Call For Rates Available Now 083 757 Call For Rates Available Now 149 757 Call For Rates October 27, 2026 011 757 Model Amenities and Features
Features
- Air Conditioning
- Ceiling Fans
- Washer/Dryer
Kitchen
- Dishwasher
- Granite Countertops
- Island Kitchen
- Microwave
- Pantry
- Range
- Refrigerator
- Stainless Steel Appliances
Model Rent and Fees
Price
- Call For Rates
Model Rent and Fees
Price
- Call For Rates
Model Rent and Fees
Price
- Call For Rates
Apartment Model: Tybee with GarageCall For Rates2 Bedroom, 2 Bath, 757 sq ftAvailable Now![]()
Tybee with Garage - Floorplan Apartment Unit: 083Apartment Model: Tybee with GarageCall For Rates2 Bedroom, 2 Bath, 757 sq ftAvailable NowApartment Unit: 149Apartment Model: Tybee with GarageCall For Rates2 Bedroom, 2 Bath, 757 sq ftAvailable NowApartment Unit: 011Apartment Model: Tybee with GarageCall For Rates2 Bedroom, 2 Bath, 757 sq ftAvailable October 27, 2026Sapelo
2 Beds, 2 Baths, 978 sq ftAvailable NowModel Gallery
Floorplans
Availability Details
Price Availability Date Unit Sq Ft Call For Rates Available Now 067 978 Call For Rates Available Now 155 978 Call For Rates Available Now 072 978 Model Amenities and Features
Features
- Air Conditioning
- Ceiling Fans
- Washer/Dryer
Kitchen
- Dishwasher
- Granite Countertops
- Island Kitchen
- Microwave
- Pantry
- Range
- Refrigerator
- Stainless Steel Appliances
Model Rent and Fees
Price
- Call For Rates
Model Rent and Fees
Price
- Call For Rates
Model Rent and Fees
Price
- Call For Rates
Apartment Model: SapeloCall For Rates2 Bedroom, 2 Bath, 978 sq ftAvailable Now![]()
Sapelo - Floorplan Apartment Unit: 067Apartment Model: SapeloCall For Rates2 Bedroom, 2 Bath, 978 sq ftAvailable NowApartment Unit: 155Apartment Model: SapeloCall For Rates2 Bedroom, 2 Bath, 978 sq ftAvailable NowApartment Unit: 072Apartment Model: SapeloCall For Rates2 Bedroom, 2 Bath, 978 sq ftAvailable NowMasonboro
2 Beds, 2 Baths, 982 sq ftAvailable NowModel Gallery
Floorplans
Availability Details
Price Availability Date Unit Sq Ft Call For Rates Available Now 098 982 Call For Rates Available Now 049 982 Call For Rates Available Now 157 982 Model Amenities and Features
Features
- Air Conditioning
- Ceiling Fans
- Washer/Dryer
Kitchen
- Dishwasher
- Granite Countertops
- Island Kitchen
- Microwave
- Pantry
- Range
- Refrigerator
- Stainless Steel Appliances
Model Rent and Fees
Price
- Call For Rates
Model Rent and Fees
Price
- Call For Rates
Model Rent and Fees
Price
- Call For Rates
Apartment Model: MasonboroCall For Rates2 Bedroom, 2 Bath, 982 sq ftAvailable Now![]()
Masonboro - Floorplan Apartment Unit: 098Apartment Model: MasonboroCall For Rates2 Bedroom, 2 Bath, 982 sq ftAvailable NowApartment Unit: 049Apartment Model: MasonboroCall For Rates2 Bedroom, 2 Bath, 982 sq ftAvailable NowApartment Unit: 157Apartment Model: MasonboroCall For Rates2 Bedroom, 2 Bath, 982 sq ftAvailable NowTybee
2 Beds, 2 Baths, 757 sq ftAvailable NowModel Gallery
Floorplans
Availability Details
Price Availability Date Unit Sq Ft Call For Rates Available Now 064 757 Call For Rates September 21, 2026 142 757 Call For Rates September 26, 2026 105 757 Model Amenities and Features
Features
- Air Conditioning
- Ceiling Fans
- Washer/Dryer
Kitchen
- Dishwasher
- Granite Countertops
- Island Kitchen
- Microwave
- Pantry
- Range
- Refrigerator
- Stainless Steel Appliances
Model Rent and Fees
Price
- Call For Rates
Model Rent and Fees
Price
- Call For Rates
Model Rent and Fees
Price
- Call For Rates
Apartment Model: TybeeCall For Rates2 Bedroom, 2 Bath, 757 sq ftAvailable Now![]()
Tybee - Floorplan Apartment Unit: 064Apartment Model: TybeeCall For Rates2 Bedroom, 2 Bath, 757 sq ftAvailable NowApartment Unit: 142Apartment Model: TybeeCall For Rates2 Bedroom, 2 Bath, 757 sq ftAvailable September 21, 2026Apartment Unit: 105Apartment Model: TybeeCall For Rates2 Bedroom, 2 Bath, 757 sq ftAvailable September 26, 2026Masonboro with Garage
2 Beds, 2.5 Baths, 982 sq ftAvailable NowModel Gallery
Floorplans
Availability Details
Price Availability Date Unit Sq Ft Call For Rates Available Now 114 982 Call For Rates November 7, 2026 214 982 Model Amenities and Features
Features
- Air Conditioning
- Ceiling Fans
- Washer/Dryer
Kitchen
- Dishwasher
- Granite Countertops
- Island Kitchen
- Microwave
- Pantry
- Range
- Refrigerator
- Stainless Steel Appliances
Model Rent and Fees
Price
- Call For Rates
Model Rent and Fees
Price
- Call For Rates
Apartment Model: Masonboro with GarageCall For Rates2 Bedroom, 2.5 Bath, 982 sq ftAvailable Now![]()
Masonboro with Garage - Floorplan Apartment Unit: 114Apartment Model: Masonboro with GarageCall For Rates2 Bedroom, 2.5 Bath, 982 sq ftAvailable NowApartment Unit: 214Apartment Model: Masonboro with GarageCall For Rates2 Bedroom, 2.5 Bath, 982 sq ftAvailable November 7, 2026Sanibel
2 Beds, 2 Baths, 1103 sq ftAvailable Sep 6Model Gallery
Floorplans
Availability Details
Price Availability Date Unit Sq Ft Call For Rates September 6, 2026 060 1103 Call For Rates October 27, 2026 190 1103 Model Amenities and Features
Features
- Air Conditioning
- Ceiling Fans
- Washer/Dryer
Kitchen
- Dishwasher
- Granite Countertops
- Island Kitchen
- Microwave
- Pantry
- Range
- Refrigerator
- Stainless Steel Appliances
Model Rent and Fees
Price
- Call For Rates
Model Rent and Fees
Price
- Call For Rates
Apartment Model: SanibelCall For Rates2 Bedroom, 2 Bath, 1103 sq ftAvailable September 6, 2026![]()
Sanibel - Floorplan Apartment Unit: 060Apartment Model: SanibelCall For Rates2 Bedroom, 2 Bath, 1103 sq ftAvailable September 6, 2026Apartment Unit: 190Apartment Model: SanibelCall For Rates2 Bedroom, 2 Bath, 1103 sq ftAvailable October 27, 2026Edisto with Garage
2 Beds, 2.5 Baths, 1293 sq ftAvailable Dec 7Model Gallery
Floorplans
Availability Details
Price Availability Date Unit Sq Ft Call For Rates December 7, 2026 131 1293 Model Amenities and Features
Features
- Air Conditioning
- Ceiling Fans
- Washer/Dryer
Kitchen
- Dishwasher
- Granite Countertops
- Island Kitchen
- Microwave
- Pantry
- Range
- Refrigerator
- Stainless Steel Appliances
Model Rent and Fees
Price
- Call For Rates
Apartment Model: Edisto with GarageCall For Rates2 Bedroom, 2.5 Bath, 1293 sq ftAvailable December 7, 2026![]()
Edisto with Garage - Floorplan Apartment Unit: 131Apartment Model: Edisto with GarageCall For Rates2 Bedroom, 2.5 Bath, 1293 sq ftAvailable December 7, 2026Simons with Garage
2 Beds, 2 Baths, 918 sq ftModel Gallery
Floorplans
Availability Details
Price Availability Date Unit Sq Ft $2,337 Call for Availability Simons with Garage 918 sq ft Model Amenities and Features
Features
- Air Conditioning
- Ceiling Fans
- Washer/Dryer
Kitchen
- Dishwasher
- Granite Countertops
- Island Kitchen
- Microwave
- Pantry
- Range
- Refrigerator
- Stainless Steel Appliances
Model Rent and Fees
Model Price
- $2,337
Apartment Model: Simons with Garage$2,3372 Bedroom, 2 Bath, 918 sq ftUnavailable![]()
Simons with Garage - Floorplan Edisto
2 Beds, 2 Baths, 1293 sq ftModel Gallery
Floorplans
Availability Details
Availability Date Unit Sq Ft Call for Availability Edisto 1293 sq ft Model Amenities and Features
Features
- Air Conditioning
- Ceiling Fans
- Washer/Dryer
Kitchen
- Dishwasher
- Granite Countertops
- Island Kitchen
- Microwave
- Pantry
- Range
- Refrigerator
- Stainless Steel Appliances
Apartment Model: EdistoCall For Rates2 Bedroom, 2 Bath, 1293 sq ftUnavailable![]()
Edisto - Floorplan 3 Bedrooms
Show Unavailable FloorplansPamplico with Garage
3 Beds, 2.5 Baths, 1288 sq ftAvailable NowModel Gallery
Floorplans
Availability Details
Price Availability Date Unit Sq Ft Call For Rates Available Now 096 1288 Model Amenities and Features
Features
- Air Conditioning
- Ceiling Fans
- Washer/Dryer
Kitchen
- Dishwasher
- Granite Countertops
- Island Kitchen
- Microwave
- Pantry
- Range
- Refrigerator
- Stainless Steel Appliances
Model Rent and Fees
Price
- Call For Rates
Apartment Model: Pamplico with GarageCall For Rates3 Bedroom, 2.5 Bath, 1288 sq ftAvailable Now![]()
Pamplico with Garage - Floorplan Apartment Unit: 096Apartment Model: Pamplico with GarageCall For Rates3 Bedroom, 2.5 Bath, 1288 sq ftAvailable NowPamplico
3 Beds, 2 Baths, 1288 sq ftModel Gallery
Floorplans
3D Tours
Availability Details
Price Availability Date Unit Sq Ft $2,155 Call for Availability Pamplico 1288 sq ft Model Amenities and Features
Features
- Air Conditioning
- Ceiling Fans
- Washer/Dryer
Kitchen
- Dishwasher
- Granite Countertops
- Island Kitchen
- Microwave
- Pantry
- Range
- Refrigerator
- Stainless Steel Appliances
Model Rent and Fees
Model Price
- $2,155
Apartment Model: Pamplico$2,1553 Bedroom, 2 Bath, 1288 sq ftUnavailableFloorplans3D Tours![]()
Pamplico - Floorplan Pamplico - 3D Tour
Schedule a Tour
3D Tours
Property Information
- 221 Units
- 2 Stories
- Built in 2022
Fees and Policies
The fees listed below are community-provided and may exclude utilities or add-ons. All payments are made directly to the property and are non-refundable unless otherwise specified.
Required Fees
One-Time Basics
- Due at Application
- Application Fee Per ApplicantiCharged per applicant.$65.00
- Due at Move-In
- Administrative FeeiCharged per unit.$200.00
Pet Policy and Fees
Cats
None
Comments: Swells Cottages is a pet-friendly community. There is a non-refundable pet fee of $300 for each pet. Pet rent is $30 per month per pet. 2 pets max per home. Breed restrictions apply.
Dogs
None
Comments: Swells Cottages is a pet-friendly community. There is a non-refundable pet fee of $300 for each pet. Pet rent is $30 per month per pet. 2 pets max per home. Breed restrictions apply.
Parking Info and Fees
- Other
Property Fee Disclaimer: Based on community-supplied data and independent market research. Subject to change without notice. May exclude fees for mandatory or optional services and usage-based utilities.
Features and Amenities
On-Site Services
- Maintenance On Site
- 24 Hour Access
Community Features
- Clubhouse
Outdoor Features
- Cabana
- Sundeck
- Porch
Recreation and Fitness
- Fitness Center
- Pool
Interior Features
- Ceiling Fans
- Washer/Dryer
- Air Conditioning
Kitchen Amenities
- Dishwasher
- Microwave
- Pantry
- Island Kitchen
- Range
- Refrigerator
- Stainless Steel Appliances
- Granite Countertops
Living Area Features
- Vinyl Flooring
- Carpet

Map
- Shopping
- Grocery
- Parks

Map
Getting Around
30 / 100 Somewhat walkable
40 / 100 Fairly bikeable
100 / 100 Exceptionally car friendly
Getting to Know the Area
60 / 100 Restaurants
30 / 100 Cafes
60 / 100 Nightlife
50 / 100 Shopping
20 / 100 Noise Level
Frequently Asked Questions about Swells Cottages
Where is Swells Cottages located?
Swells Cottages is located at 1501 Flatwood St near the South Myrtle Beach area of Murrells Inlet, SC
What is the current rent range at Swells Cottages?
1 Bedroom to 3 Bedroom Apartments at Swells Cottages currently range from $2,155 to $2,337
When is the leasing office open?
- The office Hours for Swells Cottages are
- Monday 9:00 am–6:00 pm
- Tuesday 9:00 am–6:00 pm
- Wednesday 10:00 am–6:00 pm
- Thursday 9:00 am–6:00 pm
- Friday 9:00 am–6:00 pm
- Saturday 10:00 am–5:00 pm
- Sunday Closed
Are pets allowed?
Call us today to find out our pet policy and if we allow pets
Renters Reviews and Ratings
BEST office personnel & community!
Great place to call home!
Home Sweet Home
Property Manager Responded
AMAZING!
Property Manager Responded
Neglected once I moved in
Property Manager Responded
Nearby Schools
Seaside Elementary School
St. James High School
St. James Middle School
St. James Intermediate
About GreatSchools Data on ApartmentHomeLiving.com.
Points of Interest
Time and distance from Swells Cottages.
Arts Museums and Landmarks
Big Box and Retail
Walgreens
Kroger
Jcpenney
Groceries
Kroger
Food Lion
Parks and Recreation
Swells Cottages has 3 parks within 9.7 miles, including Surfside Beach, Family Kingdom Amusement Park, and Myrtle Waves Water Park.
Shopping Centers
Swells Cottages has 5 shopping centers within 1.0 miles.
Nearby Neighborhoods
Rental Price Ranges in the Area
| Bedroom | Average Rent | Cheapest Rent | Highest Rent |
|---|---|---|---|
| Murrells Inlet Studio Apartments | $1,296 | $975 | $2,000 |
| Murrells Inlet 1 Bedroom Apartments | $1,446 | $1,100 | $2,030 |
| Murrells Inlet 2 Bedroom Apartments | $1,683 | $1,275 | $2,993 |
| Murrells Inlet 3 Bedroom Apartments | $2,081 | $1,500 | $4,926 |
| Murrells Inlet 4 Bedroom Apartments | $2,906 | $1,745 | $8,448 |
| 2 Bedroom Homes | $1,688 | $1,575 | $1,800 |
| 3 Bedroom Homes | $1,968 | $1,495 | $2,700 |
| 4 Bedroom Homes | $2,454 | $1,975 | $2,795 |
Browse Top Apartments in Murrells Inlet
By Price
By Community Type
- Murrells Inlet Apartments with Rent Specials
- Murrells Inlet Top Rated Apartments
- Murrells Inlet Corporate Apartments
- Murrells Inlet Furnished Apartments
- Murrells Inlet Gated Apartments
- Murrells Inlet Low Income Apartments
- New Murrells Inlet Apartments
- Murrells Inlet Senior Apartments
- Murrells Inlet Short-term Apartments
- Murrells Inlet Apartments with Utilities Included


Property Manager Responded