- Studio–2 Bedrooms
- $732-$1,522 Pricing
- 450–1,100 Square Feet
Rent Specials
Zero Deposit + 5% Preferred Employer Discount~~Zero Deposit + 5% for Active Military, Police, Firefighters, and Federal Law Enforcement employees. Enjoy luxury apartment living at this community, a premier apartment community. *Restrictions May Apply
About Sycamore Creek Apartments
Imagine a peaceful retreat to come home to at the end of a busy day... imagine Sycamore Creek. We offer spacious studios, one and two bedroom apartment homes with a host of amenities: ceiling fans, walk-in closets and fireplaces in select homes. Our residents enjoy the beauty of professionally landscaped grounds that create a refreshing and relaxing environment. While also featuring, refreshing swimming pools and spas, fitness center, on-site laundry facilities, complimentary DVD rental, coffee station at leasing office and a clubhouse with business center. Conveniently located near Tucson's exclusive Restaurant Row, Dorado Country Club, Park Place Mall, St. Joseph Hospital and Tucson Medical Center. With such a convenient location it's hard to believe we're just a short drive from Sabino Canyon and Mt. Lemmon for a quick get-away. Surrounded by everything you need to live a quality lifestyle, you'll love the advantages of calling Sycamore Creek "home". Our professional, friendly staff invites you to become a part of something special. It's About Community!
Sycamore Creek Apartments is located in the Ward 2 Neighborhood and 85712 Zip code of Tucson, AZ. This community is professionally managed by HSL Asset Management
Unique Features and Amenities
- 3 Sparkling Pools With 2 Spas
- 5% Discount Active Duty Military, Police and Fire
- Active Duty Military Discount
- BBQ Grills & Picnic Areas
- Cable/Internet Ready
- Carpet Flooring
- Close to Restaurant Row
- Enclosed Patios/Balconies
- Exercise Room and Health Club Passes
- Fireplace *
- Garbage Disposal
- Guest Parking Available
- Mountain Views
- Night Patrol
- On major Bus lines
- Pet Friendly Community *
- Pets Welcome any size
- Pre-Installed Wi-Fi with 1st Month Free from Cox!
- Private Balconies and Patios
- Ramadas and Gazebos
- Storage Available
- Upgraded Apartment Features *
- Walk In Closets
- Wheelchair Accessible*
- Wood Look Flooring
Property Contact Info
- Listed by:
- Agency:
- Vendor Logo:
- Website:
- View Property Website
- Call Us:
- (520) 783-7327
- Disclaimer:
Office Hours
| Monday | 9:00 am–6:00 pm |
| Tuesday | 9:00 am–6:00 pm |
| Wednesday | 9:00 am–6:00 pm |
| Thursday | 9:00 am–6:00 pm |
| Friday | 9:00 am–6:00 pm |
| Saturday | 10:00 am–5:00 pm |
| Sunday | 10:00 am–5:00 pm |
Floorplan Pricing and Availability
Sycamore Creek Apartments offers Studio to 2 Bedroom apartments starting from $732 and having 450–1,100 sq ft. Here is the current pricing and availability:
New! Interactive Property Map
Studio
N | Studio
From $732
Studio, 1 Bath, 450 sq ftAvailable Jul 24Model Gallery
Floorplans
Availability Details
Price Availability Date Unit Sq Ft View Details $769 July 24, 2026 1028 450 $732 October 2, 2026 2025 450 Model Amenities and Features
Features
- Air Conditioning
- Balcony
- Cable Ready
- Heating
- Tub/Shower
Kitchen
- Dishwasher
- Disposal
- Range
- Refrigerator
Living Space
- Carpet
- Dining Room
- Vinyl Flooring
- Walk-In Closets
- Window Coverings
Model Rent and Fees
Model Price Range
- $732 - $1,065
Current Available Pricing
- $732 - $769
Unit 1028 Amenities and Features
Features
- Air Conditioning
- Balcony
- Cable Ready
- Heating
- Tub/Shower
Kitchen
- Dishwasher
- Disposal
- Range
- Refrigerator
Living Space
- Carpet
- Dining Room
- Vinyl Flooring
- Walk-In Closets
- Window Coverings
Unit 1028 Rent and Fees
Unit Price
- $769
View Details and Rent EstimateModel Rent and Fees
Model Price Range
- $732 - $1,065
Unit 2025 Amenities and Features
Features
- Air Conditioning
- Balcony
- Cable Ready
- Heating
- Tub/Shower
Kitchen
- Dishwasher
- Disposal
- Range
- Refrigerator
Living Space
- Carpet
- Dining Room
- Vinyl Flooring
- Walk-In Closets
- Window Coverings
Unit 2025 Rent and Fees
Unit Price
- $732
View Details and Rent EstimateModel Rent and Fees
Model Price Range
- $732 - $1,065
Apartment Model: N | StudioFrom $732Studio, 1 Bath, 450 sq ftAvailable July 24, 2026![]()
N | Studio - Floorplan Apartment Unit: 1028Apartment Model: N | Studio$769Studio, 1 Bath, 450 sq ftAvailable July 24, 2026Apartment Unit: 2025Apartment Model: N | Studio$732Studio, 1 Bath, 450 sq ftAvailable October 2, 20261 Bedroom
S | 1 Bedroom
From $906
1 Bed, 1 Bath, 700 sq ftAvailable NowModel Gallery
Floorplans
3D Tours
Availability Details
Price Availability Date Unit Sq Ft View Details $927 Available Now 0110 700 $906 Available Now 0246 700 $906 Available Now 0215 700 Model Amenities and Features
Features
- Air Conditioning
- Balcony
- Cable Ready
- Heating
- Tub/Shower
Kitchen
- Dishwasher
- Disposal
- Range
- Refrigerator
Living Space
- Carpet
- Dining Room
- Vinyl Flooring
- Walk-In Closets
- Window Coverings
Model Rent and Fees
Model Price Range
- $906 - $1,085
Current Available Pricing
- $906 - $927
Unit 0110 Amenities and Features
Features
- Air Conditioning
- Balcony
- Cable Ready
- Heating
- Tub/Shower
Kitchen
- Dishwasher
- Disposal
- Range
- Refrigerator
Living Space
- Carpet
- Dining Room
- Vinyl Flooring
- Walk-In Closets
- Window Coverings
Unit 0110 Rent and Fees
Unit Price
- $927
View Details and Rent EstimateModel Rent and Fees
Model Price Range
- $906 - $1,085
Unit 0246 Amenities and Features
Features
- Air Conditioning
- Balcony
- Cable Ready
- Heating
- Tub/Shower
Kitchen
- Dishwasher
- Disposal
- Range
- Refrigerator
Living Space
- Carpet
- Dining Room
- Vinyl Flooring
- Walk-In Closets
- Window Coverings
Unit 0246 Rent and Fees
Unit Price
- $906
View Details and Rent EstimateModel Rent and Fees
Model Price Range
- $906 - $1,085
Unit 0215 Amenities and Features
Features
- Air Conditioning
- Balcony
- Cable Ready
- Heating
- Tub/Shower
Kitchen
- Dishwasher
- Disposal
- Range
- Refrigerator
Living Space
- Carpet
- Dining Room
- Vinyl Flooring
- Walk-In Closets
- Window Coverings
Unit 0215 Rent and Fees
Unit Price
- $906
View Details and Rent EstimateModel Rent and Fees
Model Price Range
- $906 - $1,085
Apartment Model: S | 1 BedroomFrom $9061 Bedroom, 1 Bath, 700 sq ftAvailable NowFloorplans3D Tours![]()
S | 1 Bedroom - Floorplan S | 1 Bedroom - 3D Tour S | 1 Bedroom - 3D Tour Apartment Unit: 0110Apartment Model: S | 1 Bedroom$9271 Bedroom, 1 Bath, 700 sq ftAvailable NowApartment Unit: 0246Apartment Model: S | 1 Bedroom$9061 Bedroom, 1 Bath, 700 sq ftAvailable NowApartment Unit: 0215Apartment Model: S | 1 Bedroom$9061 Bedroom, 1 Bath, 700 sq ftAvailable NowN | 1 Bedroom
From $866
1 Bed, 1 Bath, 650 sq ftAvailable Aug 14Model Gallery
Floorplans
3D Tours
Availability Details
Price Availability Date Unit Sq Ft View Details $906 August 14, 2026 1001 650 $866 August 23, 2026 2053 650 $906 August 27, 2026 1274 650 Model Amenities and Features
Features
- Air Conditioning
- Balcony
- Cable Ready
- Heating
Kitchen
- Dishwasher
- Disposal
- Refrigerator
Living Space
- Walk-In Closets
Model Rent and Fees
Model Price Range
- $866 - $1,125
Current Available Pricing
- $866 - $906
Unit 1001 Amenities and Features
Features
- Air Conditioning
- Balcony
- Cable Ready
- Heating
Kitchen
- Dishwasher
- Disposal
- Refrigerator
Living Space
- Walk-In Closets
Unit 1001 Rent and Fees
Unit Price
- $906
View Details and Rent EstimateModel Rent and Fees
Model Price Range
- $866 - $1,125
Unit 2053 Amenities and Features
Features
- Air Conditioning
- Balcony
- Cable Ready
- Heating
Kitchen
- Dishwasher
- Disposal
- Refrigerator
Living Space
- Walk-In Closets
Unit 2053 Rent and Fees
Unit Price
- $866
View Details and Rent EstimateModel Rent and Fees
Model Price Range
- $866 - $1,125
Unit 1274 Amenities and Features
Features
- Air Conditioning
- Balcony
- Cable Ready
- Heating
Kitchen
- Dishwasher
- Disposal
- Refrigerator
Living Space
- Walk-In Closets
Unit 1274 Rent and Fees
Unit Price
- $906
View Details and Rent EstimateModel Rent and Fees
Model Price Range
- $866 - $1,125
Apartment Model: N | 1 BedroomFrom $8661 Bedroom, 1 Bath, 650 sq ftAvailable August 14, 2026Floorplans3D Tours![]()
N | 1 Bedroom - Floorplan N | 1 Bedroom - 3D Tour Apartment Unit: 1001Apartment Model: N | 1 Bedroom$9061 Bedroom, 1 Bath, 650 sq ftAvailable August 14, 2026Apartment Unit: 2053Apartment Model: N | 1 Bedroom$8661 Bedroom, 1 Bath, 650 sq ftAvailable August 23, 2026Apartment Unit: 1274Apartment Model: N | 1 Bedroom$9061 Bedroom, 1 Bath, 650 sq ftAvailable August 27, 20262 Bedrooms
N | 2 Bedroom
From $926
2 Beds, 2 Baths, 900 sq ftAvailable NowCheapest 2 BedroomThis is the cheapest 2 Bedroom at this PropertyModel Gallery
Floorplans
Availability Details
Price Availability Date Unit Sq Ft View Details $926 Available Now 2080 900 $1,116 Available Now 1099 900 $926 Available Now 2071 900 Model Amenities and Features
Features
- Air Conditioning
- Balcony
- Cable Ready
- Heating
Kitchen
- Dishwasher
- Disposal
- Refrigerator
Living Space
- Walk-In Closets
Model Rent and Fees
Model Price Range
- $926 - $1,433
Current Available Pricing
- $926 - $1,116
Unit 2080 Amenities and Features
Features
- Air Conditioning
- Balcony
- Cable Ready
- Heating
Kitchen
- Dishwasher
- Disposal
- Refrigerator
Living Space
- Walk-In Closets
Unit 2080 Rent and Fees
Unit Price
- $926
View Details and Rent EstimateModel Rent and Fees
Model Price Range
- $926 - $1,433
Unit 1099 Amenities and Features
Features
- Air Conditioning
- Balcony
- Cable Ready
- Heating
Kitchen
- Dishwasher
- Disposal
- Refrigerator
Living Space
- Walk-In Closets
Unit 1099 Rent and Fees
Unit Price
- $1,116
View Details and Rent EstimateModel Rent and Fees
Model Price Range
- $926 - $1,433
Unit 2071 Amenities and Features
Features
- Air Conditioning
- Balcony
- Cable Ready
- Heating
Kitchen
- Dishwasher
- Disposal
- Refrigerator
Living Space
- Walk-In Closets
Unit 2071 Rent and Fees
Unit Price
- $926
View Details and Rent EstimateModel Rent and Fees
Model Price Range
- $926 - $1,433
Apartment Model: N | 2 BedroomFrom $9262 Bedroom, 2 Bath, 900 sq ftAvailable Now![]()
N | 2 Bedroom - Floorplan Apartment Unit: 2080Apartment Model: N | 2 Bedroom$9262 Bedroom, 2 Bath, 900 sq ftAvailable NowApartment Unit: 1099Apartment Model: N | 2 Bedroom$1,1162 Bedroom, 2 Bath, 900 sq ftAvailable NowApartment Unit: 2071Apartment Model: N | 2 Bedroom$9262 Bedroom, 2 Bath, 900 sq ftAvailable NowN | 1 Bed + Den & 2 Baths
From $935
2 Beds, 2 Baths, 845 sq ftAvailable NowModel Gallery
Floorplans
Availability Details
Price Availability Date Unit Sq Ft View Details $935 Available Now 2248 845 $941 Available Now 2064 845 $941 September 14, 2026 2249 845 Model Amenities and Features
Features
- Air Conditioning
- Balcony
- Cable Ready
- Heating
- Tub/Shower
Kitchen
- Dishwasher
- Disposal
- Range
- Refrigerator
Living Space
- Carpet
- Den
- Dining Room
- Vinyl Flooring
- Walk-In Closets
- Window Coverings
Model Rent and Fees
Model Price Range
- $935 - $1,217
Current Available Pricing
- $935 - $941
Unit 2248 Amenities and Features
Features
- Air Conditioning
- Balcony
- Cable Ready
- Heating
- Tub/Shower
Kitchen
- Dishwasher
- Disposal
- Range
- Refrigerator
Living Space
- Carpet
- Den
- Dining Room
- Vinyl Flooring
- Walk-In Closets
- Window Coverings
Unit 2248 Rent and Fees
Unit Price
- $935
View Details and Rent EstimateModel Rent and Fees
Model Price Range
- $935 - $1,217
Unit 2064 Amenities and Features
Features
- Air Conditioning
- Balcony
- Cable Ready
- Heating
- Tub/Shower
Kitchen
- Dishwasher
- Disposal
- Range
- Refrigerator
Living Space
- Carpet
- Den
- Dining Room
- Vinyl Flooring
- Walk-In Closets
- Window Coverings
Unit 2064 Rent and Fees
Unit Price
- $941
View Details and Rent EstimateModel Rent and Fees
Model Price Range
- $935 - $1,217
Unit 2249 Amenities and Features
Features
- Air Conditioning
- Balcony
- Cable Ready
- Heating
- Tub/Shower
Kitchen
- Dishwasher
- Disposal
- Range
- Refrigerator
Living Space
- Carpet
- Den
- Dining Room
- Vinyl Flooring
- Walk-In Closets
- Window Coverings
Unit 2249 Rent and Fees
Unit Price
- $941
View Details and Rent EstimateModel Rent and Fees
Model Price Range
- $935 - $1,217
Apartment Model: N | 1 Bed + Den & 2 BathsFrom $9352 Bedroom, 2 Bath, 845 sq ftAvailable Now![]()
N | 1 Bed + Den & 2 Baths - Floorplan Apartment Unit: 2248Apartment Model: N | 1 Bed + Den & 2 Baths$9352 Bedroom, 2 Bath, 845 sq ftAvailable NowApartment Unit: 2064Apartment Model: N | 1 Bed + Den & 2 Baths$9412 Bedroom, 2 Bath, 845 sq ftAvailable NowApartment Unit: 2249Apartment Model: N | 1 Bed + Den & 2 Baths$9412 Bedroom, 2 Bath, 845 sq ftAvailable September 14, 2026S | 2 Bedroom - Split Floor Plan
From $943
2 Beds, 2 Baths, 900 sq ftAvailable Jul 31Model Gallery
Floorplans
3D Tours
Availability Details
Price Availability Date Unit Sq Ft View Details $943 July 31, 2026 0265 900 $946 September 1, 2026 0254 900 $968 September 2, 2026 0134 900 Model Amenities and Features
Features
- Air Conditioning
- Balcony
- Cable Ready
- Heating
- Tub/Shower
Kitchen
- Dishwasher
- Disposal
- Range
- Refrigerator
Living Space
- Carpet
- Dining Room
- Vinyl Flooring
- Walk-In Closets
- Window Coverings
Model Rent and Fees
Model Price Range
- $943 - $1,212
Current Available Pricing
- $943 - $968
Unit 0265 Amenities and Features
Features
- Air Conditioning
- Balcony
- Cable Ready
- Heating
- Tub/Shower
Kitchen
- Dishwasher
- Disposal
- Range
- Refrigerator
Living Space
- Carpet
- Dining Room
- Vinyl Flooring
- Walk-In Closets
- Window Coverings
Unit 0265 Rent and Fees
Unit Price
- $943
View Details and Rent EstimateModel Rent and Fees
Model Price Range
- $943 - $1,212
Unit 0254 Amenities and Features
Features
- Air Conditioning
- Balcony
- Cable Ready
- Heating
- Tub/Shower
Kitchen
- Dishwasher
- Disposal
- Range
- Refrigerator
Living Space
- Carpet
- Dining Room
- Vinyl Flooring
- Walk-In Closets
- Window Coverings
Unit 0254 Rent and Fees
Unit Price
- $946
View Details and Rent EstimateModel Rent and Fees
Model Price Range
- $943 - $1,212
Unit 0134 Amenities and Features
Features
- Air Conditioning
- Balcony
- Cable Ready
- Heating
- Tub/Shower
Kitchen
- Dishwasher
- Disposal
- Range
- Refrigerator
Living Space
- Carpet
- Dining Room
- Vinyl Flooring
- Walk-In Closets
- Window Coverings
Unit 0134 Rent and Fees
Unit Price
- $968
View Details and Rent EstimateModel Rent and Fees
Model Price Range
- $943 - $1,212
Apartment Model: S | 2 Bedroom - Split Floor PlanFrom $9432 Bedroom, 2 Bath, 900 sq ftAvailable July 31, 2026Floorplans3D Tours![]()
S | 2 Bedroom - Split Floor Plan - Floorplan S | 2 Bedroom - Split Floor Plan - 3D Tour S | 2 Bedroom - Split Floor Plan - 3D Tour Apartment Unit: 0265Apartment Model: S | 2 Bedroom - Split Floor Plan$9432 Bedroom, 2 Bath, 900 sq ftAvailable July 31, 2026Apartment Unit: 0254Apartment Model: S | 2 Bedroom - Split Floor Plan$9462 Bedroom, 2 Bath, 900 sq ftAvailable September 1, 2026Apartment Unit: 0134Apartment Model: S | 2 Bedroom - Split Floor Plan$9682 Bedroom, 2 Bath, 900 sq ftAvailable September 2, 2026N | Townhome
From $1,340
2 Beds, 2 Baths, 1100 sq ftAvailable Sep 12Largest 2 BedroomThis is the largest 2 Bedroom at this PropertyModel Gallery
Floorplans
3D Tours
Availability Details
Price Availability Date Unit Sq Ft View Details $1,340 September 12, 2026 1302 1100 $1,340 October 7, 2026 1320 1100 Model Amenities and Features
Features
- Air Conditioning
- Cable Ready
- Fireplace
- Heating
- Skylights
- Tub/Shower
Kitchen
- Dishwasher
- Disposal
- Range
Living Space
- Carpet
- Dining Room
- Vinyl Flooring
- Walk-In Closets
- Window Coverings
Model Rent and Fees
Model Price Range
- $1,340 - $1,522
Current Available Pricing
- $1,340
Unit 1302 Amenities and Features
Features
- Air Conditioning
- Cable Ready
- Fireplace
- Heating
- Skylights
- Tub/Shower
Kitchen
- Dishwasher
- Disposal
- Range
Living Space
- Carpet
- Dining Room
- Vinyl Flooring
- Walk-In Closets
- Window Coverings
Unit 1302 Rent and Fees
Unit Price
- $1,340
View Details and Rent EstimateModel Rent and Fees
Model Price Range
- $1,340 - $1,522
Unit 1320 Amenities and Features
Features
- Air Conditioning
- Cable Ready
- Fireplace
- Heating
- Skylights
- Tub/Shower
Kitchen
- Dishwasher
- Disposal
- Range
Living Space
- Carpet
- Dining Room
- Vinyl Flooring
- Walk-In Closets
- Window Coverings
Unit 1320 Rent and Fees
Unit Price
- $1,340
View Details and Rent EstimateModel Rent and Fees
Model Price Range
- $1,340 - $1,522
Apartment Model: N | TownhomeFrom $1,3402 Bedroom, 2 Bath, 1100 sq ftAvailable September 12, 2026Floorplans3D Tours![]()
N | Townhome - Floorplan N | Townhome - 3D Tour Apartment Unit: 1302Apartment Model: N | Townhome$1,3402 Bedroom, 2 Bath, 1100 sq ftAvailable September 12, 2026Apartment Unit: 1320Apartment Model: N | Townhome$1,3402 Bedroom, 2 Bath, 1100 sq ftAvailable October 7, 2026
Schedule a Tour
3D Tours
Property Information
- 572 Units
- 3 Stories
- Built in 1981
Lease Terms
- 1 - 13 mo
- Short Term Lease Options
Fees and Policies
The fees listed below are community-provided and may exclude utilities or add-ons. All payments are made directly to the property and are non-refundable unless otherwise specified. Use the Cost Calculator to determine costs based on your needs.
Required Fees
One-Time Basics
- Due at Application
- Application Fee Per ApplicantiCharged per applicant.$75.00
- Due at Move-In
- Administrative FeeiCharged per unit.$150.00
Other Fees and Policies
Pet Fees
- Cat
- Cat FeeiMax of 2. Charged Per Pet.$500.00
- Cat RentiCharged Per Pet.$50.00/mo
- Dog
- Dog FeeiMax of 2. Charged Per Pet.$500.00
- Dog RentiCharged Per Pet.$50.00/mo
None
None
Max of 2. | Restrictions: None.
Parking Info and Fees
- Surface Lot
- Covered
- Other
Property Fee Disclaimer: Based on community-supplied data and independent market research. Subject to change without notice. May exclude fees for mandatory or optional services and usage-based utilities.
Features and Amenities
On-Site Services
- Public Transportation
- 24 Hour Access
- Laundry Facilities
Community Features
- Business Center
- Clubhouse
- Corporate Housing
- Walk Up
Outdoor Features
- Grill
- Picnic Area
- Courtyard
- Patio
Recreation and Fitness
- Fitness Center
- Spa
- Playground
- Pool
Interior Features
- Balcony
- Skylights
- Storage Space
- Ceiling Fans
- Fireplace
- Tub/Shower
- Heating
- Cable Ready
- Air Conditioning
- Wi Fi
- Wheelchair Accessible (Rooms)
Kitchen Amenities
- Dishwasher
- Range
- Refrigerator
- Disposal
Living Area Features
- Walk In Closets
- Den
- Dining Room
- Vinyl Flooring
- Carpet
- Office
- Views
- Window Coverings

Map
- Shopping
- Colleges
- Grocery
- Medical

Map
Frequently Asked Questions about Sycamore Creek Apartments
Where is Sycamore Creek Apartments located?
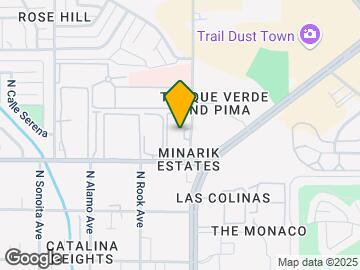
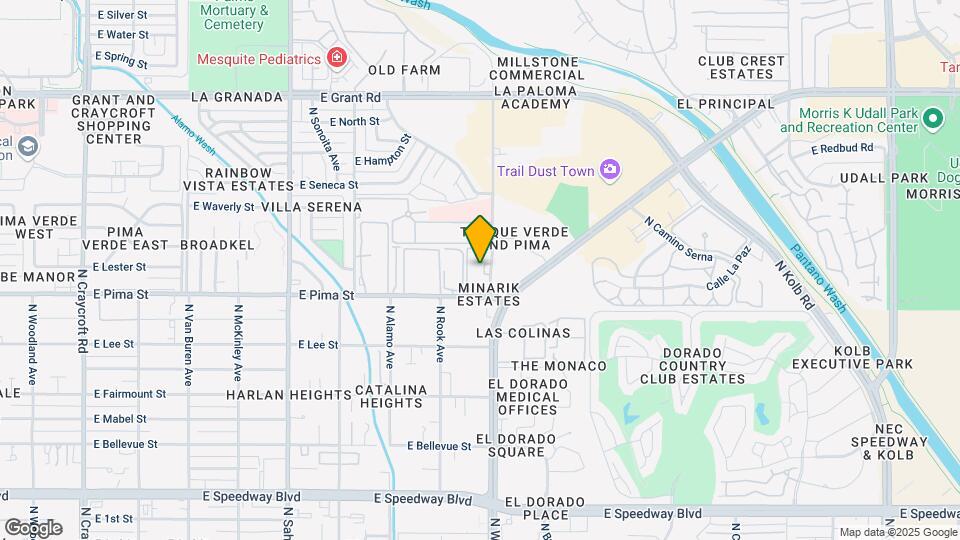
Sycamore Creek Apartments is located at 1701 N Wilmot Rd near the Ward 2 area of Tucson, AZ
What is the current rent range at Sycamore Creek Apartments?
Studio to 2 Bedroom Apartments at Sycamore Creek Apartments currently range from $732 to $1,340
When is the leasing office open?
- The office Hours for Sycamore Creek Apartments are
- Monday 9:00 am–6:00 pm
- Tuesday 9:00 am–6:00 pm
- Wednesday 9:00 am–6:00 pm
- Thursday 9:00 am–6:00 pm
- Friday 9:00 am–6:00 pm
- Saturday 10:00 am–5:00 pm
- Sunday 10:00 am–5:00 pm
Are pets allowed?
Call us today to find out our pet policy and if we allow pets
Are there any rent specials?
The current rent special at Sycamore Creek Apartments is: Zero Deposit + 5% Preferred Employer Discount~~Zero Deposit + 5% for Active Military, Police, Firefighters, and Federal Law Enforcement employees. Enjoy luxury apartment living at this community, a premier apartment community. *Restrictions May Apply.
Renters Reviews and Ratings
Don't move here
Stay away
Property Manager Responded
Worst apartments ever
Property Manager Responded
Good parts and Bad parts
Property Manager Responded
parking
Property Manager Responded
Not good
Property Manager Responded
Worst Complex Experience Yet
Property Manager Responded
Bait and Switch Scam Renters BEWARE
Property Manager Responded
Don't do it
Sycamore Creek
sycamore creek
Nearby Schools
Miles-Exploratory Learning Center
University High School
Hudlow Elementary School
About GreatSchools Data on ApartmentHomeLiving.com.
Points of Interest
Time and distance from Sycamore Creek Apartments.
Big Box and Retail
Albertson's
Target
Dsw
Colleges and Universities
Groceries
Albertson's
Fry's
Natural Grocers
Hospitals
Military Bases
Davis Monthan Air Force Base
Tucson Airport Air Guard Station
Shopping Centers
Sycamore Creek Apartments has 5 shopping centers within 0.6 miles.
Nearby Neighborhoods
Rental Price Ranges in the Area
| Bedroom | Average Rent | Cheapest Rent | Highest Rent |
|---|---|---|---|
| Tucson Studio Apartments | $957 | $599 | $2,455 |
| Tucson 1 Bedroom Apartments | $1,116 | $440 | $4,363 |
| Tucson 2 Bedroom Apartments | $1,454 | $495 | $6,855 |
| Tucson 3 Bedroom Apartments | $1,729 | $559 | $6,580 |
| Tucson 4 Bedroom Apartments | $1,485 | $509 | $8,249 |
| Tucson 5 Bedroom Apartments | $1,256 | $799 | $2,900 |
Browse Top Apartments in Tucson
By Price
- Cheap Tucson Apartments
- Tucson Apartments Under $500
- Tucson Apartments Under $600
- Tucson Apartments Under $700
- Tucson Apartments Under $800
- Tucson Apartments Under $900
- Tucson Apartments Under $1000
- Tucson Apartments Under $1200
- Tucson Apartments Under $1500
- Tucson Apartments Under $2000
- Tucson Luxury Apartments
By Community Type
- Tucson Apartments for Rent by Owner
- Tucson Apartments with Rent Specials
- Tucson Top Rated Apartments
- Tucson Corporate Apartments
- Tucson Furnished Apartments
- Tucson Gated Apartments
- Tucson Loft Apartments
- Tucson Low Income Apartments
- Tucson Military Apartments
- New Tucson Apartments
- Tucson Senior Apartments
- Tucson Short-term Apartments
- Tucson Student Apartments
- Tucson Apartments with Utilities Included


Max of 2. | Restrictions: None.