

- Active Adult
- 1–2 Bedrooms
- $1,395-$2,295 Pricing
- 500–1,317 Square Feet
About Sylvara Anderson 55+ Active Adult Living
Balancing elegance and warmth, Sylvara Anderson offers one-level cottages in an inviting community for 55+ active adults With comfort and convenience, we provide amenities and resources to make your life easier so you can focus on pursuing your passions and connecting with others. Our community is growing! We're excited to announce the addition of brand-new apartments at Sylvara. Construction is almost finished, and these 1-bedroom and 2-bedroom apartments will be move-in ready beginning July 21st of this year. With a number of floor plans available, your new home is waiting. Experience that new-apartment feel, maintenance-free living, and much more at our active 55+ community.

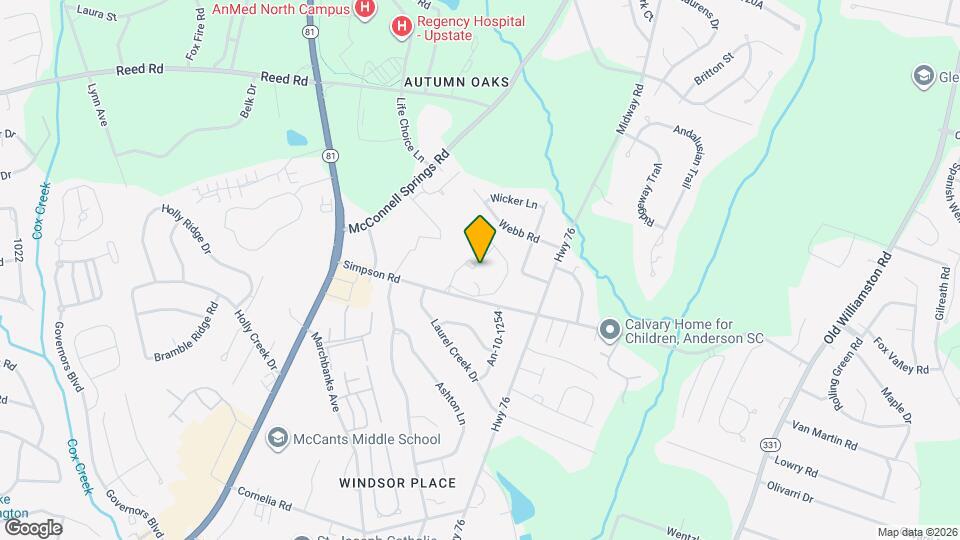
Sylvara Anderson 55+ Active Adult Living is located in the Anderson Core Neighborhood and 29621 Zip code of Anderson, SC. This community is professionally managed by Galerie Living
Property Contact Info
- Listed by:
- Agency:
- Vendor Logo:
- Website:
- View Property Website
- Call Us:
- (864) 660-0924
- Disclaimer:
Office Hours
| Monday | 9:00 am–5:00 pm |
| Tuesday | 9:00 am–5:00 pm |
| Wednesday | 9:00 am–5:00 pm |
| Thursday | 9:00 am–5:00 pm |
| Friday | 9:00 am–5:00 pm |
| Saturday | 10:00 am–5:00 pm |
| Sunday | 1:00 pm–5:00 pm |
Floorplan Pricing and Availability
Sylvara Anderson 55+ Active Adult Living offers 1 to 2 Bedroom apartments starting from $1,395 and having 500–1,317 sq ft. Here is the current pricing and availability:
New! Interactive Property Map
1 Bedroom
See MoreCottage A 1 Bedroom with utilities
$1,625
1 Bed, 1 Bath, 500 sq ftAvailable NowModel Gallery
Floorplans
Availability Details
Price Availability Date Unit Sq Ft $1,625 Available Now Cottage A 1 Bedroom with utilities 500 sq ft Model Amenities and Features
Features
- Air Conditioning
- Cable Ready
- Ceiling Fans
- Double Vanities
- Fireplace
- Framed Mirrors
- Handrails
- Heating
- Smoke Free
- Sprinkler System
- Storage Space
- Surround Sound
- Tub/Shower
- Washer/Dryer
- Wheelchair Accessible
- Wi-Fi
Kitchen
- Dishwasher
- Disposal
- Eat-in Kitchen
- Freezer
- Granite Countertops
- Ice Maker
- Kitchen
- Microwave
- Oven
- Pantry
- Range
- Refrigerator
Model Rent and Fees
Model Price
- $1,625
Apartment Model: Cottage A 1 Bedroom with utilities$1,6251 Bedroom, 1 Bath, 500 sq ftAvailable Now![]()
Cottage A 1 Bedroom with utilities - Floorplan Cottage B 1 Bedroom with utilities
$1,725
1 Bed, 1 Bath, 540 sq ftAvailable NowModel Gallery
Floorplans
Availability Details
Price Availability Date Unit Sq Ft $1,725 Available Now Cottage B 1 Bedroom with utilities 540 sq ft Model Amenities and Features
Features
- Air Conditioning
- Cable Ready
- Ceiling Fans
- Double Vanities
- Fireplace
- Framed Mirrors
- Handrails
- Heating
- Smoke Free
- Sprinkler System
- Storage Space
- Surround Sound
- Tub/Shower
- Washer/Dryer
- Wheelchair Accessible
- Wi-Fi
Kitchen
- Dishwasher
- Disposal
- Eat-in Kitchen
- Freezer
- Granite Countertops
- Ice Maker
- Kitchen
- Microwave
- Oven
- Pantry
- Range
- Refrigerator
Model Rent and Fees
Model Price
- $1,725
Apartment Model: Cottage B 1 Bedroom with utilities$1,7251 Bedroom, 1 Bath, 540 sq ftAvailable Now![]()
Cottage B 1 Bedroom with utilities - Floorplan 1 Bedroom K-14,15
From $1,395
1 Bed, 1 Bath, 527-540 sq ftAvailable Sep 30Model Gallery
Floorplans
Availability Details
Price Availability Date Unit Sq Ft View Details $1,395 September 30, 2026 K14 527 $1,450 September 30, 2026 K15 540 Model Amenities and Features
Features
- Air Conditioning
- Cable Ready
- Ceiling Fans
- Double Vanities
- Fireplace
- Framed Mirrors
- Handrails
- Heating
- Smoke Free
- Sprinkler System
- Storage Space
- Surround Sound
- Tub/Shower
- Washer/Dryer
- Wheelchair Accessible
- Wi-Fi
Kitchen
- Dishwasher
- Disposal
- Eat-in Kitchen
- Freezer
- Granite Countertops
- Ice Maker
- Kitchen
- Microwave
- Oven
- Pantry
- Range
- Refrigerator
Model Rent and Fees
Model Price Range
- $1,395 - $1,450
Unit K14 Rent and Fees
Unit Price
- $1,395
View Details and Rent EstimateModel Rent and Fees
Model Price Range
- $1,395 - $1,450
Unit K15 Rent and Fees
Unit Price
- $1,450
View Details and Rent EstimateModel Rent and Fees
Model Price Range
- $1,395 - $1,450
Apartment Model: 1 Bedroom K-14,15From $1,3951 Bedroom, 1 Bath, 527-540 sq ftAvailable September 30, 2026![]()
1 Bedroom K-14,15 - Floorplan Apartment Unit: K14Apartment Model: 1 Bedroom K-14,15$1,3951 Bedroom, 1 Bath, 527 sq ftAvailable September 30, 2026Apartment Unit: K15Apartment Model: 1 Bedroom K-14,15$1,4501 Bedroom, 1 Bath, 540 sq ftAvailable September 30, 20261 Bedroom L-12
$1,500
1 Bed, 1 Bath, 615 sq ftAvailable Sep 30Model Gallery
Floorplans
Availability Details
Price Availability Date Unit Sq Ft $1,500 September 30, 2026 L12 615 Model Amenities and Features
Features
- Air Conditioning
- Cable Ready
- Ceiling Fans
- Double Vanities
- Fireplace
- Framed Mirrors
- Handrails
- Heating
- Smoke Free
- Sprinkler System
- Storage Space
- Surround Sound
- Tub/Shower
- Washer/Dryer
- Wheelchair Accessible
- Wi-Fi
Kitchen
- Dishwasher
- Disposal
- Eat-in Kitchen
- Freezer
- Granite Countertops
- Ice Maker
- Kitchen
- Microwave
- Oven
- Pantry
- Range
- Refrigerator
Unit L12 Rent and Fees
Unit Price
- $1,500
View Details and Rent EstimateModel Rent and Fees
Price
- $1,500
Apartment Model: 1 Bedroom L-12$1,5001 Bedroom, 1 Bath, 615 sq ftAvailable September 30, 2026![]()
1 Bedroom L-12 - Floorplan Apartment Unit: L12Apartment Model: 1 Bedroom L-12$1,5001 Bedroom, 1 Bath, 615 sq ftAvailable September 30, 20261 Bedroom K-1,3,5,9,11
From $1,650
1 Bed, 1 Bath, 715-794 sq ftAvailable Sep 30Model Gallery
Floorplans
Availability Details
Price Availability Date Unit Sq Ft View Details $1,650 September 30, 2026 K1 715 $1,795 September 30, 2026 K11 794 $1,725 September 30, 2026 K3 726 Model Amenities and Features
Features
- Air Conditioning
- Cable Ready
- Ceiling Fans
- Double Vanities
- Fireplace
- Framed Mirrors
- Handrails
- Heating
- Smoke Free
- Sprinkler System
- Storage Space
- Surround Sound
- Tub/Shower
- Washer/Dryer
- Wheelchair Accessible
- Wi-Fi
Kitchen
- Dishwasher
- Disposal
- Eat-in Kitchen
- Freezer
- Granite Countertops
- Ice Maker
- Kitchen
- Microwave
- Oven
- Pantry
- Range
- Refrigerator
Model Rent and Fees
Model Price Range
- $1,650 - $1,795
Unit K1 Rent and Fees
Unit Price
- $1,650
View Details and Rent EstimateModel Rent and Fees
Model Price Range
- $1,650 - $1,795
Unit K11 Rent and Fees
Unit Price
- $1,795
View Details and Rent EstimateModel Rent and Fees
Model Price Range
- $1,650 - $1,795
Unit K3 Rent and Fees
Unit Price
- $1,725
View Details and Rent EstimateModel Rent and Fees
Model Price Range
- $1,650 - $1,795
Apartment Model: 1 Bedroom K-1,3,5,9,11From $1,6501 Bedroom, 1 Bath, 715-794 sq ftAvailable September 30, 2026![]()
1 Bedroom K-1,3,5,9,11 - Floorplan Apartment Unit: K1Apartment Model: 1 Bedroom K-1,3,5,9,11$1,6501 Bedroom, 1 Bath, 715 sq ftAvailable September 30, 2026Apartment Unit: K11Apartment Model: 1 Bedroom K-1,3,5,9,11$1,7951 Bedroom, 1 Bath, 794 sq ftAvailable September 30, 2026Apartment Unit: K3Apartment Model: 1 Bedroom K-1,3,5,9,11$1,7251 Bedroom, 1 Bath, 726 sq ftAvailable September 30, 20261 Bedroom K-2,4,6,8,10
From $1,725
1 Bed, 1 Bath, 726-794 sq ftAvailable Sep 30Model Gallery
Floorplans
Availability Details
Price Availability Date Unit Sq Ft View Details $1,795 September 30, 2026 K10 794 $1,725 September 30, 2026 K2 726 $1,795 September 30, 2026 K4 794 Model Amenities and Features
Features
- Air Conditioning
- Cable Ready
- Ceiling Fans
- Double Vanities
- Fireplace
- Framed Mirrors
- Handrails
- Heating
- Smoke Free
- Sprinkler System
- Storage Space
- Surround Sound
- Tub/Shower
- Washer/Dryer
- Wheelchair Accessible
- Wi-Fi
Kitchen
- Dishwasher
- Disposal
- Eat-in Kitchen
- Freezer
- Granite Countertops
- Ice Maker
- Kitchen
- Microwave
- Oven
- Pantry
- Range
- Refrigerator
Model Rent and Fees
Model Price Range
- $1,725 - $1,795
Unit K10 Rent and Fees
Unit Price
- $1,795
View Details and Rent EstimateModel Rent and Fees
Model Price Range
- $1,725 - $1,795
Unit K2 Rent and Fees
Unit Price
- $1,725
View Details and Rent EstimateModel Rent and Fees
Model Price Range
- $1,725 - $1,795
Unit K4 Rent and Fees
Unit Price
- $1,795
View Details and Rent EstimateModel Rent and Fees
Model Price Range
- $1,725 - $1,795
Apartment Model: 1 Bedroom K-2,4,6,8,10From $1,7251 Bedroom, 1 Bath, 726-794 sq ftAvailable September 30, 2026![]()
1 Bedroom K-2,4,6,8,10 - Floorplan Apartment Unit: K10Apartment Model: 1 Bedroom K-2,4,6,8,10$1,7951 Bedroom, 1 Bath, 794 sq ftAvailable September 30, 2026Apartment Unit: K2Apartment Model: 1 Bedroom K-2,4,6,8,10$1,7251 Bedroom, 1 Bath, 726 sq ftAvailable September 30, 2026Apartment Unit: K4Apartment Model: 1 Bedroom K-2,4,6,8,10$1,7951 Bedroom, 1 Bath, 794 sq ftAvailable September 30, 20261 Bedroom L-1
$1,750
1 Bed, 1 Bath, 744 sq ftAvailable Sep 30Model Gallery
Floorplans
Availability Details
Price Availability Date Unit Sq Ft $1,750 September 30, 2026 L1 744 Model Amenities and Features
Features
- Air Conditioning
- Cable Ready
- Ceiling Fans
- Double Vanities
- Fireplace
- Framed Mirrors
- Handrails
- Heating
- Smoke Free
- Sprinkler System
- Storage Space
- Surround Sound
- Tub/Shower
- Washer/Dryer
- Wheelchair Accessible
- Wi-Fi
Kitchen
- Dishwasher
- Disposal
- Eat-in Kitchen
- Freezer
- Granite Countertops
- Ice Maker
- Kitchen
- Microwave
- Oven
- Pantry
- Range
- Refrigerator
Unit L1 Rent and Fees
Unit Price
- $1,750
View Details and Rent EstimateModel Rent and Fees
Price
- $1,750
Apartment Model: 1 Bedroom L-1$1,7501 Bedroom, 1 Bath, 744 sq ftAvailable September 30, 2026![]()
1 Bedroom L-1 - Floorplan Apartment Unit: L1Apartment Model: 1 Bedroom L-1$1,7501 Bedroom, 1 Bath, 744 sq ftAvailable September 30, 20261 Bedroom w/ Den L-11
$1,895
1 Bed, 1 Bath, 787 sq ftAvailable Sep 30Model Gallery
Floorplans
Availability Details
Price Availability Date Unit Sq Ft $1,895 September 30, 2026 L11 787 Model Amenities and Features
Features
- Air Conditioning
- Cable Ready
- Ceiling Fans
- Double Vanities
- Fireplace
- Framed Mirrors
- Handrails
- Heating
- Smoke Free
- Sprinkler System
- Storage Space
- Surround Sound
- Tub/Shower
- Washer/Dryer
- Wheelchair Accessible
- Wi-Fi
Kitchen
- Dishwasher
- Disposal
- Eat-in Kitchen
- Freezer
- Granite Countertops
- Ice Maker
- Kitchen
- Microwave
- Oven
- Pantry
- Range
- Refrigerator
Unit L11 Rent and Fees
Unit Price
- $1,895
View Details and Rent EstimateModel Rent and Fees
Price
- $1,895
Apartment Model: 1 Bedroom w/ Den L-11$1,8951 Bedroom, 1 Bath, 787 sq ftAvailable September 30, 2026![]()
1 Bedroom w/ Den L-11 - Floorplan Apartment Unit: L11Apartment Model: 1 Bedroom w/ Den L-11$1,8951 Bedroom, 1 Bath, 787 sq ftAvailable September 30, 20261 Bedroom K-7
From $1,795
1 Bed, 1 Bath, 794 sq ftAvailable Sep 30Model Gallery
Floorplans
Availability Details
Price Availability Date Unit Sq Ft $1,795 September 30, 2026 K7 794 Model Amenities and Features
Features
- Air Conditioning
- Cable Ready
- Ceiling Fans
- Double Vanities
- Fireplace
- Framed Mirrors
- Handrails
- Heating
- Smoke Free
- Sprinkler System
- Storage Space
- Surround Sound
- Tub/Shower
- Washer/Dryer
- Wheelchair Accessible
- Wi-Fi
Kitchen
- Dishwasher
- Disposal
- Eat-in Kitchen
- Freezer
- Granite Countertops
- Ice Maker
- Kitchen
- Microwave
- Oven
- Pantry
- Range
- Refrigerator
Unit K7 Rent and Fees
Unit Price
- $1,795
View Details and Rent EstimateModel Rent and Fees
Model Price Range
- $1,395 - $1,795
Apartment Model: 1 Bedroom K-7From $1,3951 Bedroom, 1 Bath, 794 sq ftAvailable September 30, 2026![]()
1 Bedroom K-7 - Floorplan Apartment Unit: K7Apartment Model: 1 Bedroom K-7$1,7951 Bedroom, 1 Bath, 794 sq ftAvailable September 30, 20261 Bedroom w/ Den L-2,6,8
$1,995
1 Bed, 1 Bath, 807-840 sq ftAvailable Sep 30Model Gallery
Floorplans
Availability Details
Price Availability Date Unit Sq Ft View Details $1,995 September 30, 2026 L2 807 $1,995 September 30, 2026 L6 840 $1,995 September 30, 2026 L8 840 Model Amenities and Features
Features
- Air Conditioning
- Cable Ready
- Ceiling Fans
- Double Vanities
- Fireplace
- Framed Mirrors
- Handrails
- Heating
- Smoke Free
- Sprinkler System
- Storage Space
- Surround Sound
- Tub/Shower
- Washer/Dryer
- Wheelchair Accessible
- Wi-Fi
Kitchen
- Dishwasher
- Disposal
- Eat-in Kitchen
- Freezer
- Granite Countertops
- Ice Maker
- Kitchen
- Microwave
- Oven
- Pantry
- Range
- Refrigerator
Model Rent and Fees
Model Price
- $1,995
Unit L2 Rent and Fees
Unit Price
- $1,995
View Details and Rent EstimateModel Rent and Fees
Price
- $1,995
Unit L6 Rent and Fees
Unit Price
- $1,995
View Details and Rent EstimateModel Rent and Fees
Price
- $1,995
Unit L8 Rent and Fees
Unit Price
- $1,995
View Details and Rent EstimateModel Rent and Fees
Price
- $1,995
Apartment Model: 1 Bedroom w/ Den L-2,6,8From $1,9951 Bedroom, 1 Bath, 807-840 sq ftAvailable September 30, 2026![]()
1 Bedroom w/ Den L-2,6,8 - Floorplan Apartment Unit: L2Apartment Model: 1 Bedroom w/ Den L-2,6,8$1,9951 Bedroom, 1 Bath, 807 sq ftAvailable September 30, 2026Apartment Unit: L6Apartment Model: 1 Bedroom w/ Den L-2,6,8$1,9951 Bedroom, 1 Bath, 840 sq ftAvailable September 30, 2026Apartment Unit: L8Apartment Model: 1 Bedroom w/ Den L-2,6,8$1,9951 Bedroom, 1 Bath, 840 sq ftAvailable September 30, 20261 Bedroom w/ Den L-3,5,7,9
$1,995
1 Bed, 1 Bath, 840-880 sq ftAvailable Sep 30Model Gallery
Floorplans
Availability Details
Price Availability Date Unit Sq Ft View Details $1,995 September 30, 2026 L3 840 $1,995 September 30, 2026 L5 880 $1,995 September 30, 2026 L7 848 Model Amenities and Features
Features
- Air Conditioning
- Cable Ready
- Ceiling Fans
- Double Vanities
- Fireplace
- Framed Mirrors
- Handrails
- Heating
- Smoke Free
- Sprinkler System
- Storage Space
- Surround Sound
- Tub/Shower
- Washer/Dryer
- Wheelchair Accessible
- Wi-Fi
Kitchen
- Dishwasher
- Disposal
- Eat-in Kitchen
- Freezer
- Granite Countertops
- Ice Maker
- Kitchen
- Microwave
- Oven
- Pantry
- Range
- Refrigerator
Model Rent and Fees
Model Price
- $1,995
Unit L3 Rent and Fees
Unit Price
- $1,995
View Details and Rent EstimateModel Rent and Fees
Price
- $1,995
Unit L5 Rent and Fees
Unit Price
- $1,995
View Details and Rent EstimateModel Rent and Fees
Price
- $1,995
Unit L7 Rent and Fees
Unit Price
- $1,995
View Details and Rent EstimateModel Rent and Fees
Price
- $1,995
Apartment Model: 1 Bedroom w/ Den L-3,5,7,9From $1,9951 Bedroom, 1 Bath, 840-880 sq ftAvailable September 30, 2026![]()
1 Bedroom w/ Den L-3,5,7,9 - Floorplan Apartment Unit: L3Apartment Model: 1 Bedroom w/ Den L-3,5,7,9$1,9951 Bedroom, 1 Bath, 840 sq ftAvailable September 30, 2026Apartment Unit: L5Apartment Model: 1 Bedroom w/ Den L-3,5,7,9$1,9951 Bedroom, 1 Bath, 880 sq ftAvailable September 30, 2026Apartment Unit: L7Apartment Model: 1 Bedroom w/ Den L-3,5,7,9$1,9951 Bedroom, 1 Bath, 848 sq ftAvailable September 30, 20261 Bedroom w/ Den K-13
$1,950
1 Bed, 1.5 Baths, 778 sq ftAvailable Sep 30Model Gallery
Floorplans
Availability Details
Price Availability Date Unit Sq Ft $1,950 September 30, 2026 K13 778 Model Amenities and Features
Features
- Air Conditioning
- Cable Ready
- Ceiling Fans
- Double Vanities
- Fireplace
- Framed Mirrors
- Handrails
- Heating
- Smoke Free
- Sprinkler System
- Storage Space
- Surround Sound
- Tub/Shower
- Washer/Dryer
- Wheelchair Accessible
- Wi-Fi
Kitchen
- Dishwasher
- Disposal
- Eat-in Kitchen
- Freezer
- Granite Countertops
- Ice Maker
- Kitchen
- Microwave
- Oven
- Pantry
- Range
- Refrigerator
Unit K13 Rent and Fees
Unit Price
- $1,950
View Details and Rent EstimateModel Rent and Fees
Price
- $1,950
Apartment Model: 1 Bedroom w/ Den K-13$1,9501 Bedroom, 1.5 Bath, 778 sq ftAvailable September 30, 2026![]()
1 Bedroom w/ Den K-13 - Floorplan Apartment Unit: K13Apartment Model: 1 Bedroom w/ Den K-13$1,9501 Bedroom, 1.5 Bath, 778 sq ftAvailable September 30, 20261 Bedroom L-10
$1,850
1 Bed, 1.5 Baths, 903 sq ftAvailable Sep 30Model Gallery
Floorplans
Availability Details
Price Availability Date Unit Sq Ft $1,850 September 30, 2026 L10 903 Model Amenities and Features
Features
- Air Conditioning
- Cable Ready
- Ceiling Fans
- Double Vanities
- Fireplace
- Framed Mirrors
- Handrails
- Heating
- Smoke Free
- Sprinkler System
- Storage Space
- Surround Sound
- Tub/Shower
- Washer/Dryer
- Wheelchair Accessible
- Wi-Fi
Kitchen
- Dishwasher
- Disposal
- Eat-in Kitchen
- Freezer
- Granite Countertops
- Ice Maker
- Kitchen
- Microwave
- Oven
- Pantry
- Range
- Refrigerator
Unit L10 Rent and Fees
Unit Price
- $1,850
View Details and Rent EstimateModel Rent and Fees
Price
- $1,850
Apartment Model: 1 Bedroom L-10$1,8501 Bedroom, 1.5 Bath, 903 sq ftAvailable September 30, 2026![]()
1 Bedroom L-10 - Floorplan Apartment Unit: L10Apartment Model: 1 Bedroom L-10$1,8501 Bedroom, 1.5 Bath, 903 sq ftAvailable September 30, 20261 Bedroom 2 Bath w/ Den K-16
$2,150
1 Bed, 2 Baths, 1183 sq ftAvailable Sep 30Largest 1 BedroomThis is the largest 1 Bedroom at this PropertyModel Gallery
Floorplans
Availability Details
Price Availability Date Unit Sq Ft $2,150 September 30, 2026 K16 1183 Model Amenities and Features
Features
- Air Conditioning
- Cable Ready
- Ceiling Fans
- Double Vanities
- Fireplace
- Framed Mirrors
- Handrails
- Heating
- Smoke Free
- Sprinkler System
- Storage Space
- Surround Sound
- Tub/Shower
- Washer/Dryer
- Wheelchair Accessible
- Wi-Fi
Kitchen
- Dishwasher
- Disposal
- Eat-in Kitchen
- Freezer
- Granite Countertops
- Ice Maker
- Kitchen
- Microwave
- Oven
- Pantry
- Range
- Refrigerator
Unit K16 Rent and Fees
Unit Price
- $2,150
View Details and Rent EstimateModel Rent and Fees
Price
- $2,150
Apartment Model: 1 Bedroom 2 Bath w/ Den K-16$2,1501 Bedroom, 2 Bath, 1183 sq ftAvailable September 30, 2026![]()
1 Bedroom 2 Bath w/ Den K-16 - Floorplan Apartment Unit: K16Apartment Model: 1 Bedroom 2 Bath w/ Den K-16$2,1501 Bedroom, 2 Bath, 1183 sq ftAvailable September 30, 20262 Bedrooms
Cottage A 2 Bedroom with utilities
$1,900
2 Beds, 2 Baths, 740 sq ftAvailable NowModel Gallery
Floorplans
Availability Details
Price Availability Date Unit Sq Ft $1,900 Available Now Cottage A 2 Bedroom with utilities 740 sq ft Model Amenities and Features
Features
- Air Conditioning
- Cable Ready
- Ceiling Fans
- Double Vanities
- Fireplace
- Framed Mirrors
- Handrails
- Heating
- Smoke Free
- Sprinkler System
- Storage Space
- Surround Sound
- Tub/Shower
- Washer/Dryer
- Wheelchair Accessible
- Wi-Fi
Kitchen
- Dishwasher
- Disposal
- Eat-in Kitchen
- Freezer
- Granite Countertops
- Ice Maker
- Kitchen
- Microwave
- Oven
- Pantry
- Range
- Refrigerator
Model Rent and Fees
Model Price
- $1,900
Apartment Model: Cottage A 2 Bedroom with utilities$1,9002 Bedroom, 2 Bath, 740 sq ftAvailable Now![]()
Cottage A 2 Bedroom with utilities - Floorplan Cottage B 2 Bedroom with utilities
$2,000
2 Beds, 2 Baths, 740 sq ftAvailable NowModel Gallery
Floorplans
Availability Details
Price Availability Date Unit Sq Ft $2,000 Available Now Cottage B 2 Bedroom with utilities 740 sq ft Model Amenities and Features
Features
- Air Conditioning
- Cable Ready
- Ceiling Fans
- Double Vanities
- Fireplace
- Framed Mirrors
- Handrails
- Heating
- Smoke Free
- Sprinkler System
- Storage Space
- Surround Sound
- Tub/Shower
- Washer/Dryer
- Wheelchair Accessible
- Wi-Fi
Kitchen
- Dishwasher
- Disposal
- Eat-in Kitchen
- Freezer
- Granite Countertops
- Ice Maker
- Kitchen
- Microwave
- Oven
- Pantry
- Range
- Refrigerator
Model Rent and Fees
Model Price
- $2,000
Apartment Model: Cottage B 2 Bedroom with utilities$2,0002 Bedroom, 2 Bath, 740 sq ftAvailable Now![]()
Cottage B 2 Bedroom with utilities - Floorplan 2 Bedroom 2 Bath L-4
$2,295
2 Beds, 2 Baths, 1317 sq ftAvailable Sep 30Largest 2 BedroomThis is the largest 2 Bedroom at this PropertyModel Gallery
Floorplans
Availability Details
Price Availability Date Unit Sq Ft $2,295 September 30, 2026 L4 1317 Model Amenities and Features
Features
- Air Conditioning
- Cable Ready
- Ceiling Fans
- Double Vanities
- Fireplace
- Framed Mirrors
- Handrails
- Heating
- Smoke Free
- Sprinkler System
- Storage Space
- Surround Sound
- Tub/Shower
- Washer/Dryer
- Wheelchair Accessible
- Wi-Fi
Kitchen
- Dishwasher
- Disposal
- Eat-in Kitchen
- Freezer
- Granite Countertops
- Ice Maker
- Kitchen
- Microwave
- Oven
- Pantry
- Range
- Refrigerator
Unit L4 Rent and Fees
Unit Price
- $2,295
View Details and Rent EstimateModel Rent and Fees
Price
- $2,295
Apartment Model: 2 Bedroom 2 Bath L-4$2,2952 Bedroom, 2 Bath, 1317 sq ftAvailable September 30, 2026![]()
2 Bedroom 2 Bath L-4 - Floorplan Apartment Unit: L4Apartment Model: 2 Bedroom 2 Bath L-4$2,2952 Bedroom, 2 Bath, 1317 sq ftAvailable September 30, 2026
Schedule a Tour
3D Tours
Property Information
- 76 Units
- 1 Story
- Built in 1987
Lease Terms
- 12 mo
Fees and Policies
The fees listed below are community-provided and may exclude utilities or add-ons. All payments are made directly to the property and are non-refundable unless otherwise specified. Use the Cost Calculator to determine costs based on your needs.
Required Fees
One-Time Basics
- Due at Application
- Application Fee Per ApplicantiCharged per applicant.$35.00
- Due at Move-In
- Administrative FeeiCharged per unit.$1,000.00
Utilities
- Second Person FeeiCharged per unit.$200.00/mo
Other Fees and Policies
Pet Fees
- Cat
- Pet DepositiMax of 1. Charged per Pet.$250.00
- One-Time Pet FeeiMax of 1. Charged Per Pet.$0.00
- Monthly Pet FeeiMax of 1. Charged Per Pet.$0.00/mo
- Dog
- Pet DepositiMax of 1. Charged per Pet.$250.00
- One-Time Pet FeeiMax of 1. Charged Per Pet.$0.00
- Monthly Pet FeeiMax of 1. Charged Per Pet.$0.00/mo
Non-aggressive breeds.
Max of 1.
Parking Fees
- Parking
- Parking FeeiCharged per vehicle.$0.00/mo
- Street
- Parking FeeiCharged per vehicle.$0.00/mo
- Surface Lot
- Parking FeeiCharged per vehicle.$0.00/mo
Storage Fees
- Storage Unit
- Storage DepositiCharged per rentable item.$0.00
- Storage RentiCharged per rentable item.$50.00/mo
Property Fee Disclaimer: Based on community-supplied data and independent market research. Subject to change without notice. May exclude fees for mandatory or optional services and usage-based utilities.
Features and Amenities
On-Site Services
- Maintenance On Site
- Package Service
- Planned Social Activities
- Property Manager On Site
- Online Services
- Community Wide Wi Fi
- Public Transportation
- 24 Hour Access
Community Features
- Conference Rooms
- Clubhouse
- Business Center
- Multi Use Room
- Lounge
Outdoor Features
- Grill
- Fenced Lot
- Sundeck
- Picnic Area
- Courtyard
- Patio
- Lawn
- Yard
Recreation and Fitness
- Fitness Center
- Gameroom
- Pool
Interior Features
- Storage Space
- Fireplace
- Ceiling Fans
- Handrails
- Surround Sound
- Sprinkler System
- Tub/Shower
- Double Vanities
- Framed Mirrors
- Heating
- Cable Ready
- Washer/Dryer
- Air Conditioning
- Wi Fi
- Wheelchair Accessible
- Smoke Free
Kitchen Amenities
- Range
- Refrigerator
- Pantry
- Oven
- Ice Maker
- Kitchen
- Freezer
- Disposal
- Eat In Kitchen
- Dishwasher
- Microwave
- Granite Countertops
Living Area Features
- Walk In Closets
- Linen Closet
- Views
- Window Coverings
- Large Bedrooms
- Office
- Double Pane Windows
- Dining Room
- Den
- Crown Molding
- Sunroom
- Vinyl Flooring
- Carpet

Map
- Shopping
- Colleges
- Medical

Map
Getting Around
50 / 100 Fairly walkable
20 / 100 Somewhat Bikeable
80 / 100 Very car friendly
Getting to Know the Area
50 / 100 Restaurants
30 / 100 Cafes
20 / 100 Nightlife
40 / 100 Shopping
90 / 100 Noise Level
Frequently Asked Questions about Sylvara Anderson 55+ Active Adult Living
Where is Sylvara Anderson 55+ Active Adult Living located?
Sylvara Anderson 55+ Active Adult Living is located at 311 Simpson Rd near the Anderson Core area of Anderson, SC
What is the current rent range at Sylvara Anderson 55+ Active Adult Living?
1 Bedroom to 2 Bedroom Apartments at Sylvara Anderson 55+ Active Adult Living currently range from $1,395 to $2,295
When is the leasing office open?
- The office Hours for Sylvara Anderson 55+ Active Adult Living are
- Monday 9:00 am–5:00 pm
- Tuesday 9:00 am–5:00 pm
- Wednesday 9:00 am–5:00 pm
- Thursday 9:00 am–5:00 pm
- Friday 9:00 am–5:00 pm
- Saturday 10:00 am–5:00 pm
- Sunday 1:00 pm–5:00 pm
Are pets allowed?
Call us today to find out our pet policy and if we allow pets
Renters Reviews and Ratings
Great option for Active Adult
Nearby Schools
T. L. Hanna High School
Glenview Middle
About GreatSchools Data on ApartmentHomeLiving.com.
Points of Interest
Time and distance from Sylvara Anderson 55+ Active Adult Living.
Big Box and Retail
Jcpenney
Kohl's
Staples
Colleges and Universities
Hospitals
Shopping Centers
Sylvara Anderson 55+ Active Adult Living has 5 shopping centers within 1.1 miles.
Nearby Neighborhoods
Rental Price Ranges in the Area
| Bedroom | Average Rent | Cheapest Rent | Highest Rent |
|---|---|---|---|
| Anderson 1 Bedroom Apartments | $1,398 | $875 | $2,150 |
| Anderson 2 Bedroom Apartments | $1,250 | $859 | $2,295 |
| Anderson 3 Bedroom Apartments | $1,609 | $1,107 | $2,400 |
| 2 Bedroom Homes | $1,146 | $875 | $2,000 |
| 3 Bedroom Homes | $1,720 | $938 | $2,400 |
| 4 Bedroom Homes | $1,795 | $1,497 | $2,200 |
| 5 Bedroom Homes | $2,342 | $2,295 | $2,389 |
| 6 Bedroom Homes | $3,495 | $3,495 | $3,495 |
Browse Top Apartments in Anderson
By Price
By Community Type
- Anderson Apartments with Rent Specials
- Anderson Top Rated Apartments
- Anderson Corporate Apartments
- Anderson Furnished Apartments
- Anderson Gated Apartments
- Anderson Loft Apartments
- Anderson Low Income Apartments
- New Anderson Apartments
- Anderson Senior Apartments
- Anderson Short-term Apartments
- Anderson Student Apartments
- Anderson Apartments with Utilities Included


Max of 1.