


- 1–3 Bedrooms
- $1,689-$2,955 Pricing
- 694–1,457 Square Feet
About TGM Ibis Walk
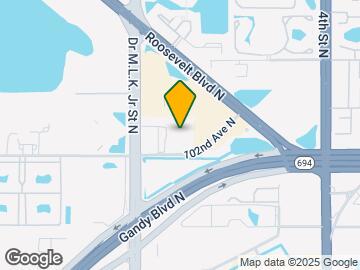
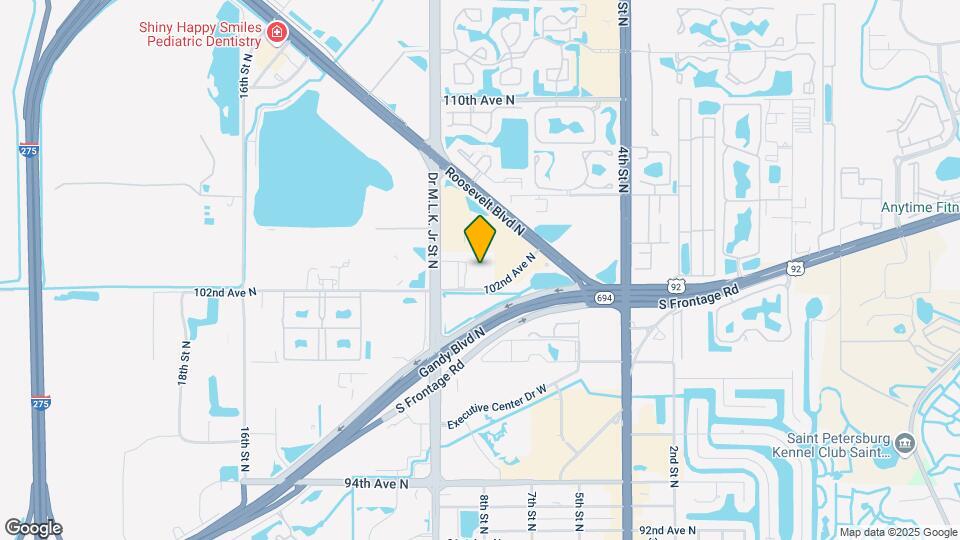
Welcome home to TGM Ibis Walk in St. Petersburg, FL! We're conveniently located on Ibis Walk Pl N in the Carillon area of St. Petersburg. Having a high rating in St. Petersburg for active residents who're always on the go you'll likely fit right in.
Our friendly and professional team is waiting to show you all that our community has in store. See the pictures and floorplans for our 1 to 3 bedroom options with pricing that starts from $1,689 to $2,955 and set up an appointment for a time to see our community up-close. Call today and see how exceptional it is living at TGM Ibis Walk!
Description created using real-time rental pricing and availability.
TGM Ibis Walk is located in the Carillon Neighborhood and 33716 Zip code of St. Petersburg, FL. This community is professionally managed by TGM Communities LLC
Unique Features and Amenities
- 6 courtyards with WiFi
- Apple computers
- Bark park
- Bike storage
- Cafe lounge with complimentary Starbucks Coffee
- Electric car charging stations
- Fitness on Demand studio
- gated access "park on your level" garage system
- Multiple grills & picnic areas
- Non-smoking community
- Outdoor entertainment center
- Pet spa
- Preferred Renters Insurance Program Available
- text & email package delivery notifications
- Valet Waste
Property Contact Info

- Listed by:
- Agency:
- Vendor Logo:
- Website:
- View Property Website
- Call Us:
- (727) 800-8162
- Disclaimer:
Office Hours
| Monday | 9:00 am–6:00 pm |
| Tuesday | 9:00 am–6:00 pm |
| Wednesday | 9:00 am–6:00 pm |
| Thursday | 9:00 am–6:00 pm |
| Friday | 9:00 am–6:00 pm |
| Saturday | 10:00 am–5:00 pm |
| Sunday | 12:00 pm–5:00 pm |
Floorplan Pricing and Availability
TGM Ibis Walk offers 1 to 3 Bedroom apartments starting from $1,689 and having 694–1,457 sq ft. Here is the current pricing and availability:
New! Interactive Property Map
1 Bedroom
Floorplan A1
From $1,689
1 Bed, 1 Bath, 694 sq ftAvailable NowCheapest 1 BedroomThis is the cheapest 1 Bedroom at this PropertyModel Gallery
Floorplans
Availability Details
Price Availability Date Unit Sq Ft View Details $1,689 Available Now 109 694 $1,749 Available Now 408 694 $1,769 October 13, 2026 107 694 Model Amenities and Features
Features
- Balcony
- Ceiling Fans
- Storage Space
- Washer/Dryer
Kitchen
- Dishwasher
- Disposal
- Microwave
- Range
- Refrigerator
Living Space
- Walk-In Closets
- Window Coverings
Outdoor Space
- Patio
Unique Features
- Controlled Access
- Courtyard
Model Rent and Fees
Model Price Range
- $1,689 - $2,192
Current Available Pricing
- $1,689 - $2,142
Unit 109 Amenities and Features
Features
- Balcony
- Ceiling Fans
- Storage Space
- Washer/Dryer
Kitchen
- Dishwasher
- Disposal
- Microwave
- Range
- Refrigerator
Living Space
- Walk-In Closets
- Window Coverings
Outdoor Space
- Controlled Access
- Courtyard
- Patio
Unit 109 Rent and Fees
Unit Price
- From $1,689
Model Rent and Fees
Model Price Range
- $1,689 - $2,192
Unit 408 Amenities and Features
Features
- Balcony
- Ceiling Fans
- Storage Space
- Washer/Dryer
Kitchen
- Dishwasher
- Disposal
- Microwave
- Range
- Refrigerator
Living Space
- Walk-In Closets
- Window Coverings
Outdoor Space
- Controlled Access
- Courtyard
- Patio
Unit 408 Rent and Fees
Unit Price
- From $1,749
Model Rent and Fees
Model Price Range
- $1,689 - $2,192
Unit 107 Amenities and Features
Features
- Balcony
- Ceiling Fans
- Storage Space
- Washer/Dryer
Kitchen
- Dishwasher
- Disposal
- Microwave
- Range
- Refrigerator
Living Space
- Walk-In Closets
- Window Coverings
Outdoor Space
- Controlled Access
- Courtyard
- Patio
Unit 107 Rent and Fees
Unit Price
- From $1,769
Model Rent and Fees
Model Price Range
- $1,689 - $2,192
Apartment Model: A1From $1,6891 Bedroom, 1 Bath, 694 sq ftAvailable Now![]()
A1 - Floorplan Apartment Unit: 109Apartment Model: A1From $1,6891 Bedroom, 1 Bath, 694 sq ftAvailable NowApartment Unit: 408Apartment Model: A1From $1,7491 Bedroom, 1 Bath, 694 sq ftAvailable NowApartment Unit: 107Apartment Model: A1From $1,7691 Bedroom, 1 Bath, 694 sq ftAvailable October 13, 2026Floorplan A3
From $1,699
1 Bed, 1 Bath, 752 sq ftAvailable NowModel Gallery
Floorplans
3D Tours
Availability Details
Price Availability Date Unit Sq Ft View Details $1,729 Available Now 110 752 $1,729 Available Now 205 752 $1,739 Available Now 306 752 Model Amenities and Features
Features
- Balcony
- Ceiling Fans
- Storage Space
- Washer/Dryer
Kitchen
- Dishwasher
- Disposal
- Microwave
- Range
- Refrigerator
Living Space
- Walk-In Closets
- Window Coverings
Outdoor Space
- Patio
Unique Features
- Controlled Access
- Courtyard
Model Rent and Fees
Model Price Range
- $1,699 - $2,220
Current Available Pricing
- $1,729 - $2,095
Unit 110 Amenities and Features
Features
- Balcony
- Ceiling Fans
- Storage Space
- Washer/Dryer
Kitchen
- Dishwasher
- Disposal
- Microwave
- Range
- Refrigerator
Living Space
- Walk-In Closets
- Window Coverings
Outdoor Space
- Controlled Access
- Courtyard
- Patio
Unit 110 Rent and Fees
Unit Price
- From $1,729
Model Rent and Fees
Model Price Range
- $1,699 - $2,220
Unit 205 Amenities and Features
Features
- Balcony
- Ceiling Fans
- Storage Space
- Washer/Dryer
Kitchen
- Dishwasher
- Disposal
- Microwave
- Range
- Refrigerator
Living Space
- Walk-In Closets
- Window Coverings
Outdoor Space
- Controlled Access
- Courtyard
- Patio
Unit 205 Rent and Fees
Unit Price
- From $1,729
Model Rent and Fees
Model Price Range
- $1,699 - $2,220
Unit 306 Amenities and Features
Features
- Balcony
- Ceiling Fans
- Storage Space
- Washer/Dryer
Kitchen
- Dishwasher
- Disposal
- Microwave
- Range
- Refrigerator
Living Space
- Walk-In Closets
- Window Coverings
Outdoor Space
- Controlled Access
- Courtyard
- Patio
Unit 306 Rent and Fees
Unit Price
- From $1,739
Model Rent and Fees
Model Price Range
- $1,699 - $2,220
Apartment Model: A3From $1,6991 Bedroom, 1 Bath, 752 sq ftAvailable NowFloorplans3D Tours![]()
A3 - Floorplan A3 - 3D Tour Apartment Unit: 110Apartment Model: A3From $1,7291 Bedroom, 1 Bath, 752 sq ftAvailable NowApartment Unit: 205Apartment Model: A3From $1,7291 Bedroom, 1 Bath, 752 sq ftAvailable NowApartment Unit: 306Apartment Model: A3From $1,7391 Bedroom, 1 Bath, 752 sq ftAvailable NowFloorplan A4
From $1,700
1 Bed, 1 Bath, 754 sq ftAvailable NowModel Gallery
Floorplans
Availability Details
Price Availability Date Unit Sq Ft View Details $2,100 Available Now 205 754 $1,719 Available Now 310 754 $1,700 October 16, 2026 309 754 Model Amenities and Features
Features
- Balcony
- Ceiling Fans
- Storage Space
- Washer/Dryer
Kitchen
- Dishwasher
- Disposal
- Microwave
- Range
- Refrigerator
Living Space
- Walk-In Closets
- Window Coverings
Outdoor Space
- Patio
Unique Features
- Controlled Access
- Courtyard
Model Rent and Fees
Model Price Range
- $1,700 - $2,200
Current Available Pricing
- $1,700 - $2,100
Unit 205 Amenities and Features
Features
- Balcony
- Ceiling Fans
- Storage Space
- Washer/Dryer
Kitchen
- Dishwasher
- Disposal
- Microwave
- Range
- Refrigerator
Living Space
- Walk-In Closets
- Window Coverings
Outdoor Space
- Controlled Access
- Courtyard
- Patio
Unit 205 Rent and Fees
Unit Price
- $2,100
Model Rent and Fees
Model Price Range
- $1,700 - $2,200
Unit 310 Amenities and Features
Features
- Balcony
- Ceiling Fans
- Storage Space
- Washer/Dryer
Kitchen
- Dishwasher
- Disposal
- Microwave
- Range
- Refrigerator
Living Space
- Walk-In Closets
- Window Coverings
Outdoor Space
- Controlled Access
- Courtyard
- Patio
Unit 310 Rent and Fees
Unit Price
- From $1,719
Model Rent and Fees
Model Price Range
- $1,700 - $2,200
Unit 309 Amenities and Features
Features
- Balcony
- Ceiling Fans
- Storage Space
- Washer/Dryer
Kitchen
- Dishwasher
- Disposal
- Microwave
- Range
- Refrigerator
Living Space
- Walk-In Closets
- Window Coverings
Outdoor Space
- Controlled Access
- Courtyard
- Patio
Unit 309 Rent and Fees
Unit Price
- From $1,700
Model Rent and Fees
Model Price Range
- $1,700 - $2,200
Apartment Model: A4From $1,7001 Bedroom, 1 Bath, 754 sq ftAvailable Now![]()
A4 - Floorplan Apartment Unit: 205Apartment Model: A4$2,1001 Bedroom, 1 Bath, 754 sq ftAvailable NowApartment Unit: 310Apartment Model: A4From $1,7191 Bedroom, 1 Bath, 754 sq ftAvailable NowApartment Unit: 309Apartment Model: A4From $1,7001 Bedroom, 1 Bath, 754 sq ftAvailable October 16, 2026Floorplan A5
From $1,719
1 Bed, 1 Bath, 819 sq ftAvailable NowModel Gallery
Floorplans
Availability Details
Price Availability Date Unit Sq Ft View Details $1,719 Available Now 102 819 $1,739 September 18, 2026 202 819 Model Amenities and Features
Features
- Balcony
- Ceiling Fans
- Storage Space
- Washer/Dryer
Kitchen
- Dishwasher
- Disposal
- Microwave
- Range
- Refrigerator
Living Space
- Walk-In Closets
- Window Coverings
Outdoor Space
- Patio
Unique Features
- Controlled Access
- Courtyard
Model Rent and Fees
Model Price Range
- $1,719 - $2,270
Current Available Pricing
- $1,719 - $2,145
Unit 102 Amenities and Features
Features
- Balcony
- Ceiling Fans
- Storage Space
- Washer/Dryer
Kitchen
- Dishwasher
- Disposal
- Microwave
- Range
- Refrigerator
Living Space
- Walk-In Closets
- Window Coverings
Outdoor Space
- Controlled Access
- Courtyard
- Patio
Unit 102 Rent and Fees
Unit Price
- From $1,719
Model Rent and Fees
Model Price Range
- $1,719 - $2,270
Unit 202 Amenities and Features
Features
- Balcony
- Ceiling Fans
- Storage Space
- Washer/Dryer
Kitchen
- Dishwasher
- Disposal
- Microwave
- Range
- Refrigerator
Living Space
- Walk-In Closets
- Window Coverings
Outdoor Space
- Controlled Access
- Courtyard
- Patio
Unit 202 Rent and Fees
Unit Price
- From $1,739
Model Rent and Fees
Model Price Range
- $1,719 - $2,270
Apartment Model: A5From $1,7191 Bedroom, 1 Bath, 819 sq ftAvailable Now![]()
A5 - Floorplan Apartment Unit: 102Apartment Model: A5From $1,7191 Bedroom, 1 Bath, 819 sq ftAvailable NowApartment Unit: 202Apartment Model: A5From $1,7391 Bedroom, 1 Bath, 819 sq ftAvailable September 18, 2026Floorplan A2
1 Bed, 1 Bath, 738 sq ftAvailable SoonModel Gallery
Floorplans
Availability Details
Price Availability Date Unit Sq Ft From $2,115 Available Soon A2 738 sq ft Model Amenities and Features
Features
- Balcony
- Ceiling Fans
- Storage Space
- Washer/Dryer
Kitchen
- Dishwasher
- Disposal
- Microwave
- Range
- Refrigerator
Living Space
- Walk-In Closets
- Window Coverings
Outdoor Space
- Patio
Unique Features
- Controlled Access
- Courtyard
Model Rent and Fees
Model Price Range
- $2,115 - $2,215
Apartment Model: A2From $2,1151 Bedroom, 1 Bath, 738 sq ftAvailable Soon![]()
A2 - Floorplan Floorplan A6
1 Bed, 1 Bath, 900 sq ftAvailable SoonLargest 1 BedroomThis is the largest 1 Bedroom at this PropertyAvailability Details
Price Availability Date Unit Sq Ft From $2,210 Available Soon A6 900 sq ft Model Amenities and Features
Features
- Balcony
- Ceiling Fans
- Storage Space
- Washer/Dryer
Kitchen
- Dishwasher
- Disposal
- Microwave
- Range
- Refrigerator
Living Space
- Walk-In Closets
- Window Coverings
Outdoor Space
- Patio
Unique Features
- Controlled Access
- Courtyard
Model Rent and Fees
Model Price Range
- $2,210 - $2,285
2 Bedrooms
Floorplan B5
From $2,279
2 Beds, 2 Baths, 1177 sq ftAvailable NowLargest 2 BedroomThis is the largest 2 Bedroom at this PropertyModel Gallery
Floorplans
Availability Details
Price Availability Date Unit Sq Ft View Details $2,505 Available Now 202 1177 $2,279 Available Now 213 1177 $2,389 Available Now 413 1177 Model Amenities and Features
Features
- Balcony
- Ceiling Fans
- Storage Space
- Washer/Dryer
Kitchen
- Dishwasher
- Disposal
- Microwave
- Range
- Refrigerator
Living Space
- Walk-In Closets
- Window Coverings
Outdoor Space
- Patio
Unique Features
- Controlled Access
- Courtyard
Model Rent and Fees
Model Price Range
- $2,179 - $2,705
Current Available Pricing
- $2,279 - $2,630
Unit 202 Amenities and Features
Features
- Balcony
- Ceiling Fans
- Storage Space
- Washer/Dryer
Kitchen
- Dishwasher
- Disposal
- Microwave
- Range
- Refrigerator
Living Space
- Walk-In Closets
- Window Coverings
Outdoor Space
- Controlled Access
- Courtyard
- Patio
Unit 202 Rent and Fees
Unit Price
- $2,505
Model Rent and Fees
Model Price Range
- $2,179 - $2,705
Unit 213 Amenities and Features
Features
- Balcony
- Ceiling Fans
- Storage Space
- Washer/Dryer
Kitchen
- Dishwasher
- Disposal
- Microwave
- Range
- Refrigerator
Living Space
- Walk-In Closets
- Window Coverings
Outdoor Space
- Controlled Access
- Courtyard
- Patio
Unit 213 Rent and Fees
Unit Price
- From $2,279
Model Rent and Fees
Model Price Range
- $2,179 - $2,705
Unit 413 Amenities and Features
Features
- Balcony
- Ceiling Fans
- Storage Space
- Washer/Dryer
Kitchen
- Dishwasher
- Disposal
- Microwave
- Range
- Refrigerator
Living Space
- Walk-In Closets
- Window Coverings
Outdoor Space
- Controlled Access
- Courtyard
- Patio
Unit 413 Rent and Fees
Unit Price
- From $2,389
Model Rent and Fees
Model Price Range
- $2,179 - $2,705
Apartment Model: B5From $2,1792 Bedroom, 2 Bath, 1177 sq ftAvailable Now![]()
B5 - Floorplan Apartment Unit: 202Apartment Model: B5$2,5052 Bedroom, 2 Bath, 1177 sq ftAvailable NowApartment Unit: 213Apartment Model: B5From $2,2792 Bedroom, 2 Bath, 1177 sq ftAvailable NowApartment Unit: 413Apartment Model: B5From $2,3892 Bedroom, 2 Bath, 1177 sq ftAvailable NowFloorplan B4
From $2,239
2 Beds, 2 Baths, 1146 sq ftAvailable NowModel Gallery
Floorplans
3D Tours
Availability Details
Price Availability Date Unit Sq Ft View Details $2,239 Available Now 102 1146 $2,279 Available Now 206 1146 $2,550 October 16, 2026 203 1146 Model Amenities and Features
Features
- Balcony
- Ceiling Fans
- Storage Space
- Washer/Dryer
Kitchen
- Dishwasher
- Disposal
- Microwave
- Range
- Refrigerator
Living Space
- Walk-In Closets
- Window Coverings
Outdoor Space
- Patio
Unique Features
- Controlled Access
- Courtyard
Model Rent and Fees
Model Price Range
- $2,239 - $2,875
Current Available Pricing
- $2,239 - $2,625
Unit 102 Amenities and Features
Features
- Balcony
- Ceiling Fans
- Storage Space
- Washer/Dryer
Kitchen
- Dishwasher
- Disposal
- Microwave
- Range
- Refrigerator
Living Space
- Walk-In Closets
- Window Coverings
Outdoor Space
- Controlled Access
- Courtyard
- Patio
Unit 102 Rent and Fees
Unit Price
- From $2,239
Model Rent and Fees
Model Price Range
- $2,239 - $2,875
Unit 206 Amenities and Features
Features
- Balcony
- Ceiling Fans
- Storage Space
- Washer/Dryer
Kitchen
- Dishwasher
- Disposal
- Microwave
- Range
- Refrigerator
Living Space
- Walk-In Closets
- Window Coverings
Outdoor Space
- Controlled Access
- Courtyard
- Patio
Unit 206 Rent and Fees
Unit Price
- From $2,279
Model Rent and Fees
Model Price Range
- $2,239 - $2,875
Unit 203 Amenities and Features
Features
- Balcony
- Ceiling Fans
- Storage Space
- Washer/Dryer
Kitchen
- Dishwasher
- Disposal
- Microwave
- Range
- Refrigerator
Living Space
- Walk-In Closets
- Window Coverings
Outdoor Space
- Controlled Access
- Courtyard
- Patio
Unit 203 Rent and Fees
Unit Price
- $2,550
Model Rent and Fees
Model Price Range
- $2,239 - $2,875
Apartment Model: B4From $2,2392 Bedroom, 2 Bath, 1146 sq ftAvailable NowFloorplans3D Tours![]()
B4 - Floorplan B4 - 3D Tour Apartment Unit: 102Apartment Model: B4From $2,2392 Bedroom, 2 Bath, 1146 sq ftAvailable NowApartment Unit: 206Apartment Model: B4From $2,2792 Bedroom, 2 Bath, 1146 sq ftAvailable NowApartment Unit: 203Apartment Model: B4$2,5502 Bedroom, 2 Bath, 1146 sq ftAvailable October 16, 2026Floorplan B1
From $2,510
2 Beds, 2 Baths, 1052 sq ftAvailable Oct 8Model Gallery
Floorplans
Availability Details
Price Availability Date Unit Sq Ft $2,510 October 8, 2026 303 1052 Unit 303 Amenities and Features
Features
- Balcony
- Ceiling Fans
- Storage Space
- Washer/Dryer
Kitchen
- Dishwasher
- Disposal
- Microwave
- Range
- Refrigerator
Living Space
- Walk-In Closets
- Window Coverings
Outdoor Space
- Controlled Access
- Courtyard
- Patio
Unit 303 Rent and Fees
Unit Price
- $2,510
Model Rent and Fees
Model Price Range
- $2,159 - $2,635
Apartment Model: B1From $2,1592 Bedroom, 2 Bath, 1052 sq ftAvailable October 8, 2026![]()
B1 - Floorplan Apartment Unit: 303Apartment Model: B1$2,5102 Bedroom, 2 Bath, 1052 sq ftAvailable October 8, 2026Floorplan B2
From $2,189
2 Beds, 2 Baths, 1093 sq ftAvailable Oct 21Cheapest 2 BedroomThis is the cheapest 2 Bedroom at this PropertyModel Gallery
Floorplans
Availability Details
Price Availability Date Unit Sq Ft $2,189 October 21, 2026 305 1093 Unit 305 Amenities and Features
Features
- Balcony
- Ceiling Fans
- Storage Space
- Washer/Dryer
Kitchen
- Dishwasher
- Disposal
- Microwave
- Range
- Refrigerator
Living Space
- Walk-In Closets
- Window Coverings
Outdoor Space
- Controlled Access
- Courtyard
- Patio
Unit 305 Rent and Fees
Unit Price
- From $2,189
Model Rent and Fees
Model Price Range
- $2,189 - $2,670
Apartment Model: B2From $2,1892 Bedroom, 2 Bath, 1093 sq ftAvailable October 21, 2026![]()
B2 - Floorplan Apartment Unit: 305Apartment Model: B2From $2,1892 Bedroom, 2 Bath, 1093 sq ftAvailable October 21, 2026Floorplan B3
2 Beds, 2 Baths, 1114 sq ftAvailable SoonModel Gallery
Floorplans
Availability Details
Price Availability Date Unit Sq Ft From $2,485 Available Soon B3 1114 sq ft Model Amenities and Features
Features
- Balcony
- Ceiling Fans
- Storage Space
- Washer/Dryer
Kitchen
- Dishwasher
- Disposal
- Microwave
- Range
- Refrigerator
Living Space
- Walk-In Closets
- Window Coverings
Outdoor Space
- Patio
Unique Features
- Controlled Access
- Courtyard
Model Rent and Fees
Model Price Range
- $2,485 - $2,635
Apartment Model: B3From $2,4852 Bedroom, 2 Bath, 1114 sq ftAvailable Soon![]()
B3 - Floorplan 3 Bedrooms
Floorplan C1
From $2,489
3 Beds, 2 Baths, 1457 sq ftAvailable NowModel Gallery
Floorplans
Availability Details
Price Availability Date Unit Sq Ft View Details $2,489 Available Now 110 1457 $2,525 Available Now 303 1457 $2,525 Available Now 410 1457 Model Amenities and Features
Features
- Balcony
- Ceiling Fans
- Storage Space
- Washer/Dryer
Kitchen
- Dishwasher
- Disposal
- Microwave
- Range
- Refrigerator
Living Space
- Walk-In Closets
- Window Coverings
Outdoor Space
- Patio
Unique Features
- Controlled Access
- Courtyard
Model Rent and Fees
Model Price Range
- $2,489 - $2,955
Unit 110 Amenities and Features
Features
- Balcony
- Ceiling Fans
- Storage Space
- Washer/Dryer
Kitchen
- Dishwasher
- Disposal
- Microwave
- Range
- Refrigerator
Living Space
- Walk-In Closets
- Window Coverings
Outdoor Space
- Controlled Access
- Courtyard
- Patio
Unit 110 Rent and Fees
Unit Price
- From $2,489
Model Rent and Fees
Model Price Range
- $2,489 - $2,955
Unit 303 Amenities and Features
Features
- Balcony
- Ceiling Fans
- Storage Space
- Washer/Dryer
Kitchen
- Dishwasher
- Disposal
- Microwave
- Range
- Refrigerator
Living Space
- Walk-In Closets
- Window Coverings
Outdoor Space
- Controlled Access
- Courtyard
- Patio
Unit 303 Rent and Fees
Unit Price
- From $2,525
Model Rent and Fees
Model Price Range
- $2,489 - $2,955
Unit 410 Amenities and Features
Features
- Balcony
- Ceiling Fans
- Storage Space
- Washer/Dryer
Kitchen
- Dishwasher
- Disposal
- Microwave
- Range
- Refrigerator
Living Space
- Walk-In Closets
- Window Coverings
Outdoor Space
- Controlled Access
- Courtyard
- Patio
Unit 410 Rent and Fees
Unit Price
- From $2,525
Model Rent and Fees
Model Price Range
- $2,489 - $2,955
Apartment Model: C1From $2,4893 Bedroom, 2 Bath, 1457 sq ftAvailable Now![]()
C1 - Floorplan Apartment Unit: 110Apartment Model: C1From $2,4893 Bedroom, 2 Bath, 1457 sq ftAvailable NowApartment Unit: 303Apartment Model: C1From $2,5253 Bedroom, 2 Bath, 1457 sq ftAvailable NowApartment Unit: 410Apartment Model: C1From $2,5253 Bedroom, 2 Bath, 1457 sq ftAvailable Now
Schedule a Tour
3D Tours
Property Information
- 401 Units
- 4 Stories
- Built in 2014
Lease Terms
- 12 mo
Fees and Policies
The fees listed below are community-provided and may exclude utilities or add-ons. All payments are made directly to the property and are non-refundable unless otherwise specified.
Other Fees and Policies
Pet Fees
- Cat
- One-Time Pet FeeiMax of 2. Charged Per Pet.$300.00
- Monthly Pet FeeiMax of 2. Charged Per Pet.$30.00
- Dog
- One-Time Pet FeeiMax of 2. Charged Per Pet.$300.00
- Monthly Pet FeeiMax of 2. Charged Per Pet.$30.00
There is a one time pet fee of $300 for 1 pet, $600 for 2 pets. $30 monthly pet rent. Maximum of 2 pets per apartment. Breed restrictions apply. Please call our leasing office for more details.
Max of 2.
Parking Info and Fees
- Surface Lot
- Garage ParkingiReserved Spots are $50 per month
Property Fee Disclaimer: Based on community-supplied data and independent market research. Subject to change without notice. May exclude fees for mandatory or optional services and usage-based utilities.
Features and Amenities
On-Site Services
- Maintenance On Site
- Package Service
- Property Manager On Site
- Car Charging Station
- Renters Insurance Program
- 24 Hour Access
Community Features
- Lounge
- Business Center
- Clubhouse
- Elevator
Outdoor Features
- Picnic Area
- Sundeck
- Courtyard
- Gated
Recreation and Fitness
- Fitness Center
- Spa
- Bicycle Storage
- Pool
Interior Features
- Storage Space
- Air Conditioning
Unique Amenities
- Garage Available

Map
- Shopping
- Colleges
- Grocery
- Medical

Map
Getting Around
60 / 100 Moderately walkable
50 / 100 Some public transit
50 / 100 Fairly bikeable
90 / 100 Exceptionally car friendly
Getting to Know the Area
80 / 100 Restaurants
50 / 100 Cafes
60 / 100 Nightlife
60 / 100 Shopping
60 / 100 Parks
10 / 100 Noise Level
Frequently Asked Questions about TGM Ibis Walk
Where is TGM Ibis Walk located?
TGM Ibis Walk is located at 871 Ibis Walk Pl N near the Carillon area of St. Petersburg, FL
What is the current rent range at TGM Ibis Walk?
1 Bedroom to 3 Bedroom Apartments at TGM Ibis Walk currently range from $1,689 to $2,955
When is the leasing office open?
- The office Hours for TGM Ibis Walk are
- Monday 9:00 am–6:00 pm
- Tuesday 9:00 am–6:00 pm
- Wednesday 9:00 am–6:00 pm
- Thursday 9:00 am–6:00 pm
- Friday 9:00 am–6:00 pm
- Saturday 10:00 am–5:00 pm
- Sunday 12:00 pm–5:00 pm
Are pets allowed?
Call us today to find out our pet policy and if we allow pets
Renters Reviews and Ratings
Noisy and Management
Property Manager Responded
Pretty great
Property Manager Responded
Office staff
Property Manager Responded
Exceptional Community
Awful on site management and maintenance of amenities
TERRIBLe
Everything is always broken. Steer clear!
A great place!
Property Manager Responded
Urban Living at it's Finest
Nice Place
Great Place to live
Nearby Schools
Pinellas Central Elementary School
Pinellas Park High School
Fitzgerald Middle School
About GreatSchools Data on ApartmentHomeLiving.com.
Points of Interest
Time and distance from TGM Ibis Walk.
Big Box and Retail
Target
Publix
Walgreens
Colleges and Universities
Saint Petersburg College - Health Education Center
Groceries
Publix
Winn-Dixie
The Fresh Market
Hospitals
Windmoor Healthcare Of Clearwater
Northside Hospital
St. Anthonys Hospital
Military Bases
Governmental U.S. Coast Guard
Shopping Centers
TGM Ibis Walk has 5 shopping centers within 1.1 miles.
Nearby Neighborhoods
Rental Price Ranges in the Area
| Bedroom | Average Rent | Cheapest Rent | Highest Rent |
|---|---|---|---|
| St. Petersburg Studio Apartments | $1,623 | $899 | $2,647 |
| St. Petersburg 1 Bedroom Apartments | $1,928 | $920 | $7,751 |
| St. Petersburg 2 Bedroom Apartments | $2,440 | $700 | $10,000+ |
| St. Petersburg 3 Bedroom Apartments | $3,861 | $1,525 | $10,000+ |
| St. Petersburg 4 Bedroom Apartments | $10,585 | $2,300 | $10,000+ |
Browse Top Apartments in St. Petersburg
By Price
By Community Type
- St. Petersburg Apartments for Rent by Owner
- St. Petersburg Apartments with Rent Specials
- St. Petersburg Top Rated Apartments
- St. Petersburg Corporate Apartments
- St. Petersburg Furnished Apartments
- St. Petersburg Gated Apartments
- St. Petersburg Loft Apartments
- St. Petersburg Low Income Apartments
- St. Petersburg Military Apartments
- New St. Petersburg Apartments
- St. Petersburg Senior Apartments
- St. Petersburg Short-term Apartments
- St. Petersburg Student Apartments
- St. Petersburg Apartments with Utilities Included


Max of 2.