- 1–4 Bedrooms
- $1,674-$3,635 Pricing
- 759–1,617 Square Feet
Rent Specials
REDUCED RENTS and up to 2 MONTHS FREE on select apartment homes! No security deposit required!
About TGM Malibu Lakes
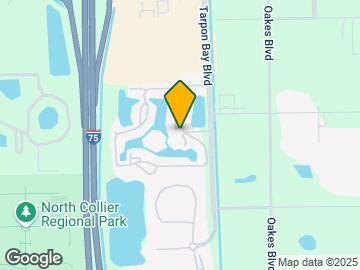
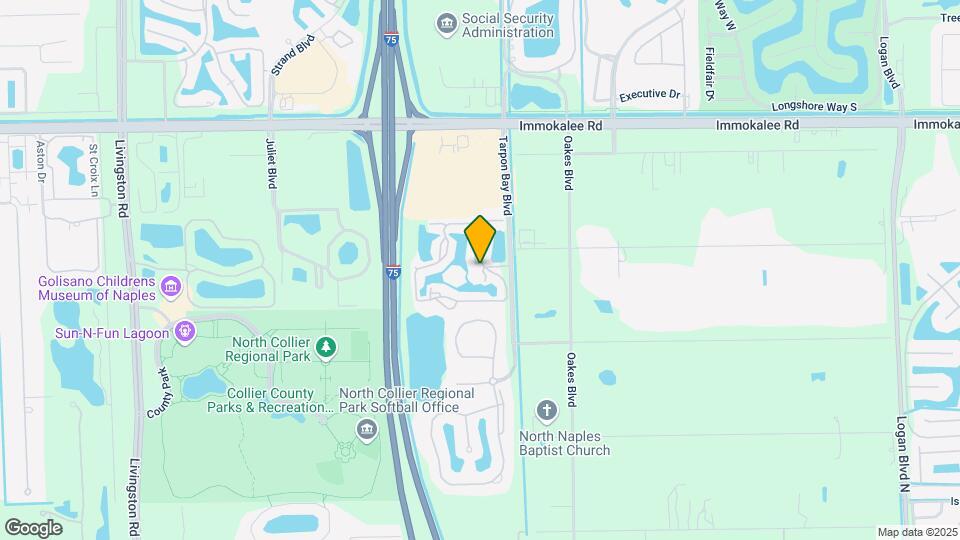
Offering spacious floor plans, exceptional amenities, a convenient location and top-notch apartment rentals, TGM Malibu Lakes is an ideal apartment community in the breezy town of Naples, FL you'll be proud to call home. Enjoy our two swimming pools with lagoon-style waterfall and spa, 24-hour athletic club, lighted tennis court, scenic lakeside walking trail, stocked lakes with fountains, BBQ areas with picnic tables, beautiful clubhouse, cafe lounge, detached garages, and bark park. Come see what everyone in Naples, FL is talking about! Our convenient location in north Naples and close proximity to I-75 puts us near pristine and beautiful beaches, North Collier Regional Park, nearly 80 golf courses, boating and fishing, and the 5th Avenue and 3rd Street South shopping districts. We're located in an excellent school district and are close to Hodges University and Ave Maria College.
TGM Malibu Lakes is located in the Urban Estates Neighborhood and 34119 Zip code of Naples, FL. This community is professionally managed by TGM Communities LLC
Unique Features and Amenities
- 1.5 mile lakeside walking/jogging trail
- 4 stocked lakes
- bark park
- BBQ & picnic areas
- Preferred Renters Insurance Program Available
- text & email package delivery notifications
- Vaulted ceilings
Property Contact Info

- Listed by:
- Agency:
- Vendor Logo:
- Website:
- View Property Website
- Call Us:
- (239) 977-4568
- Disclaimer:
Office Hours
| Monday | 9:00 am–6:00 pm |
| Tuesday | 9:00 am–6:00 pm |
| Wednesday | 9:00 am–6:00 pm |
| Thursday | 9:00 am–6:00 pm |
| Friday | 9:00 am–6:00 pm |
| Saturday | 10:00 am–5:00 pm |
| Sunday | 12:00 pm–5:00 pm |
Floorplan Pricing and Availability
TGM Malibu Lakes offers 1 to 4 Bedroom apartments starting from $1,674 and having 759–1,617 sq ft. Here is the current pricing and availability:
New! Interactive Property Map
1 Bedroom
Floorplan A1
From $1,674
1 Bed, 1 Bath, 759 sq ftAvailable NowModel Gallery
Floorplans
Availability Details
Price Availability Date Unit Sq Ft View Details $1,699 Available Now 0923 759 $1,684 Available Now 1523 759 $1,674 Available Now 1533 759 Model Amenities and Features
Features
- Balcony
- Ceiling Fans
- Washer/Dryer
Kitchen
- Dishwasher
- Disposal
- Microwave
- Range
- Refrigerator
Living Space
- Walk-In Closets
- Window Coverings
Outdoor Space
- Patio
Unique Features
- Vaulted ceilings
Model Rent and Fees
Model Price Range
- $1,674 - $2,250
Current Available Pricing
- $1,674 - $2,150
Unit 0923 Amenities and Features
Features
- Balcony
- Ceiling Fans
- Washer/Dryer
Kitchen
- Dishwasher
- Disposal
- Microwave
- Range
- Refrigerator
Living Space
- Walk-In Closets
- Window Coverings
Outdoor Space
- Patio
Unique Features
- Vaulted ceilings
Unit 0923 Rent and Fees
Unit Price
- From $1,699
Model Rent and Fees
Model Price Range
- $1,674 - $2,250
Unit 1523 Amenities and Features
Features
- Balcony
- Ceiling Fans
- Washer/Dryer
Kitchen
- Dishwasher
- Disposal
- Microwave
- Range
- Refrigerator
Living Space
- Walk-In Closets
- Window Coverings
Outdoor Space
- Patio
Unique Features
- Vaulted ceilings
Unit 1523 Rent and Fees
Unit Price
- From $1,684
Model Rent and Fees
Model Price Range
- $1,674 - $2,250
Unit 1533 Amenities and Features
Features
- Balcony
- Ceiling Fans
- Washer/Dryer
Kitchen
- Dishwasher
- Disposal
- Microwave
- Range
- Refrigerator
Living Space
- Walk-In Closets
- Window Coverings
Outdoor Space
- Patio
Unique Features
- Vaulted ceilings
Unit 1533 Rent and Fees
Unit Price
- From $1,674
Model Rent and Fees
Model Price Range
- $1,674 - $2,250
Apartment Model: A1From $1,6741 Bedroom, 1 Bath, 759 sq ftAvailable Now![]()
A1 - Floorplan Apartment Unit: 0923Apartment Model: A1From $1,6991 Bedroom, 1 Bath, 759 sq ftAvailable NowApartment Unit: 1523Apartment Model: A1From $1,6841 Bedroom, 1 Bath, 759 sq ftAvailable NowApartment Unit: 1533Apartment Model: A1From $1,6741 Bedroom, 1 Bath, 759 sq ftAvailable Now2 Bedrooms
Floorplan B1
From $1,899
2 Beds, 2 Baths, 1092 sq ftAvailable NowModel Gallery
Floorplans
3D Tours
Availability Details
Price Availability Date Unit Sq Ft View Details $1,899 Available Now 0424 1092 $2,560 Available Now 0834 1092 $1,924 Available Now 1634 1092 Model Amenities and Features
Features
- Balcony
- Ceiling Fans
- Washer/Dryer
Kitchen
- Dishwasher
- Disposal
- Microwave
- Range
- Refrigerator
Living Space
- Walk-In Closets
- Window Coverings
Outdoor Space
- Patio
Unique Features
- Vaulted ceilings
Model Rent and Fees
Model Price Range
- $1,899 - $2,660
Current Available Pricing
- $1,899 - $2,560
Unit 0424 Amenities and Features
Features
- Balcony
- Ceiling Fans
- Washer/Dryer
Kitchen
- Dishwasher
- Disposal
- Microwave
- Range
- Refrigerator
Living Space
- Walk-In Closets
- Window Coverings
Outdoor Space
- Patio
Unique Features
- Vaulted ceilings
Unit 0424 Rent and Fees
Unit Price
- From $1,899
Model Rent and Fees
Model Price Range
- $1,899 - $2,660
Unit 0834 Amenities and Features
Features
- Balcony
- Ceiling Fans
- Washer/Dryer
Kitchen
- Dishwasher
- Disposal
- Microwave
- Range
- Refrigerator
Living Space
- Walk-In Closets
- Window Coverings
Outdoor Space
- Patio
Unique Features
- Vaulted ceilings
Unit 0834 Rent and Fees
Unit Price
- $2,560
Model Rent and Fees
Model Price Range
- $1,899 - $2,660
Unit 1634 Amenities and Features
Features
- Balcony
- Ceiling Fans
- Washer/Dryer
Kitchen
- Dishwasher
- Disposal
- Microwave
- Range
- Refrigerator
Living Space
- Walk-In Closets
- Window Coverings
Outdoor Space
- Patio
Unique Features
- Vaulted ceilings
Unit 1634 Rent and Fees
Unit Price
- From $1,924
Model Rent and Fees
Model Price Range
- $1,899 - $2,660
Apartment Model: B1From $1,8992 Bedroom, 2 Bath, 1092 sq ftAvailable NowFloorplans3D Tours![]()
B1 - Floorplan B1 - 3D Tour Apartment Unit: 0424Apartment Model: B1From $1,8992 Bedroom, 2 Bath, 1092 sq ftAvailable NowApartment Unit: 0834Apartment Model: B1$2,5602 Bedroom, 2 Bath, 1092 sq ftAvailable NowApartment Unit: 1634Apartment Model: B1From $1,9242 Bedroom, 2 Bath, 1092 sq ftAvailable NowFloorplan B2
From $2,114
2 Beds, 2 Baths, 1120 sq ftAvailable NowModel Gallery
Floorplans
Availability Details
Price Availability Date Unit Sq Ft View Details $2,114 Available Now 0721 1119 $2,199 Available Soon 1027 1119 $2,645 August 8, 2026 0621 1119 Model Amenities and Features
Features
- Balcony
- Ceiling Fans
- Washer/Dryer
Kitchen
- Dishwasher
- Disposal
- Microwave
- Range
- Refrigerator
Living Space
- Walk-In Closets
- Window Coverings
Outdoor Space
- Patio
Unique Features
- Vaulted ceilings
Model Rent and Fees
Model Price Range
- $2,114 - $2,645
Unit 0721 Amenities and Features
Features
- Balcony
- Ceiling Fans
- Washer/Dryer
Kitchen
- Dishwasher
- Disposal
- Microwave
- Range
- Refrigerator
Living Space
- Walk-In Closets
- Window Coverings
Outdoor Space
- Patio
Unique Features
- Vaulted ceilings
Unit 0721 Rent and Fees
Unit Price
- From $2,114
Model Rent and Fees
Model Price Range
- $2,114 - $2,645
Unit 1027 Amenities and Features
Features
- Balcony
- Ceiling Fans
- Washer/Dryer
Kitchen
- Dishwasher
- Disposal
- Microwave
- Range
- Refrigerator
Living Space
- Walk-In Closets
- Window Coverings
Outdoor Space
- Patio
Unique Features
- Vaulted ceilings
Unit 1027 Rent and Fees
Unit Price
- From $2,199
Model Rent and Fees
Model Price Range
- $2,114 - $2,645
Unit 0621 Amenities and Features
Features
- Balcony
- Ceiling Fans
- Washer/Dryer
Kitchen
- Dishwasher
- Disposal
- Microwave
- Range
- Refrigerator
Living Space
- Walk-In Closets
- Window Coverings
Outdoor Space
- Patio
Unique Features
- Vaulted ceilings
Unit 0621 Rent and Fees
Unit Price
- $2,645
Model Rent and Fees
Model Price Range
- $2,114 - $2,645
Apartment Model: B2From $2,1142 Bedroom, 2 Bath, 1120 sq ftAvailable Now![]()
B2 - Floorplan Apartment Unit: 0721Apartment Model: B2From $2,1142 Bedroom, 2 Bath, 1119 sq ftAvailable NowApartment Unit: 1027Apartment Model: B2From $2,1992 Bedroom, 2 Bath, 1119 sq ftAvailable SoonApartment Unit: 0621Apartment Model: B2$2,6452 Bedroom, 2 Bath, 1119 sq ftAvailable August 8, 20263 Bedrooms
Show Unavailable FloorplansFloorplan C3
From $2,524
3 Beds, 2 Baths, 1385 sq ftAvailable Aug 8Cheapest 3 BedroomThis is the cheapest 3 Bedroom at this PropertyModel Gallery
Floorplans
Availability Details
Price Availability Date Unit Sq Ft View Details $2,524 Available Soon 0822 1385 $3,265 August 8, 2026 0128 1385 Model Amenities and Features
Features
- Balcony
- Ceiling Fans
- Washer/Dryer
Kitchen
- Dishwasher
- Disposal
- Microwave
- Range
- Refrigerator
Living Space
- Walk-In Closets
- Window Coverings
Outdoor Space
- Patio
Unique Features
- Vaulted ceilings
Model Rent and Fees
Model Price Range
- $2,524 - $3,355
Current Available Pricing
- $2,524 - $3,265
Unit 0822 Amenities and Features
Features
- Balcony
- Ceiling Fans
- Washer/Dryer
Kitchen
- Dishwasher
- Disposal
- Microwave
- Range
- Refrigerator
Living Space
- Walk-In Closets
- Window Coverings
Outdoor Space
- Patio
Unique Features
- Vaulted ceilings
Unit 0822 Rent and Fees
Unit Price
- From $2,524
Model Rent and Fees
Model Price Range
- $2,524 - $3,355
Unit 0128 Amenities and Features
Features
- Balcony
- Ceiling Fans
- Washer/Dryer
Kitchen
- Dishwasher
- Disposal
- Microwave
- Range
- Refrigerator
Living Space
- Walk-In Closets
- Window Coverings
Outdoor Space
- Patio
Unique Features
- Vaulted ceilings
Unit 0128 Rent and Fees
Unit Price
- $3,265
Model Rent and Fees
Model Price Range
- $2,524 - $3,355
Apartment Model: C3From $2,5243 Bedroom, 2 Bath, 1385 sq ftAvailable August 8, 2026![]()
C3 - Floorplan Apartment Unit: 0822Apartment Model: C3From $2,5243 Bedroom, 2 Bath, 1385 sq ftAvailable SoonApartment Unit: 0128Apartment Model: C3$3,2653 Bedroom, 2 Bath, 1385 sq ftAvailable August 8, 2026Floorplan C1
From $2,544
3 Beds, 2 Baths, 1235 sq ftAvailable Jul 15Model Gallery
Floorplans
Availability Details
Price Availability Date Unit Sq Ft View Details $2,544 July 15, 2026 0812 1269 $2,544 July 16, 2026 0912 1269 $3,260 July 20, 2026 1312 1269 Model Amenities and Features
Features
- Balcony
- Ceiling Fans
- Washer/Dryer
Kitchen
- Dishwasher
- Disposal
- Microwave
- Range
- Refrigerator
Living Space
- Walk-In Closets
- Window Coverings
Outdoor Space
- Patio
Unique Features
- Vaulted ceilings
Model Rent and Fees
Model Price Range
- $2,544 - $3,350
Current Available Pricing
- $2,544 - $3,260
Unit 0812 Amenities and Features
Features
- Balcony
- Ceiling Fans
- Washer/Dryer
Kitchen
- Dishwasher
- Disposal
- Microwave
- Range
- Refrigerator
Living Space
- Walk-In Closets
- Window Coverings
Outdoor Space
- Patio
Unique Features
- Vaulted ceilings
Unit 0812 Rent and Fees
Unit Price
- From $2,544
Model Rent and Fees
Model Price Range
- $2,544 - $3,350
Unit 0912 Amenities and Features
Features
- Balcony
- Ceiling Fans
- Washer/Dryer
Kitchen
- Dishwasher
- Disposal
- Microwave
- Range
- Refrigerator
Living Space
- Walk-In Closets
- Window Coverings
Outdoor Space
- Patio
Unique Features
- Vaulted ceilings
Unit 0912 Rent and Fees
Unit Price
- From $2,544
Model Rent and Fees
Model Price Range
- $2,544 - $3,350
Unit 1312 Amenities and Features
Features
- Balcony
- Ceiling Fans
- Washer/Dryer
Kitchen
- Dishwasher
- Disposal
- Microwave
- Range
- Refrigerator
Living Space
- Walk-In Closets
- Window Coverings
Outdoor Space
- Patio
Unique Features
- Vaulted ceilings
Unit 1312 Rent and Fees
Unit Price
- $3,260
Model Rent and Fees
Model Price Range
- $2,544 - $3,350
Apartment Model: C1From $2,5443 Bedroom, 2 Bath, 1235 sq ftAvailable July 15, 2026![]()
C1 - Floorplan Apartment Unit: 0812Apartment Model: C1From $2,5443 Bedroom, 2 Bath, 1269 sq ftAvailable July 15, 2026Apartment Unit: 0912Apartment Model: C1From $2,5443 Bedroom, 2 Bath, 1269 sq ftAvailable July 16, 2026Apartment Unit: 1312Apartment Model: C1$3,2603 Bedroom, 2 Bath, 1269 sq ftAvailable July 20, 2026Floorplan C2
3 Beds, 2 Baths, 1335 sq ftModel Gallery
Floorplans
Availability Details
Price Availability Date Unit Sq Ft From $2,965 Call for Availability C2 1335 sq ft Model Amenities and Features
Features
- Balcony
- Ceiling Fans
- Washer/Dryer
Kitchen
- Dishwasher
- Disposal
- Microwave
- Range
- Refrigerator
Living Space
- Walk-In Closets
- Window Coverings
Outdoor Space
- Patio
Unique Features
- Vaulted ceilings
Model Rent and Fees
Model Price Range
- $2,965 - $3,140
Apartment Model: C2From $2,9653 Bedroom, 2 Bath, 1335 sq ftUnavailable![]()
C2 - Floorplan 4 Bedrooms
Floorplan D2
From $2,975
4 Beds, 2 Baths, 1617 sq ftAvailable NowModel Gallery
Floorplans
Availability Details
Price Availability Date Unit Sq Ft View Details $2,999 Available Now 0818 1617 $2,975 Available Now 0918 1617 $2,975 Available Now 1318 1617 Model Amenities and Features
Features
- Balcony
- Ceiling Fans
- Washer/Dryer
Kitchen
- Dishwasher
- Disposal
- Microwave
- Range
- Refrigerator
Living Space
- Walk-In Closets
- Window Coverings
Outdoor Space
- Patio
Unique Features
- Vaulted ceilings
Model Rent and Fees
Model Price Range
- $2,975 - $3,635
Unit 0818 Amenities and Features
Features
- Balcony
- Ceiling Fans
- Washer/Dryer
Kitchen
- Dishwasher
- Disposal
- Microwave
- Range
- Refrigerator
Living Space
- Walk-In Closets
- Window Coverings
Outdoor Space
- Patio
Unique Features
- Vaulted ceilings
Unit 0818 Rent and Fees
Unit Price
- From $2,999
Model Rent and Fees
Model Price Range
- $2,975 - $3,635
Unit 0918 Amenities and Features
Features
- Balcony
- Ceiling Fans
- Washer/Dryer
Kitchen
- Dishwasher
- Disposal
- Microwave
- Range
- Refrigerator
Living Space
- Walk-In Closets
- Window Coverings
Outdoor Space
- Patio
Unique Features
- Vaulted ceilings
Unit 0918 Rent and Fees
Unit Price
- From $2,975
Model Rent and Fees
Model Price Range
- $2,975 - $3,635
Unit 1318 Amenities and Features
Features
- Balcony
- Ceiling Fans
- Washer/Dryer
Kitchen
- Dishwasher
- Disposal
- Microwave
- Range
- Refrigerator
Living Space
- Walk-In Closets
- Window Coverings
Outdoor Space
- Patio
Unique Features
- Vaulted ceilings
Unit 1318 Rent and Fees
Unit Price
- From $2,975
Model Rent and Fees
Model Price Range
- $2,975 - $3,635
Apartment Model: D2From $2,9754 Bedroom, 2 Bath, 1617 sq ftAvailable Now![]()
D2 - Floorplan Apartment Unit: 0818Apartment Model: D2From $2,9994 Bedroom, 2 Bath, 1617 sq ftAvailable NowApartment Unit: 0918Apartment Model: D2From $2,9754 Bedroom, 2 Bath, 1617 sq ftAvailable NowApartment Unit: 1318Apartment Model: D2From $2,9754 Bedroom, 2 Bath, 1617 sq ftAvailable NowFloorplan D1
From $2,999
4 Beds, 2 Baths, 1551 sq ftAvailable NowModel Gallery
Floorplans
Availability Details
Price Availability Date Unit Sq Ft $2,999 Available Now 1328 1551 Unit 1328 Amenities and Features
Features
- Balcony
- Ceiling Fans
- Washer/Dryer
Kitchen
- Dishwasher
- Disposal
- Microwave
- Range
- Refrigerator
Living Space
- Walk-In Closets
- Window Coverings
Outdoor Space
- Patio
Unique Features
- Vaulted ceilings
Unit 1328 Rent and Fees
Unit Price
- From $2,999
Model Rent and Fees
Model Price Range
- $2,999 - $3,540
Apartment Model: D1From $2,9994 Bedroom, 2 Bath, 1551 sq ftAvailable Now![]()
D1 - Floorplan Apartment Unit: 1328Apartment Model: D1From $2,9994 Bedroom, 2 Bath, 1551 sq ftAvailable Now
Schedule a Tour
3D Tours
Property Information
- 356 Units
- 3 Stories
- Built in 2002
Lease Terms
- Month to month
- Short Term Lease Options
Fees and Policies
The fees listed below are community-provided and may exclude utilities or add-ons. All payments are made directly to the property and are non-refundable unless otherwise specified.
Required Fees
One-Time Basics
- Due at Application
- Application Fee Per ApplicantiCharged per applicant.$125.00
Other Fees and Policies
Pet Fees
- Cat
- One-Time Pet FeeiMax of 2. Charged Per Pet.$400.00
- Monthly Pet FeeiMax of 2. Charged Per Pet.$30.00
- Dog
- One-Time Pet FeeiMax of 2. Charged Per Pet.$400.00
- Monthly Pet FeeiMax of 2. Charged Per Pet.$30.00
Maximum 2 pets per apartment. Breed restrictions apply - please call for details.
Max of 2.
Parking Info and Fees
- Surface Lot
- OtheriDirect access garages available with select apartments
Property Fee Disclaimer: Based on community-supplied data and independent market research. Subject to change without notice. May exclude fees for mandatory or optional services and usage-based utilities.
Features and Amenities
Unique Amenities
- 1.5 mile lakeside walking/jogging trail
- 4 stocked lakes
- bark park
- BBQ & picnic areas
- Preferred Renters Insurance Program Available
- text & email package delivery notifications
- Vaulted ceilings
On-Site Services
- Maintenance On Site
- Package Service
- Renters Insurance Program
- Property Manager On Site
- 24 Hour Access
Community Features
- Walk Up
- Lounge
- Business Center
- Clubhouse
Outdoor Features
- Grill
- Sundeck
- Picnic Area
Recreation and Fitness
- Fitness Center
- Spa
- Tennis Court
- Walking/Biking Trails
- Pool
Interior Features
- Air Conditioning

Map
- Shopping
- Colleges
- Schools
- Grocery
- Medical
- Parks

Map
Frequently Asked Questions about TGM Malibu Lakes
Where is TGM Malibu Lakes located?
TGM Malibu Lakes is located at 2115 Malibu Lakes Cir near the Urban Estates area of Naples, FL
What is the current rent range at TGM Malibu Lakes?
1 Bedroom to 4 Bedroom Apartments at TGM Malibu Lakes currently range from $1,674 to $3,635
When is the leasing office open?
- The office Hours for TGM Malibu Lakes are
- Monday 9:00 am–6:00 pm
- Tuesday 9:00 am–6:00 pm
- Wednesday 9:00 am–6:00 pm
- Thursday 9:00 am–6:00 pm
- Friday 9:00 am–6:00 pm
- Saturday 10:00 am–5:00 pm
- Sunday 12:00 pm–5:00 pm
Are pets allowed?
Call us today to find out our pet policy and if we allow pets
Are there any rent specials?
The current rent special at TGM Malibu Lakes is: REDUCED RENTS and up to 2 MONTHS FREE on select apartment homes! No security deposit required!.
Renters Reviews and Ratings
One of the worst apartments to stay
Deposit
Great so far
DO NOT RENT HERE
TGM Malibu Lakes
Malibu Lakes Apartments
TGM Malibu Lakes Apartments
Expensive But Decent
Some Work Needs to Be Done
Just Moved out Overall a good community but over priced!
Points of Interest
Time and distance from TGM Malibu Lakes.
Big Box and Retail
Target
Walgreens
Aldi
Colleges and Universities
Southwest Florida College - Bonita Springs
Groceries
Aldi
Whole Foods
Hospitals
Parks and Recreation
TGM Malibu Lakes has 1 park within 12.8 miles, including Lovers Key.
Shopping Centers
TGM Malibu Lakes has 5 shopping centers within 1.6 miles.
Nearby Neighborhoods
Rental Price Ranges in the Area
| Bedroom | Average Rent | Cheapest Rent | Highest Rent |
|---|---|---|---|
| Naples Studio Apartments | $1,995 | $1,299 | $4,994 |
| Naples 1 Bedroom Apartments | $2,106 | $1,307 | $6,610 |
| Naples 2 Bedroom Apartments | $2,522 | $1,450 | $8,604 |
| Naples 3 Bedroom Apartments | $3,579 | $1,650 | $10,000+ |
| Naples 4 Bedroom Apartments | $4,924 | $2,395 | $10,000+ |
Browse Top Apartments in Naples
By Price
By Community Type
- Naples Apartments for Rent by Owner
- Naples Apartments with Rent Specials
- Naples Top Rated Apartments
- Naples Corporate Apartments
- Naples Furnished Apartments
- Naples Gated Apartments
- Naples Loft Apartments
- Naples Low Income Apartments
- New Naples Apartments
- Naples Senior Apartments
- Naples Short-term Apartments
- Naples Student Apartments
- Naples Apartments with Utilities Included


Max of 2.