


- 1–2 Bedrooms
- $2,305-$2,485 Pricing
- 740–1,320 Square Feet
Rent Specials
NEWLY RENOVATED! Save big $$$$ with discounted rents and 4 WEEKS FREE!
About TGM Ocotillo Bay
Style and comfort perfectly located in the master-planned community of Ocotillo in Chandler, Arizona. A beautiful apartment offering an ideal combination of location and lifestyle. A place you'll be proud to call home. TGM Ocotillo Bay's newly renovated expansive one-, two- and three-bedroom apartment homes feature thoughtful finishes, private balconies/patios, a washer and dryer, and more. Residents enjoy a wide range of amenities including a 24-hour athletic club, 2 resort-style swimming pools, multiple grilling areas, a business center, an outdoor entertainment courtyard featuring Bocce Ball, and much more. Pets are welcome so bring the whole family!
TGM Ocotillo Bay is located in the Ocotillo Neighborhood and 85248 Zip code of Chandler, AZ. This community is professionally managed by TGM Communities LLC
Unique Features and Amenities
- 1st Floor
- 2nd Floor
- Bocce Ball
- Catch & Release Fishing
- Classic with Hardware
- Close To Chandler Fashion Center
- Close To Chandler Regional Hospital
- Close To Intel
- Close To Pay-pal Corporate
- Close To Wells Fargo
- Courtyard Gas Fireplace
- Courtyard View
- Detached Garages Available
- Diamond Finish 1
- Diamond Finish 2
- EV Charging Stations
- Floor Upcharge
- Full-Size Garages Available
- Gift Wrapping Room
- Gold Finish 3BR
- Hard Surface Floor
- Hard Surface Flooring
- Hard Surface Flooring 1
- Hard Surface Flooring 2
- Lake View
- Lakefront Apartments
- Multiple Grilling Areas
- Nearby Championship Golf Course
- Nest Thermostat
- Plank BR
- Platinum 1BR
- Platinum 2BR
- Platinum 3BR
- Platinum Finish 1BR
- Platinum Finish 2BR
- Pool View
- Preferred Employer Discount Program
- Preferred Renters Insurance Program Available
- Stainless Steel
- Tennis/pickle Ball Courts Access
- TGM 1
- TGM 2
- TGM 3
- Two Swimming Pools
- Upgrade
- Washer / Dryer
Property Contact Info

- Listed by:
- Agency:
- Vendor Logo:
- Website:
- View Property Website
- Call Us:
- (855) 705-2182
- Disclaimer:
Office Hours
| Monday | 9:00 am–6:00 pm |
| Tuesday | 9:00 am–6:00 pm |
| Wednesday | 9:00 am–6:00 pm |
| Thursday | 9:00 am–6:00 pm |
| Friday | 9:00 am–6:00 pm |
| Saturday | 10:00 am–5:00 pm |
| Sunday | Closed |
Floorplan Pricing and Availability
TGM Ocotillo Bay offers 1 to 2 Bedroom apartments starting from $1,399 and having 740–1,320 sq ft. Here is the current pricing and availability:
New! Interactive Property Map
 ApartmentHomeLiving.com's new Interactive Property Map allows you to see where every available unit is located at this community.Try It Now >
1 Bedroom
A1 Antiqua
From $1,399
1 Bed, 1 Bath, 740 sq ftAvailable NowModel Gallery
Floorplans
Photos
Availability Details
Price Availability Date Unit Sq Ft View Details $1,465 Available Now 1021 740 $1,449 October 10, 2026 2019 740 $1,810 October 10, 2026 2055 740 Model Amenities and Features
Features
- Air Conditioning
- Balcony
- Cable Ready
- Ceiling Fans
- Fireplace
- Heating
- High Speed Internet Access
- Security System
- Smoke Free
- Sprinkler System
- Storage Space
- Tub/Shower
- Washer/Dryer
- Wheelchair Accessible
- Wi-Fi
Kitchen
- Dishwasher
- Disposal
- Eat-in Kitchen
- Freezer
- Ice Maker
- Kitchen
- Microwave
- Oven
- Quartz Countertops
- Range
- Refrigerator
- Stainless Steel Appliances
Model Rent and Fees
Model Price Range
- $1,399 - $1,885
Current Available Pricing
- $1,449 - $1,810
Unit 1021 Amenities and Features
Unique Features
- 1st Floor
- Hard Surface Floor
- Nest Thermostat
- Platinum Finish 1BR
- Upgrade
Unit 1021 Rent and Fees
Unit Price
- From $1,465
View Details and Rent EstimateModel Rent and Fees
Model Price Range
- $1,399 - $1,885
Unit 2019 Amenities and Features
Unique Features
- 2nd Floor
- Courtyard View
- Diamond Finish 1
- Hard Surface Floor
- Nest Thermostat
Unit 2019 Rent and Fees
Unit Price
- From $1,449
View Details and Rent EstimateModel Rent and Fees
Model Price Range
- $1,399 - $1,885
Unit 2055 Amenities and Features
Unique Features
- 2nd Floor
- Hard Surface Floor
- Lake View
- Nest Thermostat
- Platinum Finish 1BR
- Upgrade
Unit 2055 Rent and Fees
Unit Price
- $1,810
View Details and Rent EstimateModel Rent and Fees
Model Price Range
- $1,399 - $1,885
Apartment Model: A1 AntiquaFrom $1,3991 Bedroom, 1 Bath, 740 sq ftAvailable NowFloorplansPhotos![]()
A1 Antiqua - Image 1 ![]()
A1 Antiqua - Image 2 ![]()
A1 Antiqua - Image 3 ![]()
A1 Antiqua - Image 4 ![]()
A1 Antiqua - Image 5 ![]()
A1 Antiqua - Image 6 ![]()
A1 Antiqua - Image 7 ![]()
A1 Antiqua - Image 8 ![]()
A1 Antiqua - Floorplan 1 ![]()
A1 Antiqua - Floorplan 2 Apartment Unit: 1021Apartment Model: A1 AntiquaFrom $1,4651 Bedroom, 1 Bath, 740 sq ftAvailable NowApartment Unit: 2019Apartment Model: A1 AntiquaFrom $1,4491 Bedroom, 1 Bath, 740 sq ftAvailable October 10, 2026Apartment Unit: 2055Apartment Model: A1 Antiqua$1,8101 Bedroom, 1 Bath, 740 sq ftAvailable October 10, 20262 Bedrooms
B1 Montery
From $1,649
2 Beds, 2 Baths, 960 sq ftAvailable NowCheapest 2 BedroomThis is the cheapest 2 Bedroom at this PropertyModel Gallery
Floorplans
Photos
Availability Details
Price Availability Date Unit Sq Ft View Details $1,988 Available Now 1140 960 $1,699 October 3, 2026 2075 960 $2,003 October 3, 2026 2140 960 Model Amenities and Features
Features
- Air Conditioning
- Balcony
- Cable Ready
- Ceiling Fans
- Fireplace
- Heating
- High Speed Internet Access
- Security System
- Smoke Free
- Sprinkler System
- Storage Space
- Tub/Shower
- Washer/Dryer
- Wheelchair Accessible
- Wi-Fi
Kitchen
- Dishwasher
- Disposal
- Eat-in Kitchen
- Freezer
- Ice Maker
- Kitchen
- Microwave
- Oven
- Quartz Countertops
- Range
- Refrigerator
- Stainless Steel Appliances
Model Rent and Fees
Model Price Range
- $1,649 - $2,133
Current Available Pricing
- $1,699 - $2,038
Unit 1140 Amenities and Features
Unique Features
- 1st Floor
- Diamond Finish 2
- Hard Surface Floor
- Nest Thermostat
Unit 1140 Rent and Fees
Unit Price
- $1,988
View Details and Rent EstimateModel Rent and Fees
Model Price Range
- $1,649 - $2,133
Unit 2075 Amenities and Features
Unique Features
- 2nd Floor
- Courtyard View
- Hard Surface Floor
- Nest Thermostat
- Platinum Finish 2BR
- Pool View
- Upgrade
Unit 2075 Rent and Fees
Unit Price
- From $1,699
View Details and Rent EstimateModel Rent and Fees
Model Price Range
- $1,649 - $2,133
Unit 2140 Amenities and Features
Unique Features
- 2nd Floor
- Hard Surface Floor
- Nest Thermostat
- Platinum Finish 2BR
- Upgrade
Unit 2140 Rent and Fees
Unit Price
- $2,003
View Details and Rent EstimateModel Rent and Fees
Model Price Range
- $1,649 - $2,133
Apartment Model: B1 MonteryFrom $1,6492 Bedroom, 2 Bath, 960 sq ftAvailable NowFloorplansPhotos![]()
B1 Montery - Image 1 ![]()
B1 Montery - Image 2 ![]()
B1 Montery - Image 3 ![]()
B1 Montery - Image 4 ![]()
B1 Montery - Image 5 ![]()
B1 Montery - Image 6 ![]()
B1 Montery - Image 7 ![]()
B1 Montery - Image 8 ![]()
B1 Montery - Image 9 ![]()
B1 Montery - Image 10 ![]()
B1 Montery - Floorplan 1 ![]()
B1 Montery - Floorplan 2 Apartment Unit: 1140Apartment Model: B1 Montery$1,9882 Bedroom, 2 Bath, 960 sq ftAvailable NowApartment Unit: 2075Apartment Model: B1 MonteryFrom $1,6992 Bedroom, 2 Bath, 960 sq ftAvailable October 3, 2026Apartment Unit: 2140Apartment Model: B1 Montery$2,0032 Bedroom, 2 Bath, 960 sq ftAvailable October 3, 2026B2 Catalina
From $1,775
2 Beds, 2 Baths, 1121 sq ftAvailable Oct 3Model Gallery
Floorplans
Photos
Availability Details
Price Availability Date Unit Sq Ft View Details $1,775 October 3, 2026 2023 1121 $1,875 October 3, 2026 2089 1121 $1,795 October 10, 2026 2009 1121 Model Amenities and Features
Features
- Air Conditioning
- Balcony
- Cable Ready
- Ceiling Fans
- Fireplace
- Heating
- High Speed Internet Access
- Security System
- Smoke Free
- Sprinkler System
- Storage Space
- Tub/Shower
- Washer/Dryer
- Wheelchair Accessible
- Wi-Fi
Kitchen
- Dishwasher
- Disposal
- Eat-in Kitchen
- Freezer
- Ice Maker
- Kitchen
- Microwave
- Oven
- Quartz Countertops
- Range
- Refrigerator
- Stainless Steel Appliances
Model Rent and Fees
Model Price Range
- $1,775 - $3,042
Current Available Pricing
- $1,775 - $2,137
Unit 2023 Amenities and Features
Unique Features
- 2nd Floor
- Courtyard View
- Hard Surface Floor
- Nest Thermostat
- Platinum Finish 2BR
- Upgrade
Unit 2023 Rent and Fees
Unit Price
- From $1,775
View Details and Rent EstimateModel Rent and Fees
Model Price Range
- $1,775 - $3,042
Unit 2089 Amenities and Features
Unique Features
- 2nd Floor
- Diamond Finish 2
- Hard Surface Floor
- Nest Thermostat
Unit 2089 Rent and Fees
Unit Price
- From $1,875
View Details and Rent EstimateModel Rent and Fees
Model Price Range
- $1,775 - $3,042
Unit 2009 Amenities and Features
Unique Features
- 2nd Floor
- Hard Surface Floor
- Nest Thermostat
- Platinum Finish 2BR
- Upgrade
Unit 2009 Rent and Fees
Unit Price
- From $1,795
View Details and Rent EstimateModel Rent and Fees
Model Price Range
- $1,775 - $3,042
Apartment Model: B2 CatalinaFrom $1,7752 Bedroom, 2 Bath, 1121 sq ftAvailable October 3, 2026FloorplansPhotos![]()
B2 Catalina - Image 1 ![]()
B2 Catalina - Image 2 ![]()
B2 Catalina - Image 3 ![]()
B2 Catalina - Image 4 ![]()
B2 Catalina - Image 5 ![]()
B2 Catalina - Image 6 ![]()
B2 Catalina - Image 7 ![]()
B2 Catalina - Image 8 ![]()
B2 Catalina - Image 9 ![]()
B2 Catalina - Image 10 ![]()
B2 Catalina - Floorplan 1 ![]()
B2 Catalina - Floorplan 2 Apartment Unit: 2023Apartment Model: B2 CatalinaFrom $1,7752 Bedroom, 2 Bath, 1121 sq ftAvailable October 3, 2026Apartment Unit: 2089Apartment Model: B2 CatalinaFrom $1,8752 Bedroom, 2 Bath, 1121 sq ftAvailable October 3, 2026Apartment Unit: 2009Apartment Model: B2 CatalinaFrom $1,7952 Bedroom, 2 Bath, 1121 sq ftAvailable October 10, 2026C1 Martinique
2 Beds, 3 Baths, 1320 sq ftAvailable SoonLargest 2 BedroomThis is the largest 2 Bedroom at this PropertyModel Gallery
Floorplans
Availability Details
Price Availability Date Unit Sq Ft From $2,305 Available Soon C1 Martinique 1320 sq ft Model Amenities and Features
Features
- Air Conditioning
- Balcony
- Cable Ready
- Ceiling Fans
- Fireplace
- Heating
- High Speed Internet Access
- Security System
- Smoke Free
- Sprinkler System
- Storage Space
- Tub/Shower
- Washer/Dryer
- Wheelchair Accessible
- Wi-Fi
Kitchen
- Dishwasher
- Disposal
- Eat-in Kitchen
- Freezer
- Ice Maker
- Kitchen
- Microwave
- Oven
- Quartz Countertops
- Range
- Refrigerator
- Stainless Steel Appliances
Model Rent and Fees
Model Price Range
- $2,305 - $2,485
Apartment Model: C1 MartiniqueFrom $2,3052 Bedroom, 3 Bath, 1320 sq ftAvailable Soon![]()
C1 Martinique - Floorplan


Schedule a Tour
Videos
3D Tours
Property Information
- 296 Units
- 2 Stories
- Built in 1997
Lease Terms
- 3 - 12 mo
- Short Term Lease Options
Fees and Policies
The fees listed below are community-provided and may exclude utilities or add-ons. All payments are made directly to the property and are non-refundable unless otherwise specified. Use the Cost Calculator to determine costs based on your needs.
Required Fees
One-Time Basics
- Due at Application
- Application Fee Per ApplicantiCharged per applicant.$65.00
- Due at Move-In
- Administrative FeeiCharged per unit.$99.00
Utilities
- Valet TrashiCharged per unit.$30.00/mo
Other Fees and Policies
Pet Fees
- Cat
- One-Time Pet FeeiMax of 2. Charged Per Pet.$400.00
- Monthly Pet FeeiMax of 2. Charged Per Pet.$50.00
- Dog
- Monthly Pet FeeiMax of 2. Charged Per Pet.$50.00
- One-Time Pet FeeiMax of 2. Charged Per Pet.$400.00
$400 one-time fee per apartment, plus $50 per pet per month. Maximum 2 animals per apartment. Breed restrictions include: American Pit Bull Terrier, American Bulldog, Doberman Pinscher, Rottweiler, German Shepherd, Tosa Inu, American Staffordshire Terrier, Bull Staffordshire Terrier, Bull Terrier, Mastiff, Bullmastiff, Presa Canario, Siberian Husky, Dalmatian, Malamute, Wolf-Dog Hybrid, Great Dane, St. Bernard, Akita, Chow-Chow, and any mixes thereof. Management reserves the right to refuse any
Max of 2. Non-Refundable Fee. Type: Dog or cat * Number per apartment: 2 * Pets must be house-broken and properly inoculated.
Parking Fees
- Garage
- Parking FeeiCharged Per Vehicle.$150.00/mo
- Other
- Parking FeeiMax of 1. Charged per vehicle.$0.00/mo
- Surface Lot
- Coveredi1 carport space included per unit
Assigned garage parking available for $150/month.
Max of 1. Reserved Carport.
Additional Parking Options
Property Fee Disclaimer: Based on community-supplied data and independent market research. Subject to change without notice. May exclude fees for mandatory or optional services and usage-based utilities.
Features and Amenities
On-Site Services
- Maintenance On Site
- Package Service
- Pet Care
- Planned Social Activities
- Hearing Impaired Accessible
- Property Manager On Site
- Trash Pickup Door To Door
- Car Charging Station
- Recycling
- Renters Insurance Program
- Online Services
- Vision Impaired Accessible
- Community Wide Wi Fi
- Public Transportation
- 24 Hour Access
- Laundry Facilities
Community Features
- Business Center
- Clubhouse
- Lounge
- Multi Use Room
- Breakfast/Coffee Concierge
- Walk Up
Outdoor Features
- Grill
- Waterfront
- Lake Access
- Courtyard
- Sundeck
- Cabana
- Picnic Area
- Patio
Recreation and Fitness
- Hot Tub
- Fitness Center
- Spa
- Sauna
- Walking/Biking Trails
- Pool
Interior Features
- Balcony
- Storage Space
- Security System
- Sprinkler System
- Heating
- Ceiling Fans
- Fireplace
- High Speed Internet Access
- Tub/Shower
- Cable Ready
- Washer/Dryer
- Air Conditioning
- Wi Fi
- Wheelchair Accessible
- Smoke Free
Kitchen Amenities
- Range
- Refrigerator
- Oven
- Dishwasher
- Eat In Kitchen
- Microwave
- Freezer
- Disposal
- Stainless Steel Appliances
- Ice Maker
- Kitchen
- Quartz Countertops
Living Area Features
- High Ceilings
- Walk In Closets
- Dining Room
- Large Bedrooms
- Views
- Window Coverings
- Double Pane Windows
- Vinyl Flooring
- Carpet
- Hardwood Floors
Unique Amenities
- Garage Available

Map
- Shopping
- Colleges
- Grocery
- Medical
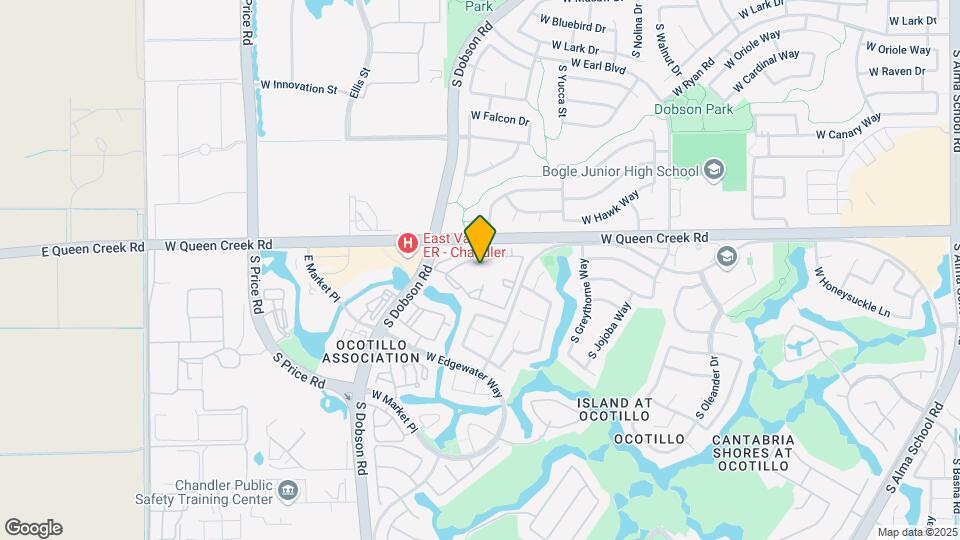
Map
Getting Around
30 / 100 Somewhat walkable
30 / 100 Limited public transit
60 / 100 Moderately bikeable
100 / 100 Exceptionally car friendly
 details
Getting to Know the Area
60 / 100 Restaurants
40 / 100 Cafes
70 / 100 Nightlife
40 / 100 Shopping
60 / 100 Parks
50 / 100 Noise Level
Frequently Asked Questions about TGM Ocotillo Bay
Where is TGM Ocotillo Bay located?
TGM Ocotillo Bay is located at 1889 W QueenCreek Rd near the Ocotillo area of Chandler, AZ
What is the current rent range at TGM Ocotillo Bay?
1 Bedroom to 2 Bedroom Apartments at TGM Ocotillo Bay currently range from $1,399 to $3,042
When is the leasing office open?
- The office Hours for TGM Ocotillo Bay are
- Monday 9:00 am–6:00 pm
- Tuesday 9:00 am–6:00 pm
- Wednesday 9:00 am–6:00 pm
- Thursday 9:00 am–6:00 pm
- Friday 9:00 am–6:00 pm
- Saturday 10:00 am–5:00 pm
- Sunday Closed
Are pets allowed?
Call us today to find out our pet policy and if we allow pets
Are there any rent specials?
The current rent special at TGM Ocotillo Bay is: NEWLY RENOVATED! Save big $$$$ with discounted rents and 4 WEEKS FREE!.
Nearby Schools
Anna Marie Jacobson  Elementary School
Bogle Junior High School
Hamilton High School
Basha Elementary School
T. Dale Hancock Elementary School
Dr Howard K Conley Elementary School
Chandler Traditional Academy - Independence
About GreatSchools Data on ApartmentHomeLiving.com.
Points of Interest
Time and distance from TGM Ocotillo Bay.
Big Box and Retail
Walgreens
Lowe's
Petsmart
Colleges and Universities
Chandler-Gilbert Community College - Sun Lakes Center
Chandler-Gilbert Community College - Pecos Campus
Mesa Community College - Southern and Dobson Campus
Groceries
Safeway
Aldi
Basha's
Hospitals
Arizona Orthopedic And Surgical Specialty Hospital
Shopping Centers
TGM Ocotillo Bay has 5 shopping centers within 1.2 miles.
Nearby Neighborhoods
Rental Price Ranges in the Area
| Bedroom | Average Rent | Cheapest Rent | Highest Rent |
|---|---|---|---|
| Chandler Studio Apartments | $1,424 | $937 | $2,370 |
| Chandler 1 Bedroom Apartments | $1,645 | $1,020 | $6,551 |
| Chandler 2 Bedroom Apartments | $1,993 | $995 | $7,016 |
| Chandler 3 Bedroom Apartments | $2,443 | $1,632 | $10,000+ |
| Chandler 4 Bedroom Apartments | $5,509 | $2,196 | $10,000+ |
| 2 Bedroom Homes | $2,344 | $1,195 | $4,500 |
| 3 Bedroom Homes | $2,579 | $1,550 | $8,000 |
| 4 Bedroom Homes | $3,306 | $750 | $10,000+ |
| 5 Bedroom Homes | $3,746 | $750 | $7,500 |
| 6 Bedroom Homes | $3,890 | $3,690 | $3,990 |
| 7 Bedroom Homes | $15,000 | $10,000 | $10,000+ |
Browse Top Apartments in Chandler
By Price
By Community Type
- Chandler Apartments with Rent Specials
- Chandler Top Rated Apartments
- Chandler Corporate Apartments
- Chandler Furnished Apartments
- Chandler Gated Apartments
- Chandler Loft Apartments
- New Chandler Apartments
- Chandler Senior Apartments
- Chandler Short-term Apartments
- Chandler Student Apartments
- Chandler Apartments with Utilities Included
Max of 2. Non-Refundable Fee. Type: Dog or cat * Number per apartment: 2 * Pets must be house-broken and properly inoculated.