- 1–3 Bedrooms
- $2,129-$4,114 Pricing
- 815–1,994 Square Feet
Rent Specials
Reduced pricing PLUS 1 MONTH FREE on select apartment homes! Ask about our Look and Lease Special for additional savings!
About TGM Retreat at Danada
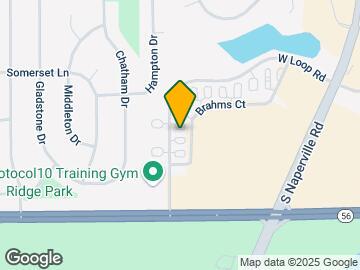
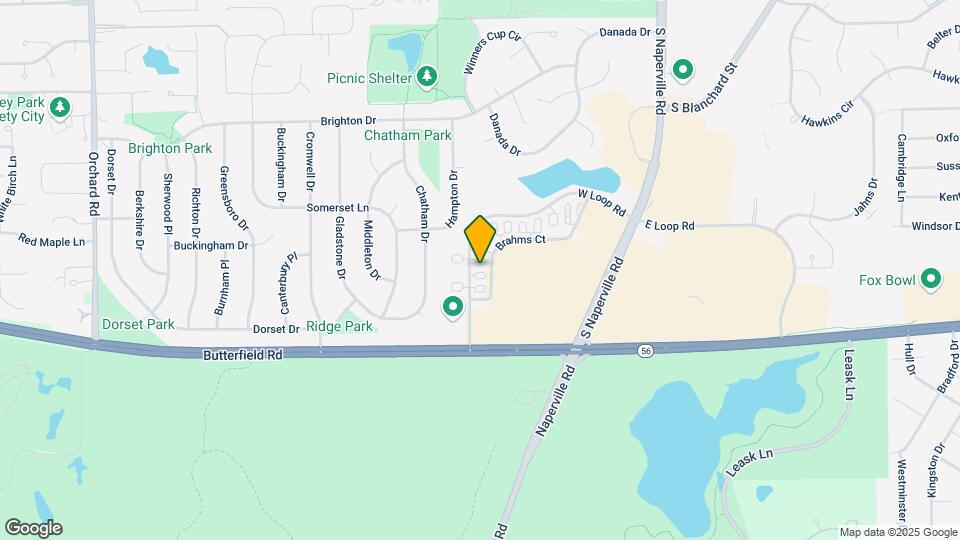
Welcome to TGM Retreat at Danada, the only townhome-for-rent community in Wheaton. A place you'll be proud to call home. Direct entries, attached 1 or 2 car garages, and private outdoor space await you. TGM Retreat at Danada offers spacious 1- 2- and 3-bedroom single or multilevel townhome apartments. Your private entry leads you into your spacious home where you'll find a well-equipped kitchen with stainless steel or white appliances, your own full-size washer and dryer, spacious closets, and more. Looking for granite kitchen counters and laminate plank flooring? No problem! Let us show you one of our newly renovated apartments. Ideally located on the corner of Butterfield and Naperville Roads, TGM Retreat at Danada is within walking distance to great schools, restaurants, and recreational amenities. Grocery stores, including WholeFoods, Aldi and Pete's Fresh Market are just steps from your door.
TGM Retreat at Danada is located in the Glen Ellyn to West Chicago Corridor Neighborhood and 60189 Zip code of Wheaton, IL. This community is professionally managed by TGM Communities LLC
Unique Features and Amenities
- All Apartments Offer Attached 1 or 2 Car Garage
- Bark Park
- Billiards
- Door to Door Trash & Recycling Pickup
- EV Charging Stations
- Outdoor Grills
- Peloton Bikes
- Pet Spa
- Preferred Renter's Insurance Program
- Walking Distance to Shopping, Dining & Activities
Property Contact Info
- Listed by:
- Agency:
- Vendor Logo:
- Website:
- View Property Website
- Call Us:
- (331) 244-1545
- Disclaimer:
Office Hours
| Monday | 9:00 am–6:00 pm |
| Tuesday | 9:00 am–6:00 pm |
| Wednesday | 9:00 am–6:00 pm |
| Thursday | 9:00 am–6:00 pm |
| Friday | 9:00 am–6:00 pm |
| Saturday | 10:00 am–5:00 pm |
| Sunday | Closed |
Floorplan Pricing and Availability
TGM Retreat at Danada offers 1 to 3 Bedroom apartments starting from $2,129 and having 815–1,994 sq ft. Here is the current pricing and availability:
New! Interactive Property Map
1 Bedroom
A2 The Arpeggio
From $2,329
1 Bed, 1 Bath, 935 sq ftAvailable NowModel Gallery
Floorplans
3D Tours
Availability Details
Price Availability Date Unit Sq Ft View Details $2,329 Available Now 336 935 $2,379 October 12, 2026 330 935 $2,502 October 16, 2026 433 935 Model Amenities and Features
Features
- Washer/Dryer
Living Space
- Walk-In Closets
- Window Coverings
Model Rent and Fees
Model Price Range
- $2,282 - $2,502
Current Available Pricing
- $2,329 - $2,502
Unit 336 Amenities and Features
Features
- Washer/Dryer
Living Space
- Walk-In Closets
- Window Coverings
Unique Features
- 2nd Floor
- Hard Surface Floor
Unit 336 Rent and Fees
Unit Price
- From $2,329
Model Rent and Fees
Model Price Range
- $2,282 - $2,502
Unit 330 Amenities and Features
Features
- Washer/Dryer
Living Space
- Walk-In Closets
- Window Coverings
Unique Features
- 2nd Floor
- Hard Surface Floor
Unit 330 Rent and Fees
Unit Price
- From $2,379
Model Rent and Fees
Model Price Range
- $2,282 - $2,502
Unit 433 Amenities and Features
Features
- Fireplace
Unique Features
- 2nd Floor
- Hard Surface Floor
Unit 433 Rent and Fees
Unit Price
- $2,502
Model Rent and Fees
Model Price Range
- $2,282 - $2,502
Apartment Model: A2 The ArpeggioFrom $2,2821 Bedroom, 1 Bath, 935 sq ftAvailable NowFloorplans3D Tours![]()
A2 The Arpeggio - Floorplan 1 ![]()
A2 The Arpeggio - Floorplan 2 A2 The Arpeggio - 3D Tour Apartment Unit: 336Apartment Model: A2 The ArpeggioFrom $2,3291 Bedroom, 1 Bath, 935 sq ftAvailable NowApartment Unit: 330Apartment Model: A2 The ArpeggioFrom $2,3791 Bedroom, 1 Bath, 935 sq ftAvailable October 12, 2026Apartment Unit: 433Apartment Model: A2 The Arpeggio$2,5021 Bedroom, 1 Bath, 935 sq ftAvailable October 16, 2026A3 The Prelude
From $2,599
1 Bed, 1.5 Baths, 1710 sq ftAvailable NowLargest 1 BedroomThis is the largest 1 Bedroom at this PropertyModel Gallery
Floorplans
3D Tours
Availability Details
Price Availability Date Unit Sq Ft View Details $2,599 Available Now 218 1090 $2,772 Available Now 272 1090 $2,679 October 15, 2026 426 1090 Model Amenities and Features
Features
- Air Conditioning
- Balcony
- Cable Ready
- Double Vanities
- Heating
- High Speed Internet Access
- Smoke Free
- Tub/Shower
- Washer/Dryer
- Wi-Fi
Kitchen
- Dishwasher
- Disposal
- Freezer
- Granite Countertops
- Ice Maker
- Kitchen
- Microwave
- Oven
- Pantry
- Range
- Refrigerator
- Stainless Steel Appliances
Model Rent and Fees
Model Price Range
- $2,599 - $2,822
Current Available Pricing
- $2,599 - $2,772
Unit 218 Amenities and Features
Unique Features
- Hard Surface Floor
Unit 218 Rent and Fees
Unit Price
- From $2,599
Model Rent and Fees
Model Price Range
- $2,599 - $2,822
Unit 272 Amenities and Features
Unique Features
- Hard Surface Floor
Unit 272 Rent and Fees
Unit Price
- $2,772
Model Rent and Fees
Model Price Range
- $2,599 - $2,822
Unit 426 Amenities and Features
Unique Features
- Hard Surface Floor
Unit 426 Rent and Fees
Unit Price
- From $2,679
Model Rent and Fees
Model Price Range
- $2,599 - $2,822
Apartment Model: A3 The PreludeFrom $2,5991 Bedroom, 1.5 Bath, 1710 sq ftAvailable NowFloorplans3D Tours![]()
A3 The Prelude - Floorplan A3 The Prelude - 3D Tour Apartment Unit: 218Apartment Model: A3 The PreludeFrom $2,5991 Bedroom, 1.5 Bath, 1090 sq ftAvailable NowApartment Unit: 272Apartment Model: A3 The Prelude$2,7721 Bedroom, 1.5 Bath, 1090 sq ftAvailable NowApartment Unit: 426Apartment Model: A3 The PreludeFrom $2,6791 Bedroom, 1.5 Bath, 1090 sq ftAvailable October 15, 2026A1 The Symphony
From $2,299
1 Bed, 1 Bath, 815 sq ftAvailable Oct 15Model Gallery
Floorplans
Photos
3D Tours
Availability Details
Price Availability Date Unit Sq Ft $2,299 October 15, 2026 188 815 Unit 188 Amenities and Features
Features
- Washer/Dryer
Living Space
- Walk-In Closets
- Window Coverings
Unique Features
- Hard Surface Floor
Unit 188 Rent and Fees
Unit Price
- $2,299
Model Rent and Fees
Model Price Range
- $2,129 - $2,319
Apartment Model: A1 The SymphonyFrom $2,1291 Bedroom, 1 Bath, 815 sq ftAvailable October 15, 2026FloorplansPhotos3D Tours![]()
A1 The Symphony - Image 1 ![]()
A1 The Symphony - Image 2 ![]()
A1 The Symphony - Image 3 ![]()
A1 The Symphony - Image 4 ![]()
A1 The Symphony - Image 5 ![]()
A1 The Symphony - Image 6 ![]()
A1 The Symphony - Image 7 ![]()
A1 The Symphony - Image 8 ![]()
A1 The Symphony - Image 9 ![]()
A1 The Symphony - Image 10 ![]()
A1 The Symphony - Floorplan A1 The Symphony - 3D Tour A1 The Symphony - 3D Tour A1 The Symphony - 3D Tour Apartment Unit: 188Apartment Model: A1 The Symphony$2,2991 Bedroom, 1 Bath, 815 sq ftAvailable October 15, 20262 Bedrooms
B2 The Sonnet
From $2,649
2 Beds, 2 Baths, 1175 sq ftAvailable NowCheapest 2 BedroomThis is the cheapest 2 Bedroom at this PropertyModel Gallery
Floorplans
3D Tours
Availability Details
Price Availability Date Unit Sq Ft View Details $2,649 Available Now 399 1175 $2,709 Available Now 298 1175 $2,799 Available Now 405 1175 Model Amenities and Features
Features
- Washer/Dryer
Living Space
- Walk-In Closets
- Window Coverings
Model Rent and Fees
Model Price Range
- $2,649 - $3,083
Current Available Pricing
- $2,649 - $3,013
Unit 399 Amenities and Features
Features
- Washer/Dryer
Living Space
- Walk-In Closets
- Window Coverings
Unique Features
- 2nd Floor
- Hard Surface Floor
- Large Closet
Unit 399 Rent and Fees
Unit Price
- From $2,649
Model Rent and Fees
Model Price Range
- $2,649 - $3,083
Unit 298 Amenities and Features
Features
- Washer/Dryer
Living Space
- Walk-In Closets
- Window Coverings
Unique Features
- 1st Floor
- Hard Surface Floor
- Large Closet
Unit 298 Rent and Fees
Unit Price
- From $2,709
Model Rent and Fees
Model Price Range
- $2,649 - $3,083
Unit 405 Amenities and Features
Features
- Fireplace
Unique Features
- 2nd Floor
- Hard Surface Floor
Unit 405 Rent and Fees
Unit Price
- From $2,799
Model Rent and Fees
Model Price Range
- $2,649 - $3,083
Apartment Model: B2 The SonnetFrom $2,6492 Bedroom, 2 Bath, 1175 sq ftAvailable NowFloorplans3D Tours![]()
B2 The Sonnet - Floorplan B2 The Sonnet - 3D Tour B2 The Sonnet - 3D Tour Apartment Unit: 399Apartment Model: B2 The SonnetFrom $2,6492 Bedroom, 2 Bath, 1175 sq ftAvailable NowApartment Unit: 298Apartment Model: B2 The SonnetFrom $2,7092 Bedroom, 2 Bath, 1175 sq ftAvailable NowApartment Unit: 405Apartment Model: B2 The SonnetFrom $2,7992 Bedroom, 2 Bath, 1175 sq ftAvailable NowB1 The Interlude
From $2,709
2 Beds, 1.5 Baths, 1090 sq ftAvailable NowModel Gallery
Floorplans
Availability Details
Price Availability Date Unit Sq Ft View Details $2,709 Available Now 076 1090 $3,024 Available Now 066 1090 $2,804 Available Now 082 1090 Model Amenities and Features
Features
- Air Conditioning
- Balcony
- Cable Ready
- Double Vanities
- Heating
- High Speed Internet Access
- Smoke Free
- Tub/Shower
- Washer/Dryer
- Wi-Fi
Kitchen
- Dishwasher
- Disposal
- Freezer
- Granite Countertops
- Ice Maker
- Kitchen
- Microwave
- Oven
- Pantry
- Range
- Refrigerator
- Stainless Steel Appliances
Model Rent and Fees
Model Price Range
- $2,709 - $3,044
Current Available Pricing
- $2,709 - $3,024
Unit 076 Amenities and Features
Features
- Fireplace
Unique Features
- Hard Surface Floor
Unit 076 Rent and Fees
Unit Price
- From $2,709
Model Rent and Fees
Model Price Range
- $2,709 - $3,044
Unit 066 Amenities and Features
Features
- Fireplace
Unique Features
- Hard Surface Floor
Unit 066 Rent and Fees
Unit Price
- $3,024
Model Rent and Fees
Model Price Range
- $2,709 - $3,044
Unit 082 Rent and Fees
Unit Price
- $2,804
Model Rent and Fees
Model Price Range
- $2,709 - $3,044
Apartment Model: B1 The InterludeFrom $2,7092 Bedroom, 1.5 Bath, 1090 sq ftAvailable Now![]()
B1 The Interlude - Floorplan Apartment Unit: 076Apartment Model: B1 The InterludeFrom $2,7092 Bedroom, 1.5 Bath, 1090 sq ftAvailable NowApartment Unit: 066Apartment Model: B1 The Interlude$3,0242 Bedroom, 1.5 Bath, 1090 sq ftAvailable NowApartment Unit: 082Apartment Model: B1 The Interlude$2,8042 Bedroom, 1.5 Bath, 1090 sq ftAvailable NowB3 The Sonata
From $2,709
2 Beds, 2 Baths, 1243 sq ftAvailable NowModel Gallery
Floorplans
3D Tours
Availability Details
Price Availability Date Unit Sq Ft View Details $3,103 Available Now 046 1243 $2,719 Available Now 234 1243 $2,749 Available Now 236 1243 Model Amenities and Features
Features
- Washer/Dryer
Living Space
- Walk-In Closets
- Window Coverings
Model Rent and Fees
Model Price Range
- $2,709 - $3,153
Current Available Pricing
- $2,719 - $3,103
Unit 046 Amenities and Features
Features
- Washer/Dryer
Living Space
- Walk-In Closets
- Window Coverings
Unique Features
- Hard Surface Floor
- Lake View
Unit 046 Rent and Fees
Unit Price
- $3,103
Model Rent and Fees
Model Price Range
- $2,709 - $3,153
Unit 234 Amenities and Features
Features
- Fireplace
Unique Features
- Hard Surface Floor
Unit 234 Rent and Fees
Unit Price
- From $2,719
Model Rent and Fees
Model Price Range
- $2,709 - $3,153
Unit 236 Amenities and Features
Features
- Washer/Dryer
Living Space
- Walk-In Closets
- Window Coverings
Unique Features
- Hard Surface Floor
Unit 236 Rent and Fees
Unit Price
- From $2,749
Model Rent and Fees
Model Price Range
- $2,709 - $3,153
Apartment Model: B3 The SonataFrom $2,7092 Bedroom, 2 Bath, 1243 sq ftAvailable NowFloorplans3D Tours![]()
B3 The Sonata - Floorplan B3 The Sonata - 3D Tour B3 The Sonata - 3D Tour Apartment Unit: 046Apartment Model: B3 The Sonata$3,1032 Bedroom, 2 Bath, 1243 sq ftAvailable NowApartment Unit: 234Apartment Model: B3 The SonataFrom $2,7192 Bedroom, 2 Bath, 1243 sq ftAvailable NowApartment Unit: 236Apartment Model: B3 The SonataFrom $2,7492 Bedroom, 2 Bath, 1243 sq ftAvailable NowB4 The Concerto
From $2,999
2 Beds, 2.5 Baths, 1350 sq ftAvailable NowLargest 2 BedroomThis is the largest 2 Bedroom at this PropertyModel Gallery
Floorplans
3D Tours
Availability Details
Price Availability Date Unit Sq Ft View Details $2,999 Available Now 354 1350 $3,248 Available Now 368 1350 $2,999 Available Now 382 1350 Model Amenities and Features
Features
- Washer/Dryer
Living Space
- Walk-In Closets
- Window Coverings
Model Rent and Fees
Model Price Range
- $2,999 - $3,248
Unit 354 Amenities and Features
Features
- Washer/Dryer
Living Space
- Walk-In Closets
- Window Coverings
Unique Features
- Hard Surface Floor
Unit 354 Rent and Fees
Unit Price
- From $2,999
Model Rent and Fees
Model Price Range
- $2,999 - $3,248
Unit 368 Amenities and Features
Features
- Fireplace
Unique Features
- Hard Surface Floor
Unit 368 Rent and Fees
Unit Price
- $3,248
Model Rent and Fees
Model Price Range
- $2,999 - $3,248
Unit 382 Amenities and Features
Features
- Washer/Dryer
Living Space
- Walk-In Closets
- Window Coverings
Unique Features
- Hard Surface Floor
Unit 382 Rent and Fees
Unit Price
- From $2,999
Model Rent and Fees
Model Price Range
- $2,999 - $3,248
Apartment Model: B4 The ConcertoFrom $2,9992 Bedroom, 2.5 Bath, 1350 sq ftAvailable NowFloorplans3D Tours![]()
B4 The Concerto - Floorplan B4 The Concerto - 3D Tour Apartment Unit: 354Apartment Model: B4 The ConcertoFrom $2,9992 Bedroom, 2.5 Bath, 1350 sq ftAvailable NowApartment Unit: 368Apartment Model: B4 The Concerto$3,2482 Bedroom, 2.5 Bath, 1350 sq ftAvailable NowApartment Unit: 382Apartment Model: B4 The ConcertoFrom $2,9992 Bedroom, 2.5 Bath, 1350 sq ftAvailable Now3 Bedrooms
C1 The Overture
3 Beds, 2.5 Baths, 1969 sq ftAvailable SoonModel Gallery
Floorplans
3D Tours
Availability Details
Price Availability Date Unit Sq Ft From $3,885 Available Soon C1 The Overture 1969 sq ft Model Amenities and Features
Features
- Washer/Dryer
Living Space
- Walk-In Closets
- Window Coverings
Model Rent and Fees
Model Price Range
- $3,885 - $4,055
Apartment Model: C1 The OvertureFrom $3,8853 Bedroom, 2.5 Bath, 1969 sq ftAvailable SoonFloorplans3D Tours![]()
C1 The Overture - Floorplan C1 The Overture - 3D Tour C2 The Adagio
3 Beds, 3.5 Baths, 1994 sq ftAvailable SoonModel Gallery
Floorplans
Availability Details
Price Availability Date Unit Sq Ft From $3,994 Available Soon C2 The Adagio 1994 sq ft Model Amenities and Features
Features
- Washer/Dryer
Living Space
- Walk-In Closets
- Window Coverings
Model Rent and Fees
Model Price Range
- $3,994 - $4,114
Apartment Model: C2 The AdagioFrom $3,9943 Bedroom, 3.5 Bath, 1994 sq ftAvailable Soon![]()
C2 The Adagio - Floorplan
Schedule a Tour
3D Tours
Property Information
- 295 Units
- 2 Stories
- Built in 1997
- Renovated In 2008
Fees and Policies
The fees listed below are community-provided and may exclude utilities or add-ons. All payments are made directly to the property and are non-refundable unless otherwise specified.
Required Fees
One-Time Basics
- Due at Application
- Application Fee Per ApplicantiCharged per applicant.$75.00
- Due at Move-In
- Administrative FeeiCharged per unit.$325.00
Other Fees and Policies
Pet Fees
- Cat
- Monthly Pet FeeiMax of 2. Charged Per Pet.$35.00
- One-Time Pet FeeiMax of 2. Charged Per Pet.$350.00
- Dog
- Monthly Pet FeeiMax of 2. Charged Per Pet.$35.00
- One-Time Pet FeeiMax of 2. Charged Per Pet.$350.00
One-time pet fee of $350. Pet rent is $35 per pet per month. Maximum 2 pets. Breed restrictions apply.
Max of 2. Rent is per pet. Breed restrictions apply. Please contact the leasing office for more information.
Parking Info and Fees
- Surface Lot
- 1 Max
- OtheriAll apartment homes have a private 1 or 2 car attached garage included in rent!
Property Fee Disclaimer: Based on community-supplied data and independent market research. Subject to change without notice. May exclude fees for mandatory or optional services and usage-based utilities.
Features and Amenities
Unique Amenities
- All Apartments Offer Attached 1 or 2 Car Garage
- Bark Park
- Billiards
- Door to Door Trash & Recycling Pickup
- EV Charging Stations
- Outdoor Grills
- Peloton Bikes
- Pet Spa
- Preferred Renter's Insurance Program
- Walking Distance to Shopping, Dining & Activities
On-Site Services
- Maintenance On Site
- Package Service
- Pet Washing Station
- Property Manager On Site
- Trash Pickup Curbside
- Car Charging Station
- Online Services
- Recycling
- Renters Insurance Program
- Laundry Facilities
Community Features
- Clubhouse
- Lounge
- Walk Up
Outdoor Features
- Grill
- Sundeck
- Patio
Recreation and Fitness
- Fitness Center
- Spa
- Pool
Interior Features
- Balcony
- Tub/Shower
- Heating
- High Speed Internet Access
- Double Vanities
- Cable Ready
- Washer/Dryer
- Air Conditioning
- Wi Fi
- Smoke Free
Kitchen Amenities
- Range
- Refrigerator
- Disposal
- Freezer
- Pantry
- Oven
- Dishwasher
- Microwave
- Ice Maker
- Kitchen
- Stainless Steel Appliances
- Granite Countertops
Living Area Features
- Walk In Closets
- Den
- Dining Room
- Carpet
- Office
- Vinyl Flooring
- Linen Closet
- Views
- Window Coverings

Map
- Shopping
- Colleges
- Grocery
- Medical
- Transportation

Map
Getting Around
50 / 100 Fairly walkable
10 / 100 Minimal public transit
60 / 100 Moderately bikeable
90 / 100 Exceptionally car friendly
Getting to Know the Area
50 / 100 Restaurants
50 / 100 Cafes
60 / 100 Nightlife
60 / 100 Shopping
100 / 100 Parks
100 / 100 Noise Level
Frequently Asked Questions about TGM Retreat at Danada
Where is TGM Retreat at Danada located?
TGM Retreat at Danada is located at 22 Vivaldi Ct near the Glen Ellyn to West Chicago Corridor area of Wheaton, IL
What is the current rent range at TGM Retreat at Danada?
1 Bedroom to 3 Bedroom Apartments at TGM Retreat at Danada currently range from $2,129 to $4,114
When is the leasing office open?
- The office Hours for TGM Retreat at Danada are
- Monday 9:00 am–6:00 pm
- Tuesday 9:00 am–6:00 pm
- Wednesday 9:00 am–6:00 pm
- Thursday 9:00 am–6:00 pm
- Friday 9:00 am–6:00 pm
- Saturday 10:00 am–5:00 pm
- Sunday Closed
Are pets allowed?
Call us today to find out our pet policy and if we allow pets
Are there any rent specials?
The current rent special at TGM Retreat at Danada is: Reduced pricing PLUS 1 MONTH FREE on select apartment homes! Ask about our Look and Lease Special for additional savings!.
Renters Reviews and Ratings
Home sweet home!
Property Manager Responded
Luxury At Its Best
Property Manager Responded
Great apartments with a townhome feel !
Property Manager Responded
Great Management Team, Location, and Cleanliness
Property Manager Responded
Highly recommend living here!
Property Manager Responded
Great experience
Property Manager Responded
Highly recommend living here!
Property Manager Responded
Title: Disappointing Experience: TGM Retreat at Danada Apartments
THE WORST
The only pro is the location
Nearby Schools
Wheaton Warrenville South High School
Edison Middle School
Madison Elementary School
About GreatSchools Data on ApartmentHomeLiving.com.
Points of Interest
Time and distance from TGM Retreat at Danada.
Big Box and Retail
Walgreen's
Petsmart
Autozone
Colleges and Universities
Groceries
Aldi
Mariano's Fresh Market
Jewel-Osco
Hospitals
Military Bases
US Military Reservation Naperville
Fermi National Accelerator Lab Winfield
U.S. Military Reservation
Shopping Centers
TGM Retreat at Danada has 5 shopping centers within 0.9 miles.
Transit Stations
Lisle Station-Burlington Northern-Santa Fe Railway Line
Nearby Neighborhoods
Rental Price Ranges in the Area
| Bedroom | Average Rent | Cheapest Rent | Highest Rent |
|---|---|---|---|
| Wheaton Studio Apartments | $2,285 | $1,964 | $2,445 |
| Wheaton 1 Bedroom Apartments | $1,936 | $1,187 | $4,470 |
| Wheaton 2 Bedroom Apartments | $2,687 | $1,401 | $6,180 |
| Wheaton 3 Bedroom Apartments | $3,052 | $1,772 | $5,504 |
| 2 Bedroom Homes | $2,317 | $1,800 | $3,000 |
| 3 Bedroom Homes | $3,065 | $1,995 | $4,500 |
| 4 Bedroom Homes | $3,607 | $2,850 | $4,395 |
| 5 Bedroom Homes | $3,600 | $3,600 | $3,600 |
| 6 Bedroom Homes | $6,000 | $6,000 | $6,000 |
Browse Top Apartments in Wheaton
By Price
By Community Type
- Wheaton Apartments with Rent Specials
- Wheaton Top Rated Apartments
- Wheaton Corporate Apartments
- Wheaton Furnished Apartments
- Wheaton Gated Apartments
- Wheaton Loft Apartments
- Wheaton Low Income Apartments
- New Wheaton Apartments
- Wheaton Senior Apartments
- Wheaton Short-term Apartments
- Wheaton Student Apartments
- Wheaton Apartments with Utilities Included


Max of 2. Rent is per pet. Breed restrictions apply. Please contact the leasing office for more information.