- 1–2 Bedrooms
- $1,899-$3,385 Total Monthly Price12 Month Lease Term
Total Monthly Price
Base Rent$1,899 - $3,385Total Monthly Price$1,899 - $3,385 - 842–1,411 Square Feet
About TGM Ridge
Your personal retreat in history-rich Manassas. A place you'll be proud to call home. Welcome to TGM Ridge. Our expansive 1- and 2-bedroom apartment homes feature fully-equipped gourmet kitchens with gas stoves, ample closet space, high ceilings, full-size washer and dryer, and other high-end details. Select apartment homes offer gas fireplaces. Residents enjoy a wide range of amenities such including 2 24-hour athletic clubs, swimming pool, outdoor lounge, business center, playgrounds, bark park, and much more! Centrally located in a beautiful setting just minutes from everything you need. At TGM Ridge you'll live near ample shopping, dining, grocery stores, entertainment, and more. Stop settling! The lifestyle you deserve awaits you. Come home to TGM Ridge. Applications with housing vouchers are accepted, including Housing Choice Vouchers.
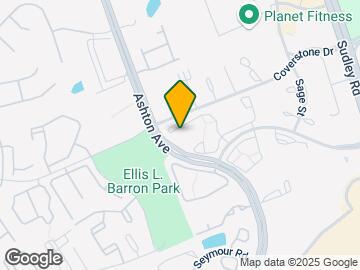
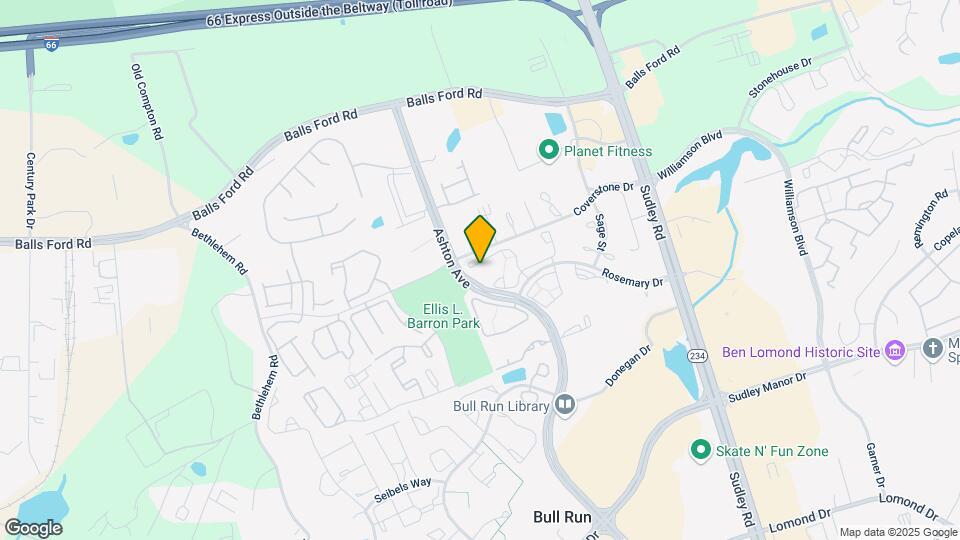
TGM Ridge is located in the Bull Run Neighborhood and 20109 Zip code of Manassas, VA. This community is professionally managed by TGM Communities LLC
Property Contact Info

- Listed by:
- Agency:
- Vendor Logo:
- Website:
- View Property Website
- Call Us:
- (571) 946-8059
- Disclaimer:
Office Hours
| Monday | 9:00 am–6:00 pm |
| Tuesday | 9:00 am–6:00 pm |
| Wednesday | 9:00 am–6:00 pm |
| Thursday | 9:00 am–6:00 pm |
| Friday | 9:00 am–6:00 pm |
| Saturday | 10:00 am–5:00 pm |
| Sunday | 12:00 pm–5:00 pm |
Floorplan Pricing and Availability
TGM Ridge offers 1 to 2 Bedroom apartments starting from $1,899 and having 842–1,411 sq ft. Here is the current pricing and availability:
New! Interactive Property Map
1 Bedroom
Chesapeake
From $1,899
1 Bed, 1 Bath, 842 sq ftTotal Monthly PriceAvailable NowTotal Monthly Price
Base Rent$1,899 - $2,555Total Monthly Price$1,899 - $2,555Cheapest 1 BedroomThis is the cheapest 1 Bedroom at this PropertyModel Gallery
Floorplans
3D Tours
Availability Details
Prices shown for this property are the Total Monthly Price including Fees.Price Availability Date Unit Sq Ft View Details $1,899 Available Now 101 842 $2,440 November 8, 2026 301 842 $2,555 November 8, 2026 303 842 Model Amenities and Features
Features
- High Speed Internet Access
Model Lease Information
Model Price Range
- $1,899 - $2,555Total Monthly PriceBase Rent: $1,899 - $2,555Required Monthly Fees: None
Unit 101 Amenities and Features
Features
- High Speed Internet Access
Unique Features
- 1st Floor
- Accessible
- Faux Wood Blinds
- Hard Surface Floor
Unit 101 Lease Information
Unit Price
- $1,899Total Monthly PriceBase Rent: $1,899Required Monthly Fees: None
View Details and Rent EstimateModel Lease Information
Model Price Range
- $1,899 - $2,555Total Monthly Price
Unit 301 Amenities and Features
Features
- Fireplace
Unique Features
- 3rd Floor
- Vaulted Ceilings
Unit 301 Lease Information
Unit Price
- $2,440Total Monthly PriceBase Rent: $2,440Required Monthly Fees: None
View Details and Rent EstimateModel Lease Information
Model Price Range
- $1,899 - $2,555Total Monthly Price
Unit 303 Amenities and Features
Features
- Fireplace
Unique Features
- 3rd Floor
- Faux Wood Blinds
- Hard Surface Floor
Unit 303 Lease Information
Unit Price
- $2,555Total Monthly PriceBase Rent: $2,555Required Monthly Fees: None
View Details and Rent EstimateModel Lease Information
Model Price Range
- $1,899 - $2,555Total Monthly Price
Apartment Model: ChesapeakeFrom $1,8991 Bedroom, 1 Bath, 842 sq ftAvailable NowFloorplans3D ToursFloor plans are artist's rendering. All dimensions are approximate. Actual product and specifications may vary in dimension or detail. Not all features are available in every rental home. Please see a representative for details.
![]()
Chesapeake - Floorplan Chesapeake - 3D Tour Apartment Unit: 101Apartment Model: Chesapeake$1,8991 Bedroom, 1 Bath, 842 sq ftAvailable NowApartment Unit: 301Apartment Model: Chesapeake$2,4401 Bedroom, 1 Bath, 842 sq ftAvailable November 8, 2026Apartment Unit: 303Apartment Model: Chesapeake$2,5551 Bedroom, 1 Bath, 842 sq ftAvailable November 8, 2026Shenandoah
From $1,999
1 Bed, 1 Bath, 876 sq ftTotal Monthly PriceAvailable NowTotal Monthly Price
Base Rent$1,999 - $2,625Total Monthly Price$1,999 - $2,625Model Gallery
Floorplans
Availability Details
Prices shown for this property are the Total Monthly Price including Fees.Price Availability Date Unit Sq Ft View Details $2,355 Available Now 101 876 $1,999 Available Now 102 876 $1,999 Available Now 301 876 Model Amenities and Features
Features
- High Speed Internet Access
Model Lease Information
Model Price Range
- $1,999 - $2,625Total Monthly PriceBase Rent: $1,999 - $2,625Required Monthly Fees: None
Current Available Pricing
- $1,999 - $2,355 Total Monthly Price
Unit 101 Amenities and Features
Features
- High Speed Internet Access
Unique Features
- 1st Floor
- Accessible
- Faux Wood Blinds
- Hard Surface Floor
Unit 101 Lease Information
Unit Price
- $2,355Total Monthly PriceBase Rent: $2,355Required Monthly Fees: None
View Details and Rent EstimateModel Lease Information
Model Price Range
- $1,999 - $2,625Total Monthly Price
Unit 102 Amenities and Features
Features
- High Speed Internet Access
Unique Features
- 1st Floor
- Faux Wood Blinds
- Hard Surface Floor
Unit 102 Lease Information
Unit Price
- $1,999Total Monthly PriceBase Rent: $1,999Required Monthly Fees: None
View Details and Rent EstimateModel Lease Information
Model Price Range
- $1,999 - $2,625Total Monthly Price
Unit 301 Amenities and Features
Features
- Fireplace
Unique Features
- 3rd Floor
- Hard Surface Floor
Unit 301 Lease Information
Unit Price
- $1,999Total Monthly PriceBase Rent: $1,999Required Monthly Fees: None
View Details and Rent EstimateModel Lease Information
Model Price Range
- $1,999 - $2,625Total Monthly Price
Apartment Model: ShenandoahFrom $1,9991 Bedroom, 1 Bath, 876 sq ftAvailable NowFloor plans are artist's rendering. All dimensions are approximate. Actual product and specifications may vary in dimension or detail. Not all features are available in every rental home. Please see a representative for details.
![]()
Shenandoah - Floorplan Apartment Unit: 101Apartment Model: Shenandoah$2,3551 Bedroom, 1 Bath, 876 sq ftAvailable NowApartment Unit: 102Apartment Model: Shenandoah$1,9991 Bedroom, 1 Bath, 876 sq ftAvailable NowApartment Unit: 301Apartment Model: Shenandoah$1,9991 Bedroom, 1 Bath, 876 sq ftAvailable NowYork w/den
From $2,099
1 Bed, 1 Bath, 1033 sq ftTotal Monthly PriceAvailable NowTotal Monthly Price
Base Rent$2,099 - $2,714Total Monthly Price$2,099 - $2,714Largest 1 BedroomThis is the largest 1 Bedroom at this PropertyModel Gallery
Floorplans
3D Tours
Availability Details
Prices shown for this property are the Total Monthly Price including Fees.Price Availability Date Unit Sq Ft $2,099 Available Now 204 1033 Unit 204 Amenities and Features
Features
- High Speed Internet Access
Unique Features
- 2nd Floor
- Hard Surface Floor
Unit 204 Lease Information
Unit Price
- $2,099Total Monthly PriceBase Rent: $2,099Required Monthly Fees: None
View Details and Rent EstimateModel Lease Information
Model Price Range
- $2,099 - $2,714Total Monthly Price
Apartment Model: York w/denFrom $2,0991 Bedroom, 1 Bath, 1033 sq ftAvailable NowFloorplans3D ToursFloor plans are artist's rendering. All dimensions are approximate. Actual product and specifications may vary in dimension or detail. Not all features are available in every rental home. Please see a representative for details.
![]()
York w/den - Floorplan York w/den - 3D Tour Apartment Unit: 204Apartment Model: York w/den$2,0991 Bedroom, 1 Bath, 1033 sq ftAvailable NowConway w/den
From $2,099
1 Bed, 2 Baths, 1030 sq ftTotal Monthly PriceAvailable NowTotal Monthly Price
Base Rent$2,099 - $2,734Total Monthly Price$2,099 - $2,734Model Gallery
Floorplans
Availability Details
Prices shown for this property are the Total Monthly Price including Fees.Price Availability Date Unit Sq Ft View Details $2,099 Available Now 202 1030 $2,549 Available Now 204 1030 $2,099 Available Now 302 1030 Model Amenities and Features
Features
- High Speed Internet Access
Model Lease Information
Model Price Range
- $2,099 - $2,734Total Monthly PriceBase Rent: $2,099 - $2,734Required Monthly Fees: None
Current Available Pricing
- $2,099 - $2,549 Total Monthly Price
Unit 202 Amenities and Features
Features
- High Speed Internet Access
Unique Features
- 2nd Floor
- Hard Surface Floor
- Wooded View
Unit 202 Lease Information
Unit Price
- $2,099Total Monthly PriceBase Rent: $2,099Required Monthly Fees: None
View Details and Rent EstimateModel Lease Information
Model Price Range
- $2,099 - $2,734Total Monthly Price
Unit 204 Amenities and Features
Features
- High Speed Internet Access
Unique Features
- 2nd Floor
Unit 204 Lease Information
Unit Price
- $2,549Total Monthly PriceBase Rent: $2,549Required Monthly Fees: None
View Details and Rent EstimateModel Lease Information
Model Price Range
- $2,099 - $2,734Total Monthly Price
Unit 302 Amenities and Features
Features
- High Speed Internet Access
Unique Features
- 3rd Floor
- Hard Surface Floor
- Wooded View
Unit 302 Lease Information
Unit Price
- $2,099Total Monthly PriceBase Rent: $2,099Required Monthly Fees: None
View Details and Rent EstimateModel Lease Information
Model Price Range
- $2,099 - $2,734Total Monthly Price
Apartment Model: Conway w/denFrom $2,0991 Bedroom, 2 Bath, 1030 sq ftAvailable NowFloor plans are artist's rendering. All dimensions are approximate. Actual product and specifications may vary in dimension or detail. Not all features are available in every rental home. Please see a representative for details.
![]()
Conway w/den - Floorplan Apartment Unit: 202Apartment Model: Conway w/den$2,0991 Bedroom, 2 Bath, 1030 sq ftAvailable NowApartment Unit: 204Apartment Model: Conway w/den$2,5491 Bedroom, 2 Bath, 1030 sq ftAvailable NowApartment Unit: 302Apartment Model: Conway w/den$2,0991 Bedroom, 2 Bath, 1030 sq ftAvailable Now2 Bedrooms
James
From $2,760
2 Beds, 2 Baths, 1276 sq ftTotal Monthly PriceAvailable NowTotal Monthly Price
Base Rent$2,299 - $2,965Total Monthly Price$2,299 - $2,965Model Gallery
Floorplans
Photos
3D Tours
Availability Details
Prices shown for this property are the Total Monthly Price including Fees.Price Availability Date Unit Sq Ft View Details $2,760 Available Now 303 1276 $2,925 October 4, 2026 103 1276 $2,945 October 8, 2026 201 1276 Model Amenities and Features
Features
- High Speed Internet Access
Model Lease Information
Model Price Range
- $2,299 - $2,965Total Monthly PriceBase Rent: $2,299 - $2,965Required Monthly Fees: None
Current Available Pricing
- $2,760 - $2,945 Total Monthly Price
Unit 303 Amenities and Features
Features
- Fireplace
Unique Features
- 3rd Floor
- End Unit
- Faux Wood Blinds
- Hard Surface Floor
- Pool View
- Vaulted Ceilings
Unit 303 Lease Information
Unit Price
- $2,760Total Monthly PriceBase Rent: $2,760Required Monthly Fees: None
View Details and Rent EstimateModel Lease Information
Model Price Range
- $2,299 - $2,965Total Monthly Price
Unit 103 Amenities and Features
Features
- High Speed Internet Access
Unique Features
- 1st Floor
- Faux Wood Blinds
- Hard Surface Floor
- Wooded View
Unit 103 Lease Information
Unit Price
- $2,925Total Monthly PriceBase Rent: $2,925Required Monthly Fees: None
View Details and Rent EstimateModel Lease Information
Model Price Range
- $2,299 - $2,965Total Monthly Price
Unit 201 Amenities and Features
Features
- Fireplace
Unique Features
- 2nd Floor
- End Unit
- Faux Wood Blinds
- Hard Surface Floor
Unit 201 Lease Information
Unit Price
- $2,945Total Monthly PriceBase Rent: $2,945Required Monthly Fees: None
View Details and Rent EstimateModel Lease Information
Model Price Range
- $2,299 - $2,965Total Monthly Price
Apartment Model: JamesFrom $2,2992 Bedroom, 2 Bath, 1276 sq ftAvailable NowFloorplansPhotos3D Tours![]()
James - Image 1 ![]()
James - Image 2 ![]()
James - Image 3 ![]()
James - Image 4 ![]()
James - Image 5 ![]()
James - Image 6 Floor plans are artist's rendering. All dimensions are approximate. Actual product and specifications may vary in dimension or detail. Not all features are available in every rental home. Please see a representative for details.
![]()
James - Floorplan James - 3D Tour James - 3D Tour Apartment Unit: 303Apartment Model: James$2,7602 Bedroom, 2 Bath, 1276 sq ftAvailable NowApartment Unit: 103Apartment Model: James$2,9252 Bedroom, 2 Bath, 1276 sq ftAvailable October 4, 2026Apartment Unit: 201Apartment Model: James$2,9452 Bedroom, 2 Bath, 1276 sq ftAvailable October 8, 2026Potomac w/den
From $2,799
2 Beds, 2 Baths, 1411 sq ftTotal Monthly PriceAvailable NowTotal Monthly Price
Base Rent$2,799 - $3,385Total Monthly Price$2,799 - $3,385Largest 2 BedroomThis is the largest 2 Bedroom at this PropertyModel Gallery
Floorplans
Availability Details
Prices shown for this property are the Total Monthly Price including Fees.Price Availability Date Unit Sq Ft View Details $3,020 Available Now 204 1411 $2,799 Available Now 301 1411 $2,799 Available Now 302 1411 Model Amenities and Features
Features
- High Speed Internet Access
Model Lease Information
Model Price Range
- $2,799 - $3,385Total Monthly PriceBase Rent: $2,799 - $3,385Required Monthly Fees: None
Current Available Pricing
- $2,799 - $3,020 Total Monthly Price
Unit 204 Amenities and Features
Features
- Fireplace
Unique Features
- 2nd Floor
- Faux Wood Blinds
- Hard Surface Floor
Unit 204 Lease Information
Unit Price
- $3,020Total Monthly PriceBase Rent: $3,020Required Monthly Fees: None
View Details and Rent EstimateModel Lease Information
Model Price Range
- $2,799 - $3,385Total Monthly Price
Unit 301 Amenities and Features
Features
- High Speed Internet Access
Unique Features
- 3rd Floor
- Hard Surface Floor
Unit 301 Lease Information
Unit Price
- $2,799Total Monthly PriceBase Rent: $2,799Required Monthly Fees: None
View Details and Rent EstimateModel Lease Information
Model Price Range
- $2,799 - $3,385Total Monthly Price
Unit 302 Amenities and Features
Features
- Fireplace
Unique Features
- 3rd Floor
- Hard Surface Floor
Unit 302 Lease Information
Unit Price
- $2,799Total Monthly PriceBase Rent: $2,799Required Monthly Fees: None
View Details and Rent EstimateModel Lease Information
Model Price Range
- $2,799 - $3,385Total Monthly Price
Apartment Model: Potomac w/denFrom $2,7992 Bedroom, 2 Bath, 1411 sq ftAvailable NowFloor plans are artist's rendering. All dimensions are approximate. Actual product and specifications may vary in dimension or detail. Not all features are available in every rental home. Please see a representative for details.
![]()
Potomac w/den - Floorplan Apartment Unit: 204Apartment Model: Potomac w/den$3,0202 Bedroom, 2 Bath, 1411 sq ftAvailable NowApartment Unit: 301Apartment Model: Potomac w/den$2,7992 Bedroom, 2 Bath, 1411 sq ftAvailable NowApartment Unit: 302Apartment Model: Potomac w/den$2,7992 Bedroom, 2 Bath, 1411 sq ftAvailable NowHolston
From $2,730
2 Beds, 2 Baths, 1106 sq ftTotal Monthly PriceAvailable Nov 8Total Monthly Price
Base Rent$2,199 - $2,895Total Monthly Price$2,199 - $2,895Model Gallery
Floorplans
Photos
3D Tours
Availability Details
Prices shown for this property are the Total Monthly Price including Fees.Price Availability Date Unit Sq Ft View Details $2,730 Available Soon 303 1106 $2,750 November 8, 2026 403 1106 Model Amenities and Features
Features
- High Speed Internet Access
Model Lease Information
Model Price Range
- $2,199 - $2,895Total Monthly PriceBase Rent: $2,199 - $2,895Required Monthly Fees: None
Current Available Pricing
- $2,730 - $2,750 Total Monthly Price
Unit 303 Amenities and Features
Features
- Fireplace
Unique Features
- 3rd Floor
- Wooded View
Unit 303 Lease Information
Unit Price
- $2,730Total Monthly PriceBase Rent: $2,730Required Monthly Fees: None
View Details and Rent EstimateModel Lease Information
Model Price Range
- $2,199 - $2,895Total Monthly Price
Unit 403 Amenities and Features
Features
- High Speed Internet Access
Unique Features
- 4th Floor
- Faux Wood Blinds
- Vaulted Ceilings
Unit 403 Lease Information
Unit Price
- $2,750Total Monthly PriceBase Rent: $2,750Required Monthly Fees: None
View Details and Rent EstimateModel Lease Information
Model Price Range
- $2,199 - $2,895Total Monthly Price
Apartment Model: HolstonFrom $2,1992 Bedroom, 2 Bath, 1106 sq ftAvailable November 8, 2026FloorplansPhotos3D Tours![]()
Holston - Image 1 ![]()
Holston - Image 2 ![]()
Holston - Image 3 ![]()
Holston - Image 4 ![]()
Holston - Image 5 ![]()
Holston - Image 6 ![]()
Holston - Image 7 ![]()
Holston - Image 8 Floor plans are artist's rendering. All dimensions are approximate. Actual product and specifications may vary in dimension or detail. Not all features are available in every rental home. Please see a representative for details.
![]()
Holston - Floorplan Holston - 3D Tour Apartment Unit: 303Apartment Model: Holston$2,7302 Bedroom, 2 Bath, 1106 sq ftAvailable SoonApartment Unit: 403Apartment Model: Holston$2,7502 Bedroom, 2 Bath, 1106 sq ftAvailable November 8, 2026
Schedule a Tour
3D Tours
Property Information
- 402 Units
- 4 Stories
- Built in 2007
Fees and Policies
The fees listed below are community-provided and may exclude utilities or add-ons. All payments are made directly to the property and are non-refundable unless otherwise specified. Use the Cost Calculator to determine costs based on your needs.
Required Fees
One-Time Basics
- Due at Application
- Application Fee Per ApplicantiCharged per applicant.$50.00
- Due at Move-In
- Amenity FeeiCharged per unit.$425.00
Other Fees and Policies
Pet Fees
- Cat
- One-Time Pet FeeiMax of 2. Charged Per Pet.$400.00
- Monthly Pet FeeiMax of 2. Charged Per Pet.$40.00
- Dog
- Monthly Pet FeeiMax of 2. Charged Per Pet.$40.00
- One-Time Pet FeeiMax of 2. Charged Per Pet.$400.00
Maximum of 2 pets per apartment with a maximum combined weight of 75 lbs (full grown). No pet deposit. One time non-refundable pet fee of $400/pet. Pet rent is $40/pet/month. Standard breed restrictions apply. Please contact a Leasing Associate for more information.
Max of 2.
Parking Fees
- Other
- Parking FeeiCharged Per Vehicle.$200.00/mo
- Surface Loti2 free surface spaces per apartment
Detached garages available for $200/month.
Additional Parking Options
Property Fee Disclaimer: Based on community-supplied data and independent market research. Subject to change without notice. May exclude fees for mandatory or optional services and usage-based utilities.
Features and Amenities
Unique Amenities
- 2 Newly Renovated Athletic Clubs
- Bark Park
- Kids Pool
- Outdoor Fireplace & Lounge
- Preferred Renters Insurance Program Available
On-Site Services
- Maintenance On Site
- Planned Social Activities
- Property Manager On Site
- Pet Play Area
- Renters Insurance Program
- Online Services
Community Features
- Walk Up
- Lounge
- Business Center
Outdoor Features
- Grill
- Picnic Area
- Sundeck
- Patio
- Porch
Recreation and Fitness
- Fitness Center
- Playground
- Pool
Interior Features
- Balcony
- Fireplace
- High Speed Internet Access
- Heating
- Sprinkler System
- Tub/Shower
- Cable Ready
- Washer/Dryer
- Air Conditioning
- Wi Fi
Kitchen Amenities
- Oven
- Pantry
- Dishwasher
- Microwave
- Range
- Refrigerator
- Ice Maker
- Kitchen
- Disposal
- Freezer
Living Area Features
- High Ceilings
- Walk In Closets
- Vaulted Ceiling
- Den
- Dining Room
- Linen Closet
- Window Coverings
- Vinyl Flooring
- Carpet

Map
- Shopping
- Colleges
- Grocery
- Medical
- Transportation

Map
Getting Around
50 / 100 Fairly walkable
30 / 100 Limited public transit
40 / 100 Fairly bikeable
90 / 100 Exceptionally car friendly
Getting to Know the Area
70 / 100 Restaurants
40 / 100 Cafes
30 / 100 Nightlife
70 / 100 Shopping
80 / 100 Parks
80 / 100 Noise Level
Frequently Asked Questions about TGM Ridge
Where is TGM Ridge located?
TGM Ridge is located at 10901 Wild Ginger Cir near the Bull Run area of Manassas, VA
What is the current rent range at TGM Ridge?
1 Bedroom to 2 Bedroom Apartments at TGM Ridge currently range from $1,899 to $3,385
When is the leasing office open?
- The office Hours for TGM Ridge are
- Monday 9:00 am–6:00 pm
- Tuesday 9:00 am–6:00 pm
- Wednesday 9:00 am–6:00 pm
- Thursday 9:00 am–6:00 pm
- Friday 9:00 am–6:00 pm
- Saturday 10:00 am–5:00 pm
- Sunday 12:00 pm–5:00 pm
Are pets allowed?
Call us today to find out our pet policy and if we allow pets
Renters Reviews and Ratings
AMAZING STAFF AND GREAT LOCATION!
Great Experience
Property Manager Responded
Great Experience
Property Manager Responded
Best in Manassas
Property Manager Responded
Just wow!
Property Manager Responded
Positive Living Experience
Property Manager Responded
Nice place to live but……
very poor
Be very cautious when moving in.
So sad to be moving!!
Property Manager Responded
Professional management and maintenance
Property Manager Responded
Nearby Schools
Unity Reed High School
Unity Braxton Middle School
C.A. Sinclair Elementary School
About GreatSchools Data on ApartmentHomeLiving.com.
Points of Interest
Time and distance from TGM Ridge.
Big Box and Retail
Lowe's
Costco
Macy's
Colleges and Universities
Northern Virginia Community College - Manassas Campus
George Mason University - Prince William Campus
Groceries
Lidl
Harris Teeter
Wegmans
Hospitals
Novant Prince William Medical Center
Novant Health Uva Health Haymarket Medical Center
Inova Fair Oaks Hospital
Shopping Centers
TGM Ridge has 5 shopping centers within 0.5 miles.
Transit Stations
Manassas-Manassas Line
Manassas Park-Manassas Line
Nearby Neighborhoods
Rental Price Ranges in the Area
| Bedroom | Average Rent | Cheapest Rent | Highest Rent |
|---|---|---|---|
| Manassas Studio Apartments | $2,117 | $1,605 | $3,375 |
| Manassas 1 Bedroom Apartments | $2,173 | $1,643 | $4,495 |
| Manassas 2 Bedroom Apartments | $2,368 | $1,600 | $4,757 |
| Manassas 3 Bedroom Apartments | $3,042 | $2,095 | $4,990 |
| 2 Bedroom Homes | $2,223 | $1,620 | $3,500 |
| 3 Bedroom Homes | $2,843 | $725 | $3,800 |
| 4 Bedroom Homes | $3,417 | $2,600 | $4,250 |
| 5 Bedroom Homes | $3,762 | $2,500 | $4,900 |
| 6 Bedroom Homes | $3,000 | $3,000 | $3,000 |
| 7 Bedroom Homes | $14,950 | $10,000 | $10,000+ |
Browse Top Apartments in Manassas
By Community Type
- Manassas Apartments for Rent by Owner
- Manassas Apartments with Rent Specials
- Manassas Top Rated Apartments
- Manassas Corporate Apartments
- Manassas Furnished Apartments
- Manassas Gated Apartments
- Manassas Low Income Apartments
- Manassas Military Apartments
- New Manassas Apartments
- Manassas Senior Apartments
- Manassas Short-term Apartments
- Manassas Student Apartments
- Manassas Apartments with Utilities Included


Max of 2.