- 1–2 Bedrooms
- $1,750-$2,620 Plus Fees3 Month Lease Term
- 727–1,114 Square Feet
Rent Specials
FREE and REDUCED RENT going on now! Call and ask about our Look and Lease Special!
About TGM Sudley Crossing
TGM Sudley Crossing is proud to offer spacious 1 and 2 bedroom apartments featuring a fully-equipped eat-in kitchen with granite-inspired countertops and breakfast bar, Whirlpool appliances, washer and dryer, private patio or balcony, contemporary window treatments, and designer lighting fixtures. Enjoy access to a 24-hour state-of-the-art athletic club, Olympic-size swimming pool, multiple outdoor grilling areas, media center with stadium seating, complimentary WiFi in the oversized clubhouse with Apple computer bar and Cafe Lounge, tennis courts, bark parks, and much more. TGM Sudley Crossing offers an ideal combination of location and lifestyle. Proximate to popular retail, shopping and entertainment centers you'll be sure to enjoy great dining, events and attractions in Old Town Manassas! Applications with housing vouchers are accepted, including Housing Choice Vouchers.
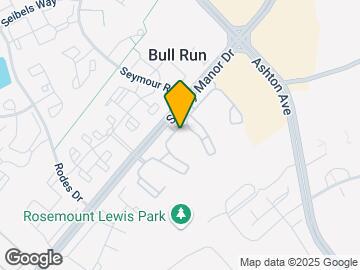
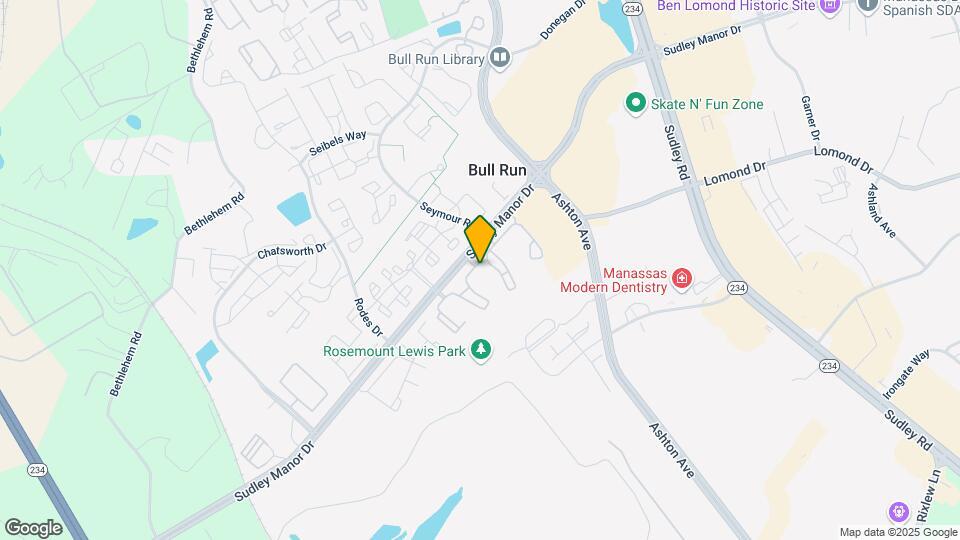
TGM Sudley Crossing is located in the Bull Run Neighborhood and 20109 Zip code of Manassas, VA. This community is professionally managed by TGM Communities LLC
Unique Features and Amenities
- 2 Bark parks
- Apple computer bar
- Carwash area
- Children's pool
- Media center with theater seating
- Multiple outdoor grilling areas
- Nest Smart Thermostat in Every Unit
- Preferred Renters Insurance Program Available
- Text & email delivery notifications
Property Contact Info

- Listed by:
- Agency:
- Vendor Logo:
- Website:
- View Property Website
- Call Us:
- (571) 946-4647
- Disclaimer:
Office Hours
| Monday | 9:00 am–6:00 pm |
| Tuesday | 9:00 am–6:00 pm |
| Wednesday | 9:00 am–6:00 pm |
| Thursday | 9:00 am–6:00 pm |
| Friday | 9:00 am–6:00 pm |
| Saturday | 10:00 am–5:00 pm |
| Sunday | 12:00 pm–5:00 pm |
Floorplan Pricing and Availability
TGM Sudley Crossing offers 1 to 2 Bedroom apartments starting from $1,750 and having 727–1,114 sq ft. Here is the current pricing and availability:
New! Interactive Property Map
1 Bedroom
Floorplan A1
From $1,750
1 Bed, 1 Bath, 727 sq ftPlus FeesAvailable NowModel Gallery
Floorplans
3D Tours
Availability Details
Price Availability Date Unit Sq Ft View Details $1,750 Available Now 14 727 $1,750 Available Now 24 727 $1,750 Available Now 14 727 Model Amenities and Features
Features
- Balcony
- Washer/Dryer
Kitchen
- Dishwasher
- Disposal
- Microwave
- Range
- Refrigerator
Living Space
- Walk-In Closets
- Window Coverings
Outdoor Space
- Patio
Model Lease Information
Model Price Range
- $1,750 - $2,400
Current Available Pricing
- $1,750 - $2,170 Plus Fees
Unit 14 Amenities and Features
Features
- Balcony
- Washer/Dryer
Kitchen
- Dishwasher
- Disposal
- Microwave
- Range
- Refrigerator
Living Space
- Walk-In Closets
- Window Coverings
Outdoor Space
- Patio
Unit 14 Lease Information
Unit Price
- From $1,750
Model Lease Information
Model Price Range
- $1,750 - $2,400Plus Fees
Unit 24 Amenities and Features
Features
- Balcony
- Washer/Dryer
Kitchen
- Dishwasher
- Disposal
- Microwave
- Range
- Refrigerator
Living Space
- Walk-In Closets
- Window Coverings
Outdoor Space
- Patio
Unit 24 Lease Information
Unit Price
- From $1,750
Model Lease Information
Model Price Range
- $1,750 - $2,400Plus Fees
Unit 14 Amenities and Features
Features
- Balcony
- Washer/Dryer
Kitchen
- Dishwasher
- Disposal
- Microwave
- Range
- Refrigerator
Living Space
- Walk-In Closets
- Window Coverings
Outdoor Space
- Patio
Unit 14 Lease Information
Unit Price
- From $1,750
Model Lease Information
Model Price Range
- $1,750 - $2,400Plus Fees
Apartment Model: A1From $1,7501 Bedroom, 1 Bath, 727 sq ftAvailable NowFloorplans3D Tours![]()
A1 - Floorplan A1 - 3D Tour Apartment Unit: 14Apartment Model: A1From $1,7501 Bedroom, 1 Bath, 727 sq ftAvailable NowApartment Unit: 24Apartment Model: A1From $1,7501 Bedroom, 1 Bath, 727 sq ftAvailable NowApartment Unit: 14Apartment Model: A1From $1,7501 Bedroom, 1 Bath, 727 sq ftAvailable Now2 Bedrooms
Show Unavailable FloorplansFloorplan B1
From $2,100
2 Beds, 1 Bath, 906 sq ftPlus FeesAvailable NowModel Gallery
Floorplans
Availability Details
Price Availability Date Unit Sq Ft View Details $2,100 Available Now 11 906 $2,100 August 6, 2026 11 906 $2,100 August 7, 2026 21 906 Model Amenities and Features
Features
- Balcony
- Washer/Dryer
Kitchen
- Dishwasher
- Disposal
- Microwave
- Range
- Refrigerator
Living Space
- Walk-In Closets
- Window Coverings
Outdoor Space
- Patio
Model Lease Information
Model Price Range
- $1,850 - $2,450
Current Available Pricing
- $2,100 - $2,435 Plus Fees
Unit 11 Amenities and Features
Features
- Balcony
- Washer/Dryer
Kitchen
- Dishwasher
- Disposal
- Microwave
- Range
- Refrigerator
Living Space
- Walk-In Closets
- Window Coverings
Outdoor Space
- Patio
Unit 11 Lease Information
Unit Price
- From $2,100
Model Lease Information
Model Price Range
- $1,850 - $2,450Plus Fees
Unit 11 Amenities and Features
Features
- Balcony
- Washer/Dryer
Kitchen
- Dishwasher
- Disposal
- Microwave
- Range
- Refrigerator
Living Space
- Walk-In Closets
- Window Coverings
Outdoor Space
- Patio
Unit 11 Lease Information
Unit Price
- From $2,100
Model Lease Information
Model Price Range
- $1,850 - $2,450Plus Fees
Unit 21 Amenities and Features
Features
- Balcony
- Washer/Dryer
Kitchen
- Dishwasher
- Disposal
- Microwave
- Range
- Refrigerator
Living Space
- Walk-In Closets
- Window Coverings
Outdoor Space
- Patio
Unit 21 Lease Information
Unit Price
- From $2,100
Model Lease Information
Model Price Range
- $1,850 - $2,450Plus Fees
Apartment Model: B1From $1,8502 Bedroom, 1 Bath, 906 sq ftAvailable Now![]()
B1 - Floorplan Apartment Unit: 11Apartment Model: B1From $2,1002 Bedroom, 1 Bath, 906 sq ftAvailable NowApartment Unit: 11Apartment Model: B1From $2,1002 Bedroom, 1 Bath, 906 sq ftAvailable August 6, 2026Apartment Unit: 21Apartment Model: B1From $2,1002 Bedroom, 1 Bath, 906 sq ftAvailable August 7, 2026Floorplan B4
From $1,950
2 Beds, 2 Baths, 1057 sq ftPlus FeesAvailable Aug 7Cheapest 2 BedroomThis is the cheapest 2 Bedroom at this PropertyModel Gallery
Floorplans
Photos
3D Tours
Availability Details
Price Availability Date Unit Sq Ft View Details $2,200 August 7, 2026 32 1057 $2,445 August 20, 2026 32 1057 $2,490 August 25, 2026 22 1057 Model Amenities and Features
Features
- Balcony
- Washer/Dryer
Kitchen
- Dishwasher
- Disposal
- Microwave
- Range
- Refrigerator
Living Space
- Walk-In Closets
- Window Coverings
Outdoor Space
- Patio
Model Lease Information
Model Price Range
- $1,950 - $2,570
Current Available Pricing
- $2,200 - $2,490 Plus Fees
Unit 32 Amenities and Features
Features
- Balcony
- Washer/Dryer
Kitchen
- Dishwasher
- Disposal
- Microwave
- Range
- Refrigerator
Living Space
- Walk-In Closets
- Window Coverings
Outdoor Space
- Patio
Unit 32 Lease Information
Unit Price
- From $2,200
Model Lease Information
Model Price Range
- $1,950 - $2,570Plus Fees
Unit 32 Amenities and Features
Features
- Balcony
- Washer/Dryer
Kitchen
- Dishwasher
- Disposal
- Microwave
- Range
- Refrigerator
Living Space
- Walk-In Closets
- Window Coverings
Outdoor Space
- Patio
Unit 32 Lease Information
Unit Price
- $2,445
Model Lease Information
Model Price Range
- $1,950 - $2,570Plus Fees
Unit 22 Amenities and Features
Features
- Balcony
- Washer/Dryer
Kitchen
- Dishwasher
- Disposal
- Microwave
- Range
- Refrigerator
Living Space
- Walk-In Closets
- Window Coverings
Outdoor Space
- Patio
Unit 22 Lease Information
Unit Price
- $2,490
Model Lease Information
Model Price Range
- $1,950 - $2,570Plus Fees
Apartment Model: B4From $1,9502 Bedroom, 2 Bath, 1057 sq ftAvailable August 7, 2026FloorplansPhotos3D Tours![]()
B4 - Image 1 ![]()
B4 - Image 2 ![]()
B4 - Image 3 ![]()
B4 - Image 4 ![]()
B4 - Image 5 ![]()
B4 - Image 6 ![]()
B4 - Image 7 ![]()
B4 - Floorplan B4 - 3D Tour Apartment Unit: 32Apartment Model: B4From $2,2002 Bedroom, 2 Bath, 1057 sq ftAvailable August 7, 2026Apartment Unit: 32Apartment Model: B4$2,4452 Bedroom, 2 Bath, 1057 sq ftAvailable August 20, 2026Apartment Unit: 22Apartment Model: B4$2,4902 Bedroom, 2 Bath, 1057 sq ftAvailable August 25, 2026Floorplan B5
From $2,300
2 Beds, 2 Baths, 1114 sq ftPlus FeesAvailable Aug 7Largest 2 BedroomThis is the largest 2 Bedroom at this PropertyModel Gallery
Floorplans
Availability Details
Price Availability Date Unit Sq Ft View Details $2,465 August 7, 2026 33 1114 $2,300 August 21, 2026 23 1114 $2,300 August 21, 2026 33 1114 Model Amenities and Features
Features
- Balcony
- Washer/Dryer
Kitchen
- Dishwasher
- Disposal
- Microwave
- Range
- Refrigerator
Living Space
- Walk-In Closets
- Window Coverings
Outdoor Space
- Patio
Model Lease Information
Model Price Range
- $2,300 - $2,550
Current Available Pricing
- $2,300 - $2,465 Plus Fees
Unit 33 Amenities and Features
Features
- Balcony
- Washer/Dryer
Kitchen
- Dishwasher
- Disposal
- Microwave
- Range
- Refrigerator
Living Space
- Walk-In Closets
- Window Coverings
Outdoor Space
- Patio
Unit 33 Lease Information
Unit Price
- $2,465
Model Lease Information
Model Price Range
- $2,300 - $2,550Plus Fees
Unit 23 Amenities and Features
Features
- Balcony
- Washer/Dryer
Kitchen
- Dishwasher
- Disposal
- Microwave
- Range
- Refrigerator
Living Space
- Walk-In Closets
- Window Coverings
Outdoor Space
- Patio
Unit 23 Lease Information
Unit Price
- From $2,300
Model Lease Information
Model Price Range
- $2,300 - $2,550Plus Fees
Unit 33 Amenities and Features
Features
- Balcony
- Washer/Dryer
Kitchen
- Dishwasher
- Disposal
- Microwave
- Range
- Refrigerator
Living Space
- Walk-In Closets
- Window Coverings
Outdoor Space
- Patio
Unit 33 Lease Information
Unit Price
- From $2,300
Model Lease Information
Model Price Range
- $2,300 - $2,550Plus Fees
Apartment Model: B5From $2,3002 Bedroom, 2 Bath, 1114 sq ftAvailable August 7, 2026![]()
B5 - Floorplan Apartment Unit: 33Apartment Model: B5$2,4652 Bedroom, 2 Bath, 1114 sq ftAvailable August 7, 2026Apartment Unit: 23Apartment Model: B5From $2,3002 Bedroom, 2 Bath, 1114 sq ftAvailable August 21, 2026Apartment Unit: 33Apartment Model: B5From $2,3002 Bedroom, 2 Bath, 1114 sq ftAvailable August 21, 2026Floorplan B3
From $2,355
2 Beds, 2 Baths, 979 sq ftPlus FeesAvailable Aug 17Model Gallery
Floorplans
Availability Details
Price Availability Date Unit Sq Ft View Details $2,495 August 17, 2026 12 979 $2,355 August 31, 2026 12 979 $2,480 September 22, 2026 12 979 Model Amenities and Features
Features
- Balcony
- Washer/Dryer
Kitchen
- Dishwasher
- Disposal
- Microwave
- Range
- Refrigerator
Living Space
- Walk-In Closets
- Window Coverings
Outdoor Space
- Patio
Model Lease Information
Model Price Range
- $2,295 - $2,620
Current Available Pricing
- $2,355 - $2,495 Plus Fees
Unit 12 Amenities and Features
Features
- Balcony
- Washer/Dryer
Kitchen
- Dishwasher
- Disposal
- Microwave
- Range
- Refrigerator
Living Space
- Walk-In Closets
- Window Coverings
Outdoor Space
- Patio
Unit 12 Lease Information
Unit Price
- $2,495
Model Lease Information
Model Price Range
- $2,295 - $2,620Plus Fees
Unit 12 Amenities and Features
Features
- Balcony
- Washer/Dryer
Kitchen
- Dishwasher
- Disposal
- Microwave
- Range
- Refrigerator
Living Space
- Walk-In Closets
- Window Coverings
Outdoor Space
- Patio
Unit 12 Lease Information
Unit Price
- $2,355
Model Lease Information
Model Price Range
- $2,295 - $2,620Plus Fees
Unit 12 Amenities and Features
Features
- Balcony
- Washer/Dryer
Kitchen
- Dishwasher
- Disposal
- Microwave
- Range
- Refrigerator
Living Space
- Walk-In Closets
- Window Coverings
Outdoor Space
- Patio
Unit 12 Lease Information
Unit Price
- $2,480
Model Lease Information
Model Price Range
- $2,295 - $2,620Plus Fees
Apartment Model: B3From $2,2952 Bedroom, 2 Bath, 979 sq ftAvailable August 17, 2026![]()
B3 - Floorplan Apartment Unit: 12Apartment Model: B3$2,4952 Bedroom, 2 Bath, 979 sq ftAvailable August 17, 2026Apartment Unit: 12Apartment Model: B3$2,3552 Bedroom, 2 Bath, 979 sq ftAvailable August 31, 2026Apartment Unit: 12Apartment Model: B3$2,4802 Bedroom, 2 Bath, 979 sq ftAvailable September 22, 2026Floorplan B2
2 Beds, 2 Baths, 949 sq ftModel Gallery
Floorplans
Availability Details
Price Availability Date Unit Sq Ft From $2,385 Call for Availability B2 949 sq ft Model Amenities and Features
Features
- Balcony
- Washer/Dryer
Kitchen
- Dishwasher
- Disposal
- Microwave
- Range
- Refrigerator
Living Space
- Walk-In Closets
- Window Coverings
Outdoor Space
- Patio
Model Lease Information
Model Price Range
- $2,385 - $2,590
Apartment Model: B2From $2,3852 Bedroom, 2 Bath, 949 sq ftUnavailable![]()
B2 - Floorplan
Schedule a Tour
Videos
3D Tours
Property Information
- Renovated In 2013
- 432 Units
- 3 Stories
- Built in 1987
Lease Terms
- 3, 6, 12 mo
- Short Term Lease Options
Fees and Policies
The fees listed below are community-provided and may exclude utilities or add-ons. All payments are made directly to the property and are non-refundable unless otherwise specified.
Other Fees and Policies
Pet Fees
- Cat
- Monthly Pet FeeiMax of 2. Charged Per Pet.$40.00
- One-Time Pet FeeiMax of 2. Charged Per Pet.$350.00
- Dog
- One-Time Pet FeeiMax of 2. Charged Per Pet.$350.00
- Monthly Pet FeeiMax of 2. Charged Per Pet.$40.00
One-time (non-refundable) pet fee of $350 per pet. Pet rent is $40 per pet per month. Maximum of 2 pets per apartment. Breed restrictions apply.
Max of 2. Breed restrictions apply.
Parking Info and Fees
- Surface Lot
- 1 Max
Property Fee Disclaimer: Based on community-supplied data and independent market research. Subject to change without notice. May exclude fees for mandatory or optional services and usage-based utilities.
Features and Amenities
Unique Amenities
- 2 Bark parks
- Apple computer bar
- Carwash area
- Children's pool
- Media center with theater seating
- Multiple outdoor grilling areas
- Nest Smart Thermostat in Every Unit
- Preferred Renters Insurance Program Available
- Text & email delivery notifications
On-Site Services
- Car Wash Area
- Package Service
- Property Manager On Site
- Renters Insurance Program
- 24 Hour Access
- Maintenance On Site
Community Features
- Walk Up
- Business Center
- Lounge
- Clubhouse
Outdoor Features
- Sundeck
- Patio
Recreation and Fitness
- Fitness Center
- Media Center/Movie Theatre
- Tennis Court
- Playground
- Pool
Interior Features
- Balcony
- Washer/Dryer
- Air Conditioning
- Wi Fi
Kitchen Amenities
- Disposal
- Dishwasher
- Eat In Kitchen
- Microwave
- Kitchen
- Range
- Refrigerator
Living Area Features
- Walk In Closets
- Window Coverings

Map
- Shopping
- Colleges
- Grocery
- Medical
- Transportation

Map
Getting Around
60 / 100 Moderately walkable
20 / 100 Limited public transit
40 / 100 Fairly bikeable
80 / 100 Very car friendly
Getting to Know the Area
70 / 100 Restaurants
50 / 100 Cafes
30 / 100 Nightlife
70 / 100 Shopping
80 / 100 Parks
80 / 100 Noise Level
Frequently Asked Questions about TGM Sudley Crossing
Where is TGM Sudley Crossing located?
TGM Sudley Crossing is located at 10819 Gambril Dr near the Bull Run area of Manassas, VA
What is the current rent range at TGM Sudley Crossing?
1 Bedroom to 2 Bedroom Apartments at TGM Sudley Crossing currently range from $1,750 to $2,535
When is the leasing office open?
- The office Hours for TGM Sudley Crossing are
- Monday 9:00 am–6:00 pm
- Tuesday 9:00 am–6:00 pm
- Wednesday 9:00 am–6:00 pm
- Thursday 9:00 am–6:00 pm
- Friday 9:00 am–6:00 pm
- Saturday 10:00 am–5:00 pm
- Sunday 12:00 pm–5:00 pm
Are pets allowed?
Call us today to find out our pet policy and if we allow pets
Are there any rent specials?
The current rent special at TGM Sudley Crossing is: FREE and REDUCED RENT going on now! Call and ask about our Look and Lease Special!.
Renters Reviews and Ratings
Nice apartment
Property Manager Responded
Highly recommend
Property Manager Responded
Great Experience
Property Manager Responded
Really bad experience
Buena propiedad
BEWARE DO NOT RENT HERE
Always recommending to family and friends
Never has there been a hive a greater scum an villainy
WORST PLACE TO LIVE AT
Property Manager Responded
BUGS!
Terrible place to live
AVOID
Nearby Schools
Unity Reed High School
Unity Braxton Middle School
About GreatSchools Data on ApartmentHomeLiving.com.
Points of Interest
Time and distance from TGM Sudley Crossing.
Big Box and Retail
Costco
Lowe's
Macy's
Colleges and Universities
George Mason University - Prince William Campus
Northern Virginia Community College - Manassas Campus
Groceries
Lidl
Harris Teeter
Wegmans
Hospitals
Novant Health Uva Health Haymarket Medical Center
Shopping Centers
TGM Sudley Crossing has 5 shopping centers within 0.7 miles.
Transit Stations
Manassas-Manassas Line
Manassas Park-Manassas Line
Nearby Neighborhoods
Rental Price Ranges in the Area
| Bedroom | Average Rent | Cheapest Rent | Highest Rent |
|---|---|---|---|
| Manassas Studio Apartments | $2,059 | $1,654 | $3,785 |
| Manassas 1 Bedroom Apartments | $2,214 | $1,560 | $6,446 |
| Manassas 2 Bedroom Apartments | $2,364 | $1,650 | $8,449 |
| Manassas 3 Bedroom Apartments | $2,896 | $1,965 | $5,005 |
| Manassas 4 Bedroom Apartments | $3,250 | $3,250 | $3,250 |
| 2 Bedroom Homes | $1,997 | $1,700 | $2,800 |
| 3 Bedroom Homes | $2,845 | $825 | $3,500 |
| 4 Bedroom Homes | $3,496 | $1,500 | $5,500 |
| 5 Bedroom Homes | $4,465 | $3,678 | $5,000 |
| 6 Bedroom Homes | $3,000 | $3,000 | $3,000 |
| 7 Bedroom Homes | $5,600 | $5,600 | $5,600 |
Browse Top Apartments in Manassas
By Community Type
- Manassas Apartments for Rent by Owner
- Manassas Apartments with Rent Specials
- Manassas Top Rated Apartments
- Manassas Corporate Apartments
- Manassas Furnished Apartments
- Manassas Gated Apartments
- Manassas Low Income Apartments
- Manassas Military Apartments
- New Manassas Apartments
- Manassas Senior Apartments
- Manassas Short-term Apartments
- Manassas Student Apartments
- Manassas Apartments with Utilities Included


Max of 2. Breed restrictions apply.