
Your message has been sent! Thank you!

The Gentry Apartments

Verified
This is a CoStar Verified® Listing

The Gentry in Louisville, KY is verified by CoStar’s® proprietary screening and fraud detection process, so you can shop and rent with confidence on ApartmentHomeLiving.com. Always protect yourself when shopping online.

(502) 837-9468
Check Availability
9500 Williamsburg Plz, Louisville, KY 40222

Contact

The Gentry

9500 Williamsburg Plz
Louisville, KY 40222
(502) 837-9468
The Gentry in Louisville, KY - Building Photo
  • 1–3 Bedrooms
  • $1,368-$2,318 Pricing
  • 598–1,506 Square Feet

Rent Specials

Make your move to The Gentry at Hurstbourne and enjoy one month FREE when you sign a 13-month lease! Discover spacious floor plans, resort-style amenities, and a welcoming community in a convenient Louisville location. Offer valid through September 30th. Limited-time offer and cannot be combined with other specials. Contact our leasing team today for availability and details!

About The Gentry

Heaven is a place on earth, a late 80’s hit song says. That’s definitely true at The Gentry at Hurstbourne, our luxury apartments in Louisville, KY! Indulge yourself in a life of utmost comfort in our pet-friendly one, two, and three-bedroom apartment homes. With fantastic on-site features worthy of a world-class resort, life here is nothing short of wonderful. Cool off on sweltering days in our sparkling pool, get a tan on the sundeck, or lounge in the curtained cabanas, letting the warm summer breeze brush your skin. On rainy days, take advantage of our happy hour and have fun in the beautifully appointed clubroom, or claim the business center for yourself and catch up on work. Your well-being is our top concern, which is why we also have a state-of-the-art virtual fitness and aerobics center with hundreds of on-demand programs. In your upscale apartment, be amazed by the magnificent finishes and fixtures, including decorative arched openings, expansive windows, airy balconies or patios, and designer kitchens. Impeccable stainless-steel appliances, lavish garden tubs, hardwood flooring, and subway tile backsplashes add even more style. Enjoy all these and more in a location that puts you in the center of everything but shelters you from downtown’s turmoil. Our Louisville luxury apartments are nestled in the east end, close to the Oxmoor Center and Mall St. Matthews, with easy access to I-64 and I-264. Hop in your car, get to the Museum Row on Main or visit Old Louisville in a heartbeat, or stay close to home and join the Hurstbourne Country Club. Give us a call anytime to find out more about our pet-friendly community!

The Gentry is located in the Hurstbourne Neighborhood and 40222 Zip code of Louisville, KY. This community is professionally managed by Spirit Investment Partners LLC

Property Contact Info

Office Hours

Monday9:00 am–6:00 pm
Tuesday9:00 am–6:00 pm
Wednesday9:00 am–6:00 pm
Thursday9:00 am–6:00 pm
Friday9:00 am–6:00 pm
Saturday10:00 am–5:00 pm
SundayClosed

Floorplan Pricing and Availability

The Gentry offers 1 to 3 Bedroom apartments starting from $1,368 and having 598–1,506 sq ft. Here is the current pricing and availability:

Cost CalculatorEstimate your monthly and one-time fees
  • 1 Bedroom

    Floorplan A2

    From $1,399

    1 Bed, 1 Bath, 770 sq ft
    Available Now

    Availability Details

    PriceAvailability DateUnitSq FtView Details
    $1,399Available Now9502-108770
    $1,399Available Now9504-104770
    $1,565 October 16, 20269502-410770

    Model Amenities and Features

    Features

    • Air Conditioning
    • Balcony
    • Heating
    • High Speed Internet Access
    • Washer/Dryer

    Kitchen

    • Dishwasher
    • Disposal
    • Granite Countertops
    • Ice Maker
    • Island Kitchen
    • Pantry
    • Stainless Steel Appliances

    Model Rent and Fees

    Model Price Range

    • $1,399 - $1,640

    Current Available Pricing

    • $1,399 - $1,565

    Deposit

    • $250 deposit

    Unit 9502-108 Amenities and Features

    Features

    • Air Conditioning
    • Balcony
    • Heating
    • High Speed Internet Access
    • Washer/Dryer

    Kitchen

    • Dishwasher
    • Disposal
    • Granite Countertops
    • Ice Maker
    • Island Kitchen
    • Pantry
    • Stainless Steel Appliances

    Unique Features

    • Loss Leader $151

    Unit 9502-108 Rent and Fees

    Unit Price

    • $1,399
    • View Details and Rent Estimate

    Deposit

    • $250 deposit

    Model Rent and Fees

    Model Price Range

    • $1,399 - $1,640

    Unit 9504-104 Amenities and Features

    Features

    • Air Conditioning
    • Balcony
    • Heating
    • High Speed Internet Access
    • Washer/Dryer

    Kitchen

    • Dishwasher
    • Disposal
    • Granite Countertops
    • Ice Maker
    • Island Kitchen
    • Pantry
    • Stainless Steel Appliances

    Unique Features

    • Loss Leader $151

    Unit 9504-104 Rent and Fees

    Unit Price

    • $1,399
    • View Details and Rent Estimate

    Deposit

    • $250 deposit

    Model Rent and Fees

    Model Price Range

    • $1,399 - $1,640

    Unit 9502-410 Amenities and Features

    Features

    • Air Conditioning
    • Balcony
    • Heating
    • High Speed Internet Access
    • Washer/Dryer

    Kitchen

    • Dishwasher
    • Disposal
    • Granite Countertops
    • Ice Maker
    • Island Kitchen
    • Pantry
    • Stainless Steel Appliances

    Unit 9502-410 Rent and Fees

    Unit Price

    • $1,565
    • View Details and Rent Estimate

    Deposit

    • $250 deposit

    Model Rent and Fees

    Model Price Range

    • $1,399 - $1,640

    Floorplan A3

    From $1,399

    1 Bed, 1 Bath, 769 sq ft
    Available Now

    Availability Details

    PriceAvailability DateUnitSq FtView Details
    $1,399Available Now9502-306769
    $1,543Available Now9502-406769
    $1,518Available Now9504-310769

    Model Amenities and Features

    Features

    • Balcony
    • Ceiling Fans
    • High Speed Internet Access
    • Smoke Free
    • Washer/Dryer

    Kitchen

    • Dishwasher
    • Disposal
    • Granite Countertops
    • Ice Maker
    • Island Kitchen
    • Microwave
    • Pantry
    • Refrigerator
    • Stainless Steel Appliances

    Model Rent and Fees

    Model Price Range

    • $1,399 - $1,618

    Current Available Pricing

    • $1,399 - $1,543

    Deposit

    • $250 deposit

    Unit 9502-306 Amenities and Features

    Features

    • Balcony
    • Ceiling Fans
    • High Speed Internet Access
    • Smoke Free
    • Washer/Dryer

    Kitchen

    • Dishwasher
    • Disposal
    • Granite Countertops
    • Ice Maker
    • Island Kitchen
    • Microwave
    • Pantry
    • Refrigerator
    • Stainless Steel Appliances

    Unit 9502-306 Rent and Fees

    Unit Price

    • $1,399
    • View Details and Rent Estimate

    Deposit

    • $250 deposit

    Model Rent and Fees

    Model Price Range

    • $1,399 - $1,618

    Unit 9502-406 Amenities and Features

    Features

    • Balcony
    • Ceiling Fans
    • High Speed Internet Access
    • Smoke Free
    • Washer/Dryer

    Kitchen

    • Dishwasher
    • Disposal
    • Granite Countertops
    • Ice Maker
    • Island Kitchen
    • Microwave
    • Pantry
    • Refrigerator
    • Stainless Steel Appliances

    Unit 9502-406 Rent and Fees

    Unit Price

    • $1,543
    • View Details and Rent Estimate

    Deposit

    • $250 deposit

    Model Rent and Fees

    Model Price Range

    • $1,399 - $1,618

    Unit 9504-310 Amenities and Features

    Features

    • Balcony
    • Ceiling Fans
    • High Speed Internet Access
    • Smoke Free
    • Washer/Dryer

    Kitchen

    • Dishwasher
    • Disposal
    • Granite Countertops
    • Ice Maker
    • Island Kitchen
    • Microwave
    • Pantry
    • Refrigerator
    • Stainless Steel Appliances

    Unit 9504-310 Rent and Fees

    Unit Price

    • $1,518
    • View Details and Rent Estimate

    Deposit

    • $250 deposit

    Model Rent and Fees

    Model Price Range

    • $1,399 - $1,618

    Floorplan A4

    From $1,491

    1 Bed, 1 Bath, 866 sq ft
    Available Now
    Largest 1 BedroomThis is the largest 1 Bedroom at this Property

    Availability Details

    PriceAvailability DateUnitSq FtView Details
    $1,501Available Now9502-109866
    $1,491Available Now9502-211866
    $1,501Available Now9504-103866

    Model Amenities and Features

    Features

    • Balcony
    • Ceiling Fans
    • High Speed Internet Access
    • Washer/Dryer

    Kitchen

    • Dishwasher
    • Disposal
    • Granite Countertops
    • Ice Maker
    • Island Kitchen
    • Pantry
    • Stainless Steel Appliances

    Model Rent and Fees

    Model Price Range

    • $1,491 - $1,541

    Current Available Pricing

    • $1,491 - $1,501

    Deposit

    • $250 deposit

    Unit 9502-109 Amenities and Features

    Features

    • Balcony
    • Ceiling Fans
    • High Speed Internet Access
    • Washer/Dryer

    Kitchen

    • Dishwasher
    • Disposal
    • Granite Countertops
    • Ice Maker
    • Island Kitchen
    • Pantry
    • Stainless Steel Appliances

    Unit 9502-109 Rent and Fees

    Unit Price

    • $1,501
    • View Details and Rent Estimate

    Deposit

    • $250 deposit

    Model Rent and Fees

    Model Price Range

    • $1,491 - $1,541

    Unit 9502-211 Amenities and Features

    Features

    • Balcony
    • Ceiling Fans
    • High Speed Internet Access
    • Washer/Dryer

    Kitchen

    • Dishwasher
    • Disposal
    • Granite Countertops
    • Ice Maker
    • Island Kitchen
    • Pantry
    • Stainless Steel Appliances

    Unit 9502-211 Rent and Fees

    Unit Price

    • $1,491
    • View Details and Rent Estimate

    Deposit

    • $250 deposit

    Model Rent and Fees

    Model Price Range

    • $1,491 - $1,541

    Unit 9504-103 Amenities and Features

    Features

    • Balcony
    • Ceiling Fans
    • High Speed Internet Access
    • Washer/Dryer

    Kitchen

    • Dishwasher
    • Disposal
    • Granite Countertops
    • Ice Maker
    • Island Kitchen
    • Pantry
    • Stainless Steel Appliances

    Unit 9504-103 Rent and Fees

    Unit Price

    • $1,501
    • View Details and Rent Estimate

    Deposit

    • $250 deposit

    Model Rent and Fees

    Model Price Range

    • $1,491 - $1,541

    Floorplan A1

    1 Bed, 1 Bath, 598 sq ft
    Available Soon

    Availability Details

    PriceAvailability DateUnitSq FtDeposit
    From $1,368Available SoonA1598 sq ft$250

    Model Amenities and Features

    Features

    • Air Conditioning
    • Cable Ready
    • Ceiling Fans
    • Heating
    • Smoke Free
    • Trash Compactor
    • Tub/Shower
    • Washer/Dryer

    Kitchen

    • Dishwasher
    • Disposal
    • Freezer
    • Granite Countertops
    • Ice Maker
    • Island Kitchen
    • Kitchen
    • Microwave
    • Oven
    • Pantry
    • Range
    • Refrigerator
    • Stainless Steel Appliances

    Living Space

    • Carpet
    • Dining Room
    • Family Room
    • Linen Closet
    • Tile Floors
    • Walk-In Closets

    Model Rent and Fees

    Model Price Range

    • $1,368 - $1,468

    Deposit

    • $250 deposit
  • 2 Bedrooms

    Floorplan B2

    From $1,599

    2 Beds, 2 Baths, 1155 sq ft
    Available Now

    Availability Details

    PriceAvailability DateUnitSq FtView Details
    $1,599Available Now9500-2051155
    $1,794Available Now9500-4071155
    $1,794Available Now9500-4131155

    Model Amenities and Features

    Features

    • High Speed Internet Access
    • Washer/Dryer

    Kitchen

    • Dishwasher
    • Disposal
    • Granite Countertops
    • Ice Maker
    • Island Kitchen
    • Pantry
    • Stainless Steel Appliances

    Model Rent and Fees

    Model Price Range

    • $1,599 - $1,794

    Deposit

    • $250 deposit

    Unit 9500-205 Amenities and Features

    Features

    • High Speed Internet Access
    • Washer/Dryer

    Kitchen

    • Dishwasher
    • Disposal
    • Granite Countertops
    • Ice Maker
    • Island Kitchen
    • Pantry
    • Stainless Steel Appliances

    Unique Features

    • -170 Loss Leader Adjustment

    Unit 9500-205 Rent and Fees

    Unit Price

    • $1,599
    • View Details and Rent Estimate

    Deposit

    • $250 deposit

    Model Rent and Fees

    Model Price Range

    • $1,599 - $1,794

    Unit 9500-407 Amenities and Features

    Features

    • High Speed Internet Access
    • Washer/Dryer

    Kitchen

    • Dishwasher
    • Disposal
    • Granite Countertops
    • Ice Maker
    • Island Kitchen
    • Pantry
    • Stainless Steel Appliances

    Unit 9500-407 Rent and Fees

    Unit Price

    • $1,794
    • View Details and Rent Estimate

    Deposit

    • $250 deposit

    Model Rent and Fees

    Model Price Range

    • $1,599 - $1,794

    Unit 9500-413 Amenities and Features

    Features

    • High Speed Internet Access
    • Washer/Dryer

    Kitchen

    • Dishwasher
    • Disposal
    • Granite Countertops
    • Ice Maker
    • Island Kitchen
    • Pantry
    • Stainless Steel Appliances

    Unit 9500-413 Rent and Fees

    Unit Price

    • $1,794
    • View Details and Rent Estimate

    Deposit

    • $250 deposit

    Model Rent and Fees

    Model Price Range

    • $1,599 - $1,794

    Floorplan B3

    From $1,787

    2 Beds, 2 Baths, 1163 sq ft
    Available Now
    Largest 2 BedroomThis is the largest 2 Bedroom at this Property

    Availability Details

    PriceAvailability DateUnitSq Ft
    $1,787Available Now9502-1051163

    Unit 9502-105 Amenities and Features

    Features

    • High Speed Internet Access
    • Washer/Dryer

    Kitchen

    • Dishwasher
    • Disposal
    • Granite Countertops
    • Ice Maker
    • Island Kitchen
    • Pantry
    • Stainless Steel Appliances

    Unit 9502-105 Rent and Fees

    Unit Price

    • $1,787
    • View Details and Rent Estimate

    Deposit

    • $250 deposit

    Model Rent and Fees

    Model Price Range

    • $1,599 - $1,827

    Floorplan B1

    2 Beds, 2 Baths, 1072 sq ft
    Available Soon

    Availability Details

    PriceAvailability DateUnitSq FtDeposit
    From $1,589Available SoonB11072 sq ft$250

    Model Amenities and Features

    Features

    • Balcony
    • High Speed Internet Access
    • Washer/Dryer

    Kitchen

    • Dishwasher
    • Disposal
    • Granite Countertops
    • Ice Maker
    • Island Kitchen
    • Pantry
    • Stainless Steel Appliances

    Model Rent and Fees

    Model Price Range

    • $1,589 - $1,981

    Deposit

    • $250 deposit
  • 3 Bedrooms

    Floorplan C1

    3 Beds, 2 Baths, 1398 sq ft
    Available Soon

    Availability Details

    PriceAvailability DateUnitSq FtDeposit
    From $2,209Available SoonC11398 sq ft$250

    Model Amenities and Features

    Features

    • Balcony
    • High Speed Internet Access
    • Washer/Dryer

    Kitchen

    • Dishwasher
    • Disposal
    • Granite Countertops
    • Ice Maker
    • Island Kitchen
    • Pantry
    • Stainless Steel Appliances

    Model Rent and Fees

    Model Price Range

    • $2,209 - $2,249

    Deposit

    • $250 deposit

    Floorplan C2

    3 Beds, 2 Baths, 1506 sq ft
    Available Soon

    Availability Details

    PriceAvailability DateUnitSq FtDeposit
    From $2,293Available SoonC21506 sq ft$250

    Model Amenities and Features

    Features

    • Air Conditioning
    • Balcony
    • Cable Ready
    • Ceiling Fans
    • Framed Mirrors
    • Heating
    • High Speed Internet Access
    • Smoke Free
    • Trash Compactor
    • Tub/Shower
    • Washer/Dryer
    • Windows

    Kitchen

    • Dishwasher
    • Disposal
    • Freezer
    • Granite Countertops
    • Ice Maker
    • Island Kitchen
    • Kitchen
    • Microwave
    • Oven
    • Pantry
    • Range
    • Refrigerator
    • Stainless Steel Appliances

    Model Rent and Fees

    Model Price Range

    • $2,293 - $2,318

    Deposit

    • $250 deposit
Price shown is base rent. Excludes user-selected optional fees and variable or usage-based fees and required charges due at or prior to move-in or at move-out. View Fees and Policies for details. Price, availability, fees, and any applicable rent special are subject to change without notice.

Schedule a Tour

Request Tour
Call us at: (502) 837-9468 to request a tour.

3D Tours

Property Information

  • 159 Units
  • 4 Stories
  • Built in 2016

Fees and Policies

The fees listed below are community-provided and may exclude utilities or add-ons. All payments are made directly to the property and are non-refundable unless otherwise specified. Use the Cost Calculator to determine costs based on your needs.

Ask About Our Fees

Required Fees

One-Time Basics

Due at Application
Application Fee Per ApplicantiCharged Per Applicant.$75.00
Due at Move-In
Administrative FeeiCharged Per Unit.$165.00

Other Fees and Policies

Personal Add-Ons

Reserved Parking SpotiCharged per unit.$35.00/mo

Pet Fees

Pet Policies are Negotiable

Cat
Pet FeeiCharged Per Pet.$375.00
Monthly Pet FeeiCharged Per Pet.$35.00/mo
Pet interview, Spayed/Neutered
Dog
Pet FeeiCharged Per Pet.$375.00
Monthly Pet FeeiCharged Per Pet.$35.00/mo
Pet interview, Spayed/Neutered

Parking Info and Fees

Surface Lot

Property Fee Disclaimer: Based on community-supplied data and independent market research. Subject to change without notice. May exclude fees for mandatory or optional services and usage-based utilities.

Features and Amenities

Unique Amenities

  • -75 Price Adjustment
  • Pool Table
  • Pool View

On-Site Services

  • Maintenance On Site
  • Package Service
  • Property Manager On Site
  • Trash Pickup Door To Door
  • Renters Insurance Program
  • Key Fob Entry

Community Features

  • Conference Rooms
  • Lounge
  • Multi Use Room
  • Corporate Housing
  • Business Center
  • Clubhouse
  • Elevator

Outdoor Features

  • Grill
  • Cabana
  • Sundeck
  • Controlled Access
  • Patio

Recreation and Fitness

  • Fitness Center
  • Pool

Interior Features

  • Balcony
  • Windows
  • Trash Compactor
  • Tub/Shower
  • Framed Mirrors
  • Heating
  • Ceiling Fans
  • High Speed Internet Access
  • Cable Ready
  • Washer/Dryer
  • Air Conditioning
  • Smoke Free

Kitchen Amenities

  • Range
  • Refrigerator
  • Island Kitchen
  • Pantry
  • Disposal
  • Freezer
  • Dishwasher
  • Microwave
  • Oven
  • Ice Maker
  • Kitchen
  • Stainless Steel Appliances
  • Granite Countertops

Living Area Features

  • Walk In Closets
  • Dining Room
  • Carpet
  • Family Room
  • Linen Closet
  • Tile Floors
  • Hardwood Floors
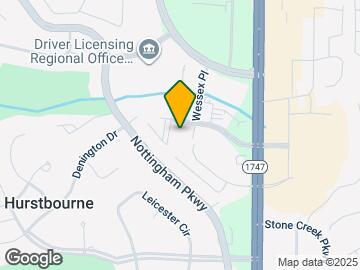

Google Map

Map

9500 Williamsburg Plz, Louisville, KY 40222

Getting Around

  • 50 / 100 Fairly walkable

    Some day-to-day needs are within walking distance

  • 10 / 100 Minimal public transit

    Few or no transit options

  • 30 / 100 Somewhat Bikeable

    Not very suitable for bicycle commuting and/or recreation

  • 100 / 100 Exceptionally car friendly

    Excellent access to freeways and/or major arteries, with almost no chance of parking problems

Scores provided by Local Logic details

Getting to Know the Area

  • 70 / 100 Restaurants

    Variety of restaurants within a few minutes

  • 40 / 100 Cafes

    Some cafés within a few minutes

  • 70 / 100 Nightlife

    Several bars within a few minutes

  • 60 / 100 Shopping

    Several shops within a few minutes

  • 40 / 100 Parks

    Moderate amount of park space nearby

  • 20 / 100 Noise Level

    Multiple sources of noise nearby

Scores provided by Local Logic

Frequently Asked Questions about The Gentry

Where is The Gentry located?

The Gentry is located at 9500 Williamsburg Plz near the Hurstbourne area of Louisville, KY

What is the current rent range at The Gentry?

1 Bedroom to 3 Bedroom Apartments at The Gentry currently range from $1,368 to $2,318

When is the leasing office open?

  • The office Hours for The Gentry are
  • Monday 9:00 am–6:00 pm
  • Tuesday 9:00 am–6:00 pm
  • Wednesday 9:00 am–6:00 pm
  • Thursday 9:00 am–6:00 pm
  • Friday 9:00 am–6:00 pm
  • Saturday 10:00 am–5:00 pm
  • Sunday Closed

Are pets allowed?

Call us today to find out our pet policy and if we allow pets

Are there any rent specials?

The current rent special at The Gentry is: Make your move to The Gentry at Hurstbourne and enjoy one month FREE when you sign a 13-month lease! Discover spacious floor plans, resort-style amenities, and a welcoming community in a convenient Louisville location. Offer valid through September 30th. Limited-time offer and cannot be combined with other specials. Contact our leasing team today for availability and details!.

Lifestyle Ratings

  • Pet Friendly 3.6

    Top Pet Friendly apartments have specified that they accept pets and feature a number pet friendly amenities for renters with furry friends.

    Rating Factors

    This 3.6-star Pet Friendly rating is based on the following features:

    • Hardwood Floors
    • Elevator(s)
    • Balconies
    • Tile Floors
    • Heating
    • Air Conditioning
    • Patios
    See the best Louisville apartments for Pets
  • Student Living 3.0

    Rentals that are highly rated for the Student Living Lifestyle rating have top features and amenities that benefit students and others who enjoy living the student lifestyle.

    Rating Factors

    This 3.0-star Student Living rating is based on the following features:

    • Washer/Dryer In Unit
    • Package Service
    • Property Manager on Site
    • Smoke Free Options
    • Multi-Use Room
    • Elevator(s)
    • Swimming Pool(s)
    • Sundeck(s)
    • Fitness Center
    • Air Conditioning
    • Ranges
    • Refrigerators
    • Pantries
    • Disposals
    • Dishwashers
    • Ovens
    • Ice Makers
    • Kitchens
    • Stainless Steel Appliances
    • Granite Countertops
    • Dining Rooms
    • Family Rooms
    • Patios
    • High Speed Internet Access
    • Heating
    • Tub/Showers
    • Balconies
    • Controlled Gate Access
    • Cabana(s)
    • Grill(s)
    • Clubhouse
    • Lounge
    • Key Fob Entry
    • Renters Insurance Programs
    • Trash Pickup - Door to Door
    • Maintenance on site
    • Cable Ready
    • Ceiling Fans
    • Trash Compactor
    See more
    See less
    See the best Louisville apartments for Students
  • Work From Home 3.2

    Apartments and Homes with top Work From Home Lifestyle ratings have displayed the best amenities and community features that support the remote working from home lifestyle.

    Rating Factors

    This 3.2-star Work From Home rating is based on the following features:

    • Conference Rooms
    • Multi-Use Room
    • Business Center(s)
    • High Speed Internet Access
    • Corporate Housing
    • Package Service
    • Fitness Center
    • Balconies
    • Ceiling Fans
    • Air Conditioning
    • Disposals
    • Dishwashers
    • Dining Rooms
    • Family Rooms
    See more
    See less
    See the best Louisville apartments for Working From Home
Learn more about Lifestyle SearchExplore Lifestyle Search in Louisville

Renters Reviews and Ratings

4.6
21 Renters Reviews

There's better

June 15, 2024 - Review from Apartments.com
The apartments are great, spacious, fans in every room, LED lights so they won't need to be replaced often. You can count on maintenance to get back to you within a day or two for any orders you put in for repairs. That being said, some things have started to take a downward turn. Community repairs seem to no longer be prioritized, with some things like door closers on stairwell doors just never being fixed, leaving doors that either slam shut or stay open. In addition, the pet waste bins ...
also seem to sit for longer before they are being emptied, often getting fairly full before they are taken care of. In one instance, the bin by the trash compactor sat for almost 2 weeks before it was emptied. Most of this would not need be an issue, except that the price of rent is high enough to imply a premium experience. If that is what was being aimed at, then community property must also be taken care of in a timely manner, not just the apartments themselves.
Read More

Verified Renter

September 26, 2023 - Review from Apartments.com
I've had a wonderful experience living in this apartment community. The people are friendly, the amenities are fantastic, management is excellent, and the location couldn't be better. Highly recommend!

Verified Renter

October 28, 2022 - Review from Apartments.com
Great staff, great residents, great apartment community! I really enjoy residing at The Gentry !

Property Manager Responded

November 1, 2022
Hi there, we are very happy to have provided you with such a positive experience! Thank you so much again for your feedback! We hope you have a great day!

Verified Renter

September 7, 2022 - Review from Apartments.com
If you are looking for a new home look no further the Gentry Apartments are like being on a vacation clean friendly with tons of amenities I have been here just over a month and their staff and maintenance are top notch

Property Manager Responded

September 8, 2022
Hi there, thank you so much for your positive comments about Gentry at Hurstbourne! Thanks again for the recommendation, and have an amazing day!

Verified Renter

June 9, 2022 - Review from Apartments.com
Fantastic management and staff. I moved from another condo community with just the opposite and am relieved to have Leslie and her team. They're all fantastic. The property is well kept and great quiet community.

Property Manager Responded

June 10, 2022
Hi there, thank you so much for your positive comments about Gentry at Hurstbourne! Our team strives to deliver an excellent experience, and are glad you found this to be the case. If you have further needs or questions, please reach out!

Verified Renter

March 16, 2022 - Review from Apartments.com
Love how quiet the area is despite being so close to major roads and a highway.

Verified Renter

March 16, 2022 - Review from Apartments.com
Excellent community. Staff is very friendly and accommodating. So pleased to be living here at The Vinings at Hurstbourne.

Verified Renter

March 16, 2022 - Review from Apartments.com
Love the small community, easier to know your neighbors

Verified Renter

March 16, 2022 - Review from Apartments.com
The staff makes you feel very at home and are very responsive to resident needs

Verified Renter

October 18, 2021 - Review from Apartments.com
My experience has been nothing but pleasant from the leasing agents to the maintenance staff.

Property Manager Responded

November 16, 2021
Thank you for taking the time to let us know how we did. We hope you have a great day!

Verified Renter

September 22, 2021 - Review from Apartments.com
It's a good solid place I call home. The office team of Katie and Leslie are off-the-chart excellent!! (Thank You).

Property Manager Responded

October 15, 2021
Hi there, thank you so much for your positive comments about Gentry at Hurstbourne! Thank you again for leaving us this response!

Verified Renter

October 28, 2020 - Review from Apartments.com
I think this is a wonderful place to live. I moved from Tennessee, and this complex is right by the office that I work at, so it was ideal for me coming into an area I wasnt familiar with. The staff has been absolutely awesome the entire time Ive been here. :)

Property Manager Responded

November 16, 2020
Hi there, we are very happy to have provided you with such a positive experience! Your recommendation means so much to us and we're so happy to have earned it. Thank you again for taking the time to let the world know about your positive experience. Have a great day!

Nearby Schools

Lowe Elementary School

Jefferson County
210 Oxfordshire Lane
Public School - Grades K-5 (609 Students)
In Attendance Zone2 minute drive / 0.7 miles away
6/10

Westport Middle School

Jefferson County
8100 Westport Road
Public School - Grades 6-8 (979 Students)
In Attendance Zone5 minute drive / 2.7 miles away
4/10

Eastern High School

Jefferson County
12400 Old Shelbyville Rd
Public School - Grades 9-12 (1720 Students)
In Attendance Zone6 minute drive / 2.9 miles away
5/10
School data provided by GreatSchools.
details
The GreatSchools Rating helps parents compare schools within a state based on a variety of school quality indicators and provides a helpful picture of how effectively each school serves all of its students. Ratings are on scale of 1 (below average) and to 10 (above average) and can include test scores, college readiness, academic progress, advanced courses, equity, discipline and attendance data. We also advise parents to visit schools, consider other information on school performance and programs, and consider needs as part of the school selection process.

About GreatSchools Data on ApartmentHomeLiving.com.

Points of Interest

Time and distance from The Gentry.

Arts Museums and Landmarks

Belle of Louisville

401 West River Road
20 minute drive / 9.42 miles away

Actors Theatre of Louisville

316 West Main Street
20 minute drive / 9.58 miles away

Muhammad Ali Center

144 North 6th Street
21 minute drive / 9.84 miles away

Big Box and Retail

Carmax

9550 Bluegrass Pky
4 minute drive / 1.45 miles away

Walgreens

520 Lyndon Ln
5 minute drive / 1.78 miles away

Kohl's

108-110 Oxmoor Ln
4 minute drive / 2.01 miles away

Colleges and Universities

University of Louisville - Shelby Hurst Campus

9001 Shelbyville Road
3 minute drive / 1.02 miles away

Sullivan University - Louisville Campus

3101 Bardstown Road
11 minute drive / 5.31 miles away

The Southern Baptist Theological Seminary

2825 Lexington Road
12 minute drive / 5.93 miles away

Groceries

Meijer

4500 S Hurstbourne Pky
8 minute drive / 3.9 miles away

The Fresh Market

1805 Rudy Ln
8 minute drive / 4.15 miles away

Kroger

9440 Brownsboro Rd
9 minute drive / 4.52 miles away

Hospitals

The Brook Hospital - Kmi

8521 Lagrange Road
5 minute drive / 1.92 miles away

Central State Hospital

10510 Lagrange Road
5 minute drive / 2.43 miles away

The Brook Hospital - Dupont

1405 Browns Lane
5 minute drive / 2.67 miles away

Military Bases

Louisville Naval Ordinance Station

23 minute drive / 10.9 miles away

Parks and Recreation

Sawyer Park

3000 Freys Hill Rd
7 minute drive / 3.56 miles away

Louisville Extreme Park

E Witherspoon St & N Clay St
18 minute drive / 8.74 miles away

Central Park

1340 S 4th St
21 minute drive / 9.85 miles away

The Gentry has 3 parks within 9.9 miles, including Sawyer Park, Louisville Extreme Park, and Central Park.

Shopping Centers

Hurstbourne Plaza Shopping Center

101-315 Whittington Pky
1 minute drive / 0.26 miles away

215 Hurstbourne Lane

215 S Hurstbourne Pky
1 minute drive / 0.28 miles away

Hurstbourne Gardens

641 S Hurstbourne Pky
1 minute drive / 0.32 miles away

The Gentry has 5 shopping centers within 0.5 miles.

Nearby Neighborhoods

Hurstbourne

Studio to 4 Bedroom Apartments from $880
View Rentals

Wildwood

Studio to 4 Bedroom Apartments from $880
View Rentals

Blue Ridge Manor

Studio to 3 Bedroom Apartments from $880
View Rentals

Rental Price Ranges in the Area

BedroomAverage RentCheapest RentHighest Rent
Louisville Studio Apartments $1,080$200$2,436
Louisville 1 Bedroom Apartments $1,234$200$3,376
Louisville 2 Bedroom Apartments $1,397$580$4,320
Louisville 3 Bedroom Apartments $1,797$734$4,821
Louisville 4 Bedroom Apartments $1,432$619$6,377

Browse Top Apartments in Louisville

Viewing: The Gentry | Desktop Version | Listing Updated: 09/13/2026 | AHLPLA