

Request Notification
The Grove at Sunset Meadows
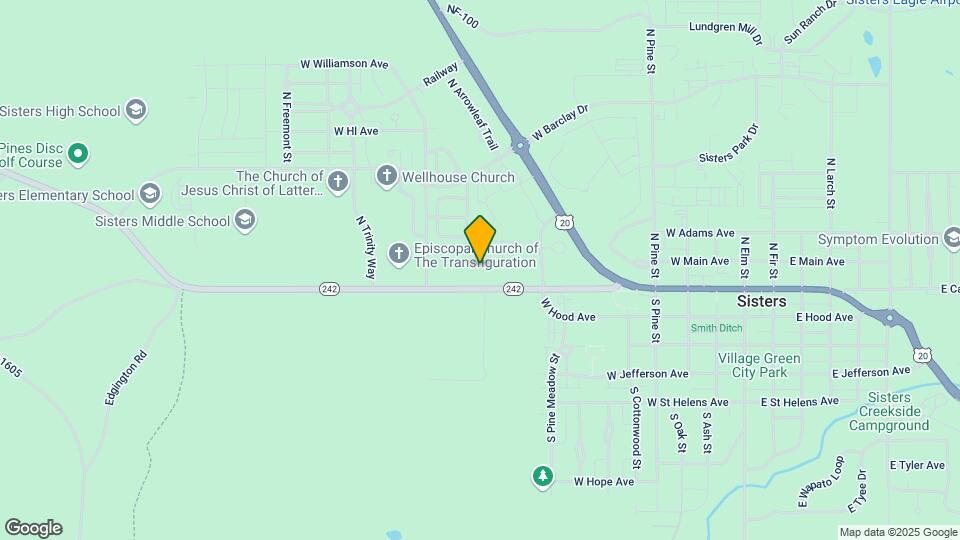
Sisters, OR 97759

- 1–3 Bedrooms
- 728–1,190 Square Feet
About The Grove at Sunset Meadows
Nestled in the heart of Sisters, Oregon where the Cascade peaks meet small-town charm, The Grove invites you to write your next chapter. Wake up to breathtaking mountain views from your private balcony, unwind in the hammock lounge as golden hour paints the sky, or gather with neighbors around the outdoor fire pit under a canopy of stars. Our thoughtfully designed spaces seamlessly blend modern luxury with the natural beauty that surrounds us. Whether you're seeking adventure on nearby trails or the comfort of community within our walls, The Grove offers more than just a place to live—it's where lasting memories and meaningful connections flourish against the backdrop of Sisters' picturesque landscape. Your mountain sanctuary awaits.
The Grove at Sunset Meadows is located in the 97759 Zip code of Sisters, OR.
Unique Features and Amenities
- 24/7 fitness center
- A/C In All Homes
- AED Machine
- BILT Rewards
- Community Lending Library
- Dog Park with Mountain Views + Pet Wash
- En-suite bathroom in primary bedroom*
- EV Chargers
- Full appliance package
- Full-size bathtub
- Full-size washer and dryer in-unit
- Generous Cabinetry For Extra Storage
- Hammock Lounge
- High-Speed Internet Included in Rent
- Laptop bar
- Outdoor Grill & Seating Area
- Outdoor storage closet
- Private balcony or patio
- Soft Close Cabinetry
- Spacious, open floorplan
- Vaulted Ceilings*
- Walk-in closet*
- Walking Trails
Property Contact Info
Office Hours
| Monday | 9:00 am–6:00 pm |
| Tuesday | 9:00 am–6:00 pm |
| Wednesday | 9:00 am–6:00 pm |
| Thursday | 9:00 am–6:00 pm |
| Friday | 9:00 am–6:00 pm |
| Saturday | Closed |
| Sunday | Closed |
Floorplan Pricing and Availability
New! Interactive Property Map
1 Bedroom
Show Unavailable Floorplans1 Bed 1 Bath
1 Bed, 1 Bath, 728 sq ftAvailable Aug 4Model Gallery
Floorplans
Availability Details
Availability Date Unit Sq Ft August 4, 2026 190-302 728 August 17, 2026 200-102 728 August 17, 2026 200-103 728 Apartment Model: 1 Bed 1 Bath1 Bedroom, 1 Bath, 728 sq ftAvailable August 4, 2026Floor plans are artist's rendering. All dimensions are approximate. Actual product and specifications may vary in dimension or detail. Not all features are available in every rental home. Please see a representative for details.
![]()
1 Bed 1 Bath - Floorplan Apartment Unit: 190-302Apartment Model: 1 Bed 1 Bath1 Bedroom, 1 Bath, 728 sq ftAvailable August 4, 2026Apartment Unit: 200-102Apartment Model: 1 Bed 1 Bath1 Bedroom, 1 Bath, 728 sq ftAvailable August 17, 2026Apartment Unit: 200-103Apartment Model: 1 Bed 1 Bath1 Bedroom, 1 Bath, 728 sq ftAvailable August 17, 20261 Bed 1 Bath Furnished
1 Bed, 1 Bath, 728 sq ftModel Gallery
Floorplans
Availability Details
Availability Date Unit Sq Ft Unavailable 1 Bed 1 Bath Furnished 728 sq ft Apartment Model: 1 Bed 1 Bath Furnished1 Bedroom, 1 Bath, 728 sq ftUnavailableFloor plans are artist's rendering. All dimensions are approximate. Actual product and specifications may vary in dimension or detail. Not all features are available in every rental home. Please see a representative for details.
![]()
1 Bed 1 Bath Furnished - Floorplan 2 Bedrooms
2 Bed 2 Bath
2 Beds, 2 Baths, 728-1005 sq ftAvailable Aug 15Model Gallery
Floorplans
Availability Details
Availability Date Unit Sq Ft August 15, 2026 180-103 1005 Apartment Model: 2 Bed 2 Bath2 Bedroom, 2 Bath, 728-1005 sq ftAvailable August 15, 2026Floor plans are artist's rendering. All dimensions are approximate. Actual product and specifications may vary in dimension or detail. Not all features are available in every rental home. Please see a representative for details.
![]()
2 Bed 2 Bath - Floorplan Apartment Unit: 180-103Apartment Model: 2 Bed 2 Bath2 Bedroom, 2 Bath, 1005 sq ftAvailable August 15, 20263 Bedrooms
3 Bed 2 Bath
3 Beds, 2 Baths, 1190 sq ftModel Gallery
Floorplans
Availability Details
Availability Date Unit Sq Ft Unavailable 3 Bed 2 Bath 1190 sq ft Apartment Model: 3 Bed 2 Bath3 Bedroom, 2 Bath, 1190 sq ftUnavailableFloor plans are artist's rendering. All dimensions are approximate. Actual product and specifications may vary in dimension or detail. Not all features are available in every rental home. Please see a representative for details.
![]()
3 Bed 2 Bath - Floorplan
Property Information
- 84 Units
- 3 Stories
- Built in 2025
Lease Terms
- 12 mo
Fees and Policies
The fees listed below are community-provided and may exclude utilities or add-ons. All payments are made directly to the property and are non-refundable unless otherwise specified.
Required Fees
One-Time Basics
- Due at Application
- Application Fee Per ApplicantiCharged per applicant.$65.00
- Due at Move-In
- Security DepositiRefundable deposit for damages or lease obligations. Charged Per Unit.Varies
Utilities
- WateriMonthly community water services charge. Charged Per Unit.Varies/mo
- SeweriMonthly wastewater and sewer charge. Charged Per Unit.Varies/mo
- ElectriciMonthly electric charges. Charged Per Unit.Varies/mo
- Common Area ElectriciCovers electric for common areas. Charged Per Unit.Varies/mo
- TrashiMonthly trash services fee. Charged per unit.Varies/mo
Other Fees and Policies
Situational Fees
- NSF Tenant FeeiReturned or declined payment fee. Charged Per Unit.$35.00/per occurrence
- Late FeeiLate payment fee. Charged Per Unit.$100.00/per occurrence
- Early Termination FeeiFee to terminate lease early. Charged Per Unit.150.0% of base rent/per occurrence
Pet Policy and Fees
Pet Policies are Negotiable
Cats
None
Comments: | Restrictions: None
Dogs
None
Comments: | Restrictions: None
Property Fee Disclaimer: Based on community-supplied data and independent market research. Subject to change without notice. May exclude fees for mandatory or optional services and usage-based utilities.
Features and Amenities
Living Area Features
- Walk In Closets
Map
- Shopping
- Nearby Properties

Map
Renters Reviews and Ratings
Great Apartment Living
Terrific apartment community to call home
A great place to live
Nearby Schools
Sisters Elementary School
Sisters Middle School
Sisters High School
About GreatSchools Data on ApartmentHomeLiving.com.
Points of Interest
Time and distance from The Grove at Sunset Meadows.
Shopping Centers
The Grove at Sunset Meadows has 3 shopping centers within 0.6 miles.
Nearby Neighborhoods
Rental Price Ranges in the Area
| Bedroom | Average Rent | Cheapest Rent | Highest Rent |
|---|---|---|---|
| Sisters Studio Apartments | $1,706 | $1,350 | $2,201 |
| Sisters 1 Bedroom Apartments | $1,979 | $770 | $3,702 |
| Sisters 2 Bedroom Apartments | $2,456 | $879 | $4,519 |
| Sisters 3 Bedroom Apartments | $2,257 | $1,150 | $3,230 |
| Sisters 4 Bedroom Apartments | $1,912 | $1,912 | $1,912 |
Nearby Apartments
Nearby Homes
Did You Know?
Apartment residents stay an average of 2.5 years in their apartment before moving.


