


- 1–3 Bedrooms
- $1,598-$1,988 Pricing
- 870–1,450 Square Feet
Rent Specials
Special Rates Now Available + Receive $1,000 OFF Your Move-In! Contact Us for Details!
About THE PARQ AT CROSS CREEK
Welcome to The Parq at Cross Creek, where suburban tranquility meets resort-style indulgence in Tampa, FL. Our community offers a serene suburban escape, serving residents with a haven of modern comfort and luxury. Experience spacious living in our thoughtfully designed one, two, and three-bedroom residences, each boasting modern kitchens with sleek quartz countertops, wood plank flooring, and screened-in lanais to bring the outdoors in. Embrace the charm of suburban living while enjoying a plethora of resort-style amenities, including a sparkling pool, 24-hour state-of-the-art fitness center, tennis court, summer kitchen and fire pit, and lounging areas for a peaceful retreat. With proximity to I-75 and a host of parks, shopping centers, and top-rated schools, The Parq at Cross Creek offers the perfect balance of suburban serenity and upscale amenities, offering residents an exceptional living experience.
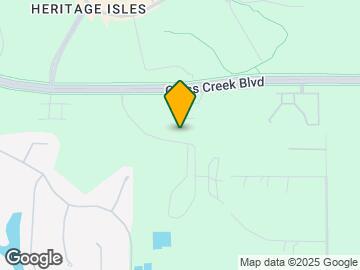
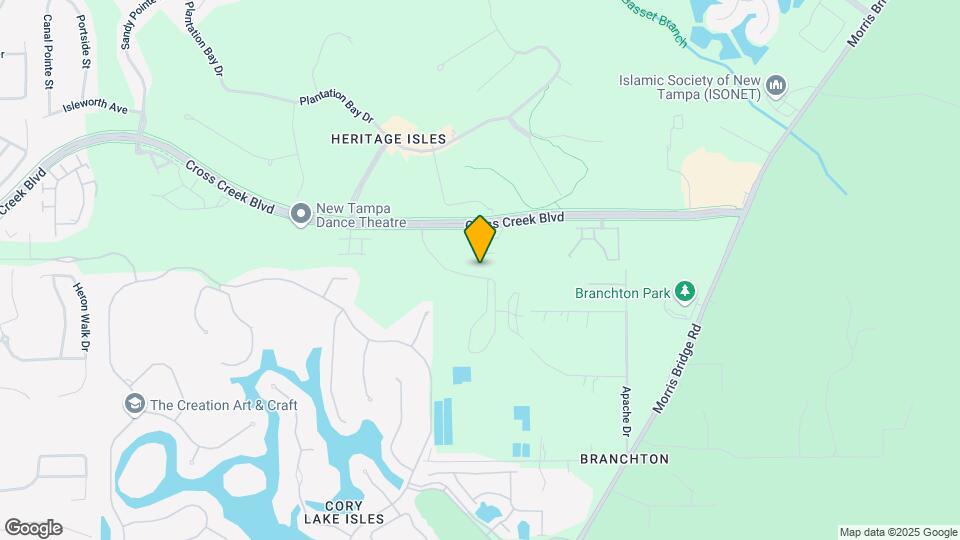
THE PARQ AT CROSS CREEK is located in the New Tampa Neighborhood and 33647 Zip code of Tampa, FL. This community is professionally managed by Robbins Property Associates, LLC
Unique Features and Amenities
- 1st Floor
- 24 Hour Emergency Maintenance
- 24/7 Fitness Center
- Attached Garage Included
- Bark Park
- BBQ/Picnic Area
- Central Park View
- Corner Unit
- Designer White Cabinetry
- Detached Garages Available
- Expansive Screen-In Patios Offering Extended Livin
- Fire Pit
- Full Size Washer/Dryer in unit
- Modern Tile Backsplash
- Nature View
- Outdoor Lounge/Patio
- Pet Spa/Wash Area
- Pond View
- Smart Home Compatible
- Spacious Walk-in Closets
- Summer Kitchen
- Top Floor
- Upgraded Lighting Fixtures
- Upgraded Plumbing Fixtures
- Vaulted 9 Ceilings with Crown Molding
- White Carrera Quartz Countertops
- WiFi Lounge
- Wood Inspired Plank Flooring Throughout
- Yoga Studio
- Yoga Studio w/Fitness on Demand
Property Contact Info

- Listed by:
- Agency:
- Vendor Logo:
- Website:
- View Property Website
- Call Us:
- (813) 680-4435
- Disclaimer:
Office Hours
| Monday | 9:00 am–6:00 pm |
| Tuesday | 9:00 am–6:00 pm |
| Wednesday | 9:00 am–6:00 pm |
| Thursday | 9:00 am–6:00 pm |
| Friday | 9:00 am–6:00 pm |
| Saturday | 10:00 am–5:00 pm |
| Sunday | Closed |
Floorplan Pricing and Availability
THE PARQ AT CROSS CREEK offers 1 to 3 Bedroom apartments starting from $1,614 and having 870–1,450 sq ft. Here is the current pricing and availability:
New! Interactive Property Map
1 Bedroom
Show Unavailable FloorplansFloorplan A1
From $1,614
1 Bed, 1.5 Baths, 870 sq ftAvailable NowModel Gallery
Floorplans
Photos
Availability Details
Price Availability Date Unit Sq Ft View Details $1,627 Available Now 02-17963 870 $1,683 Available Now 06-17847 870 $1,683 Available Now 11-17970 870 Model Amenities and Features
Features
- Air Conditioning
- Balcony
- Cable Ready
- Ceiling Fans
- Heating
- High Speed Internet Access
- Smoke Free
- Storage Space
- Trash Compactor
- Tub/Shower
- Washer/Dryer
Kitchen
- Dishwasher
- Disposal
- Freezer
- Ice Maker
- Island Kitchen
- Kitchen
- Microwave
- Oven
- Quartz Countertops
- Range
- Refrigerator
- Stainless Steel Appliances
Model Rent and Fees
Model Price Range
- $1,614 - $1,705
Current Available Pricing
- $1,627 - $1,683
Unit 02-17963 Amenities and Features
Features
- Air Conditioning
Unique Features
- 1st Floor
- Corner Unit
- Designer White Cabinetry
- Expansive Screen-In Patios Offering Extended Livin
- Full Size Washer/Dryer in unit
- Modern Tile Backsplash
- Spacious Walk-in Closets
- Upgraded Lighting Fixtures
- Upgraded Plumbing Fixtures
- Vaulted 9 Ceilings with Crown Molding
- White Carrera Quartz Countertops
- Wood Inspired Plank Flooring Throughout
Unit 02-17963 Rent and Fees
Unit Price
- $1,627
View Details and Rent EstimateModel Rent and Fees
Model Price Range
- $1,614 - $1,705
Unit 06-17847 Amenities and Features
Features
- Air Conditioning
Unique Features
- Corner Unit
- Designer White Cabinetry
- Expansive Screen-In Patios Offering Extended Livin
- Full Size Washer/Dryer in unit
- Modern Tile Backsplash
- Nature View
- Spacious Walk-in Closets
- Top Floor
- Upgraded Lighting Fixtures
- Upgraded Plumbing Fixtures
- Vaulted 9 Ceilings with Crown Molding
- White Carrera Quartz Countertops
- Wood Inspired Plank Flooring Throughout
Unit 06-17847 Rent and Fees
Unit Price
- $1,683
View Details and Rent EstimateModel Rent and Fees
Model Price Range
- $1,614 - $1,705
Unit 11-17970 Amenities and Features
Features
- Air Conditioning
Unique Features
- Corner Unit
- Designer White Cabinetry
- Expansive Screen-In Patios Offering Extended Livin
- Full Size Washer/Dryer in unit
- Modern Tile Backsplash
- Nature View
- Spacious Walk-in Closets
- Upgraded Lighting Fixtures
- Upgraded Plumbing Fixtures
- Vaulted 9 Ceilings with Crown Molding
- White Carrera Quartz Countertops
- Wood Inspired Plank Flooring Throughout
Unit 11-17970 Rent and Fees
Unit Price
- $1,683
View Details and Rent EstimateModel Rent and Fees
Model Price Range
- $1,614 - $1,705
Apartment Model: A1From $1,6141 Bedroom, 1.5 Bath, 870 sq ftAvailable NowFloorplansPhotos![]()
A1 - Image 1 ![]()
A1 - Image 2 ![]()
A1 - Image 3 ![]()
A1 - Image 4 ![]()
A1 - Image 5 ![]()
A1 - Image 6 ![]()
A1 - Floorplan Apartment Unit: 02-17963Apartment Model: A1$1,6271 Bedroom, 1.5 Bath, 870 sq ftAvailable NowApartment Unit: 06-17847Apartment Model: A1$1,6831 Bedroom, 1.5 Bath, 870 sq ftAvailable NowApartment Unit: 11-17970Apartment Model: A1$1,6831 Bedroom, 1.5 Bath, 870 sq ftAvailable NowA2 - with Garage
1 Bed, 1.5 Baths, 870 sq ftModel Gallery
Floorplans
Availability Details
Price Availability Date Unit Sq Ft $1,739 Call for Availability A2 - with Garage 870 sq ft Model Amenities and Features
Features
- Air Conditioning
- Balcony
- Cable Ready
- Ceiling Fans
- Heating
- High Speed Internet Access
- Smoke Free
- Storage Space
- Trash Compactor
- Tub/Shower
- Washer/Dryer
Kitchen
- Dishwasher
- Disposal
- Freezer
- Ice Maker
- Island Kitchen
- Kitchen
- Microwave
- Oven
- Quartz Countertops
- Range
- Refrigerator
- Stainless Steel Appliances
Model Rent and Fees
Model Price
- $1,739
Apartment Model: A2 - with Garage$1,7391 Bedroom, 1.5 Bath, 870 sq ftUnavailable![]()
A2 - with Garage - Floorplan 2 Bedrooms
Show Unavailable FloorplansFloorplan B1
From $1,755
2 Beds, 2 Baths, 1235 sq ftAvailable NowModel Gallery
Floorplans
Photos
Availability Details
Price Availability Date Unit Sq Ft View Details $1,769 Available Now 06-17819 1235 $1,755 Available Now 05-17889 1235 $1,755 Available Now 02-17987 1235 Model Amenities and Features
Features
- Air Conditioning
- Balcony
- Cable Ready
- Ceiling Fans
- Heating
- High Speed Internet Access
- Smoke Free
- Storage Space
- Trash Compactor
- Tub/Shower
- Washer/Dryer
Kitchen
- Dishwasher
- Disposal
- Freezer
- Ice Maker
- Island Kitchen
- Kitchen
- Microwave
- Oven
- Quartz Countertops
- Range
- Refrigerator
- Stainless Steel Appliances
Model Rent and Fees
Model Price Range
- $1,755 - $2,004
Current Available Pricing
- $1,755 - $1,769
Unit 06-17819 Amenities and Features
Features
- Air Conditioning
Unique Features
- Corner Unit
- Designer White Cabinetry
- Expansive Screen-In Patios Offering Extended Livin
- Full Size Washer/Dryer in unit
- Modern Tile Backsplash
- Spacious Walk-in Closets
- Upgraded Lighting Fixtures
- Upgraded Plumbing Fixtures
- Vaulted 9 Ceilings with Crown Molding
- White Carrera Quartz Countertops
- Wood Inspired Plank Flooring Throughout
Unit 06-17819 Rent and Fees
Unit Price
- $1,769
View Details and Rent EstimateModel Rent and Fees
Model Price Range
- $1,755 - $2,004
Unit 05-17889 Amenities and Features
Features
- Air Conditioning
Unique Features
- Designer White Cabinetry
- Expansive Screen-In Patios Offering Extended Livin
- Full Size Washer/Dryer in unit
- Modern Tile Backsplash
- Spacious Walk-in Closets
- Top Floor
- Upgraded Lighting Fixtures
- Upgraded Plumbing Fixtures
- Vaulted 9 Ceilings with Crown Molding
- White Carrera Quartz Countertops
- Wood Inspired Plank Flooring Throughout
Unit 05-17889 Rent and Fees
Unit Price
- $1,755
View Details and Rent EstimateModel Rent and Fees
Model Price Range
- $1,755 - $2,004
Unit 02-17987 Amenities and Features
Features
- Air Conditioning
Unique Features
- Designer White Cabinetry
- Expansive Screen-In Patios Offering Extended Livin
- Full Size Washer/Dryer in unit
- Modern Tile Backsplash
- Spacious Walk-in Closets
- Top Floor
- Upgraded Lighting Fixtures
- Upgraded Plumbing Fixtures
- Vaulted 9 Ceilings with Crown Molding
- White Carrera Quartz Countertops
- Wood Inspired Plank Flooring Throughout
Unit 02-17987 Rent and Fees
Unit Price
- $1,755
View Details and Rent EstimateModel Rent and Fees
Model Price Range
- $1,755 - $2,004
Apartment Model: B1From $1,7552 Bedroom, 2 Bath, 1235 sq ftAvailable NowFloorplansPhotos![]()
B1 - Image 1 ![]()
B1 - Image 2 ![]()
B1 - Image 3 ![]()
B1 - Image 4 ![]()
B1 - Floorplan 1 ![]()
B1 - Floorplan 2 ![]()
B1 - Floorplan 3 ![]()
B1 - Floorplan 4 ![]()
B1 - Floorplan 5 ![]()
B1 - Floorplan 6 Apartment Unit: 06-17819Apartment Model: B1$1,7692 Bedroom, 2 Bath, 1235 sq ftAvailable NowApartment Unit: 05-17889Apartment Model: B1$1,7552 Bedroom, 2 Bath, 1235 sq ftAvailable NowApartment Unit: 02-17987Apartment Model: B1$1,7552 Bedroom, 2 Bath, 1235 sq ftAvailable NowB2 - with Garage
2 Beds, 2 Baths, 1235 sq ftModel Gallery
Floorplans
Availability Details
Price Availability Date Unit Sq Ft $2,105 Call for Availability B2 - with Garage 1235 sq ft Model Amenities and Features
Features
- Air Conditioning
- Balcony
- Cable Ready
- Ceiling Fans
- Heating
- High Speed Internet Access
- Smoke Free
- Storage Space
- Trash Compactor
- Tub/Shower
- Washer/Dryer
Kitchen
- Dishwasher
- Disposal
- Freezer
- Ice Maker
- Island Kitchen
- Kitchen
- Microwave
- Oven
- Quartz Countertops
- Range
- Refrigerator
- Stainless Steel Appliances
Model Rent and Fees
Model Price
- $2,105
Apartment Model: B2 - with Garage$2,1052 Bedroom, 2 Bath, 1235 sq ftUnavailable![]()
B2 - with Garage - Floorplan 3 Bedrooms
Floorplan C1
3 Beds, 2 Baths, 1360 sq ftModel Gallery
Floorplans
Availability Details
Price Availability Date Unit Sq Ft $2,276 Call for Availability C1 1360 sq ft Model Amenities and Features
Features
- Air Conditioning
- Balcony
- Cable Ready
- Ceiling Fans
- Heating
- High Speed Internet Access
- Smoke Free
- Storage Space
- Trash Compactor
- Tub/Shower
- Washer/Dryer
Kitchen
- Dishwasher
- Disposal
- Freezer
- Ice Maker
- Island Kitchen
- Kitchen
- Microwave
- Oven
- Quartz Countertops
- Range
- Refrigerator
- Stainless Steel Appliances
Model Rent and Fees
Model Price
- $2,276
Apartment Model: C1$2,2763 Bedroom, 2 Bath, 1360 sq ftUnavailable![]()
C1 - Floorplan Floorplan C2
3 Beds, 2 Baths, 1450 sq ftModel Gallery
Floorplans
Availability Details
Price Availability Date Unit Sq Ft $2,386 Call for Availability C2 1450 sq ft Model Amenities and Features
Features
- Air Conditioning
- Balcony
- Cable Ready
- Ceiling Fans
- Heating
- High Speed Internet Access
- Smoke Free
- Storage Space
- Trash Compactor
- Tub/Shower
- Washer/Dryer
Kitchen
- Dishwasher
- Disposal
- Freezer
- Ice Maker
- Island Kitchen
- Kitchen
- Microwave
- Oven
- Quartz Countertops
- Range
- Refrigerator
- Stainless Steel Appliances
Model Rent and Fees
Model Price
- $2,386
Apartment Model: C2$2,3863 Bedroom, 2 Bath, 1450 sq ftUnavailable![]()
C2 - Floorplan
Schedule a Tour
Videos
3D Tours
Property Information
- 297 Units
- 3 Stories
- Built in 2008
Lease Terms
- 7 - 14 mo
Fees and Policies
The fees listed below are community-provided and may exclude utilities or add-ons. All payments are made directly to the property and are non-refundable unless otherwise specified. Use the Cost Calculator to determine costs based on your needs.
Required Fees
One-Time Basics
- Due at Application
- Application FeeiOnline Application Fee Charged Per Applicant.$50.00
- Admin/Move In FeeiOnline Admin/Move In Fee Charged per unit.$49.00
- Due at Move-In
- Keys/LocksiKeys/Locks Charged per unit.$75.00
Other Fees and Policies
Situational Fees
- Utility FeeiUtility Fee Charged per unit.$50.00
Pet Fees
- Cat
- Pet Fees Or ChargesiPet Fees Or Charges-Cat Charged Per Pet.$350.00
- Pet Rent IncomeiPet Rent- Cat Charged Per Pet.$25.00/mo
- Dog
- Pet Deposit ReceivediPet Deposit Received-Dog Charged Per Pet.$250.00
- Pet Fees Or ChargesiPet Fees Or Charges-Dog Charged Per Pet.$350.00
- Pet Rent IncomeiPet Rent- Dog Charged Per Pet.$25.00/mo
No Full Breed or Mixed Aggressive Breeds. No Exotic Pets Permitted.
2 Pet Max/ Breed Restrictions Apply. $350 Non-Refundable Pet Fee for 1 pet/ $500 Non-Refundable Pet Fee for 2 pets. Pet Rent $25 a month per pet. $250 Pet Deposit Due at the Time of Move In. Please call our Leasing Office for complete Pet Policy i...
Parking Fees
- Garage
- GARAGE - ParkingiGARAGE - Parking Charged Per Vehicle.$125.00/mo
- Garage Attached
- Parking FeeiCharged per vehicle.$125.00/mo
- Garage Detached
- Parking FeeiCharged per vehicle.$100.00/mo
Storage Fees
- Storage Unit
- Storage DepositiCharged per rentable item.$0.00
- Storage RentiCharged per rentable item.$20.00/mo
- STORAGE - StorageiSTORAGE - Storage Charged Per Rentable Item.$25.00/mo
Property Fee Disclaimer: Based on community-supplied data and independent market research. Subject to change without notice. May exclude fees for mandatory or optional services and usage-based utilities.
Features and Amenities
On-Site Services
- Maintenance On Site
- Package Service
- Pet Washing Station
- Property Manager On Site
- Trash Pickup Door To Door
- Community Wide Wi Fi
Community Features
- Lounge
- Business Center
- Clubhouse
Outdoor Features
- Grill
- Picnic Area
- Cabana
- Sundeck
- Gated
- Patio
- Porch
Recreation and Fitness
- Fitness Center
- Tennis Court
- Pool
Interior Features
- Balcony
- Storage Space
- Ceiling Fans
- High Speed Internet Access
- Heating
- Tub/Shower
- Trash Compactor
- Cable Ready
- Washer/Dryer
- Air Conditioning
- Smoke Free
Kitchen Amenities
- Stainless Steel Appliances
- Disposal
- Freezer
- Range
- Refrigerator
- Island Kitchen
- Dishwasher
- Microwave
- Oven
- Ice Maker
- Kitchen
- Quartz Countertops
Living Area Features
- High Ceilings
- Walk In Closets
- Crown Molding
- Dining Room
- Vinyl Flooring
- Carpet
- Window Coverings
- Large Bedrooms
- Tile Floors
- Views

Map
- Shopping
- Colleges
- Grocery
- Medical

Map
Getting Around
30 / 100 Somewhat walkable
60 / 100 Moderately bikeable
90 / 100 Exceptionally car friendly
Getting to Know the Area
50 / 100 Restaurants
20 / 100 Cafes
50 / 100 Nightlife
20 / 100 Shopping
60 / 100 Parks
90 / 100 Noise Level
Frequently Asked Questions about THE PARQ AT CROSS CREEK
Where is THE PARQ AT CROSS CREEK located?
THE PARQ AT CROSS CREEK is located at 10821 Cross Creek Blvd near the New Tampa area of Tampa, FL
What is the current rent range at THE PARQ AT CROSS CREEK?
1 Bedroom to 3 Bedroom Apartments at THE PARQ AT CROSS CREEK currently range from $1,614 to $2,386
When is the leasing office open?
- The office Hours for THE PARQ AT CROSS CREEK are
- Monday 9:00 am–6:00 pm
- Tuesday 9:00 am–6:00 pm
- Wednesday 9:00 am–6:00 pm
- Thursday 9:00 am–6:00 pm
- Friday 9:00 am–6:00 pm
- Saturday 10:00 am–5:00 pm
- Sunday Closed
Are pets allowed?
Call us today to find out our pet policy and if we allow pets
Are there any rent specials?
The current rent special at THE PARQ AT CROSS CREEK is: Special Rates Now Available + Receive $1,000 OFF Your Move-In! Contact Us for Details!.
Renters Reviews and Ratings
Nice and tranquil place
Property Manager Responded
I love this community
Property Manager Responded
Excited !
Property Manager Responded
Lovely
Property Manager Responded
The Parq at Cross Creek
Property Manager Responded
Tour with Leanna
Property Manager Responded
Horrific
Property Manager Responded
save your time and hard earned money
Property Manager Responded
Not worth it
Property Manager Responded
Do not move here
Property Manager Responded
Impressed!
Property Manager Responded
Nearby Schools
Heritage Elementary School
Wharton High School
Benito Middle School
About GreatSchools Data on ApartmentHomeLiving.com.
Points of Interest
Time and distance from THE PARQ AT CROSS CREEK.
Arts Museums and Landmarks
Big Box and Retail
Walmart
Target
Aldi
Colleges and Universities
University of South Florida at Tampa - Tampa Campus
Groceries
Aldi
Publix
Hospitals
Restaurants and Dining
Shopping Centers
THE PARQ AT CROSS CREEK has 5 shopping centers within 4.0 miles.
Nearby Neighborhoods
Rental Price Ranges in the Area
| Bedroom | Average Rent | Cheapest Rent | Highest Rent |
|---|---|---|---|
| Tampa Studio Apartments | $1,793 | $735 | $5,215 |
| Tampa 1 Bedroom Apartments | $1,812 | $795 | $5,939 |
| Tampa 2 Bedroom Apartments | $2,169 | $619 | $10,000+ |
| Tampa 3 Bedroom Apartments | $2,593 | $639 | $9,395 |
| Tampa 4 Bedroom Apartments | $1,945 | $509 | $9,219 |
| Tampa 5 Bedroom Apartments | $3,098 | $809 | $9,914 |
Browse Top Apartments in Tampa
By Price
By Community Type
- Tampa Apartments for Rent by Owner
- Tampa Apartments with Rent Specials
- Tampa Top Rated Apartments
- Tampa Corporate Apartments
- Tampa Furnished Apartments
- Tampa Gated Apartments
- Tampa Loft Apartments
- Tampa Low Income Apartments
- Tampa Military Apartments
- New Tampa Apartments
- Tampa Senior Apartments
- Tampa Short-term Apartments
- Tampa Student Apartments
- Tampa Apartments with Utilities Included


2 Pet Max/ Breed Restrictions Apply. $350 Non-Refundable Pet Fee for 1 pet/ $500 Non-Refundable Pet Fee for 2 pets. Pet Rent $25 a month per pet. $250 Pet Deposit Due at the Time of Move In. Please call our Leasing Office for complete Pet Policy i...