


- Studio–2 Bedrooms
- $1,140-$1,710 Pricing
- 480–975 Square Feet
Rent Specials
2-Weeks Free Move-In Special! Schedule Your Tour Today.
About The Village at SoTa
The Village At Sota offers apartments in Tacoma, WA with the finest amenities. Visit our website for more information.
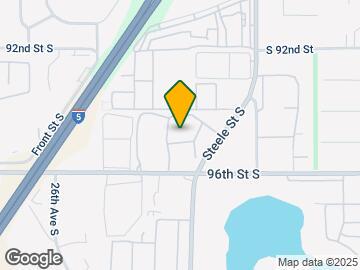
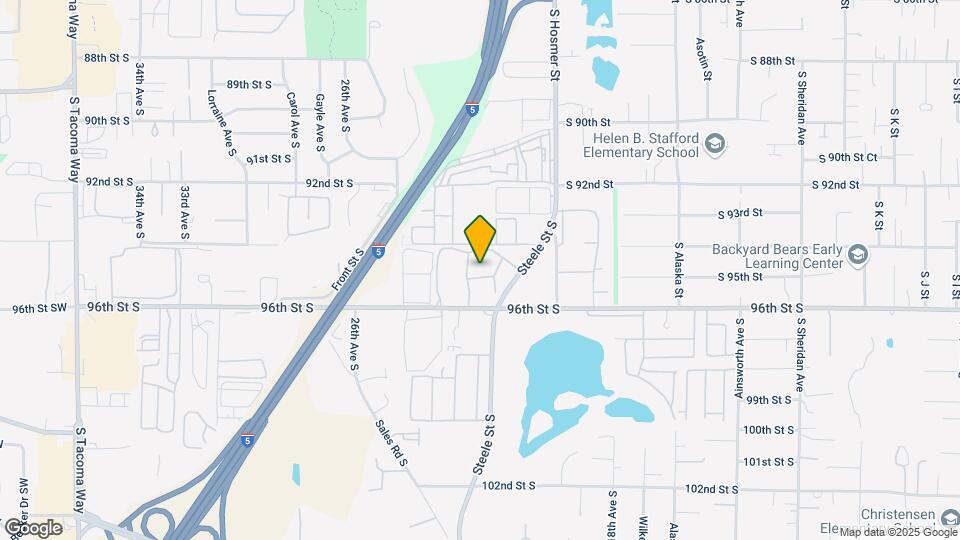
The Village at SoTa is located in the South End Neighborhood and 98444 Zip code of Tacoma, WA. This community is professionally managed by FPI Management
Property Contact Info

- Listed by:
- Agency:
- Vendor Logo:
- Website:
- View Property Website
- Call Us:
- (253) 527-6858
- Disclaimer:
Office Hours
| Monday | 9:00 am–6:00 pm |
| Tuesday | 9:00 am–6:00 pm |
| Wednesday | 9:00 am–6:00 pm |
| Thursday | 9:00 am–6:00 pm |
| Friday | 9:00 am–6:00 pm |
| Saturday | 10:00 am–5:00 pm |
| Sunday | Closed |
Floorplan Pricing and Availability
The Village at SoTa offers Studio to 2 Bedroom apartments starting from $1,140 and having 480–975 sq ft. Here is the current pricing and availability:
New! Interactive Property Map
Studio
Studio 480
From $1,140
Studio, 1 Bath, 480 sq ftAvailable NowModel Gallery
Floorplans
Availability Details
Price Availability Date Unit Sq Ft View Details $1,180 Available Now 23170303 480 $1,140 July 22, 2026 23090520 480 $1,150 August 14, 2026 23170301 480 Model Amenities and Features
Features
- Air Conditioning
Model Rent and Fees
Model Price Range
- $1,140 - $1,180
Unit 23170303 Rent and Fees
Unit Price
- $1,180
Model Rent and Fees
Model Price Range
- $1,140 - $1,180
Unit 23090520 Rent and Fees
Unit Price
- $1,140
Model Rent and Fees
Model Price Range
- $1,140 - $1,180
Unit 23170301 Rent and Fees
Unit Price
- $1,150
Model Rent and Fees
Model Price Range
- $1,140 - $1,180
Apartment Model: Studio 480From $1,140Studio, 1 Bath, 480 sq ftAvailable Now![]()
Studio 480 - Floorplan 1 ![]()
Studio 480 - Floorplan 2 ![]()
Studio 480 - Floorplan 3 Apartment Unit: 23170303Apartment Model: Studio 480$1,180Studio, 1 Bath, 480 sq ftAvailable NowApartment Unit: 23090520Apartment Model: Studio 480$1,140Studio, 1 Bath, 480 sq ftAvailable July 22, 2026Apartment Unit: 23170301Apartment Model: Studio 480$1,150Studio, 1 Bath, 480 sq ftAvailable August 14, 20261 Bedroom
Show Unavailable FloorplansA1.3
From $1,352
1 Bed, 1 Bath, 650 sq ftAvailable NowModel Gallery
Floorplans
Availability Details
Price Availability Date Unit Sq Ft View Details $1,417 Available Now 22091004 650 $1,352 August 5, 2026 22051118 650 $1,412 August 17, 2026 22110905 650 Model Amenities and Features
Features
- Air Conditioning
Model Rent and Fees
Model Price Range
- $1,352 - $1,417
Unit 22091004 Rent and Fees
Unit Price
- $1,417
Model Rent and Fees
Model Price Range
- $1,352 - $1,417
Unit 22051118 Rent and Fees
Unit Price
- $1,352
Model Rent and Fees
Model Price Range
- $1,352 - $1,417
Unit 22110905 Rent and Fees
Unit Price
- $1,412
Model Rent and Fees
Model Price Range
- $1,352 - $1,417
Apartment Model: A1.3From $1,3521 Bedroom, 1 Bath, 650 sq ftAvailable Now![]()
A1.3 - Floorplan 1 ![]()
A1.3 - Floorplan 2 ![]()
A1.3 - Floorplan 3 Apartment Unit: 22091004Apartment Model: A1.3$1,4171 Bedroom, 1 Bath, 650 sq ftAvailable NowApartment Unit: 22051118Apartment Model: A1.3$1,3521 Bedroom, 1 Bath, 650 sq ftAvailable August 5, 2026Apartment Unit: 22110905Apartment Model: A1.3$1,4121 Bedroom, 1 Bath, 650 sq ftAvailable August 17, 2026A1.4
$1,697
1 Bed, 1 Bath, 715 sq ftAvailable Jul 31Largest 1 BedroomThis is the largest 1 Bedroom at this PropertyModel Gallery
Floorplans
Availability Details
Price Availability Date Unit Sq Ft $1,697 July 31, 2026 22130806 715 Model Amenities and Features
Features
- Air Conditioning
Unit 22130806 Rent and Fees
Unit Price
- $1,697
Model Rent and Fees
Price
- $1,697
Apartment Model: A1.4$1,6971 Bedroom, 1 Bath, 715 sq ftAvailable July 31, 2026![]()
A1.4 - Floorplan 1 ![]()
A1.4 - Floorplan 2 Apartment Unit: 22130806Apartment Model: A1.4$1,6971 Bedroom, 1 Bath, 715 sq ftAvailable July 31, 2026A1.1
From $1,280
1 Bed, 1 Bath, 610 sq ftAvailable Aug 8Cheapest 1 BedroomThis is the cheapest 1 Bedroom at this PropertyModel Gallery
Floorplans
Availability Details
Price Availability Date Unit Sq Ft View Details $1,280 August 8, 2026 23210205 610 $1,405 September 5, 2026 23090506 610 Model Amenities and Features
Features
- Air Conditioning
Model Rent and Fees
Model Price Range
- $1,280 - $1,405
Unit 23210205 Rent and Fees
Unit Price
- $1,280
Model Rent and Fees
Model Price Range
- $1,280 - $1,405
Unit 23090506 Rent and Fees
Unit Price
- $1,405
Model Rent and Fees
Model Price Range
- $1,280 - $1,405
Apartment Model: A1.1From $1,2801 Bedroom, 1 Bath, 610 sq ftAvailable August 8, 2026![]()
A1.1 - Floorplan 1 ![]()
A1.1 - Floorplan 2 ![]()
A1.1 - Floorplan 3 Apartment Unit: 23210205Apartment Model: A1.1$1,2801 Bedroom, 1 Bath, 610 sq ftAvailable August 8, 2026Apartment Unit: 23090506Apartment Model: A1.1$1,4051 Bedroom, 1 Bath, 610 sq ftAvailable September 5, 2026A1.2
1 Bed, 1 Bath, 675 sq ftModel Gallery
Floorplans
Availability Details
Price Availability Date Unit Sq Ft $1,372 Call for Availability A1.2 675 sq ft Model Amenities and Features
Features
- Air Conditioning
Model Rent and Fees
Model Price
- $1,372
Apartment Model: A1.2$1,3721 Bedroom, 1 Bath, 675 sq ftUnavailable![]()
A1.2 - Floorplan 1 ![]()
A1.2 - Floorplan 2 2 Bedrooms
Show Unavailable FloorplansB1.1
$1,600
2 Beds, 1 Bath, 862 sq ftAvailable NowModel Gallery
Floorplans
Availability Details
Price Availability Date Unit Sq Ft View Details $1,650 Available Now 23050618 862 $1,600 Available Now 23010104 862 Model Amenities and Features
Features
- Air Conditioning
Model Rent and Fees
Model Price
- $1,650
Current Available Pricing
- $1,600 - $1,650
Unit 23050618 Rent and Fees
Unit Price
- $1,650
Model Rent and Fees
Price
- $1,650
Unit 23010104 Rent and Fees
Unit Price
- $1,600
Model Rent and Fees
Price
- $1,650
Apartment Model: B1.1From $1,6502 Bedroom, 1 Bath, 862 sq ftAvailable Now![]()
B1.1 - Floorplan 1 ![]()
B1.1 - Floorplan 2 ![]()
B1.1 - Floorplan 3 Apartment Unit: 23050618Apartment Model: B1.1$1,6502 Bedroom, 1 Bath, 862 sq ftAvailable NowApartment Unit: 23010104Apartment Model: 2 Beds, 1 bath$1,6002 Bedroom, 1 Bath, 862 sq ftAvailable NowB1.3
From $1,650
2 Beds, 1 Bath, 910 sq ftAvailable Jul 24Model Gallery
Floorplans
Availability Details
Price Availability Date Unit Sq Ft View Details $1,650 July 24, 2026 22130801 910 $1,685 August 7, 2026 22010711 910 $1,710 August 14, 2026 22051120 910 Model Amenities and Features
Features
- Air Conditioning
Model Rent and Fees
Model Price Range
- $1,650 - $1,710
Unit 22130801 Rent and Fees
Unit Price
- $1,650
Model Rent and Fees
Model Price Range
- $1,650 - $1,710
Unit 22010711 Rent and Fees
Unit Price
- $1,685
Model Rent and Fees
Model Price Range
- $1,650 - $1,710
Unit 22051120 Rent and Fees
Unit Price
- $1,710
Model Rent and Fees
Model Price Range
- $1,650 - $1,710
Apartment Model: B1.3From $1,6502 Bedroom, 1 Bath, 910 sq ftAvailable July 24, 2026![]()
B1.3 - Floorplan 1 ![]()
B1.3 - Floorplan 2 ![]()
B1.3 - Floorplan 3 Apartment Unit: 22130801Apartment Model: B1.3$1,6502 Bedroom, 1 Bath, 910 sq ftAvailable July 24, 2026Apartment Unit: 22010711Apartment Model: B1.3$1,6852 Bedroom, 1 Bath, 910 sq ftAvailable August 7, 2026Apartment Unit: 22051120Apartment Model: B1.3$1,7102 Bedroom, 1 Bath, 910 sq ftAvailable August 14, 2026B1.4
$1,702
2 Beds, 1 Bath, 975 sq ftAvailable Jul 24Largest 2 BedroomThis is the largest 2 Bedroom at this PropertyModel Gallery
Floorplans
Availability Details
Price Availability Date Unit Sq Ft $1,702 July 24, 2026 23130418 975 Model Amenities and Features
Features
- Air Conditioning
Unit 23130418 Rent and Fees
Unit Price
- $1,702
Model Rent and Fees
Price
- $1,702
Apartment Model: B1.4$1,7022 Bedroom, 1 Bath, 975 sq ftAvailable July 24, 2026![]()
B1.4 - Floorplan 1 ![]()
B1.4 - Floorplan 2 Apartment Unit: 23130418Apartment Model: B1.4$1,7022 Bedroom, 1 Bath, 975 sq ftAvailable July 24, 2026B1.2
2 Beds, 1 Bath, 927 sq ftModel Gallery
Floorplans
Availability Details
Price Availability Date Unit Sq Ft $1,547 Call for Availability B1.2 927 sq ft Model Amenities and Features
Features
- Air Conditioning
Model Rent and Fees
Model Price
- $1,547
Apartment Model: B1.2$1,5472 Bedroom, 1 Bath, 927 sq ftUnavailable![]()
B1.2 - Floorplan 1 ![]()
B1.2 - Floorplan 2
Schedule a Tour
3D Tours
Property Information
- 252 Units
- 2 Stories
- Built in 1978
Lease Terms
- 12 mo
- Short Term Lease Options
Fees and Policies
The fees listed below are community-provided and may exclude utilities or add-ons. All payments are made directly to the property and are non-refundable unless otherwise specified.
Required Fees
One-Time Basics
- Due at Application
- Application Fee Per ApplicantiCharged Per Applicant.$24.95
- Due at Move-In
- Administrative FeeiCharged Per Unit.$0.00
Other Fees and Policies
Pet Fees
- Cat
- Pet DepositiCharged Per Pet.$250.00
- Monthly Pet FeeiCharged Per Pet.$35.00/mo
- Dog
- Pet DepositiCharged Per Pet.$250.00
- Monthly Pet FeeiCharged Per Pet.$35.00/mo
Parking Fees
- Garage
- Parking FeeiCharged Per Unit.$95.00/mo
Storage Fees
- Storage Medium
- Storage FeeiCharged Per Rentable Item.$25.00/mo
Property Fee Disclaimer: Based on community-supplied data and independent market research. Subject to change without notice. May exclude fees for mandatory or optional services and usage-based utilities.
Features and Amenities
Unique Amenities
- Flexible Lease Term
Community Features
- Business Center
- Clubhouse
- Conference Rooms
Recreation and Fitness
- Fitness Center
- Basketball Court
Interior Features
- Air Conditioning

Map
- Shopping
- Colleges
- Grocery
- Medical
- Transportation

Map
Frequently Asked Questions about The Village at SoTa
Where is The Village at SoTa located?
The Village at SoTa is located at 2325 S 96th St near the South End area of Tacoma, WA
What is the current rent range at The Village at SoTa?
Studio to 2 Bedroom Apartments at The Village at SoTa currently range from $1,140 to $1,710
When is the leasing office open?
- The office Hours for The Village at SoTa are
- Monday 9:00 am–6:00 pm
- Tuesday 9:00 am–6:00 pm
- Wednesday 9:00 am–6:00 pm
- Thursday 9:00 am–6:00 pm
- Friday 9:00 am–6:00 pm
- Saturday 10:00 am–5:00 pm
- Sunday Closed
Are pets allowed?
Call us today to find out our pet policy and if we allow pets
Are there any rent specials?
The current rent special at The Village at SoTa is: 2-Weeks Free Move-In Special! Schedule Your Tour Today..
Renters Reviews and Ratings
Terrible Management
Mr B
Nice location
Nearby Schools
Harrison Preparatory School
Clover Park High School
Hudtloff Middle School
About GreatSchools Data on ApartmentHomeLiving.com.
Points of Interest
Time and distance from The Village at SoTa.
Big Box and Retail
Lowe's
Walgreens
Safeway
Colleges and Universities
Pierce College Fort Steilacoom - Fort Steilacoom
Groceries
Safeway
Hong Kong Supermarket
Albertsons
Hospitals
St. Clare Hospital
St. Joseph Medical Center
Madigan Army Medical Center (Fort Lewis)
Military Bases
McChord Air Force Base
Camp Murray Washington
Shopping Centers
The Village at SoTa has 5 shopping centers within 0.7 miles.
Nearby Neighborhoods
Rental Price Ranges in the Area
| Bedroom | Average Rent | Cheapest Rent | Highest Rent |
|---|---|---|---|
| Tacoma Studio Apartments | $1,344 | $564 | $2,869 |
| Tacoma 1 Bedroom Apartments | $1,690 | $612 | $3,881 |
| Tacoma 2 Bedroom Apartments | $2,047 | $735 | $4,680 |
| Tacoma 3 Bedroom Apartments | $2,598 | $1,000 | $10,000+ |
| Tacoma 4 Bedroom Apartments | $4,497 | $2,088 | $10,000+ |
Browse Top Apartments in Tacoma
By Price
By Community Type
- Tacoma Apartments for Rent by Owner
- Tacoma Apartments with Rent Specials
- Tacoma Top Rated Apartments
- Tacoma Corporate Apartments
- Tacoma Furnished Apartments
- Tacoma Gated Apartments
- Tacoma Loft Apartments
- Tacoma Low Income Apartments
- Tacoma Military Apartments
- New Tacoma Apartments
- Tacoma Senior Apartments
- Tacoma Short-term Apartments
- Tacoma Student Apartments
- Tacoma Apartments with Utilities Included


