


- 1–3 Bedrooms
- $1,564-$1,859 Pricing
- 600–1,200 Square Feet
Rent Specials
TOUR & SAVE TODAY: $500 off your 1st month's rent when you tour & apply in-office the same day! Valid on any unit through 8/15. Restrictions apply.
About THE WELLINGTON
The Wellington is a revitalized community giving residents a new lease on luxury living. Designed with you in mind, our Hatboro apartments for rent are the ideal place to call home. From the moment you walk through the front door, you will experience next-level living with new spacious one-, two-, and three-bedrooms, modern kitchens, cable/satellite, and open-concept layouts, Just steps away, you can take advantage of a fabulous pool with an expansive sundeck, the best place to while away the summer months. Lush landscaping and a dog park also make this pet-friendly community the perfect place for your furry friends. The Wellington is sure to have the home that is just right for you! Visit us today to see for yourself all that our Hatboro, Pennsylvania apartment rentals have to offer you. Contact our leasing office to schedule a walkthrough tour today and become a part of our growing community!
THE WELLINGTON is located in the 19040 Zip code of Hatboro, PA. This community is professionally managed by AION Management
Unique Features and Amenities
- 24-Hour Emergency Maintenance
- Cable/Satellite
- Espresso Cabinets
- Flex Rent Payments
- Garden Style
- Online Resident Portal
- On-Site Parking
- Outdoor Grill Stations
- Outdoor Lounge
- Pet Friendy
- Resident Activities
- Tile Backsplash
- Washer and Dryer
Property Contact Info

- Listed by:
- Agency:
- Vendor Logo:
- Website:
- View Property Website
- Call Us:
- (267) 651-8307
- Disclaimer:
Office Hours
| Monday | 9:00 am–6:00 pm |
| Tuesday | 9:00 am–6:00 pm |
| Wednesday | 9:00 am–6:00 pm |
| Thursday | 9:00 am–6:00 pm |
| Friday | 9:00 am–6:00 pm |
| Saturday | 10:00 am–5:00 pm |
| Sunday | Closed |
Floorplan Pricing and Availability
THE WELLINGTON offers 1 to 3 Bedroom apartments starting from $1,564 and having 600–1,200 sq ft. Here is the current pricing and availability:
New! Interactive Property Map
1 Bedroom
Show Unavailable FloorplansFloorplan A1R
From $1,634
1 Bed, 1 Bath, 600 sq ftAvailable NowModel Gallery
Floorplans
Availability Details
Price Availability Date Unit Sq Ft View Details $1,634 Available Now 02 600 $1,634 Available Now 02 600 $1,739 October 1, 2026 02 600 Model Amenities and Features
Kitchen
- Quartz Countertops
Unique Features
- Espresso Cabinets
- Stainless Steel Appliances
- Tile Backsplash
- Washer and Dryer
Model Rent and Fees
Model Price Range
- $1,634 - $1,739
Deposit
- $750 deposit
Unit 02 Amenities and Features
Kitchen
- Quartz Countertops
- Stainless Steel Appliances
Unique Features
- Espresso Cabinets
- Tile Backsplash
- Washer and Dryer
Unit 02 Rent and Fees
Unit Price
- $1,634
View Details and Rent EstimateDeposit
- $750 deposit
Model Rent and Fees
Model Price Range
- $1,634 - $1,739
Unit 02 Amenities and Features
Kitchen
- Quartz Countertops
- Stainless Steel Appliances
Unique Features
- Espresso Cabinets
- Tile Backsplash
- Washer and Dryer
Unit 02 Rent and Fees
Unit Price
- $1,634
View Details and Rent EstimateDeposit
- $750 deposit
Model Rent and Fees
Model Price Range
- $1,634 - $1,739
Unit 02 Amenities and Features
Kitchen
- Quartz Countertops
- Stainless Steel Appliances
Unique Features
- Espresso Cabinets
- Tile Backsplash
- Washer and Dryer
Unit 02 Rent and Fees
Unit Price
- $1,739
View Details and Rent EstimateDeposit
- $750 deposit
Model Rent and Fees
Model Price Range
- $1,634 - $1,739
Apartment Model: A1RFrom $1,6341 Bedroom, 1 Bath, 600 sq ftAvailable Now![]()
A1R - Floorplan Apartment Unit: 02Apartment Model: A1R$1,6341 Bedroom, 1 Bath, 600 sq ftAvailable NowApartment Unit: 02Apartment Model: A1R$1,6341 Bedroom, 1 Bath, 600 sq ftAvailable NowApartment Unit: 02Apartment Model: A1R$1,7391 Bedroom, 1 Bath, 600 sq ftAvailable October 1, 2026Floorplan A2
$1,565
1 Bed, 1 Bath, 675 sq ftAvailable Aug 12Model Gallery
Floorplans
Availability Details
Price Availability Date Unit Sq Ft $1,565 August 12, 2026 12 675 Unit 12 Amenities and Features
Unique Features
- Espresso Cabinets
Unit 12 Rent and Fees
Unit Price
- $1,565
View Details and Rent EstimateDeposit
- $750 deposit
Model Rent and Fees
Price
- $1,565
Apartment Model: A2$1,5651 Bedroom, 1 Bath, 675 sq ftAvailable August 12, 2026![]()
A2 - Floorplan Apartment Unit: 12Apartment Model: A2$1,5651 Bedroom, 1 Bath, 675 sq ftAvailable August 12, 2026Floorplan A1W
$1,564
1 Bed, 1 Bath, 600 sq ftAvailable Sep 3Cheapest 1 BedroomThis is the cheapest 1 Bedroom at this PropertyModel Gallery
Floorplans
Photos
Availability Details
Price Availability Date Unit Sq Ft $1,564 September 3, 2026 16 600 Unit 16 Amenities and Features
Unique Features
- Washer and Dryer
Unit 16 Rent and Fees
Unit Price
- $1,564
View Details and Rent EstimateDeposit
- $750 deposit
Model Rent and Fees
Price
- $1,564
Apartment Model: A1W$1,5641 Bedroom, 1 Bath, 600 sq ftAvailable September 3, 2026FloorplansPhotos![]()
A1W - Image 1 ![]()
A1W - Image 2 ![]()
A1W - Image 3 ![]()
A1W - Image 4 ![]()
A1W - Image 5 ![]()
A1W - Floorplan Apartment Unit: 16Apartment Model: A1W$1,5641 Bedroom, 1 Bath, 600 sq ftAvailable September 3, 2026A1RP
1 Bed, 1 Bath, 600 sq ftModel Gallery
Photos
Availability Details
Availability Date Unit Sq Ft Deposit Call for Availability A1RP 600 sq ft $750 Model Amenities and Features
Features
- Air Conditioning
- Balcony
- Cable Ready
- High Speed Internet Access
- Satellite TV
- Smoke Free
- Storage Space
- Washer/Dryer
Kitchen
- Dishwasher
- Disposal
- Kitchen
- Microwave
- Oven
- Quartz Countertops
- Range
- Refrigerator
- Stainless Steel Appliances
Model Rent and Fees
Deposit
- $750 deposit
Apartment Model: A1RPCall For Rates1 Bedroom, 1 Bath, 600 sq ftUnavailable![]()
A1RP - Image Floorplan A1
1 Bed, 1 Bath, 600 sq ftModel Gallery
Floorplans
Availability Details
Availability Date Unit Sq Ft Deposit Call for Availability A1 600 sq ft $750 Model Amenities and Features
Features
- High Speed Internet Access
- Smoke Free
Model Rent and Fees
Deposit
- $750 deposit
Apartment Model: A1Call For Rates1 Bedroom, 1 Bath, 600 sq ftUnavailable![]()
A1 - Floorplan Floorplan A2R
1 Bed, 1 Bath, 675 sq ftModel Gallery
Floorplans
Availability Details
Availability Date Unit Sq Ft Deposit Call for Availability A2R 675 sq ft $750 Model Amenities and Features
Kitchen
- Stainless Steel Appliances
Unique Features
- Tile Backsplash
- Washer and Dryer
Model Rent and Fees
Deposit
- $750 deposit
Apartment Model: A2RCall For Rates1 Bedroom, 1 Bath, 675 sq ftUnavailable![]()
A2R - Floorplan Floorplan A2W
1 Bed, 1 Bath, 675 sq ftModel Gallery
Floorplans
Availability Details
Availability Date Unit Sq Ft Deposit Call for Availability A2W 675 sq ft $750 Model Amenities and Features
Unique Features
- Washer and Dryer
Model Rent and Fees
Deposit
- $750 deposit
Apartment Model: A2WCall For Rates1 Bedroom, 1 Bath, 675 sq ftUnavailable![]()
A2W - Floorplan A2RP
1 Bed, 1 Bath, 675 sq ftModel Gallery
Photos
Availability Details
Availability Date Unit Sq Ft Deposit Call for Availability A2RP 675 sq ft $750 Model Amenities and Features
Features
- Air Conditioning
- Balcony
- Cable Ready
- High Speed Internet Access
- Satellite TV
- Smoke Free
- Storage Space
- Washer/Dryer
Kitchen
- Dishwasher
- Disposal
- Kitchen
- Microwave
- Oven
- Quartz Countertops
- Range
- Refrigerator
- Stainless Steel Appliances
Model Rent and Fees
Deposit
- $750 deposit
Apartment Model: A2RPCall For Rates1 Bedroom, 1 Bath, 675 sq ftUnavailable![]()
A2RP - Image 2 Bedrooms
Show Unavailable FloorplansFloorplan B1R
$1,859
2 Beds, 1 Bath, 800 sq ftAvailable NowModel Gallery
Floorplans
Photos
Availability Details
Price Availability Date Unit Sq Ft View Details $1,859 Available Now 01 800 $1,859 September 22, 2026 07 800 Model Amenities and Features
Kitchen
- Stainless Steel Appliances
Unique Features
- Tile Backsplash
- Washer and Dryer
Model Rent and Fees
Model Price
- $1,859
Deposit
- $750 deposit
Unit 01 Amenities and Features
Kitchen
- Stainless Steel Appliances
Unique Features
- Tile Backsplash
- Washer and Dryer
Unit 01 Rent and Fees
Unit Price
- $1,859
View Details and Rent EstimateDeposit
- $750 deposit
Model Rent and Fees
Price
- $1,859
Unit 07 Amenities and Features
Kitchen
- Stainless Steel Appliances
Unique Features
- Tile Backsplash
- Washer and Dryer
Unit 07 Rent and Fees
Unit Price
- $1,859
View Details and Rent EstimateDeposit
- $750 deposit
Model Rent and Fees
Price
- $1,859
Apartment Model: B1R$1,8592 Bedroom, 1 Bath, 800 sq ftAvailable NowFloorplansPhotos![]()
B1R - Image 1 ![]()
B1R - Image 2 ![]()
B1R - Image 3 ![]()
B1R - Image 4 ![]()
B1R - Image 5 ![]()
B1R - Image 6 ![]()
B1R - Image 7 ![]()
B1R - Floorplan Apartment Unit: 01Apartment Model: B1R$1,8592 Bedroom, 1 Bath, 800 sq ftAvailable NowApartment Unit: 07Apartment Model: B1R$1,8592 Bedroom, 1 Bath, 800 sq ftAvailable September 22, 2026Floorplan B1W
$1,844
2 Beds, 1 Bath, 800 sq ftAvailable Aug 29Model Gallery
Floorplans
Photos
Availability Details
Price Availability Date Unit Sq Ft $1,844 August 29, 2026 09 800 Unit 09 Amenities and Features
Unique Features
- Washer and Dryer
Unit 09 Rent and Fees
Unit Price
- $1,844
View Details and Rent EstimateDeposit
- $750 deposit
Model Rent and Fees
Price
- $1,844
Apartment Model: B1W$1,8442 Bedroom, 1 Bath, 800 sq ftAvailable August 29, 2026FloorplansPhotos![]()
B1W - Image ![]()
B1W - Floorplan Apartment Unit: 09Apartment Model: B1W$1,8442 Bedroom, 1 Bath, 800 sq ftAvailable August 29, 2026B2RP
$1,674
2 Beds, 1.5 Baths, 900 sq ftAvailable Aug 12Cheapest 2 BedroomThis is the cheapest 2 Bedroom at this PropertyModel Gallery
Photos
Availability Details
Price Availability Date Unit Sq Ft $1,674 August 12, 2026 03 900 Model Amenities and Features
Features
- Air Conditioning
- Balcony
- Cable Ready
- High Speed Internet Access
- Satellite TV
- Smoke Free
- Storage Space
- Washer/Dryer
Kitchen
- Dishwasher
- Disposal
- Kitchen
- Microwave
- Oven
- Quartz Countertops
- Range
- Refrigerator
- Stainless Steel Appliances
Unit 03 Rent and Fees
Unit Price
- $1,674
View Details and Rent EstimateDeposit
- $750 deposit
Model Rent and Fees
Price
- $1,674
Apartment Model: B2RP$1,6742 Bedroom, 1.5 Bath, 900 sq ftAvailable August 12, 2026![]()
B2RP - Image Apartment Unit: 03Apartment Model: B2RP$1,6742 Bedroom, 1.5 Bath, 900 sq ftAvailable August 12, 2026B1RP
2 Beds, 1 Bath, 800 sq ftAvailable Sep 8Model Gallery
Photos
Availability Details
Price Availability Date Unit Sq Ft $2,069 September 8, 2026 03 800 Model Amenities and Features
Features
- Air Conditioning
- Balcony
- Cable Ready
- High Speed Internet Access
- Satellite TV
- Smoke Free
- Storage Space
- Washer/Dryer
Kitchen
- Dishwasher
- Disposal
- Kitchen
- Microwave
- Oven
- Quartz Countertops
- Range
- Refrigerator
- Stainless Steel Appliances
Unit 03 Rent and Fees
Unit Price
- $2,069
View Details and Rent EstimateDeposit
- $750 deposit
Model Rent and Fees
Price
- Call For Rates
Apartment Model: B1RPCall For Rates2 Bedroom, 1 Bath, 800 sq ft![]()
B1RP - Image Apartment Unit: 03Apartment Model: 2 Beds, 1 bath$2,0692 Bedroom, 1 Bath, 800 sq ftAvailable September 8, 2026Floorplan B1
2 Beds, 1 Bath, 800 sq ftModel Gallery
Floorplans
Availability Details
Availability Date Unit Sq Ft Deposit Call for Availability B1 800 sq ft $750 Model Amenities and Features
Features
- Air Conditioning
- Balcony
- Cable Ready
- High Speed Internet Access
- Satellite TV
- Smoke Free
- Storage Space
- Washer/Dryer
Kitchen
- Dishwasher
- Disposal
- Kitchen
- Microwave
- Oven
- Quartz Countertops
- Range
- Refrigerator
- Stainless Steel Appliances
Model Rent and Fees
Deposit
- $750 deposit
Apartment Model: B1Call For Rates2 Bedroom, 1 Bath, 800 sq ftUnavailable![]()
B1 - Floorplan Floorplan B2
2 Beds, 1.5 Baths, 900 sq ftModel Gallery
Floorplans
Availability Details
Availability Date Unit Sq Ft Deposit Call for Availability B2 900 sq ft $750 Model Amenities and Features
Features
- Air Conditioning
- Balcony
- Cable Ready
- High Speed Internet Access
- Satellite TV
- Smoke Free
- Storage Space
- Washer/Dryer
Kitchen
- Dishwasher
- Disposal
- Kitchen
- Microwave
- Oven
- Quartz Countertops
- Range
- Refrigerator
- Stainless Steel Appliances
Model Rent and Fees
Deposit
- $750 deposit
Apartment Model: B2Call For Rates2 Bedroom, 1.5 Bath, 900 sq ftUnavailable![]()
B2 - Floorplan Floorplan B2W
2 Beds, 1.5 Baths, 900 sq ftModel Gallery
Floorplans
Availability Details
Availability Date Unit Sq Ft Deposit Call for Availability B2W 900 sq ft $750 Model Amenities and Features
Unique Features
- Washer and Dryer
Model Rent and Fees
Deposit
- $750 deposit
Apartment Model: B2WCall For Rates2 Bedroom, 1.5 Bath, 900 sq ftUnavailable![]()
B2W - Floorplan Floorplan B2R
2 Beds, 1.5 Baths, 900 sq ftModel Gallery
Floorplans
Availability Details
Availability Date Unit Sq Ft Deposit Call for Availability B2R 900 sq ft $750 Model Amenities and Features
Kitchen
- Stainless Steel Appliances
Unique Features
- Tile Backsplash
- Washer and Dryer
Model Rent and Fees
Deposit
- $750 deposit
Apartment Model: B2RCall For Rates2 Bedroom, 1.5 Bath, 900 sq ftUnavailable![]()
B2R - Floorplan 3 Bedrooms
Floorplan C1W
3 Beds, 1 Bath, 1200 sq ftModel Gallery
Floorplans
Availability Details
Availability Date Unit Sq Ft Deposit Call for Availability C1W 1200 sq ft $750 Model Amenities and Features
Unique Features
- Washer and Dryer
Model Rent and Fees
Deposit
- $750 deposit
Apartment Model: C1WCall For Rates3 Bedroom, 1 Bath, 1200 sq ftUnavailable![]()
C1W - Floorplan Floorplan C1
3 Beds, 1 Bath, 1200 sq ftModel Gallery
Floorplans
Availability Details
Availability Date Unit Sq Ft Deposit Call for Availability C1 1200 sq ft $750 Model Amenities and Features
Features
- Air Conditioning
- Balcony
- Cable Ready
- High Speed Internet Access
- Satellite TV
- Smoke Free
- Storage Space
- Washer/Dryer
Kitchen
- Dishwasher
- Disposal
- Kitchen
- Microwave
- Oven
- Quartz Countertops
- Range
- Refrigerator
- Stainless Steel Appliances
Model Rent and Fees
Deposit
- $750 deposit
Apartment Model: C1Call For Rates3 Bedroom, 1 Bath, 1200 sq ftUnavailable![]()
C1 - Floorplan Floorplan C1R
3 Beds, 1 Bath, 1200 sq ftModel Gallery
Photos
Availability Details
Availability Date Unit Sq Ft Deposit Call for Availability C1R 1200 sq ft $750 Model Amenities and Features
Kitchen
- Stainless Steel Appliances
Unique Features
- Tile Backsplash
- Washer and Dryer
Model Rent and Fees
Deposit
- $750 deposit
Apartment Model: C1RCall For Rates3 Bedroom, 1 Bath, 1200 sq ftUnavailable![]()
C1R - Image
Schedule a Tour
3D Tours
Property Information
- 150 Units
- 2 Stories
- Built in 1964
Lease Terms
- 3 - 15 mo
- Short Term Lease Options
Fees and Policies
The fees listed below are community-provided and may exclude utilities or add-ons. All payments are made directly to the property and are non-refundable unless otherwise specified. Use the Cost Calculator to determine costs based on your needs.
Required Fees
One-Time Basics
- Due at Application
- ApplicationiMax of 1. Charged per unit.$75.00
- Reservation FeeiMax of 1. Charged per unit.$200.00
- Due at Move-In
- Amenity FeeiMax of 1. Charged Per Unit.$150.00
- Security DepositiMax of 1. Charged Per Unit.$750.00
- Utility - New Account FeeiMax of 1. Charged Per Unit.$10.00
Utilities
- Utility - Electric ServiceiMax of 1. Usage-Based (Utilities) Charged Per Unit. Payable to Third Party.Varies/mo
- Utility - Administrative Billing FeeiMax of 1. Charged per unit.$4.53/mo
- Utility - Gas ServiceiMax of 1. Usage-Based (Utilities) Charged per unit.Varies/mo
- Utility - Water/Sewer ServiceiMax of 1. Usage-Based (Utilities) Charged per unit.Varies/mo
- Trash ServiceiMax of 1. Charged per unit.$10.00/mo
Other Fees and Policies
Situational Fees
- Transfer FeeiMax of 1. Charged Per Occurrence.$500.00/per occurrence
- Month To Month FeeiMax of 1. Charged Per Occurrence.$350.00/per occurrence
Pet Fees
- Cat
- Pet FeeiMax of 1. Charged Per Pet.$350.00
- Pet RentiMax of 1. Charged Per Pet.$50.00/mo
- Pet Rent- 2nd CatiMax of 1. Charged Per Pet.$25.00/mo
- Dog
- Pet FeeiMax of 1. Charged Per Pet.$350.00
- Pet RentiMax of 1. Charged Per Pet.$50.00/mo
- Pet Rent- 2nd DogiMax of 1. Charged Per Pet.$25.00/mo
Additionally, the following breeds of dogs are not permitted or any mix of these breeds of dogs where the following breeds are 50% or more in your dog and verified by veterinary report: German Shepherds Akitas, Chow Terriers or Chow breed mixes, American Bulldogs, Bull Staff or Staffordshire Terriers, Doberman/Doberman Pinchers, (mini pinchers are permitted) Rottweiler's, Wolf dog hybrid, Pit-bull terriers, Presa Canario or any variety of Canary dogs.
Max of 1. AION allows residents to have dogs, cats and service animals. All animals must be housebroken. No breeding of any permitted animal is allowed. All residents with a pet(s) are required to sign the Pet Addendum and provide a photo of the pet which s...
Additionally, the following breeds of dogs are not permitted or any mix of these breeds of dogs where the following breeds are 50% or more in your dog and verified by veterinary report: German Shepherds Akitas, Chow Terriers or Chow breed mixes, American Bulldogs, Bull Staff or Staffordshire Terriers, Doberman/Doberman Pinchers, (mini pinchers are permitted) Rottweiler's, Wolf dog hybrid, Pit-bull terriers, Presa Canario or any variety of Canary dogs.
Max of 1. AION allows residents to have dogs, cats and service animals. All animals must be housebroken. No breeding of any permitted animal is allowed. All residents with a pet(s) are required to sign the Pet Addendum and provide a photo of the pet which s...
Parking Info and Fees
- Surface Lot
Property Fee Disclaimer: Based on community-supplied data and independent market research. Subject to change without notice. May exclude fees for mandatory or optional services and usage-based utilities.
Features and Amenities
On-Site Services
- Maintenance On Site
- Property Manager On Site
- Trash Pickup Curbside
- Pet Play Area
- Laundry Service
- Laundry Facilities
Community Features
- Lounge
- Walk Up
Outdoor Features
- Grill
- Sundeck
- Picnic Area
- Courtyard
- Gated
Recreation and Fitness
- Fitness Center
- Playground
- Pool
Interior Features
- Balcony
- Storage Space
- High Speed Internet Access
- Satellite Tv
- Cable Ready
- Washer/Dryer
- Air Conditioning
- Smoke Free
Kitchen Amenities
- Disposal
- Range
- Refrigerator
- Stainless Steel Appliances
- Kitchen
- Dishwasher
- Microwave
- Oven
- Quartz Countertops
Living Area Features
- Carpet
- Office
- Hardwood Floors

Map
- Shopping
- Colleges
- Grocery
- Medical
- Parks
- Transportation

Map
Getting Around
50 / 100 Fairly walkable
20 / 100 Limited public transit
30 / 100 Somewhat Bikeable
90 / 100 Exceptionally car friendly
Getting to Know the Area
70 / 100 Restaurants
40 / 100 Cafes
50 / 100 Nightlife
50 / 100 Shopping
60 / 100 Parks
90 / 100 Noise Level
Frequently Asked Questions about THE WELLINGTON
Where is THE WELLINGTON located?
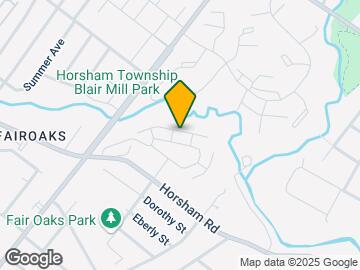
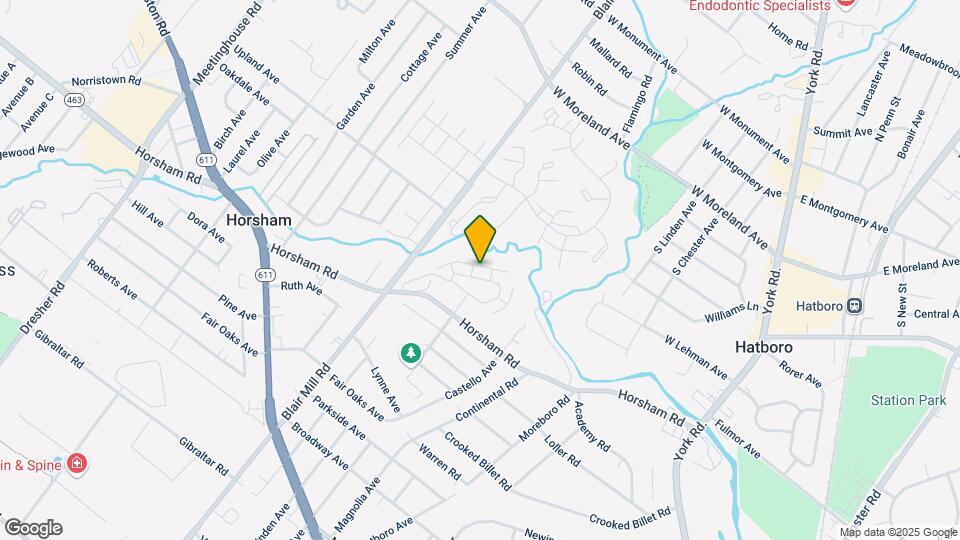
THE WELLINGTON is located at 2529 Horsham Rd, Hatboro, PA
What is the current rent range at THE WELLINGTON?
1 Bedroom to 3 Bedroom Apartments at THE WELLINGTON currently range from $1,564 to $2,069
When is the leasing office open?
- The office Hours for THE WELLINGTON are
- Monday 9:00 am–6:00 pm
- Tuesday 9:00 am–6:00 pm
- Wednesday 9:00 am–6:00 pm
- Thursday 9:00 am–6:00 pm
- Friday 9:00 am–6:00 pm
- Saturday 10:00 am–5:00 pm
- Sunday Closed
Are pets allowed?
Call us today to find out our pet policy and if we allow pets
Are there any rent specials?
The current rent special at THE WELLINGTON is: TOUR & SAVE TODAY: $500 off your 1st month's rent when you tour & apply in-office the same day! Valid on any unit through 8/15. Restrictions apply..
Renters Reviews and Ratings
DO NOT LIVE HERE
leaky ceiling and mouse infestation?
Worst apartments ever
Great If You Like Roaches, Noisy Apartments, and Poor Management
Property Manager Responded
Do not waste your money
Misrepresentative Application Fees But Seems Like Very Nice and Well-Managed Community
Property Manager Responded
Living Review
Nearby Schools
Upper Moreland Middle School
Upper Moreland Intermediate School
Upper Moreland High School
Upper Moreland Primary School
About GreatSchools Data on ApartmentHomeLiving.com.
Points of Interest
Time and distance from THE WELLINGTON.
Big Box and Retail
Costco
Macy's
Walmart
Colleges and Universities
Groceries
Wegmans
Acme Markets
H-Mart
Hospitals
Horsham Clinic
Jefferson Abington Hospital
Holy Redeemer Hospital And Medical Center
Military Bases
Willow Grove Naval Air Station
Willow Grove Air Force Reserve Station
Naval Air Development Center
Parks and Recreation
THE WELLINGTON has 1 park within 8.4 miles, including Morris Arboretum.
Shopping Centers
THE WELLINGTON has 5 shopping centers within 0.7 miles.
Transit Stations
Nearby Neighborhoods
Willow Grove Industrial Park and Office Center
Rental Price Ranges in the Area
| Bedroom | Average Rent | Cheapest Rent | Highest Rent |
|---|---|---|---|
| Hatboro Studio Apartments | $1,756 | $1,355 | $2,345 |
| Hatboro 1 Bedroom Apartments | $1,981 | $1,000 | $4,127 |
| Hatboro 2 Bedroom Apartments | $2,617 | $1,300 | $6,162 |
| Hatboro 3 Bedroom Apartments | $2,737 | $1,850 | $3,590 |
| 2 Bedroom Homes | $1,906 | $1,400 | $2,750 |
| 3 Bedroom Homes | $2,928 | $1,800 | $4,600 |
| 4 Bedroom Homes | $3,975 | $2,000 | $6,000 |
| 5 Bedroom Homes | $4,500 | $4,500 | $4,500 |
| 7 Bedroom Homes | $7,200 | $7,200 | $7,200 |
Browse Top Apartments in Hatboro
By Price
By Community Type
- Hatboro Apartments with Rent Specials
- Hatboro Top Rated Apartments
- Hatboro Corporate Apartments
- Hatboro Furnished Apartments
- Hatboro Gated Apartments
- Hatboro Loft Apartments
- New Hatboro Apartments
- Hatboro Senior Apartments
- Hatboro Short-term Apartments
- Hatboro Student Apartments
- Hatboro Apartments with Utilities Included


Max of 1.