

- 2 Bedroom Bedrooms
- $1,350-$1,550 Pricing
- 1,100 Square Feet
About TOWNHOMES AT BLENDON
Welcome to the Townhomes at Blendon, nestled in the charming Huber Ridge neighborhood of Westerville, OH, and located within the highly regarded Westerville Central School District. These townhomes offer a unique blend of comfort, style, and convenience designed to enhance your lifestyle. Enjoy close proximity to Easton, New Albany, Sunbury, Hoover Reservoir/Dam, and the Cleveland Avenue corridor—putting shopping, dining, and outdoor recreation just minutes from your doorstep. Each home features a spacious two-bedroom layout with a full bath conveniently located upstairs near the bedrooms for added privacy and ease. A full basement—offered in both finished and unfinished options—provides additional flexibility for storage, living space, or recreation. With three distinct renovation levels available, you can choose a home that perfectly fits your style and budget. Residents enjoy a variety of community amenities, including a refreshing pool perfect for warm summer days, a Bark Park for your furry friends, and a playground for outdoor fun. Gather with neighbors and friends in the shared outdoor space featuring grilling stations and a cozy fire pit—ideal for relaxing evenings and entertaining. Health enthusiasts will also appreciate the included fitness membership, making it easy to stay active and energized. The Townhomes at Blendon are more than just a place to live—they’re a lifestyle. Experience the best of Westerville living today.
TOWNHOMES AT BLENDON is located in the Outer Northeast Columbus Neighborhood and 43081 Zip code of Westerville, OH. This community is professionally managed by Carlton Equities
Unique Features and Amenities
- AEP - Electric
- Bark Park
- Columbia Gas - heat / hot water
- Fitness Membership
- Gathering Area w/ Fire Pit
- Grill Station
- Pest Preventative - $10 monthly paid w/ rent
- Valet Trash - $25 monthly paid w/ rent
- Water / Sewage - usage paid w/ rent
Property Contact Info
- Listed by:
- Agency:
- Vendor Logo:
- Website:
- View Property Website
- Call Us:
- (380) 777-5564
- Disclaimer:
Office Hours
| Monday | 10:00 am–6:00 pm |
| Tuesday | 10:00 am–6:00 pm |
| Wednesday | 10:00 am–6:00 pm |
| Thursday | 10:00 am–6:00 pm |
| Friday | 10:00 am–5:00 pm |
| Saturday | Closed |
| Sunday | Closed |
Floorplan Pricing and Availability
TOWNHOMES AT BLENDON offers 2 Bedroom apartments starting from $1,350 and having 1,100 sq ft. Here is the current pricing and availability:
New! Interactive Property Map
2 Bedrooms
Renovated Unfinished End
$1,550
2 Beds, 1 Bath, 1100 sq ftAvailable Sep 1Model Gallery
Photos
Availability Details
Price Availability Date Unit Sq Ft Deposit $1,550 September 1, 2026 WD 5410 1100 $500 Unit WD 5410 Amenities and Features
Fitness & Recreation
- Playground
- Pool
Unique Features
- AEP - Electric
- Bark Park
- Columbia Gas - heat / hot water
- Fitness Membership
- Gathering Area w/ Fire Pit
- Grill Station
- Pest Preventative - $10 monthly paid w/ rent
- Valet Trash - $25 monthly paid w/ rent
- Water / Sewage - usage paid w/ rent
Unit WD 5410 Rent and Fees
Unit Price
- $1,550
Deposit
- $500 deposit
Unit Description
This renovated townhome showcases a clean, modern aesthetic with a sophisticated blend of white and grey finishes throughout. The two-bedroom layout features an upstairs bath conveniently located near the bedrooms, offering both comfort and privacy. The entry level and wet areas are finished with durable grey luxury vinyl tile flooring, complemented by crisp white shaker-style cabinetry with soft-close features, updated countertops, and a stylish tile backsplash. The kitchen is complete with sleek stainless steel appliances, including an electric stove and refrigerator, creating a contemporary and functional space for everyday living. This home includes a full, unfinished basement with freshly finished white paneled walls, offering a bright and versatile area ideal for storage, a home gym, or workspace. Washer and dryer hookups are also located in the basement for added convenience. Located in the Huber Ridge neighborhood within Westerville Central Schools, and just minutes from Easton, New Albany, Sunbury, Hoover Reservoir, and the Cleveland Avenue corridor, this home combines modern style with unbeatable convenience—plus access to community amenities including a pool, Bark Park, playground, fitness membership, and outdoor gathering spaces.
Model Rent and Fees
Price
- $1,550
Apartment Model: Renovated Unfinished End$1,5502 Bedroom, 1 Bath, 1100 sq ftAvailable September 1, 2026![]()
Renovated Unfinished End - Image 1 ![]()
Renovated Unfinished End - Image 2 ![]()
Renovated Unfinished End - Image 3 ![]()
Renovated Unfinished End - Image 4 ![]()
Renovated Unfinished End - Image 5 ![]()
Renovated Unfinished End - Image 6 ![]()
Renovated Unfinished End - Image 7 ![]()
Renovated Unfinished End - Image 8 ![]()
Renovated Unfinished End - Image 9 ![]()
Renovated Unfinished End - Image 10 Apartment Unit: WD 5410Apartment Model: Renovated Unfinished End$1,5502 Bedroom, 1 Bath, 1100 sq ftAvailable September 1, 2026Classic Finished
$1,400
2 Beds, 1 Bath, 1100 sq ftAvailable Sep 15Model Gallery
Photos
3D Tours
Availability Details
Price Availability Date Unit Sq Ft Deposit View Details $1,400 September 15, 2026 HA 5433 1100 $500 $1,400 October 15, 2026 WDW 5481 1100 $500 Model Amenities and Features
Fitness & Recreation
- Playground
- Pool
Unique Features
- AEP - Electric
- Bark Park
- Columbia Gas - heat / hot water
- Fitness Membership
- Gathering Area w/ Fire Pit
- Grill Station
- Pest Preventative - $10 monthly paid w/ rent
- Valet Trash - $25 monthly paid w/ rent
- Water / Sewage - usage paid w/ rent
Model Rent and Fees
Model Price
- $1,400
Deposit
- $500 deposit
Unit HA 5433 Amenities and Features
Fitness & Recreation
- Playground
- Pool
Unique Features
- AEP - Electric
- Bark Park
- Columbia Gas - heat / hot water
- Fitness Membership
- Gathering Area w/ Fire Pit
- Grill Station
- Pest Preventative - $10 monthly paid w/ rent
- Valet Trash - $25 monthly paid w/ rent
- Water / Sewage - usage paid w/ rent
Unit HA 5433 Rent and Fees
Unit Price
- $1,400
Deposit
- $500 deposit
Unit Description
The Classic Finished offers a warm, traditional living experience with timeless brown wood finishes and cozy carpeted interiors throughout. This well-maintained two-bedroom townhome features an upstairs bath conveniently located near the bedrooms, creating a comfortable and functional layout. This home includes a full basement with a finished lower level featuring classic wood-paneled walls and a carpeted area—perfect for additional living space, a rec room, or a home office. A separate unfinished back section houses washer and dryer hookups and provides extra room for storage or workspace. The kitchen is equipped with well-maintained white appliances, including an electric stove and refrigerator, providing everything needed for everyday living. Located in the Huber Ridge neighborhood within Westerville Central Schools, and just minutes from Easton, New Albany, Sunbury, Hoover Reservoir, and the Cleveland Avenue corridor, this home offers both value and accessibility—along with full access to community amenities like the pool, Bark Park, playground, fitness membership, and outdoor gathering spaces.
Model Rent and Fees
Price
- $1,400
Unit WDW 5481 Amenities and Features
Fitness & Recreation
- Playground
- Pool
Unique Features
- AEP - Electric
- Bark Park
- Columbia Gas - heat / hot water
- Fitness Membership
- Gathering Area w/ Fire Pit
- Grill Station
- Pest Preventative - $10 monthly paid w/ rent
- Valet Trash - $25 monthly paid w/ rent
- Water / Sewage - usage paid w/ rent
Unit WDW 5481 Rent and Fees
Unit Price
- $1,400
Deposit
- $500 deposit
Unit Description
The Classic Finished offers a warm, traditional living experience with timeless brown wood finishes and cozy carpeted interiors throughout. This well-maintained two-bedroom townhome features an upstairs bath conveniently located near the bedrooms, creating a comfortable and functional layout. This home includes a full basement with a finished lower level featuring classic wood-paneled walls and a carpeted area—perfect for additional living space, a rec room, or a home office. A separate unfinished back section houses washer and dryer hookups and provides extra room for storage or workspace. The kitchen is equipped with well-maintained white appliances, including an electric stove and refrigerator, providing everything needed for everyday living. Located in the Huber Ridge neighborhood within Westerville Central Schools, and just minutes from Easton, New Albany, Sunbury, Hoover Reservoir, and the Cleveland Avenue corridor, this home offers both value and accessibility—along with full access to community amenities like the pool, Bark Park, playground, fitness membership, and outdoor gathering spaces.
Model Rent and Fees
Price
- $1,400
Apartment Model: Classic FinishedFrom $1,4002 Bedroom, 1 Bath, 1100 sq ftAvailable September 15, 2026Photos3D Tours![]()
Classic Finished - Image 1 ![]()
Classic Finished - Image 2 ![]()
Classic Finished - Image 3 ![]()
Classic Finished - Image 4 ![]()
Classic Finished - Image 5 ![]()
Classic Finished - Image 6 ![]()
Classic Finished - Image 7 Classic Finished - 3D Tour Classic Finished - 3D Tour Classic Finished - 3D Tour Classic Finished - 3D Tour Apartment Unit: HA 5433Apartment Model: Classic Finished$1,4002 Bedroom, 1 Bath, 1100 sq ftAvailable September 15, 2026Apartment Unit: WDW 5481Apartment Model: Classic Finished$1,4002 Bedroom, 1 Bath, 1100 sq ftAvailable October 15, 2026Classic Unfinished End
$1,350
2 Beds, 1 Bath, 1100 sq ftAvailable Sep 25Cheapest 2 BedroomThis is the cheapest 2 Bedroom at this PropertyModel Gallery
Photos
3D Tours
Availability Details
Price Availability Date Unit Sq Ft Deposit $1,350 September 25, 2026 WD 5445 1100 $500 Unit WD 5445 Amenities and Features
Fitness & Recreation
- Playground
- Pool
Unique Features
- AEP - Electric
- Bark Park
- Columbia Gas - heat / hot water
- Fitness Membership
- Gathering Area w/ Fire Pit
- Grill Station
- Pest Preventative - $10 monthly paid w/ rent
- Valet Trash - $25 monthly paid w/ rent
- Water / Sewage - usage paid w/ rent
Unit WD 5445 Rent and Fees
Unit Price
- $1,350
Deposit
- $500 deposit
Unit Description
The Classic Collection offers a warm, traditional living experience with timeless brown wood finishes and cozy carpeted interiors throughout. This well-maintained two-bedroom townhome features an upstairs bath conveniently located near the bedrooms, creating a comfortable and functional layout. This home includes a full, unfinished basement with durable concrete floors and clean white cinder block walls—ideal for storage, hobbies, or a flexible workspace. Washer and dryer hookups are also located in the basement for added convenience. The kitchen is equipped with well-maintained white appliances, including an electric stove and refrigerator, providing everything needed for everyday living. Located in the Huber Ridge neighborhood within Westerville Central Schools, and just minutes from Easton, New Albany, Sunbury, Hoover Reservoir, and the Cleveland Avenue corridor, this home offers both value and accessibility—along with full access to community amenities like the pool, Bark Park, playground, fitness membership, and outdoor gathering spaces.
Model Rent and Fees
Price
- $1,350
Apartment Model: Classic Unfinished End$1,3502 Bedroom, 1 Bath, 1100 sq ftAvailable September 25, 2026Photos3D Tours![]()
Classic Unfinished End - Image 1 ![]()
Classic Unfinished End - Image 2 ![]()
Classic Unfinished End - Image 3 ![]()
Classic Unfinished End - Image 4 ![]()
Classic Unfinished End - Image 5 ![]()
Classic Unfinished End - Image 6 ![]()
Classic Unfinished End - Image 7 ![]()
Classic Unfinished End - Image 8 ![]()
Classic Unfinished End - Image 9 Classic Unfinished End - 3D Tour Apartment Unit: WD 5445Apartment Model: Classic Unfinished End$1,3502 Bedroom, 1 Bath, 1100 sq ftAvailable September 25, 2026Renovated Unfinished
$1,500
2 Beds, 1 Bath, 1100 sq ftAvailable Oct 15Model Gallery
Photos
Availability Details
Price Availability Date Unit Sq Ft Deposit $1,500 October 15, 2026 WD 5450 1100 $500 Unit WD 5450 Amenities and Features
Features
- Air Conditioning
- Ceiling Fans
- Washer/Dryer Hookup
Fitness & Recreation
- Playground
- Pool
Kitchen
- Eat-in Kitchen
- Range
- Refrigerator
- Stainless Steel Appliances
Living Space
- Basement
- Carpet
- Hardwood Floors
- Linen Closet
Outdoor Space
- Patio
Unique Features
- AEP - Electric
- Bark Park
- Columbia Gas - heat / hot water
- Fitness Membership
- Gathering Area w/ Fire Pit
- Grill Station
- Pest Preventative - $10 monthly paid w/ rent
- Valet Trash - $25 monthly paid w/ rent
- Water / Sewage - usage paid w/ rent
Unit WD 5450 Rent and Fees
Unit Price
- $1,500
Deposit
- $500 deposit
Unit Description
This renovated townhome showcases a clean, modern aesthetic with a sophisticated blend of white and grey finishes throughout. The two-bedroom layout features an upstairs bath conveniently located near the bedrooms, offering both comfort and privacy. The entry level and wet areas are finished with durable grey luxury vinyl tile flooring, complemented by crisp white shaker-style cabinetry with soft-close features, updated countertops, and a stylish tile backsplash. The kitchen is complete with sleek stainless steel appliances, including an electric stove and refrigerator, creating a contemporary and functional space for everyday living. This home includes a full, unfinished basement with freshly finished white paneled walls, offering a bright and versatile area ideal for storage, a home gym, or workspace. Washer and dryer hookups are also located in the basement for added convenience. Located in the Huber Ridge neighborhood within Westerville Central Schools, and just minutes from Easton, New Albany, Sunbury, Hoover Reservoir, and the Cleveland Avenue corridor, this home combines modern style with unbeatable convenience—plus access to community amenities including a pool, Bark Park, playground, fitness membership, and outdoor gathering spaces.
Model Rent and Fees
Price
- $1,500
Apartment Model: Renovated Unfinished$1,5002 Bedroom, 1 Bath, 1100 sq ftAvailable October 15, 2026![]()
Renovated Unfinished - Image 1 ![]()
Renovated Unfinished - Image 2 ![]()
Renovated Unfinished - Image 3 ![]()
Renovated Unfinished - Image 4 ![]()
Renovated Unfinished - Image 5 ![]()
Renovated Unfinished - Image 6 ![]()
Renovated Unfinished - Image 7 ![]()
Renovated Unfinished - Image 8 ![]()
Renovated Unfinished - Image 9 ![]()
Renovated Unfinished - Image 10 Apartment Unit: WD 5450Apartment Model: Renovated Unfinished$1,5002 Bedroom, 1 Bath, 1100 sq ftAvailable October 15, 2026
Schedule a Tour
Videos
3D Tours
Property Information
- 214 Units
- 2 Stories
- Built in 1972
Lease Terms
- 12 mo
Fees and Policies
The fees listed below are community-provided and may exclude utilities or add-ons. All payments are made directly to the property and are non-refundable unless otherwise specified.
Required Fees
One-Time Basics
- Due at Application
- Application Fee Per ApplicantiCharged per applicant.$50.00
- Due at Move-In
- Administrative FeeiCharged per unit.$100.00
Other Fees and Policies
Pet Fees
Pet Policies are Negotiable
- Cat
- Pet FeeiMax of 2. Charged Per Pet.$250.00
- Monthly Pet FeeiMax of 2. Charged Per Pet.$35.00/mo
- Dog
- Pet FeeiMax of 2. Charged Per Pet.$250.00
- Monthly Pet FeeiMax of 2. Charged Per Pet.$35.00/mo
Max of 2. Max 2 pets per home.
Parking Info and Fees
- Surface Lot
Property Fee Disclaimer: Based on community-supplied data and independent market research. Subject to change without notice. May exclude fees for mandatory or optional services and usage-based utilities.
Features and Amenities
Unique Amenities
- AEP - Electric
- Bark Park
- Columbia Gas - heat / hot water
- Fitness Membership
- Gathering Area w/ Fire Pit
- Grill Station
- Pest Preventative - $10 monthly paid w/ rent
- Valet Trash - $25 monthly paid w/ rent
- Water / Sewage - usage paid w/ rent
Community Features
- Walk Up
Outdoor Features
- Grill
Recreation and Fitness
- Playground
- Pool
Interior Features
- Smoke Free
Kitchen Amenities
- Oven
- Refrigerator
- Eat In Kitchen
- Kitchen
Living Area Features
- Basement
- Vinyl Flooring
- Hardwood Floors

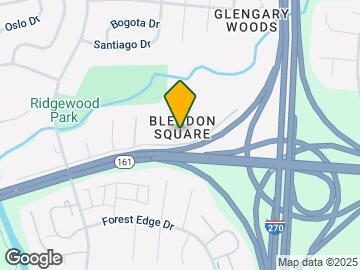
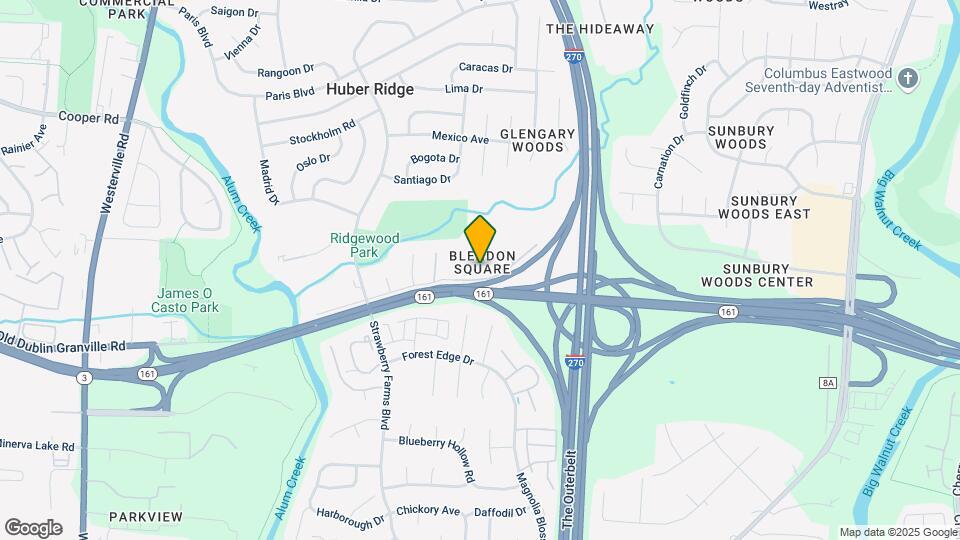
Map
- Shopping
- Colleges
- Grocery
- Medical
- Parks

Map
Getting Around
30 / 100 Somewhat walkable
40 / 100 Fairly bikeable
100 / 100 Exceptionally car friendly
Getting to Know the Area
50 / 100 Restaurants
30 / 100 Cafes
30 / 100 Nightlife
50 / 100 Shopping
70 / 100 Parks
40 / 100 Noise Level
Frequently Asked Questions about TOWNHOMES AT BLENDON
Where is TOWNHOMES AT BLENDON located?
TOWNHOMES AT BLENDON is located at 5398 Rockingham Ct near the Outer Northeast Columbus area of Westerville, OH
What is the current rent range at TOWNHOMES AT BLENDON?
2 Bedrooms at TOWNHOMES AT BLENDON currently start from $1,350. Call today for more info!
When is the leasing office open?
- The office Hours for TOWNHOMES AT BLENDON are
- Monday 10:00 am–6:00 pm
- Tuesday 10:00 am–6:00 pm
- Wednesday 10:00 am–6:00 pm
- Thursday 10:00 am–6:00 pm
- Friday 10:00 am–5:00 pm
- Saturday Closed
- Sunday Closed
Are pets allowed?
Call us today to find out our pet policy and if we allow pets
Renters Reviews and Ratings
Quiet and Peaceful!
Property Manager Responded
Worst place ever!
Highly Recommend Living Here!
Basteror
Awesome Value
Quiet, well maintained property.
Nearby Schools
Westerville Central High School
Huber Ridge Elementary School
About GreatSchools Data on ApartmentHomeLiving.com.
Points of Interest
Time and distance from TOWNHOMES AT BLENDON.
Arts Museums and Landmarks
Big Box and Retail
Walmart
Target
Meijer
Colleges and Universities
Groceries
Whole Foods
Meijer
Giant Eagle
Hospitals
Parks and Recreation
TOWNHOMES AT BLENDON has 5 parks within 9.5 miles, including Franklin Park Conservatory, Scioto Mile, Goodale Park, Topiary Park, and Bicentennial/ Galbreath Park.
Restaurants and Dining
Shopping Centers
TOWNHOMES AT BLENDON has 5 shopping centers within 1.4 miles.
Nearby Neighborhoods
Rental Price Ranges in the Area
| Bedroom | Average Rent | Cheapest Rent | Highest Rent |
|---|---|---|---|
| Westerville Studio Apartments | $1,217 | $830 | $2,879 |
| Westerville 1 Bedroom Apartments | $1,320 | $650 | $2,543 |
| Westerville 2 Bedroom Apartments | $1,614 | $695 | $2,789 |
| Westerville 3 Bedroom Apartments | $2,204 | $975 | $4,500 |
| 2 Bedroom Homes | $1,933 | $1,095 | $5,000 |
| 3 Bedroom Homes | $2,316 | $1,600 | $2,950 |
| 4 Bedroom Homes | $2,890 | $1,795 | $3,900 |
| 5 Bedroom Homes | $2,349 | $2,100 | $2,599 |
Browse Top Apartments in Westerville
By Price
- Cheap Westerville Apartments
- Westerville Apartments Under $700
- Westerville Apartments Under $800
- Westerville Apartments Under $900
- Westerville Apartments Under $1000
- Westerville Apartments Under $1200
- Westerville Apartments Under $1500
- Westerville Apartments Under $2000
- Westerville Luxury Apartments
By Community Type
- Westerville Apartments for Rent by Owner
- Westerville Apartments with Rent Specials
- Westerville Top Rated Apartments
- Westerville Corporate Apartments
- Westerville Furnished Apartments
- Westerville Gated Apartments
- New Westerville Apartments
- Westerville Senior Apartments
- Westerville Short-term Apartments
- Westerville Student Apartments
- Westerville Apartments with Utilities Included


Max of 2. Max 2 pets per home.