


- 1–3 Bedrooms
- $862-$4,074 Pricing
- 628–1,282 Square Feet
About Tacara at Westover Hills
Discover your perfect San Antonio retreat at Tacara at Westover Hills. Our modern one, two, and three bedroom apartment homes near Leon Valley blend comfort and convenience for an unparalleled living experience. Upscale features and light-filled living spaces create an idyllic setting for relaxing and entertaining.With an outstanding array of amenities, our community paints a picture of luxury. The private gated grounds boast a resort-style swimming pool with tanning ledge, a state-of-the-art 24-hour fitness center, and an inviting outdoor lounge and grilling area. As if that isn't enough, our homes are within easy reach of the world-class culture, nightlife, and entertainment of San Antonio.It's time to embrace a new way of life at Tacara at Westover Hills.
Tacara at Westover Hills is located in the Westover Hills Neighborhood and 78245 Zip code of San Antonio, TX. This community is professionally managed by Olympus Property
Unique Features and Amenities
- 24-Hour Maintenance
- 24-Hour Professional Business Center
- A Smoke-Free Community
- BBQ Grilling Areas
- Clubhouse/Demonstration Kitchen
- Electric Car Charging Station
- Garages & Covered Parking Available
- Garden Tubs
- Gourmet-Style Presentation Kitchen
- Hotel Inspired Living for Residents with Spruce
- Keyless Home Entry
- Limited-Access Gates
- Media/Game Room
- Modernized Move-In Experience via Updater
- Outdoor Lounge Areas w/ Fire Pits & Fireplaces
- Oversized Patio & Balconies
- Plush Carpeting in Bedrooms
- Resort-Style Pool w/ Sundeck
- Spa-Style Tanning Beds
- Stainless-Steel GE Appliances
- Tanning Beds
- Window Treatments
Property Contact Info
- Listed by:
- Agency:
- Vendor Logo:
- Website:
- View Property Website
- Call Us:
- (866) 490-9284
- Disclaimer:
Office Hours
| Monday | 9:00 am–7:00 pm |
| Tuesday | 9:00 am–7:00 pm |
| Wednesday | 9:00 am–7:00 pm |
| Thursday | 9:00 am–7:00 pm |
| Friday | 9:00 am–7:00 pm |
| Saturday | 10:00 am–5:00 pm |
| Sunday | Closed |
Floorplan Pricing and Availability
Tacara at Westover Hills offers 1 to 3 Bedroom apartments starting from $862 and having 628–1,282 sq ft. Here is the current pricing and availability:
New! Interactive Property Map
1 Bedroom
Floorplan A1
From $862
1 Bed, 1 Bath, 628 sq ftAvailable NowCheapest 1 BedroomThis is the cheapest 1 Bedroom at this PropertyModel Gallery
Floorplans
Photos
Availability Details
Price Availability Date Unit Sq Ft Deposit View Details $937 Available Now 5-0515 628 $150 $932 Available Now 8-0836 628 $150 $942 Available Now 5-0513 628 $150 Model Amenities and Features
Features
- Air Conditioning
- Cable Ready
- Ceiling Fans
- Washer/Dryer Hookup
Kitchen
- Dishwasher
- Disposal
- Microwave
Living Space
- Walk-In Closets
- Window Coverings
Model Rent and Fees
Model Price Range
- $862 - $2,759
Current Available Pricing
- $932 - $942
Unit 5-0515 Amenities and Features
Features
- Air Conditioning
- Cable Ready
- Ceiling Fans
- Washer/Dryer Hookup
Kitchen
- Dishwasher
- Disposal
- Microwave
Living Space
- Walk-In Closets
- Window Coverings
Unit 5-0515 Rent and Fees
Unit Price
- $937
View Details and Rent EstimateDeposit
- $150 deposit
Model Rent and Fees
Model Price Range
- $862 - $2,759
Unit 8-0836 Amenities and Features
Features
- Air Conditioning
- Cable Ready
- Ceiling Fans
- Washer/Dryer Hookup
Kitchen
- Dishwasher
- Disposal
- Microwave
Living Space
- Walk-In Closets
- Window Coverings
Unit 8-0836 Rent and Fees
Unit Price
- $932
View Details and Rent EstimateDeposit
- $150 deposit
Model Rent and Fees
Model Price Range
- $862 - $2,759
Unit 5-0513 Amenities and Features
Features
- Air Conditioning
- Cable Ready
- Ceiling Fans
- Washer/Dryer Hookup
Kitchen
- Dishwasher
- Disposal
- Microwave
Living Space
- Walk-In Closets
- Window Coverings
Unit 5-0513 Rent and Fees
Unit Price
- $942
View Details and Rent EstimateDeposit
- $150 deposit
Model Rent and Fees
Model Price Range
- $862 - $2,759
Apartment Model: A1From $8621 Bedroom, 1 Bath, 628 sq ftAvailable NowFloorplansPhotos![]()
A1 - Image 1 ![]()
A1 - Image 2 ![]()
A1 - Image 3 ![]()
A1 - Image 4 ![]()
A1 - Image 5 ![]()
A1 - Image 6 ![]()
A1 - Floorplan 1 ![]()
A1 - Floorplan 2 Apartment Unit: 5-0515Apartment Model: A1$9371 Bedroom, 1 Bath, 628 sq ftAvailable NowApartment Unit: 8-0836Apartment Model: A1$9321 Bedroom, 1 Bath, 628 sq ftAvailable NowApartment Unit: 5-0513Apartment Model: A1$9421 Bedroom, 1 Bath, 628 sq ftAvailable NowFloorplan A2
From $1,025
1 Bed, 1 Bath, 697 sq ftAvailable NowModel Gallery
Floorplans
Availability Details
Price Availability Date Unit Sq Ft Deposit View Details $1,065 Available Now 12-1233 697 $150 $1,050 Available Now 7-0735 697 $150 $1,035 Available Now 7-0723 697 $150 Model Amenities and Features
Features
- Air Conditioning
- Cable Ready
- Ceiling Fans
- Washer/Dryer Hookup
Kitchen
- Dishwasher
- Disposal
- Microwave
Living Space
- Walk-In Closets
- Window Coverings
Model Rent and Fees
Model Price Range
- $1,025 - $3,065
Current Available Pricing
- $1,035 - $1,065
Unit 12-1233 Amenities and Features
Features
- Air Conditioning
- Cable Ready
- Ceiling Fans
- Washer/Dryer Hookup
Kitchen
- Dishwasher
- Disposal
- Microwave
Living Space
- Walk-In Closets
- Window Coverings
Unit 12-1233 Rent and Fees
Unit Price
- $1,065
View Details and Rent EstimateDeposit
- $150 deposit
Model Rent and Fees
Model Price Range
- $1,025 - $3,065
Unit 7-0735 Amenities and Features
Features
- Air Conditioning
- Cable Ready
- Ceiling Fans
- Washer/Dryer Hookup
Kitchen
- Dishwasher
- Disposal
- Microwave
Living Space
- Walk-In Closets
- Window Coverings
Unit 7-0735 Rent and Fees
Unit Price
- $1,050
View Details and Rent EstimateDeposit
- $150 deposit
Model Rent and Fees
Model Price Range
- $1,025 - $3,065
Unit 7-0723 Amenities and Features
Features
- Air Conditioning
- Cable Ready
- Ceiling Fans
- Washer/Dryer Hookup
Kitchen
- Dishwasher
- Disposal
- Microwave
Living Space
- Walk-In Closets
- Window Coverings
Unit 7-0723 Rent and Fees
Unit Price
- $1,035
View Details and Rent EstimateDeposit
- $150 deposit
Model Rent and Fees
Model Price Range
- $1,025 - $3,065
Apartment Model: A2From $1,0251 Bedroom, 1 Bath, 697 sq ftAvailable Now![]()
A2 - Floorplan 1 ![]()
A2 - Floorplan 2 Apartment Unit: 12-1233Apartment Model: A2$1,0651 Bedroom, 1 Bath, 697 sq ftAvailable NowApartment Unit: 7-0735Apartment Model: A2$1,0501 Bedroom, 1 Bath, 697 sq ftAvailable NowApartment Unit: 7-0723Apartment Model: A2$1,0351 Bedroom, 1 Bath, 697 sq ftAvailable NowFloorplan A3
From $1,162
1 Bed, 1 Bath, 757 sq ftAvailable Oct 2Largest 1 BedroomThis is the largest 1 Bedroom at this PropertyModel Gallery
Floorplans
Availability Details
Price Availability Date Unit Sq Ft Deposit View Details $1,192 October 2, 2026 10-1028 757 $150 $1,162 October 26, 2026 10-1021 757 $150 Model Amenities and Features
Features
- Air Conditioning
- Cable Ready
- Ceiling Fans
- Washer/Dryer Hookup
Kitchen
- Dishwasher
- Disposal
- Microwave
Living Space
- Walk-In Closets
- Window Coverings
Model Rent and Fees
Model Price Range
- $1,162 - $3,394
Current Available Pricing
- $1,162 - $1,192
Unit 10-1028 Amenities and Features
Features
- Air Conditioning
- Cable Ready
- Ceiling Fans
- Washer/Dryer Hookup
Kitchen
- Dishwasher
- Disposal
- Microwave
Living Space
- Walk-In Closets
- Window Coverings
Unit 10-1028 Rent and Fees
Unit Price
- $1,192
View Details and Rent EstimateDeposit
- $150 deposit
Model Rent and Fees
Model Price Range
- $1,162 - $3,394
Unit 10-1021 Amenities and Features
Features
- Air Conditioning
- Cable Ready
- Ceiling Fans
- Washer/Dryer Hookup
Kitchen
- Dishwasher
- Disposal
- Microwave
Living Space
- Walk-In Closets
- Window Coverings
Unit 10-1021 Rent and Fees
Unit Price
- $1,162
View Details and Rent EstimateDeposit
- $150 deposit
Model Rent and Fees
Model Price Range
- $1,162 - $3,394
Apartment Model: A3From $1,1621 Bedroom, 1 Bath, 757 sq ftAvailable October 2, 2026![]()
A3 - Floorplan 1 ![]()
A3 - Floorplan 2 Apartment Unit: 10-1028Apartment Model: A3$1,1921 Bedroom, 1 Bath, 757 sq ftAvailable October 2, 2026Apartment Unit: 10-1021Apartment Model: A3$1,1621 Bedroom, 1 Bath, 757 sq ftAvailable October 26, 20262 Bedrooms
Floorplan B1
From $1,423
2 Beds, 2 Baths, 959 sq ftAvailable NowModel Gallery
Floorplans
Availability Details
Price Availability Date Unit Sq Ft Deposit View Details $1,423 Available Now 12-1232 959 $250 $1,443 Available Now 7-0737 959 $250 $1,478 September 7, 2026 13-1318 959 $250 Model Amenities and Features
Features
- Air Conditioning
- Cable Ready
- Ceiling Fans
- Washer/Dryer Hookup
Kitchen
- Dishwasher
- Disposal
- Microwave
Living Space
- Walk-In Closets
- Window Coverings
Model Rent and Fees
Model Price Range
- $1,423 - $3,928
Current Available Pricing
- $1,423 - $1,478
Unit 12-1232 Amenities and Features
Features
- Air Conditioning
- Cable Ready
- Ceiling Fans
- Washer/Dryer Hookup
Kitchen
- Dishwasher
- Disposal
- Microwave
Living Space
- Walk-In Closets
- Window Coverings
Unit 12-1232 Rent and Fees
Unit Price
- $1,423
View Details and Rent EstimateDeposit
- $250 deposit
Model Rent and Fees
Model Price Range
- $1,423 - $3,928
Unit 7-0737 Amenities and Features
Features
- Air Conditioning
- Cable Ready
- Ceiling Fans
- Washer/Dryer Hookup
Kitchen
- Dishwasher
- Disposal
- Microwave
Living Space
- Walk-In Closets
- Window Coverings
Unit 7-0737 Rent and Fees
Unit Price
- $1,443
View Details and Rent EstimateDeposit
- $250 deposit
Model Rent and Fees
Model Price Range
- $1,423 - $3,928
Unit 13-1318 Amenities and Features
Features
- Air Conditioning
- Cable Ready
- Ceiling Fans
- Washer/Dryer Hookup
Kitchen
- Dishwasher
- Disposal
- Microwave
Living Space
- Walk-In Closets
- Window Coverings
Unit 13-1318 Rent and Fees
Unit Price
- $1,478
View Details and Rent EstimateDeposit
- $250 deposit
Model Rent and Fees
Model Price Range
- $1,423 - $3,928
Apartment Model: B1From $1,4232 Bedroom, 2 Bath, 959 sq ftAvailable Now![]()
B1 - Floorplan 1 ![]()
B1 - Floorplan 2 Apartment Unit: 12-1232Apartment Model: B1$1,4232 Bedroom, 2 Bath, 959 sq ftAvailable NowApartment Unit: 7-0737Apartment Model: B1$1,4432 Bedroom, 2 Bath, 959 sq ftAvailable NowApartment Unit: 13-1318Apartment Model: B1$1,4782 Bedroom, 2 Bath, 959 sq ftAvailable September 7, 2026Floorplan B2
From $1,461
2 Beds, 2 Baths, 1125 sq ftAvailable NowModel Gallery
Floorplans
Photos
Availability Details
Price Availability Date Unit Sq Ft Deposit View Details $1,466 Available Now 5-0538 1125 $250 $1,496 Available Now 5-0532 1125 $250 $1,461 Available Now 8-0837 1125 $250 Model Amenities and Features
Features
- Air Conditioning
- Cable Ready
- Ceiling Fans
- Washer/Dryer Hookup
Kitchen
- Dishwasher
- Disposal
- Microwave
Living Space
- Walk-In Closets
- Window Coverings
Model Rent and Fees
Model Price Range
- $1,461 - $4,074
Current Available Pricing
- $1,461 - $1,496
Unit 5-0538 Amenities and Features
Features
- Air Conditioning
- Cable Ready
- Ceiling Fans
- Washer/Dryer Hookup
Kitchen
- Dishwasher
- Disposal
- Microwave
Living Space
- Walk-In Closets
- Window Coverings
Unit 5-0538 Rent and Fees
Unit Price
- $1,466
View Details and Rent EstimateDeposit
- $250 deposit
Model Rent and Fees
Model Price Range
- $1,461 - $4,074
Unit 5-0532 Amenities and Features
Features
- Air Conditioning
- Cable Ready
- Ceiling Fans
- Washer/Dryer Hookup
Kitchen
- Dishwasher
- Disposal
- Microwave
Living Space
- Walk-In Closets
- Window Coverings
Unit 5-0532 Rent and Fees
Unit Price
- $1,496
View Details and Rent EstimateDeposit
- $250 deposit
Model Rent and Fees
Model Price Range
- $1,461 - $4,074
Unit 8-0837 Amenities and Features
Features
- Air Conditioning
- Cable Ready
- Ceiling Fans
- Washer/Dryer Hookup
Kitchen
- Dishwasher
- Disposal
- Microwave
Living Space
- Walk-In Closets
- Window Coverings
Unit 8-0837 Rent and Fees
Unit Price
- $1,461
View Details and Rent EstimateDeposit
- $250 deposit
Model Rent and Fees
Model Price Range
- $1,461 - $4,074
Apartment Model: B2From $1,4612 Bedroom, 2 Bath, 1125 sq ftAvailable NowFloorplansPhotos![]()
B2 - Image 1 ![]()
B2 - Image 2 ![]()
B2 - Image 3 ![]()
B2 - Image 4 ![]()
B2 - Image 5 ![]()
B2 - Image 6 ![]()
B2 - Image 7 ![]()
B2 - Image 8 ![]()
B2 - Image 9 ![]()
B2 - Floorplan 1 ![]()
B2 - Floorplan 2 Apartment Unit: 5-0538Apartment Model: B2$1,4662 Bedroom, 2 Bath, 1125 sq ftAvailable NowApartment Unit: 5-0532Apartment Model: B2$1,4962 Bedroom, 2 Bath, 1125 sq ftAvailable NowApartment Unit: 8-0837Apartment Model: B2$1,4612 Bedroom, 2 Bath, 1125 sq ftAvailable Now3 Bedrooms
Floorplan C1
3 Beds, 2 Baths, 1282 sq ftModel Gallery
Floorplans
Availability Details
Availability Date Unit Sq Ft Call for Availability C1 1282 sq ft Model Amenities and Features
Features
- Air Conditioning
- Cable Ready
- Ceiling Fans
- Washer/Dryer Hookup
Kitchen
- Dishwasher
- Disposal
- Microwave
Living Space
- Walk-In Closets
- Window Coverings
Apartment Model: C1Call For Rates3 Bedroom, 2 Bath, 1282 sq ftUnavailable![]()
C1 - Floorplan 1 ![]()
C1 - Floorplan 2
Schedule a Tour
3D Tours
Property Information
- Built in 2014
- 3 Stories
- 312 Units
Fees and Policies
The fees listed below are community-provided and may exclude utilities or add-ons. All payments are made directly to the property and are non-refundable unless otherwise specified. Use the Cost Calculator to determine costs based on your needs.
Other Fees and Policies
Pet Fees
- Cat
- Cat DepositiMax of 2. Charged Per Pet.$150.00
- Cat FeeiMax of 2. Charged Per Pet.$300.00
- Cat RentiCharged Per Pet.$45.00/mo
- Dog
- Dog DepositiMax of 2. Charged Per Pet.$150.00
- Dog FeeiMax of 2. Charged Per Pet.$300.00
- Dog RentiCharged Per Pet.$45.00/mo
Breed Restrictions. The Following Dog Breeds (or Any Mix Thereof) are Not Permitted:? Akitas, Alaskan Malamutes, Chow Chows, Doberman Pinschers, German Shepherds, Great Danes, Huskies, Pit Bulls (American Staffordshire Terriers & Staffordshire Bull Terriers), Rottweilers, St. Bernards, Wolf Hybrids & Bull Mastiffs.
Max of 2. Your pup is going to love our onsite dog park. Contact us with any additional questions about our pet policy. We look forward to meeting you and your furry friends!.
Parking Info and Fees
- Other
- Storage Unit
Property Fee Disclaimer: Based on community-supplied data and independent market research. Subject to change without notice. May exclude fees for mandatory or optional services and usage-based utilities.
Features and Amenities
On-Site Services
- Car Charging Station
- 24 Hour Access
Community Features
- Clubhouse
- Tanning Salon
- Business Center
- Lounge
Outdoor Features
- Grill
- Sundeck
- Gated
- Patio
Recreation and Fitness
- Fitness Center
- Gameroom
- Spa
- Pool
Interior Features
- Balcony
- Ceiling Fans
- Fireplace
- Cable Ready
- Washer/Dryer Hookup
- Air Conditioning
- Smoke Free
Kitchen Amenities
- Dishwasher
- Microwave
- Disposal
- Kitchen
Living Area Features
- Walk In Closets
- Window Coverings

Map
- Shopping
- Colleges
- Grocery
- Medical
- Parks

Map
Getting Around
50 / 100 Fairly walkable
30 / 100 Limited public transit
50 / 100 Fairly bikeable
100 / 100 Exceptionally car friendly
Getting to Know the Area
80 / 100 Restaurants
90 / 100 Cafes
80 / 100 Nightlife
80 / 100 Shopping
50 / 100 Parks
30 / 100 Noise Level
Frequently Asked Questions about Tacara at Westover Hills
Where is Tacara at Westover Hills located?
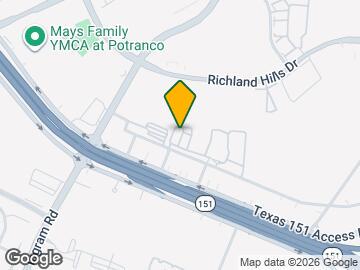

Tacara at Westover Hills is located at 8543 State Highway 151 Hwy near the Westover Hills area of San Antonio, TX
What is the current rent range at Tacara at Westover Hills?
1 Bedroom to 3 Bedroom Apartments at Tacara at Westover Hills currently range from $862 to $4,074
When is the leasing office open?
- The office Hours for Tacara at Westover Hills are
- Monday 9:00 am–7:00 pm
- Tuesday 9:00 am–7:00 pm
- Wednesday 9:00 am–7:00 pm
- Thursday 9:00 am–7:00 pm
- Friday 9:00 am–7:00 pm
- Saturday 10:00 am–5:00 pm
- Sunday Closed
Are pets allowed?
Call us today to find out our pet policy and if we allow pets
Renters Reviews and Ratings
Living with ease.
Gated community
Nearby Schools
Warren High School
Evers Elementary School
Jordan Middle School
About GreatSchools Data on ApartmentHomeLiving.com.
Points of Interest
Time and distance from Tacara at Westover Hills.
Big Box and Retail
Lowe's
Walgreens
Jcpenney
Colleges and Universities
Galen College of Nursing-San Antonio
Groceries
Heb
H E B Plus
Hospitals
San Antonio Behavioral Healthcare Hospital
Nix Health Care System
Christus Santa Rosa Medical Center
Hotspots
Military Bases
Lackland Air Force Base
Lackland Air Force Base Annex
Kelly Air Force Base
Parks and Recreation
Tacara at Westover Hills has 4 parks within 9.9 miles, including Sea World, Woodlawn Lake Park, San Antonio Riverwalk, and The Alamo.
Restaurants and Dining
Shopping Centers
Tacara at Westover Hills has 5 shopping centers within 0.6 miles.
Nearby Neighborhoods
Rental Price Ranges in the Area
| Bedroom | Average Rent | Cheapest Rent | Highest Rent |
|---|---|---|---|
| San Antonio Studio Apartments | $1,074 | $428 | $3,059 |
| San Antonio 1 Bedroom Apartments | $1,164 | $482 | $4,460 |
| San Antonio 2 Bedroom Apartments | $1,478 | $351 | $10,000+ |
| San Antonio 3 Bedroom Apartments | $1,828 | $400 | $10,000+ |
| San Antonio 4 Bedroom Apartments | $2,030 | $667 | $4,734 |
| San Antonio 5 Bedroom Apartments | $4,462 | $869 | $10,000+ |
Browse Top Apartments in San Antonio
By Price
- Cheap San Antonio Apartments
- San Antonio Apartments Under $500
- San Antonio Apartments Under $600
- San Antonio Apartments Under $700
- San Antonio Apartments Under $800
- San Antonio Apartments Under $900
- San Antonio Apartments Under $1000
- San Antonio Apartments Under $1200
- San Antonio Apartments Under $1500
- San Antonio Apartments Under $2000
- San Antonio Luxury Apartments
By Community Type
- San Antonio Apartments for Rent by Owner
- San Antonio Apartments with Rent Specials
- San Antonio Top Rated Apartments
- San Antonio Corporate Apartments
- San Antonio Furnished Apartments
- San Antonio Gated Apartments
- San Antonio Loft Apartments
- San Antonio Low Income Apartments
- San Antonio Military Apartments
- New San Antonio Apartments
- San Antonio Senior Apartments
- San Antonio Short-term Apartments
- San Antonio Student Apartments
- San Antonio Apartments with Utilities Included


Max of 2. Your pup is going to love our onsite dog park. Contact us with any additional questions about our pet policy. We look forward to meeting you and your furry friends!.