
Your message has been sent! Thank you!

Tailor Lofts Student Living Apartments

Verified
This is a CoStar Verified® Listing

Tailor Lofts Student Living in Chicago, IL is verified by CoStar’s® proprietary screening and fraud detection process, so you can shop and rent with confidence on ApartmentHomeLiving.com. Always protect yourself when shopping online.

(331) 256-2924
Check Availability
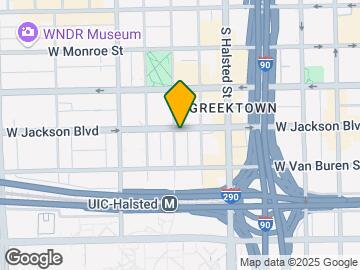

315 S Peoria St, Chicago, IL 60607

Contact

Tailor Lofts Student Living

315 S Peoria St
Chicago, IL 60607
(331) 256-2924
Tailor Lofts Student Living in Chicago, IL - Building Photo
  • Studio–4 Bedrooms
  • $1,230-$2,260 Pricing
  • 359–1,577 Square Feet

Rent Specials

1 Month Free!~~Sign a lease within 24 hours and receive 1 month free on your birthday! 12-month leases only - Conditions apply

About Tailor Lofts Student Living

Tailor Lofts is a premier student apartment in Chicago, located in the historic "White Tower Building" in West Loop. Our vertical community sits steps from the University of Illinois at Chicago (UIC), Rush University, and Chicago-Kent College of Law/Illinois Tech, making it an ideal choice for students seeking convenience and style. Originally built in 1915 as the home of the International Tailoring Company, the iconic ten-story clock tower now offers studios, two-, and four-bedroom floor plans, alongside first-floor retail and modern amenities.

Tailor Lofts Student Living is located in the West Loop Neighborhood and 60607 Zip code of Chicago, IL. This community is professionally managed by Redstone Residential

Unique Features and Amenities

  • 13' Ceilings with Ceiling Fan
  • 24-Hour Fitness Center – great for anyone seeking a student apartment in Chicago with gym
  • 24-Hour Mac Computer Center with Complimentary Printing
  • 42
  • ATM on 1st Floor
  • Bar Table with Two Chairs*
  • Chic Concrete Floors*
  • City Views*
  • Community Clubhouse
  • Conference Room for collaborative projects
  • Dishwasher and Garbage Disposal
  • Fully Furnished Apartments
  • Game Room with Pool Table, Plasma TV
  • Keyed Apartment Entry
  • Large Windows; City Views*
  • Laundry Centers, Trash Chutes
  • Modern Cabinets
  • Online Payments Available
  • On-Site Security
  • Parking Available for Rent
  • Private Bathroom*
  • Private Bedroom with Closet
  • Sleek Black Appliances, Dishwasher
  • Study Lounge – ideal for students wanting a student apartment in Cincinnati with study lounge
  • Two Stackable Storage Chests

See All Amenities

Property Contact Info

Office Hours

Monday9:00 am–5:30 pm
Tuesday9:00 am–5:30 pm
Wednesday9:00 am–5:30 pm
Thursday9:00 am–5:30 pm
Friday9:00 am–5:30 pm
Saturday9:00 am–5:00 pm
SundayClosed

Floorplan Pricing and Availability

Tailor Lofts Student Living offers Studio to 4 Bedroom apartments starting from $1,230 and having 359–1,577 sq ft. Here is the current pricing and availability:

  • Studio

    Filmore

    Studio, 1 Bath, 359 sq ft
    Available Soon

    Availability Details

    PriceAvailability DateUnitSq Ft
    $2,060Available SoonFilmore359 sq ft

    Model Amenities and Features

    Unique Features

    • 13' Ceilings with Ceiling Fan
    • 42
    • Bar Table with Two Chairs*
    • Fully Furnished Apartments
    • Keyed Apartment Entry
    • Large Windows; City Views*
    • Modern Cabinets
    • Private Bathroom*
    • Private Bedroom with Closet
    • Sleek Black Appliances, Dishwasher
    • Two Stackable Storage Chests

    Model Rent and Fees

    Model Price

    • $2,060

    Franklin

    Studio, 1 Bath, 388 sq ft
    Available Soon

    Availability Details

    PriceAvailability DateUnitSq Ft
    $1,960Available SoonFranklin388 sq ft

    Model Amenities and Features

    Unique Features

    • 13' Ceilings with Ceiling Fan
    • 42
    • Bar Table with Two Chairs*
    • Fully Furnished Apartments
    • Keyed Apartment Entry
    • Large Windows; City Views*
    • Modern Cabinets
    • Private Bathroom*
    • Private Bedroom with Closet
    • Sleek Black Appliances, Dishwasher
    • Two Stackable Storage Chests

    Model Rent and Fees

    Model Price

    • $1,960

    Garfield

    Studio, 1 Bath, 500 sq ft
    Available Soon
    Largest StudioThis is the largest Studio at this Property

    Availability Details

    PriceAvailability DateUnitSq Ft
    From $2,250Available SoonGarfield500 sq ft

    Model Amenities and Features

    Unique Features

    • 13' Ceilings with Ceiling Fan
    • 42
    • Bar Table with Two Chairs*
    • Fully Furnished Apartments
    • Keyed Apartment Entry
    • Large Windows; City Views*
    • Modern Cabinets
    • Private Bathroom*
    • Private Bedroom with Closet
    • Sleek Black Appliances, Dishwasher
    • Two Stackable Storage Chests

    Model Rent and Fees

    Model Price Range

    • $2,250 - $2,260
  • 2 Bedrooms

    Washington

    2 Beds, 2 Baths, 865 sq ft
    Available Soon

    Availability Details

    PriceAvailability DateUnitSq Ft
    $1,730Available SoonWashington865 sq ft

    Model Amenities and Features

    Unique Features

    • 13' Ceilings with Ceiling Fan
    • 42
    • Bar Table with Two Chairs*
    • Fully Furnished Apartments
    • Keyed Apartment Entry
    • Large Windows; City Views*
    • Modern Cabinets
    • Private Bathroom*
    • Private Bedroom with Closet
    • Sleek Black Appliances, Dishwasher
    • Two Stackable Storage Chests

    Model Rent and Fees

    Model Price

    • $1,730
  • 4 Bedrooms

    Adams

    From $1,230

    4 Beds, 3 Baths, 1241 sq ft
    Available Now
    Cheapest 4 BedroomThis is the cheapest 4 Bedroom at this Property

    Availability Details

    PriceAvailability DateUnitSq FtView Details
    $1,330/personAvailable NowWith Attached Bath1241
    $1,230/personAvailable NowWith Shared Bathroom1241

    Model Amenities and Features

    Unique Features

    • 13' Ceilings with Ceiling Fan
    • 42
    • Bar Table with Two Chairs*
    • Fully Furnished Apartments
    • Keyed Apartment Entry
    • Large Windows; City Views*
    • Modern Cabinets
    • Private Bathroom*
    • Private Bedroom with Closet
    • Sleek Black Appliances, Dishwasher
    • Two Stackable Storage Chests

    Model Rent and Fees

    Model Price Range

    • $1,230 - $1,330

    Unit With Attached Bath Amenities and Features

    Unique Features

    • 13' Ceilings with Ceiling Fan
    • 42
    • Bar Table with Two Chairs*
    • Fully Furnished Apartments
    • Keyed Apartment Entry
    • Large Windows; City Views*
    • Modern Cabinets
    • Private Bathroom*
    • Private Bedroom with Closet
    • Sleek Black Appliances, Dishwasher
    • Two Stackable Storage Chests

    Unit With Attached Bath Rent and Fees

    Unit Price

    • $1,330

    Model Rent and Fees

    Model Price Range

    • $1,230 - $1,330

    Unit With Shared Bathroom Amenities and Features

    Unique Features

    • 13' Ceilings with Ceiling Fan
    • 42
    • Bar Table with Two Chairs*
    • Fully Furnished Apartments
    • Keyed Apartment Entry
    • Large Windows; City Views*
    • Modern Cabinets
    • Private Bathroom*
    • Private Bedroom with Closet
    • Sleek Black Appliances, Dishwasher
    • Two Stackable Storage Chests

    Unit With Shared Bathroom Rent and Fees

    Unit Price

    • $1,230

    Model Rent and Fees

    Model Price Range

    • $1,230 - $1,330

    VanBuren

    $1,330

    4 Beds, 4 Baths, 1351 sq ft
    Available Now

    Availability Details

    PriceAvailability DateUnitSq Ft
    $1,330/personAvailable NowWith Unattached Bath1351

    Unit With Unattached Bath Amenities and Features

    Unique Features

    • 13' Ceilings with Ceiling Fan
    • 42
    • Bar Table with Two Chairs*
    • Fully Furnished Apartments
    • Keyed Apartment Entry
    • Large Windows; City Views*
    • Modern Cabinets
    • Private Bathroom*
    • Private Bedroom with Closet
    • Sleek Black Appliances, Dishwasher
    • Two Stackable Storage Chests

    Unit With Unattached Bath Rent and Fees

    Unit Price

    • $1,330

    Model Rent and Fees

    Price

    • $1,330

    Jefferson

    $1,330

    4 Beds, 4 Baths, 1376 sq ft
    Available Now

    Availability Details

    PriceAvailability DateUnitSq Ft
    $1,330/personAvailable NowWith Unattached Bath1376

    Unit With Unattached Bath Amenities and Features

    Unique Features

    • 13' Ceilings with Ceiling Fan
    • 42
    • Bar Table with Two Chairs*
    • Fully Furnished Apartments
    • Keyed Apartment Entry
    • Large Windows; City Views*
    • Modern Cabinets
    • Private Bathroom*
    • Private Bedroom with Closet
    • Sleek Black Appliances, Dishwasher
    • Two Stackable Storage Chests

    Unit With Unattached Bath Rent and Fees

    Unit Price

    • $1,330

    Model Rent and Fees

    Price

    • $1,330

    Taylor

    From $1,330

    4 Beds, 4 Baths, 1390 sq ft
    Available Now

    Availability Details

    PriceAvailability DateUnitSq FtView Details
    $1,360/personAvailable NowWith Attached Bath1390
    $1,330/personAvailable NowWith Unattached Bath1390

    Model Amenities and Features

    Unique Features

    • 13' Ceilings with Ceiling Fan
    • 42
    • Bar Table with Two Chairs*
    • Fully Furnished Apartments
    • Keyed Apartment Entry
    • Large Windows; City Views*
    • Modern Cabinets
    • Private Bathroom*
    • Private Bedroom with Closet
    • Sleek Black Appliances, Dishwasher
    • Two Stackable Storage Chests

    Model Rent and Fees

    Model Price Range

    • $1,330 - $1,360

    Unit With Attached Bath Amenities and Features

    Unique Features

    • 13' Ceilings with Ceiling Fan
    • 42
    • Bar Table with Two Chairs*
    • Fully Furnished Apartments
    • Keyed Apartment Entry
    • Large Windows; City Views*
    • Modern Cabinets
    • Private Bathroom*
    • Private Bedroom with Closet
    • Sleek Black Appliances, Dishwasher
    • Two Stackable Storage Chests

    Unit With Attached Bath Rent and Fees

    Unit Price

    • $1,360

    Model Rent and Fees

    Model Price Range

    • $1,330 - $1,360

    Unit With Unattached Bath Amenities and Features

    Unique Features

    • 13' Ceilings with Ceiling Fan
    • 42
    • Bar Table with Two Chairs*
    • Fully Furnished Apartments
    • Keyed Apartment Entry
    • Large Windows; City Views*
    • Modern Cabinets
    • Private Bathroom*
    • Private Bedroom with Closet
    • Sleek Black Appliances, Dishwasher
    • Two Stackable Storage Chests

    Unit With Unattached Bath Rent and Fees

    Unit Price

    • $1,330

    Model Rent and Fees

    Model Price Range

    • $1,330 - $1,360

    Jackson

    $1,330

    4 Beds, 4 Baths, 1428 sq ft
    Available Now

    Availability Details

    PriceAvailability DateUnitSq Ft
    $1,330/personAvailable NowWith Unattached Bath1428

    Unit With Unattached Bath Amenities and Features

    Unique Features

    • 13' Ceilings with Ceiling Fan
    • 42
    • Bar Table with Two Chairs*
    • Fully Furnished Apartments
    • Keyed Apartment Entry
    • Large Windows; City Views*
    • Modern Cabinets
    • Private Bathroom*
    • Private Bedroom with Closet
    • Sleek Black Appliances, Dishwasher
    • Two Stackable Storage Chests

    Unit With Unattached Bath Rent and Fees

    Unit Price

    • $1,330

    Model Rent and Fees

    Price

    • $1,330

    Madison

    $1,330

    4 Beds, 4 Baths, 1450 sq ft
    Available Now

    Availability Details

    PriceAvailability DateUnitSq Ft
    $1,330/personAvailable NowWith Unattached Bath1450

    Unit With Unattached Bath Amenities and Features

    Unique Features

    • 13' Ceilings with Ceiling Fan
    • 42
    • Bar Table with Two Chairs*
    • Fully Furnished Apartments
    • Keyed Apartment Entry
    • Large Windows; City Views*
    • Modern Cabinets
    • Private Bathroom*
    • Private Bedroom with Closet
    • Sleek Black Appliances, Dishwasher
    • Two Stackable Storage Chests

    Unit With Unattached Bath Rent and Fees

    Unit Price

    • $1,330

    Model Rent and Fees

    Price

    • $1,330

    Polk

    $1,330

    4 Beds, 4 Baths, 1460 sq ft
    Available Now

    Availability Details

    PriceAvailability DateUnitSq Ft
    $1,330/personAvailable NowWith Unattached Bath1460

    Unit With Unattached Bath Amenities and Features

    Unique Features

    • 13' Ceilings with Ceiling Fan
    • 42
    • Bar Table with Two Chairs*
    • Fully Furnished Apartments
    • Keyed Apartment Entry
    • Large Windows; City Views*
    • Modern Cabinets
    • Private Bathroom*
    • Private Bedroom with Closet
    • Sleek Black Appliances, Dishwasher
    • Two Stackable Storage Chests

    Unit With Unattached Bath Rent and Fees

    Unit Price

    • $1,330

    Model Rent and Fees

    Price

    • $1,330

    Monroe

    From $1,330

    4 Beds, 4 Baths, 1471 sq ft
    Available Now

    Availability Details

    PriceAvailability DateUnitSq FtView Details
    $1,360/personAvailable NowWith Attached Bath1471
    $1,330/personAvailable NowWith Unattached Bath1471

    Model Amenities and Features

    Unique Features

    • 13' Ceilings with Ceiling Fan
    • 42
    • Bar Table with Two Chairs*
    • Fully Furnished Apartments
    • Keyed Apartment Entry
    • Large Windows; City Views*
    • Modern Cabinets
    • Private Bathroom*
    • Private Bedroom with Closet
    • Sleek Black Appliances, Dishwasher
    • Two Stackable Storage Chests

    Model Rent and Fees

    Model Price Range

    • $1,330 - $1,360

    Unit With Attached Bath Amenities and Features

    Unique Features

    • 13' Ceilings with Ceiling Fan
    • 42
    • Bar Table with Two Chairs*
    • Fully Furnished Apartments
    • Keyed Apartment Entry
    • Large Windows; City Views*
    • Modern Cabinets
    • Private Bathroom*
    • Private Bedroom with Closet
    • Sleek Black Appliances, Dishwasher
    • Two Stackable Storage Chests

    Unit With Attached Bath Rent and Fees

    Unit Price

    • $1,360

    Model Rent and Fees

    Model Price Range

    • $1,330 - $1,360

    Unit With Unattached Bath Amenities and Features

    Unique Features

    • 13' Ceilings with Ceiling Fan
    • 42
    • Bar Table with Two Chairs*
    • Fully Furnished Apartments
    • Keyed Apartment Entry
    • Large Windows; City Views*
    • Modern Cabinets
    • Private Bathroom*
    • Private Bedroom with Closet
    • Sleek Black Appliances, Dishwasher
    • Two Stackable Storage Chests

    Unit With Unattached Bath Rent and Fees

    Unit Price

    • $1,330

    Model Rent and Fees

    Model Price Range

    • $1,330 - $1,360

    Lincoln

    From $1,330

    4 Beds, 4 Baths, 1498 sq ft
    Available Now

    Availability Details

    PriceAvailability DateUnitSq FtView Details
    $1,360/personAvailable NowWith Attached Bath1498
    $1,330/personAvailable NowWith Unattached Bath1498

    Model Amenities and Features

    Unique Features

    • 13' Ceilings with Ceiling Fan
    • 42
    • Bar Table with Two Chairs*
    • Fully Furnished Apartments
    • Keyed Apartment Entry
    • Large Windows; City Views*
    • Modern Cabinets
    • Private Bathroom*
    • Private Bedroom with Closet
    • Sleek Black Appliances, Dishwasher
    • Two Stackable Storage Chests

    Model Rent and Fees

    Model Price Range

    • $1,330 - $1,360

    Unit With Attached Bath Amenities and Features

    Unique Features

    • 13' Ceilings with Ceiling Fan
    • 42
    • Bar Table with Two Chairs*
    • Fully Furnished Apartments
    • Keyed Apartment Entry
    • Large Windows; City Views*
    • Modern Cabinets
    • Private Bathroom*
    • Private Bedroom with Closet
    • Sleek Black Appliances, Dishwasher
    • Two Stackable Storage Chests

    Unit With Attached Bath Rent and Fees

    Unit Price

    • $1,360

    Model Rent and Fees

    Model Price Range

    • $1,330 - $1,360

    Unit With Unattached Bath Amenities and Features

    Unique Features

    • 13' Ceilings with Ceiling Fan
    • 42
    • Bar Table with Two Chairs*
    • Fully Furnished Apartments
    • Keyed Apartment Entry
    • Large Windows; City Views*
    • Modern Cabinets
    • Private Bathroom*
    • Private Bedroom with Closet
    • Sleek Black Appliances, Dishwasher
    • Two Stackable Storage Chests

    Unit With Unattached Bath Rent and Fees

    Unit Price

    • $1,330

    Model Rent and Fees

    Model Price Range

    • $1,330 - $1,360

    Roosevelt

    $1,360

    4 Beds, 4 Baths, 1577 sq ft
    Available Now
    Largest 4 BedroomThis is the largest 4 Bedroom at this Property

    Availability Details

    PriceAvailability DateUnitSq Ft
    $1,360/personAvailable NowWith Attached Bath1577

    Unit With Attached Bath Amenities and Features

    Unique Features

    • 13' Ceilings with Ceiling Fan
    • 42
    • Bar Table with Two Chairs*
    • Fully Furnished Apartments
    • Keyed Apartment Entry
    • Large Windows; City Views*
    • Modern Cabinets
    • Private Bathroom*
    • Private Bedroom with Closet
    • Sleek Black Appliances, Dishwasher
    • Two Stackable Storage Chests

    Unit With Attached Bath Rent and Fees

    Unit Price

    • $1,360

    Model Rent and Fees

    Price

    • $1,360

    Harrison

    4 Beds, 3 Baths, 1328 sq ft
    Available Soon

    Availability Details

    PriceAvailability DateUnitSq Ft
    From $1,230Available SoonHarrison1328 sq ft

    Model Amenities and Features

    Unique Features

    • 13' Ceilings with Ceiling Fan
    • 42
    • Bar Table with Two Chairs*
    • Fully Furnished Apartments
    • Keyed Apartment Entry
    • Large Windows; City Views*
    • Modern Cabinets
    • Private Bathroom*
    • Private Bedroom with Closet
    • Sleek Black Appliances, Dishwasher
    • Two Stackable Storage Chests

    Model Rent and Fees

    Model Price Range

    • $1,230 - $1,330
Price shown is base rent. Excludes user-selected optional fees and variable or usage-based fees and required charges due at or prior to move-in or at move-out. View Fees and Policies for details. Price, availability, fees, and any applicable rent special are subject to change without notice.

Schedule a Tour

Request Tour
Call us at: (331) 256-2924 to request a tour.

3D Tours

Property Information

  • Renovated In Jul 2010
  • 135 Units
  • 10 Stories
  • Built in 2009
  • Furnished

Lease Terms

  • 12 mo

Fees and Policies

The fees listed below are community-provided and may exclude utilities or add-ons. All payments are made directly to the property and are non-refundable unless otherwise specified.

Ask About Our Fees

Required Fees

One-Time Basics

Due at Application
Application Fee Per ApplicantiCharged per applicant.$50.00
Due at Move-In
Administrative FeeiCharged per unit.$150.00

Pet Policy and Fees

Birds
  • 2 Pet Limit
Fish
  • 2 Pet Limit
Reptiles
  • 2 Pet Limit
Others
  • 2 Pet Limit

Property Fee Disclaimer: Based on community-supplied data and independent market research. Subject to change without notice. May exclude fees for mandatory or optional services and usage-based utilities.

Features and Amenities

On-Site Services

  • Maintenance On Site
  • On Site Atm
  • Property Manager On Site
  • Recycling
  • Renters Insurance Program
  • Video Patrol
  • Community Wide Wi Fi
  • Concierge
  • Public Transportation
  • 24 Hour Access
  • Doorman
  • Laundry Facilities

Community Features

  • Vintage Building
  • Business Center
  • Clubhouse
  • Multi Use Room
  • Disposal Chutes
  • Lounge
  • Conference Rooms
  • Elevator

Outdoor Features

  • Fenced Lot
  • Controlled Access

Recreation and Fitness

  • Fitness Center
  • Bicycle Storage
  • Gameroom

Interior Features

  • Storage Space
  • Ceiling Fans
  • High Speed Internet Access
  • Heating
  • Sprinkler System
  • Tub/Shower
  • Air Conditioning
  • Wi Fi
  • Wheelchair Accessible
  • Smoke Free

Kitchen Amenities

  • Microwave
  • Dishwasher
  • Range
  • Refrigerator
  • Oven
  • Freezer
  • Warming Drawer
  • Disposal
  • Ice Maker
  • Instant Hot Water
  • Kitchen

Living Area Features

  • High Ceilings
  • Views
  • Large Bedrooms
  • Vinyl Flooring
  • Vaulted Ceiling
  • Loft Layout

Student Features

  • Private Bathroom
  • Study Lounge
  • Roommate Matching
  • Walk To Campus
  • Individual Locking Bedrooms
  • Individual Leases Available
Google Map

Map

315 S Peoria St, Chicago, IL 60607

Getting Around

  • 100 / 100 Exceptionally walkable

    All day-to-day needs are within a few minutes' walk

  • 100 / 100 Exceptional public transit

    Near a wide variety of rapid transit and/or frequent bus lines

  • 70 / 100 Moderately bikeable

    Suitable for bicycle commuting and/or recreation

  • 70 / 100 Moderately car friendly

    Good access to freeways and/or major arteries, with a low chance of parking problems

Scores provided by Local Logic details

Getting to Know the Area

  • 100 / 100 Restaurants

    Exceptional variety of restaurants within a few minutes

  • 100 / 100 Cafes

    Exceptional variety of cafés within a few minutes

  • 100 / 100 Nightlife

    Exceptional variety of bars right within a few minutes

  • 100 / 100 Shopping

    Exceptional variety of shops within a few minutes

  • 80 / 100 Parks

    Very large amount of park space within a few minutes

  • 20 / 100 Noise Level

    Multiple sources of noise nearby

Scores provided by Local Logic

Frequently Asked Questions about Tailor Lofts Student Living

Where is Tailor Lofts Student Living located?

Tailor Lofts Student Living is located at 315 S Peoria St near the West Loop area of Chicago, IL

What is the current rent range at Tailor Lofts Student Living?

Studio to 4 Bedroom Apartments at Tailor Lofts Student Living currently range from $1,230 to $2,260

When is the leasing office open?

  • The office Hours for Tailor Lofts Student Living are
  • Monday 9:00 am–5:30 pm
  • Tuesday 9:00 am–5:30 pm
  • Wednesday 9:00 am–5:30 pm
  • Thursday 9:00 am–5:30 pm
  • Friday 9:00 am–5:30 pm
  • Saturday 9:00 am–5:00 pm
  • Sunday Closed

Are pets allowed?

Call us today to find out our pet policy and if we allow pets

Are there any rent specials?

The current rent special at Tailor Lofts Student Living is: 1 Month Free!~~Sign a lease within 24 hours and receive 1 month free on your birthday! 12-month leases only - Conditions apply.

Lifestyle Ratings

  • Cost Per Sq.Ft. 4.0

    The Cost Per Square Foot rating shows you the average cost per square foot for floorplans at this community in relation to the local average.

  • Affordability Great Value3.8

    The Tailor Lofts Student Living Apartments are 50.13% cheaper than the average apartment in the West Loop area, and 40.03% cheaper than the average apartment city-wide.

    Rent Comparison to the West Loop Neighborhood

    FloorplanLowest Price HereNeighborhood Avg RentNbhd Avg RentCost Difference%
    4 Bedroom$1,230$4,106-$2,876-70.0%
    Studio$1,960$2,440-$480-19.7%
    2 Bedroom$1,730$4,404-$2,674-60.7%

    Rent Comparison to the city of Chicago

    FloorplanLowest Price HereCity Average RentCost Difference%
    4 Bedroom$1,230$4,411-$3,181-72.1%
    Studio$1,960$2,064-$104-5.0%
    2 Bedroom$1,730$3,033-$1,303-43.0%

    Methodology: On 09/10/2026, ApartmentHomeLiving.com compared current rents by floorplan to 355 other apartment communities in the immediate area around Tailor Lofts Student Living (West Loop), and 20979 other apartment communities in Chicago using today’s up-to-date pricing using the sum/count averaging formula. This data will be updated in real-time as prices fluctuate.

    Rent Pricing Data as of 09/10/2026

  • Pet Friendly 3.0

    Top Pet Friendly apartments have specified that they accept pets and feature a number pet friendly amenities for renters with furry friends.

    Rating Factors

    This 3.0-star Pet Friendly rating is based on the following features:

    • Fenced Lot(s)
    • Elevator(s)
    • Heating
    • Air Conditioning
    See the best Chicago apartments for Pets
  • Family Friendly 3.4

    Family Friendly apartments feature the best community amenities for larger families like larger floorplans, playgrounds and day care options.

    Rating Factors

    This 3.4-star Family Friendly rating is based on the following features:

    • Doorman
    • Fitness Center
    • Community-Wide WiFi
    • Fenced Lot(s)
    • Smoke Free Options
    • Controlled Gate Access
    • Video Patrol
    • Gameroom
    • Bicycle Storage
    • Elevator(s)
    • Dishwashers
    • Multi-Use Room
    • High Speed Internet Access
    • Concierge
    • Large Bedrooms
    • Maintenance on site
    • Freezers
    • Wheelchair Access
    • Hi Speed Internet/Wi-Fi
    • Air Conditioning
    • Disposals
    • Ice Makers
    • Instant Hot Water
    • Kitchens
    • Views
    • Vinyl Flooring
    • Vaulted Ceilings
    • Tub/Showers
    • Sprinkler System
    • Heating
    • Ceiling Fans
    • Storage Spaces
    • Lounge
    • Disposal Chutes
    • Laundry Facilities
    • 24 Hour Access
    • Public Transportation
    • Renters Insurance Programs
    • Property Manager on Site
    • On-Site ATM
    See more
    See less
    See the best Chicago apartments for Families
  • Transit Friendly 3.2

    Transit Friendly apartments feature a fantastic location and great access to local mass transit.

    See the best Chicago apartments for Access to Transit
  • Student Living 4.0

    Rentals that are highly rated for the Student Living Lifestyle rating have top features and amenities that benefit students and others who enjoy living the student lifestyle.

    Rating Factors

    This 4.0-star Student Living rating is based on the following features:

    • Individual Leases Available
    • Individual Locking Bedrooms
    • Walk To Campus
    • Roommate Matching
    • Community-Wide WiFi
    • Hi Speed Internet/Wi-Fi
    • Study Lounge
    • Private Bathroom
    • Fenced Lot(s)
    • Gameroom
    • Smoke Free Options
    • Storage Spaces
    • Bicycle Storage
    • Fitness Center
    • Elevator(s)
    • Views
    • Multi-Use Room
    • Vaulted Ceilings
    • 24 Hour Access
    • Public Transportation
    • Concierge
    • Property Manager on Site
    • Large Bedrooms
    • High Ceilings
    • Kitchens
    • Instant Hot Water
    • Ice Makers
    • Disposals
    • Ovens
    • Refrigerators
    • Ranges
    • Maintenance on site
    • On-Site ATM
    • Recycling
    • Renters Insurance Programs
    • Doorman
    • Laundry Facilities
    • Clubhouse
    • Disposal Chutes
    • Lounge
    • Controlled Gate Access
    • High Speed Internet Access
    • Heating
    • Tub/Showers
    • Air Conditioning
    • Wheelchair Access
    • Dishwashers
    • Ceiling Fans
    • Warming Drawers
    See more
    See less
    See the best Chicago apartments for Students
Learn more about Lifestyle SearchExplore Lifestyle Search in Chicago

Renters Reviews and Ratings

1.0
4 Renters Reviews

dont live here

December 5, 2017 - Review from Apartments.com
-your packages will get lost -roommate matching system is a joke -"room inspections" are quarterly and annoying -guest check in is obnoxious when the security guards aren't present half the time and make you wait -office staff is useless

Property Manager Responded

December 21, 2017
Hi, we regret to hear that you had this experience with us. We would like the opportunity to find out how we can better assist you in the future. If you are willing, please contact us (312) 563-5638. Sincerely, Briana Russell Tailor Lofts Assistant Manager

Be wary of the fees

September 23, 2017 - Review from Apartments.com
Tailor loft supposedly gives an energy credit of 60$ per person. However ever month you will be charged additional fees. The room inspections additional fees. Me and three roommates were gone for the month of December and our electric bill was $642 dollars. This is just the tip of the iceberg. This place is a scam. Not to mention the trash pile ups,the dirty carpets and the smell you cant ever get rid of, the bug problems. Its not worth it stay elsewhere. I just wish someone warned me.

Property Manager Responded

October 5, 2017
Anonymous, we strive to make our property an enjoyable experience for all of our residents and I am saddened to hear that you are experiencing these issues at Tailor Lofts. Please reach out to me directly at shunt@peakcampus.com so that we can talk and go over your concerns. Sincerely, Sabrina Hunt, Property Manager 312-563-5638

Terrible apt because of the bad service!

July 26, 2017 - Review from Apartments.com
I'm a current resident and I don't wanna live here anymore! Because the staffs' service's the worst. The service attitude is the worst. Maybe when you're a potential custom they'll smile to you. But they don't treat the current residents well. The support person was dismissive of the problem, offered no help, no explain even blamed the problems on you. Such a good location, but most of the residents didn't wanna renew the lease because of the terrible service. Tailor Keeps the current staff, that ...
means lose the current residents.
Read More

Property Manager Responded

August 1, 2017
We are genuinely disheartened to hear that you have had an unpleasant experience with our team. We pride ourselves in providing exceptional service to all of our residents and I am concerned to hear that we fell short in your eyes. I would love the opportunity to meet with you personally to discuss your concerns. Please email me directly at shunt@peakcampus.com to set up a time that works for you. We want you to love living here so let?s work together to make it better! Sincerely, Sabrina Hunt, Tailor Lofts 312-563-5638

A Diabolic Nightmare

September 27, 2015 - Review from Apartments.com
Walls between rooms win a unit is not sound proof. Imagine a party-wasted man coming home with crazy telephone talk and leaving video volume at the highest level. LIVE HERE IF YOU WANNA GET MENTAL DISEASE!

Nearby Schools

Skinner Elementary School

Chicago Public Schools
111 South Throop Street
Public School - Grades PK-8 (1138 Students)
In Attendance Zone1 minute drive / 0.5 miles away
8/10

Wells Community Academy High School

Chicago Public Schools
936 North Ashland Avenue
Public School - Grades 9-12 (359 Students)
In Attendance Zone5 minute drive / 1.8 miles away
1/10
School data provided by GreatSchools.
details
The GreatSchools Rating helps parents compare schools within a state based on a variety of school quality indicators and provides a helpful picture of how effectively each school serves all of its students. Ratings are on scale of 1 (below average) and to 10 (above average) and can include test scores, college readiness, academic progress, advanced courses, equity, discipline and attendance data. We also advise parents to visit schools, consider other information on school performance and programs, and consider needs as part of the school selection process.

About GreatSchools Data on ApartmentHomeLiving.com.

Points of Interest

Time and distance from Tailor Lofts Student Living.

Arts Museums and Landmarks

Chicago Theater

175 n state street
3 minute drive / 1.19 miles away

Cloud Gate

Millennium Park
4 minute drive / 1.35 miles away

Buckingham Fountain

S Columbus Drive
5 minute drive / 1.68 miles away

Big Box and Retail

Walgreens

111 S Halsted St
1 minute drive / 0.16 miles away

Target

1101 W Jackson Blvd
1 minute drive / 0.35 miles away

Macy's

111 N State St
3 minute drive / 1.21 miles away

Colleges and Universities

University of Illinois at Chicago

601 S Morgan
2 minute drive / 0.81 miles away

The Illinois Institute of Art, Chicago

350 North Orleans Street
2 minute drive / 0.85 miles away

The Chicago School - Chicago, IL

325 North Wells Street
3 minute drive / 1.0 miles away

Groceries

H Mart

711 W Jackson Blvd
1 minute drive / 0.32 miles away

Jewel-Osco

1340 S Canal St
3 minute drive / 1.22 miles away

Mariano's Fresh Market

1615 S Clark St
5 minute drive / 1.78 miles away

Hospitals

Rush University Medical Center

1653 West Congress Parkway
3 minute drive / 1.01 miles away

University Of Illinois Hospital

1740 West Taylor St Suite 1400
3 minute drive / 1.29 miles away

John H. Stroger Jr. Hospital

1901 W Harrison St
3 minute drive / 1.32 miles away

Hotspots

Supernatural Chicago

632 N. Dearborn
4 minute drive / 1.39 miles away

Parks and Recreation

Millennium Park

201 East Randolph Street
4 minute drive / 1.44 miles away

Wendella Boats

400 North Michigan Avenue
4 minute drive / 1.47 miles away

Shedd Aquarium

1200 S Lake Shore Dr Chicago
4 minute drive / 2.05 miles away

Tailor Lofts Student Living has 5 parks within 2.4 miles, including Millennium Park, Wendella Boats, Shedd Aquarium, Oak Street Beach, and Funhouse Maze.

Restaurants and Dining

Greek Islands

200 S Halsted
1 minute drive / 0.15 miles away

The Beer Bistro

1061 W Madison St.
1 minute drive / 0.25 miles away

Villain's Bar and Grill

649 S Clark St
3 minute drive / 1.09 miles away

Shopping Centers

The Shops At Emerald

100-120 S Halsted St
1 minute drive / 0.1 miles away

835 West Loop Gallery Building

835 W Washington Blvd
1 minute drive / 0.2 miles away

Metro Centre 290

1137 W Jackson Blvd
1 minute drive / 0.36 miles away

Tailor Lofts Student Living has 5 shopping centers within 0.6 miles.

Transit Stations

UIC-Halsted Station-Blue Line

430 S. Halsted St.
1 minute drive / 0.32 miles away

Chicago Union Station-Burlington Northern-Santa Fe Railway Line

225 S Canal St
1 minute drive / 0.51 miles away

Chicago Union Station-SouthWest Service

225 S Canal St
1 minute drive / 0.51 miles away

Nearby Neighborhoods

Fulton Market

Studio to 6 Bedroom Apartments from $1,080
View Rentals

Little Italy

Studio to 6 Bedroom Apartments from $1,030
View Rentals

Downtown Chicago

Studio to 7 Bedroom Apartments from $1,024
View Rentals

Rental Price Ranges in the Area

BedroomAverage RentCheapest RentHighest Rent
Chicago Studio Apartments $2,064$600$10,000+
Chicago 1 Bedroom Apartments $2,475$800$9,999
Chicago 2 Bedroom Apartments $3,033$850$10,000+
Chicago 3 Bedroom Apartments $3,649$695$10,000+
Chicago 4 Bedroom Apartments $4,411$1,025$10,000+
Chicago 5 Bedroom Apartments $5,279$750$10,000+
Chicago 6 Bedroom Apartments $11,731$1,795$10,000+

Browse Top Apartments in Chicago

Viewing: Tailor Lofts Student Living | Desktop Version | Listing Updated: 09/09/2026 | AHLPLA