


Contact
Talison Row at Daniel Island Apartments

- 1–3 Bedrooms
- $1,827-$5,376 Pricing
- 760–1,311 Square Feet
About Talison Row at Daniel Island Apartments
Talison Row at Daniel Island offers luxury 1-, 2-, and 3-bedroom apartments in Daniel Island, SC, part of the Charleston metro area and served by Berkeley County School District. These pet-friendly apartments welcome dogs and include a private off-leash dog park. Apartment features include granite countertops, hardwood-style flooring, walk-in closets, full-size washer and dryer, and a private patio or balcony with ceiling fan. Community amenities include a saltwater pool, fitness center, elevator buildings, garage parking, and storage. With kayak storage and golf cart charging stations, this community is thoughtfully designed to embrace the ease and adventure of island living, offering a lifestyle that's both dynamic and relaxing.
Talison Row at Daniel Island Apartments is located in the Daniel Island Neighborhood and 29492 Zip code of Charleston, SC. This community is professionally managed by IRT Living
Unique Features and Amenities
- 9-ft. Ceilings with Crown Molding
- 9-Ft. Ceilings with Crown Molding and Two-Tone Paint
- Beach Cruiser Bikes and Bike Racks Available
- Breakfast Bar and Built-In Pantries
- Double Sink Vanity and Garden Tub
- Flexible Lease Terms Available
- Golf Cart Charging Stations
- Kayak Storage Areas
- Positive Rental Credit Reporting
- Private Off-Leash Dog Park
- Screened-In Summer Kitchen
- Smoke-Free Community
- Spacious Kitchen with Tile Backsplash
- Spacious Kitchens with Tile Backsplash and Granite Countertops
- Stainless Steel Appliance Package
- Tile Bathtubs and Showers
- Valet Trash Service
Property Contact Info

- Listed by:
- Agency:
- Vendor Logo:
- Website:
- View Property Website
- Call Us:
- (854) 888-6613
- Disclaimer:
Office Hours
| Monday | 9:00 am–6:00 pm |
| Tuesday | 10:00 am–6:00 pm |
| Wednesday | 9:00 am–6:00 pm |
| Thursday | 10:00 am–6:00 pm |
| Friday | 9:00 am–6:00 pm |
| Saturday | 10:00 am–5:00 pm |
| Sunday | Closed |
Floorplan Pricing and Availability
Talison Row at Daniel Island Apartments offers 1 to 3 Bedroom apartments starting from $1,827 and having 760–1,311 sq ft. Here is the current pricing and availability:
New! Interactive Property Map
1 Bedroom
Smythe | Renovated
From $1,847
1 Bed, 1 Bath, 777 sq ftAvailable Aug 17Model Gallery
Floorplans
3D Tours
Availability Details
Price Availability Date Unit Sq Ft $1,847 August 17, 2026 500-209 777 Unit 500-209 Amenities and Features
Features
- Balcony
- Ceiling Fans
- Washer/Dryer
Living Space
- Views
- Walk-In Closets
Unique Features
- 9-ft. Ceilings with Crown Molding
- Breakfast Bar and Built-In Pantries
- Double Sink Vanity and Garden Tub
- Golf Cart Charging Stations
- Kayak Storage Areas
- Positive Rental Credit Reporting
- Spacious Kitchen with Tile Backsplash
- Stainless Steel Appliance Package
- Tile Bathtubs and Showers
Unit 500-209 Rent and Fees
Unit Price
- From $1,847
Model Rent and Fees
Model Price Range
- $1,847 - $3,324
Apartment Model: Smythe | RenovatedFrom $1,8471 Bedroom, 1 Bath, 777 sq ftAvailable August 17, 2026Floorplans3D Tours![]()
Smythe | Renovated - Floorplan 1 ![]()
Smythe | Renovated - Floorplan 2 Smythe | Renovated - 3D Tour Apartment Unit: 500-209Apartment Model: Smythe | RenovatedFrom $1,8471 Bedroom, 1 Bath, 777 sq ftAvailable August 17, 2026Pierce | Renovated
From $1,933
1 Bed, 1 Bath, 809 sq ftAvailable Aug 30Largest 1 BedroomThis is the largest 1 Bedroom at this PropertyModel Gallery
Floorplans
3D Tours
Availability Details
Price Availability Date Unit Sq Ft View Details $1,943 August 30, 2026 720-204 809 $1,943 September 3, 2026 814-202 809 $1,933 September 12, 2026 720-102 809 Model Amenities and Features
Features
- Balcony
- Ceiling Fans
- Washer/Dryer
Living Space
- Views
- Walk-In Closets
Unique Features
- 9-ft. Ceilings with Crown Molding
- Breakfast Bar and Built-In Pantries
- Double Sink Vanity and Garden Tub
- Golf Cart Charging Stations
- Kayak Storage Areas
- Positive Rental Credit Reporting
- Spacious Kitchen with Tile Backsplash
- Stainless Steel Appliance Package
- Tile Bathtubs and Showers
Model Rent and Fees
Model Price Range
- $1,933 - $3,498
Unit 720-204 Amenities and Features
Features
- Balcony
- Ceiling Fans
- Washer/Dryer
Living Space
- Views
- Walk-In Closets
Unique Features
- 9-ft. Ceilings with Crown Molding
- Breakfast Bar and Built-In Pantries
- Double Sink Vanity and Garden Tub
- Golf Cart Charging Stations
- Kayak Storage Areas
- Positive Rental Credit Reporting
- Spacious Kitchen with Tile Backsplash
- Stainless Steel Appliance Package
- Tile Bathtubs and Showers
Unit 720-204 Rent and Fees
Unit Price
- From $1,943
Model Rent and Fees
Model Price Range
- $1,933 - $3,498
Unit 814-202 Amenities and Features
Features
- Balcony
- Ceiling Fans
- Washer/Dryer
Living Space
- Views
- Walk-In Closets
Unique Features
- 9-ft. Ceilings with Crown Molding
- Breakfast Bar and Built-In Pantries
- Double Sink Vanity and Garden Tub
- Golf Cart Charging Stations
- Kayak Storage Areas
- Positive Rental Credit Reporting
- Spacious Kitchen with Tile Backsplash
- Stainless Steel Appliance Package
- Tile Bathtubs and Showers
Unit 814-202 Rent and Fees
Unit Price
- From $1,943
Model Rent and Fees
Model Price Range
- $1,933 - $3,498
Unit 720-102 Amenities and Features
Features
- Balcony
- Ceiling Fans
- Washer/Dryer
Living Space
- Views
- Walk-In Closets
Unique Features
- 9-ft. Ceilings with Crown Molding
- Breakfast Bar and Built-In Pantries
- Double Sink Vanity and Garden Tub
- Golf Cart Charging Stations
- Kayak Storage Areas
- Positive Rental Credit Reporting
- Spacious Kitchen with Tile Backsplash
- Stainless Steel Appliance Package
- Tile Bathtubs and Showers
Unit 720-102 Rent and Fees
Unit Price
- From $1,933
Model Rent and Fees
Model Price Range
- $1,933 - $3,498
Apartment Model: Pierce | RenovatedFrom $1,9331 Bedroom, 1 Bath, 809 sq ftAvailable August 30, 2026Floorplans3D Tours![]()
Pierce | Renovated - Floorplan 1 ![]()
Pierce | Renovated - Floorplan 2 Pierce | Renovated - 3D Tour Apartment Unit: 720-204Apartment Model: Pierce | RenovatedFrom $1,9431 Bedroom, 1 Bath, 809 sq ftAvailable August 30, 2026Apartment Unit: 814-202Apartment Model: Pierce | RenovatedFrom $1,9431 Bedroom, 1 Bath, 809 sq ftAvailable September 3, 2026Apartment Unit: 720-102Apartment Model: Pierce | RenovatedFrom $1,9331 Bedroom, 1 Bath, 809 sq ftAvailable September 12, 2026Cochrane | Renovated
From $1,886
1 Bed, 1 Bath, 785 sq ftAvailable Sep 25Model Gallery
Floorplans
3D Tours
Availability Details
Price Availability Date Unit Sq Ft $1,886 September 25, 2026 500-307 785 Unit 500-307 Amenities and Features
Features
- Balcony
- Ceiling Fans
- Washer/Dryer
Living Space
- Views
- Walk-In Closets
Unique Features
- 9-ft. Ceilings with Crown Molding
- Breakfast Bar and Built-In Pantries
- Double Sink Vanity and Garden Tub
- Golf Cart Charging Stations
- Kayak Storage Areas
- Positive Rental Credit Reporting
- Spacious Kitchen with Tile Backsplash
- Stainless Steel Appliance Package
- Tile Bathtubs and Showers
Unit 500-307 Rent and Fees
Unit Price
- From $1,886
Model Rent and Fees
Model Price Range
- $1,886 - $3,267
Apartment Model: Cochrane | RenovatedFrom $1,8861 Bedroom, 1 Bath, 785 sq ftAvailable September 25, 2026Floorplans3D Tours![]()
Cochrane | Renovated - Floorplan 1 ![]()
Cochrane | Renovated - Floorplan 2 Cochrane | Renovated - 3D Tour Cochrane | Renovated - 3D Tour Apartment Unit: 500-307Apartment Model: Cochrane | RenovatedFrom $1,8861 Bedroom, 1 Bath, 785 sq ftAvailable September 25, 2026Etiwan | Renovated
From $1,827
1 Bed, 1 Bath, 760 sq ftAvailable Oct 3Cheapest 1 BedroomThis is the cheapest 1 Bedroom at this PropertyModel Gallery
Floorplans
Availability Details
Price Availability Date Unit Sq Ft $1,827 October 3, 2026 901-103 760 Unit 901-103 Amenities and Features
Features
- Balcony
- Ceiling Fans
- Washer/Dryer
Living Space
- Views
- Walk-In Closets
Unique Features
- 9-ft. Ceilings with Crown Molding
- Breakfast Bar and Built-In Pantries
- Double Sink Vanity and Garden Tub
- Golf Cart Charging Stations
- Kayak Storage Areas
- Positive Rental Credit Reporting
- Spacious Kitchen with Tile Backsplash
- Stainless Steel Appliance Package
- Tile Bathtubs and Showers
Unit 901-103 Rent and Fees
Unit Price
- From $1,827
Model Rent and Fees
Model Price Range
- $1,827 - $3,198
Apartment Model: Etiwan | RenovatedFrom $1,8271 Bedroom, 1 Bath, 760 sq ftAvailable October 3, 2026![]()
Etiwan | Renovated - Floorplan 1 ![]()
Etiwan | Renovated - Floorplan 2 Apartment Unit: 901-103Apartment Model: Etiwan | RenovatedFrom $1,8271 Bedroom, 1 Bath, 760 sq ftAvailable October 3, 20262 Bedrooms
Cooper | Renovated
From $2,314
2 Beds, 2 Baths, 1163 sq ftAvailable Aug 18Model Gallery
Floorplans
Availability Details
Price Availability Date Unit Sq Ft View Details $2,314 August 18, 2026 835-115 1163 $2,351 September 5, 2026 902-214 1163 $2,331 September 21, 2026 505-100 1163 Model Amenities and Features
Features
- Balcony
- Ceiling Fans
- Washer/Dryer
Living Space
- Views
- Walk-In Closets
Unique Features
- 9-ft. Ceilings with Crown Molding
- Breakfast Bar and Built-In Pantries
- Double Sink Vanity and Garden Tub
- Golf Cart Charging Stations
- Kayak Storage Areas
- Positive Rental Credit Reporting
- Spacious Kitchen with Tile Backsplash
- Stainless Steel Appliance Package
- Tile Bathtubs and Showers
Model Rent and Fees
Model Price Range
- $2,314 - $4,232
Unit 835-115 Amenities and Features
Features
- Balcony
- Ceiling Fans
- Washer/Dryer
Living Space
- Views
- Walk-In Closets
Unique Features
- 9-ft. Ceilings with Crown Molding
- Breakfast Bar and Built-In Pantries
- Double Sink Vanity and Garden Tub
- Golf Cart Charging Stations
- Kayak Storage Areas
- Positive Rental Credit Reporting
- Spacious Kitchen with Tile Backsplash
- Stainless Steel Appliance Package
- Tile Bathtubs and Showers
Unit 835-115 Rent and Fees
Unit Price
- From $2,314
Model Rent and Fees
Model Price Range
- $2,314 - $4,232
Unit 902-214 Amenities and Features
Features
- Balcony
- Ceiling Fans
- Washer/Dryer
Living Space
- Views
- Walk-In Closets
Unique Features
- 9-ft. Ceilings with Crown Molding
- Breakfast Bar and Built-In Pantries
- Double Sink Vanity and Garden Tub
- Golf Cart Charging Stations
- Kayak Storage Areas
- Positive Rental Credit Reporting
- Spacious Kitchen with Tile Backsplash
- Stainless Steel Appliance Package
- Tile Bathtubs and Showers
Unit 902-214 Rent and Fees
Unit Price
- From $2,351
Model Rent and Fees
Model Price Range
- $2,314 - $4,232
Unit 505-100 Amenities and Features
Features
- Balcony
- Ceiling Fans
- Washer/Dryer
Living Space
- Views
- Walk-In Closets
Unique Features
- 9-ft. Ceilings with Crown Molding
- Breakfast Bar and Built-In Pantries
- Double Sink Vanity and Garden Tub
- Golf Cart Charging Stations
- Kayak Storage Areas
- Positive Rental Credit Reporting
- Spacious Kitchen with Tile Backsplash
- Stainless Steel Appliance Package
- Tile Bathtubs and Showers
Unit 505-100 Rent and Fees
Unit Price
- From $2,331
Model Rent and Fees
Model Price Range
- $2,314 - $4,232
Apartment Model: Cooper | RenovatedFrom $2,3142 Bedroom, 2 Bath, 1163 sq ftAvailable August 18, 2026![]()
Cooper | Renovated - Floorplan 1 ![]()
Cooper | Renovated - Floorplan 2 Apartment Unit: 835-115Apartment Model: Cooper | RenovatedFrom $2,3142 Bedroom, 2 Bath, 1163 sq ftAvailable August 18, 2026Apartment Unit: 902-214Apartment Model: Cooper | RenovatedFrom $2,3512 Bedroom, 2 Bath, 1163 sq ftAvailable September 5, 2026Apartment Unit: 505-100Apartment Model: Cooper | RenovatedFrom $2,3312 Bedroom, 2 Bath, 1163 sq ftAvailable September 21, 2026Bereford | Renovated
From $2,261
2 Beds, 2 Baths, 1137 sq ftAvailable Sep 2Model Gallery
Floorplans
Availability Details
Price Availability Date Unit Sq Ft View Details $2,261 September 2, 2026 901-212 1137 $2,351 October 3, 2026 500-312 1137 Model Amenities and Features
Features
- Balcony
- Ceiling Fans
- Washer/Dryer
Living Space
- Views
- Walk-In Closets
Unique Features
- 9-ft. Ceilings with Crown Molding
- Breakfast Bar and Built-In Pantries
- Double Sink Vanity and Garden Tub
- Golf Cart Charging Stations
- Kayak Storage Areas
- Positive Rental Credit Reporting
- Spacious Kitchen with Tile Backsplash
- Stainless Steel Appliance Package
- Tile Bathtubs and Showers
Model Rent and Fees
Model Price Range
- $2,261 - $4,070
Unit 901-212 Amenities and Features
Features
- Balcony
- Ceiling Fans
- Washer/Dryer
Living Space
- Views
- Walk-In Closets
Unique Features
- 9-ft. Ceilings with Crown Molding
- Breakfast Bar and Built-In Pantries
- Double Sink Vanity and Garden Tub
- Golf Cart Charging Stations
- Kayak Storage Areas
- Positive Rental Credit Reporting
- Spacious Kitchen with Tile Backsplash
- Stainless Steel Appliance Package
- Tile Bathtubs and Showers
Unit 901-212 Rent and Fees
Unit Price
- From $2,261
Model Rent and Fees
Model Price Range
- $2,261 - $4,070
Unit 500-312 Amenities and Features
Features
- Balcony
- Ceiling Fans
- Washer/Dryer
Living Space
- Views
- Walk-In Closets
Unique Features
- 9-ft. Ceilings with Crown Molding
- Breakfast Bar and Built-In Pantries
- Double Sink Vanity and Garden Tub
- Golf Cart Charging Stations
- Kayak Storage Areas
- Positive Rental Credit Reporting
- Spacious Kitchen with Tile Backsplash
- Stainless Steel Appliance Package
- Tile Bathtubs and Showers
Unit 500-312 Rent and Fees
Unit Price
- From $2,351
Model Rent and Fees
Model Price Range
- $2,261 - $4,070
Apartment Model: Bereford | RenovatedFrom $2,2612 Bedroom, 2 Bath, 1137 sq ftAvailable September 2, 2026![]()
Bereford | Renovated - Floorplan 1 ![]()
Bereford | Renovated - Floorplan 2 Apartment Unit: 901-212Apartment Model: Bereford | RenovatedFrom $2,2612 Bedroom, 2 Bath, 1137 sq ftAvailable September 2, 2026Apartment Unit: 500-312Apartment Model: Bereford | RenovatedFrom $2,3512 Bedroom, 2 Bath, 1137 sq ftAvailable October 3, 2026Wando | Renovated
From $2,215
2 Beds, 2 Baths, 1044 sq ftAvailable Sep 7Model Gallery
Floorplans
Availability Details
Price Availability Date Unit Sq Ft $2,215 September 7, 2026 902-208 1044 Unit 902-208 Amenities and Features
Features
- Balcony
- Ceiling Fans
- Washer/Dryer
Living Space
- Views
- Walk-In Closets
Unique Features
- 9-ft. Ceilings with Crown Molding
- Breakfast Bar and Built-In Pantries
- Double Sink Vanity and Garden Tub
- Golf Cart Charging Stations
- Kayak Storage Areas
- Positive Rental Credit Reporting
- Spacious Kitchen with Tile Backsplash
- Stainless Steel Appliance Package
- Tile Bathtubs and Showers
Unit 902-208 Rent and Fees
Unit Price
- From $2,215
Model Rent and Fees
Model Price Range
- $2,215 - $3,987
Apartment Model: Wando | RenovatedFrom $2,2152 Bedroom, 2 Bath, 1044 sq ftAvailable September 7, 2026![]()
Wando | Renovated - Floorplan 1 ![]()
Wando | Renovated - Floorplan 2 ![]()
Wando | Renovated - Floorplan 3 Apartment Unit: 902-208Apartment Model: Wando | RenovatedFrom $2,2152 Bedroom, 2 Bath, 1044 sq ftAvailable September 7, 2026Cooper
From $2,081
2 Beds, 2 Baths, 1163 sq ftAvailable Oct 22Cheapest 2 BedroomThis is the cheapest 2 Bedroom at this PropertyModel Gallery
Floorplans
3D Tours
Availability Details
Price Availability Date Unit Sq Ft $2,081 October 22, 2026 835-114 1163 Unit 835-114 Amenities and Features
Features
- Balcony
- Ceiling Fans
- Washer/Dryer
Living Space
- Views
- Walk-In Closets
Unique Features
- 9-ft. Ceilings with Crown Molding
- Breakfast Bar and Built-In Pantries
- Double Sink Vanity and Garden Tub
- Golf Cart Charging Stations
- Kayak Storage Areas
- Positive Rental Credit Reporting
- Spacious Kitchen with Tile Backsplash
- Stainless Steel Appliance Package
- Tile Bathtubs and Showers
Unit 835-114 Rent and Fees
Unit Price
- From $2,081
Model Rent and Fees
Model Price Range
- $2,081 - $3,424
Apartment Model: CooperFrom $2,0812 Bedroom, 2 Bath, 1163 sq ftAvailable October 22, 2026Floorplans3D Tours![]()
Cooper - Floorplan 1 ![]()
Cooper - Floorplan 2 Cooper - 3D Tour Cooper - 3D Tour Apartment Unit: 835-114Apartment Model: CooperFrom $2,0812 Bedroom, 2 Bath, 1163 sq ftAvailable October 22, 20263 Bedrooms
Simmons | Renovated
From $2,987
3 Beds, 2 Baths, 1311 sq ftAvailable NowModel Gallery
Floorplans
3D Tours
Availability Details
Price Availability Date Unit Sq Ft $2,987 Available Now 835-110 1311 Unit 835-110 Amenities and Features
Features
- Balcony
- Ceiling Fans
- Washer/Dryer
Living Space
- Views
- Walk-In Closets
Unique Features
- 9-ft. Ceilings with Crown Molding
- Breakfast Bar and Built-In Pantries
- Double Sink Vanity and Garden Tub
- Golf Cart Charging Stations
- Kayak Storage Areas
- Positive Rental Credit Reporting
- Spacious Kitchen with Tile Backsplash
- Stainless Steel Appliance Package
- Tile Bathtubs and Showers
Unit 835-110 Rent and Fees
Unit Price
- From $2,987
Model Rent and Fees
Model Price Range
- $2,987 - $5,376
Apartment Model: Simmons | RenovatedFrom $2,9873 Bedroom, 2 Bath, 1311 sq ftAvailable NowFloorplans3D Tours![]()
Simmons | Renovated - Floorplan 1 ![]()
Simmons | Renovated - Floorplan 2 Simmons | Renovated - 3D Tour Apartment Unit: 835-110Apartment Model: Simmons | RenovatedFrom $2,9873 Bedroom, 2 Bath, 1311 sq ftAvailable Now
Schedule a Tour
3D Tours
Property Information
- 274 Units
- 4 Stories
- Built in 2013
Lease Terms
- 3 - 16 mo
Fees and Policies
The fees listed below are community-provided and may exclude utilities or add-ons. All payments are made directly to the property and are non-refundable unless otherwise specified.
Required Fees
One-Time Basics
- Due at Application
- Application Fee Per ApplicantiCharged per applicant.$85.00
- Due at Move-In
- Move-In FeeiCharged per unit.$275.00
- Administrative FeeiCharged per unit.$250.00
- Transfer FeeiCharged per unit.$500.00
Utilities
- Community FeeiCharged per unit.$4.00/mo
- Pest ControliCharged per unit.$5.00/mo
- Valet TrashiCharged per unit.$28.00/mo
Other Fees and Policies
Personal Add-Ons
- NSF FeeiCharged per unit.$35.00
Pet Fees
- Cat
- Pet DepositiMax of 2. Charged per Pet.$0.00
- Pet FeeiMax of 2. Charged per Pet.$450.00
- Monthly Pet FeeiMax of 2. Charged Per Pet.$25.00/mo
- Dog
- Pet DepositiMax of 2. Charged per Pet.$0.00
- One-Time Pet FeeiMax of 2. Charged Per Pet.$450.00
- Monthly Pet FeeiMax of 2. Charged Per Pet.$25.00/mo
- Other Pet
- One-Time Pet FeeiMax of 2. Charged Per Pet.$400.00
- Monthly Pet FeeiMax of 2. Charged Per Pet.$25.00
Max of 2. Total Pet Fee for 2 Pets $600.
Breed restrictions apply.
Max of 2.
Parking Fees
- Covered
- Parking FeeiCharged per vehicle.$50.00/mo
Storage Fees
- Storage Unit
- Storage DepositiCharged per rentable item.$0.00
- Storage RentiCharged per rentable item.$125.00/mo
$30 - $125.
Property Fee Disclaimer: Based on community-supplied data and independent market research. Subject to change without notice. May exclude fees for mandatory or optional services and usage-based utilities.
Features and Amenities
Community Features
- Business Center
- Clubhouse
- Elevator
Outdoor Features
- Sundeck
- Patio
Recreation and Fitness
- Fitness Center
- Pool
Interior Features
- Balcony
- Storage Space
- Double Vanities
- Ceiling Fans
- Fireplace
- Washer/Dryer
- Air Conditioning
- Smoke Free
Kitchen Amenities
- Stainless Steel Appliances
- Pantry
- Kitchen
- Granite Countertops
Living Area Features
- Walk In Closets
- Crown Molding
- Views

Map
- Shopping
- Colleges
- Grocery
- Medical
- Parks

Map
Frequently Asked Questions about Talison Row at Daniel Island Apartments
Where is Talison Row at Daniel Island Apartments located?
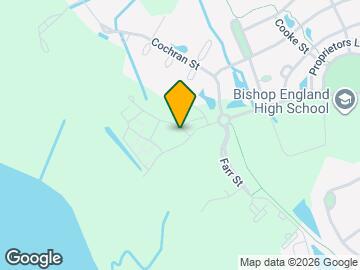
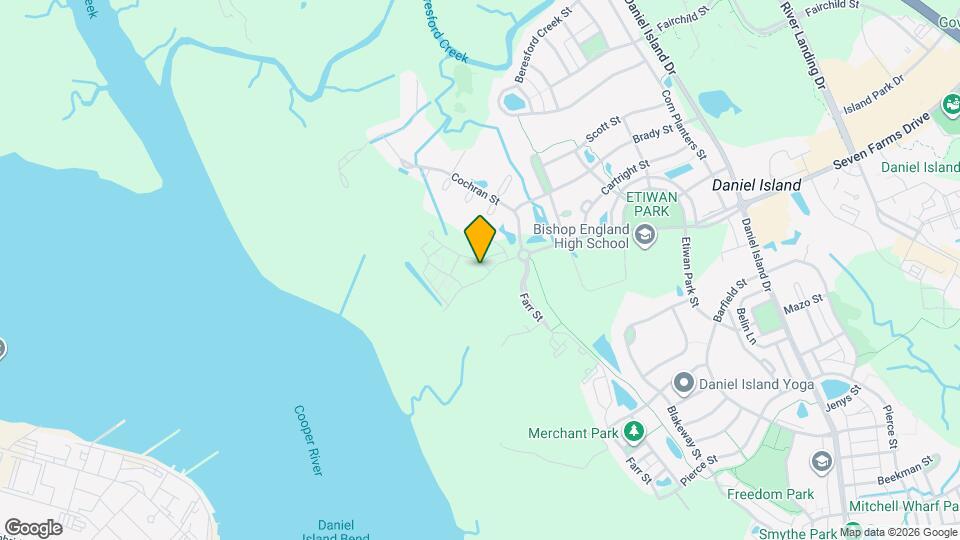
Talison Row at Daniel Island Apartments is located at 480 Seven Farms Dr near the Daniel Island area of Charleston, SC
What is the current rent range at Talison Row at Daniel Island Apartments?
1 Bedroom to 3 Bedroom Apartments at Talison Row at Daniel Island Apartments currently range from $1,827 to $5,376
When is the leasing office open?
- The office Hours for Talison Row at Daniel Island Apartments are
- Monday 9:00 am–6:00 pm
- Tuesday 10:00 am–6:00 pm
- Wednesday 9:00 am–6:00 pm
- Thursday 10:00 am–6:00 pm
- Friday 9:00 am–6:00 pm
- Saturday 10:00 am–5:00 pm
- Sunday Closed
Are pets allowed?
Call us today to find out our pet policy and if we allow pets
Renters Reviews and Ratings
Paying more for less. Prices rise, quality falls
Property Manager Responded
Amazing
Property Manager Responded
Don't Go Outside
Lovely Living at Talison Row
On the Island!
Tucked away paradise
Nearby Schools
Philip Simmons High
About GreatSchools Data on ApartmentHomeLiving.com.
Points of Interest
Time and distance from Talison Row at Daniel Island Apartments.
Arts Museums and Landmarks
Big Box and Retail
Publix
Walgreens
Walmart
Colleges and Universities
Groceries
Publix
Lowe's
Aldi
Hospitals
Military Bases
Charleston Naval Base
Charleston Coast Guard Station
Charleston Naval Weapons Station
Parks and Recreation
Talison Row at Daniel Island Apartments has 5 parks within 9.8 miles, including Patriot's Point, Rhett-Aiken House, Waterfront Park, Fort Sumpter, and Magnolia Plantation.
Restaurants and Dining
Shopping Centers
Talison Row at Daniel Island Apartments has 5 shopping centers within 3.1 miles.
Nearby Neighborhoods
Rental Price Ranges in the Area
| Bedroom | Average Rent | Cheapest Rent | Highest Rent |
|---|---|---|---|
| Charleston Studio Apartments | $2,005 | $1,085 | $4,513 |
| Charleston 1 Bedroom Apartments | $2,109 | $896 | $9,385 |
| Charleston 2 Bedroom Apartments | $2,524 | $900 | $10,000+ |
| Charleston 3 Bedroom Apartments | $2,940 | $1,259 | $10,000+ |
| Charleston 4 Bedroom Apartments | $2,435 | $1,199 | $8,289 |
| Charleston 5 Bedroom Apartments | $2,166 | $1,210 | $5,500 |
Browse Top Apartments in Charleston
By Price
By Community Type
- Charleston Apartments for Rent by Owner
- Charleston Apartments with Rent Specials
- Charleston Top Rated Apartments
- Charleston Corporate Apartments
- Charleston Furnished Apartments
- Charleston Gated Apartments
- Charleston Loft Apartments
- Charleston Low Income Apartments
- Charleston Military Apartments
- New Charleston Apartments
- Charleston Senior Apartments
- Charleston Short-term Apartments
- Charleston Student Apartments
- Charleston Apartments with Utilities Included


Max of 2.